100 Glen View Drive Saint John, New Brunswick E2H 2R4
$217,500
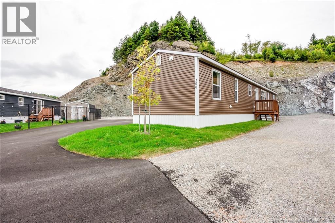
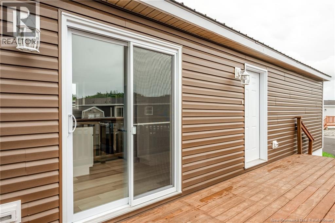
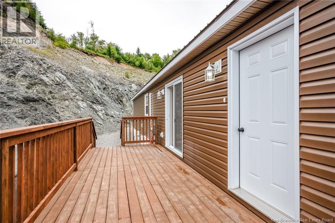
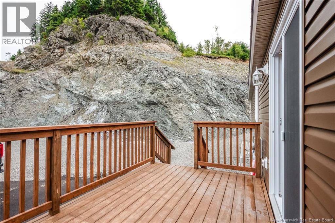
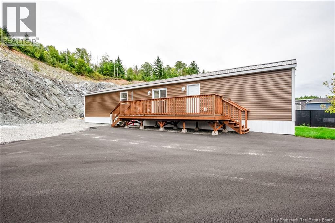
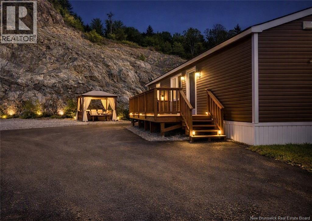
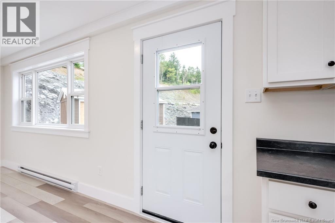
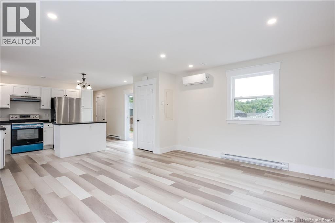
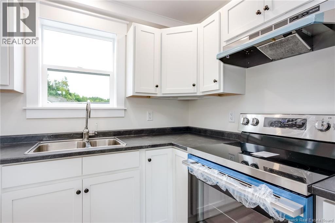
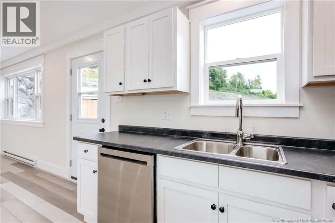
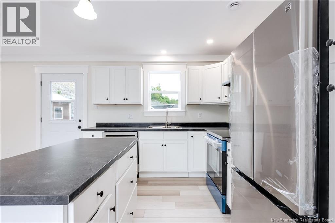
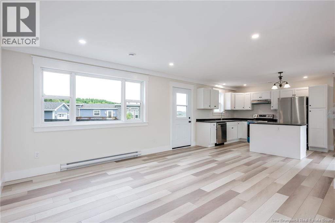
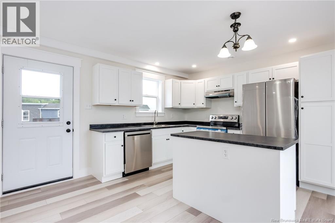
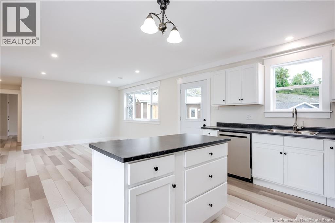
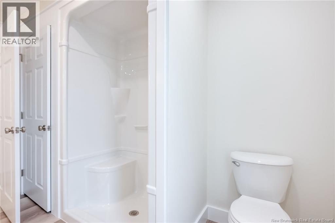
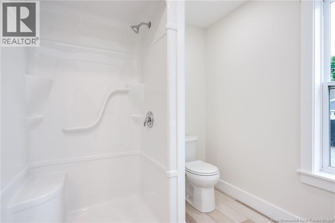
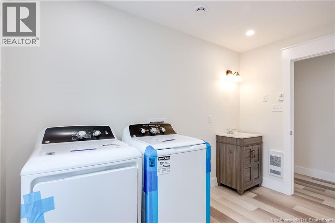
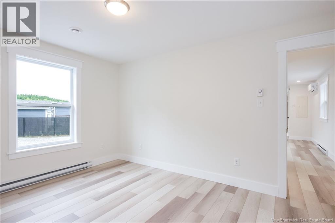
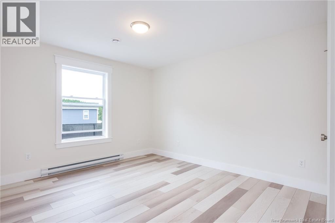
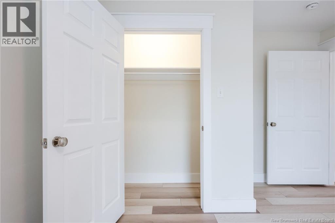
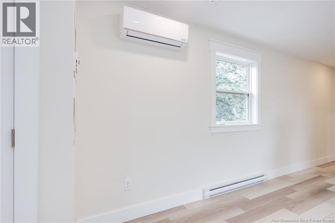
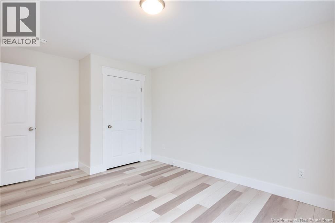
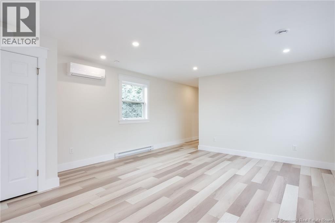
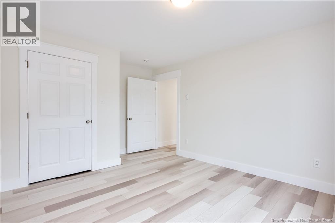
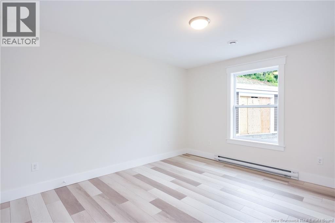
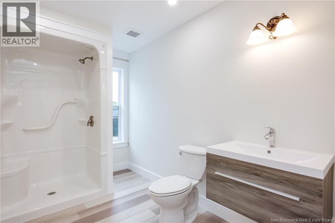
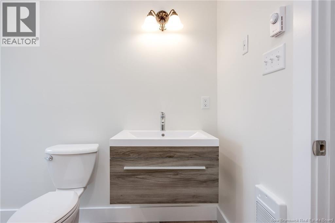
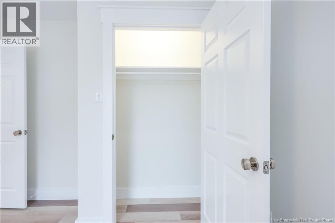
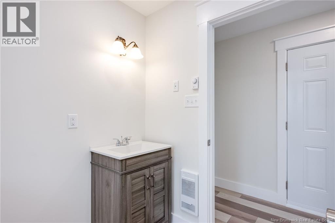
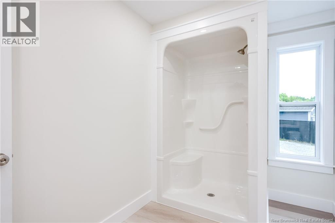
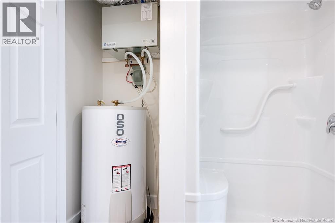
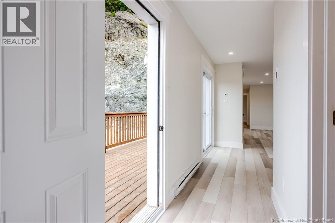
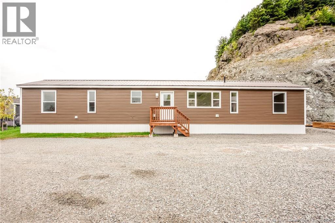
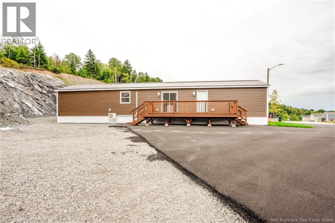
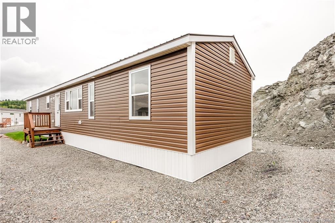
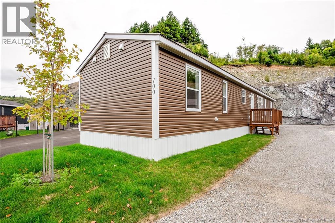
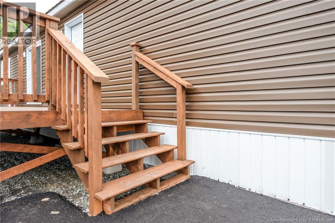
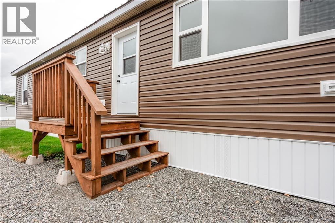
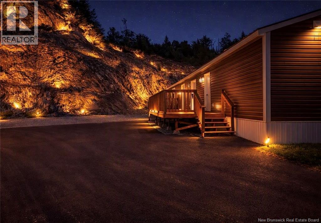
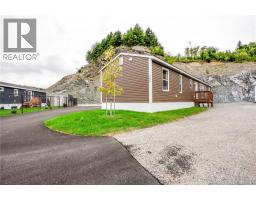
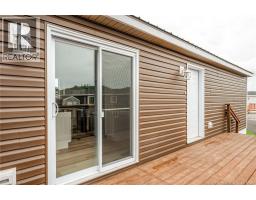
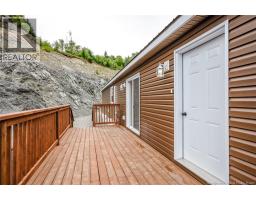
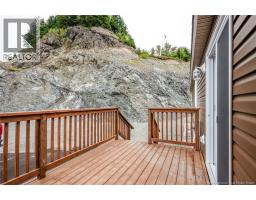
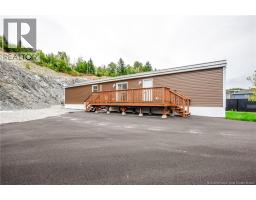
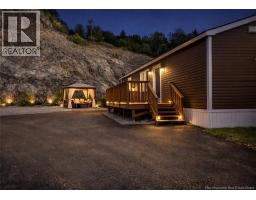
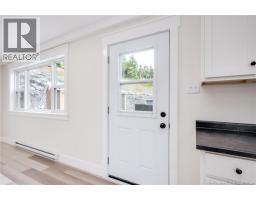
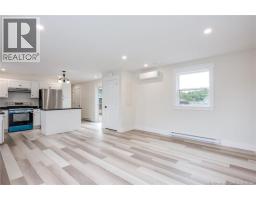
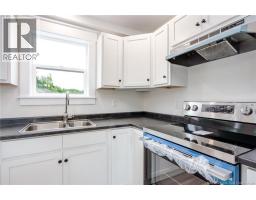
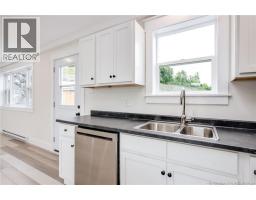
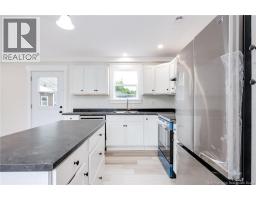
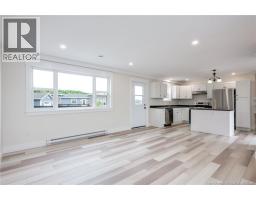
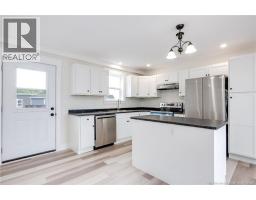
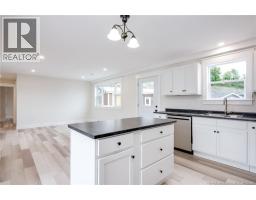
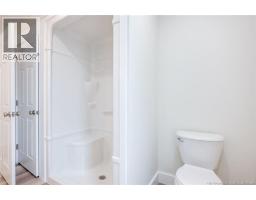
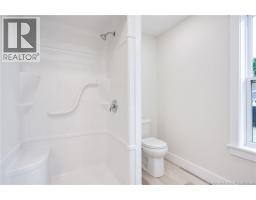
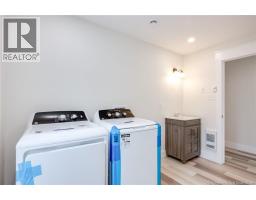
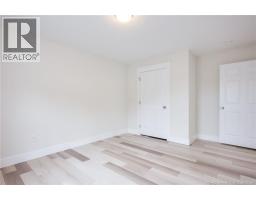
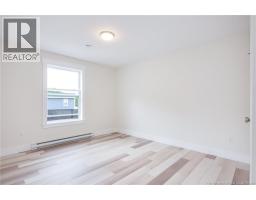
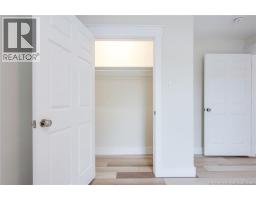
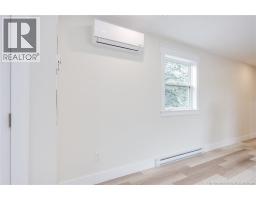
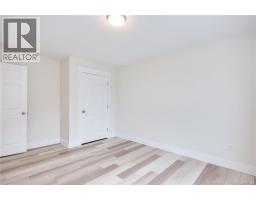
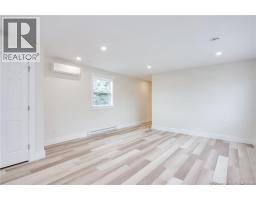
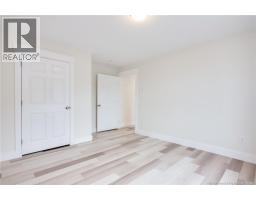
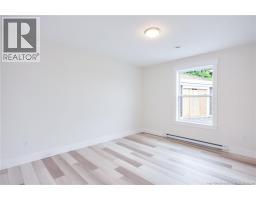
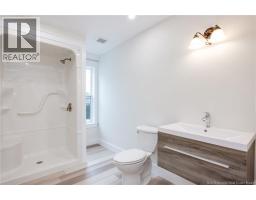
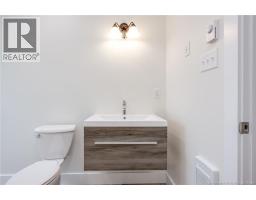
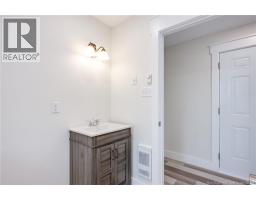
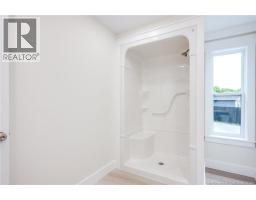
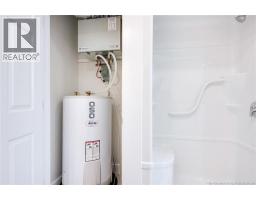
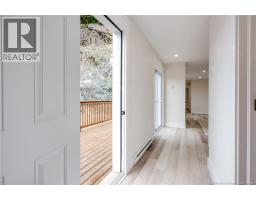
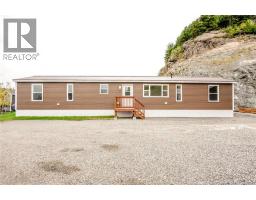
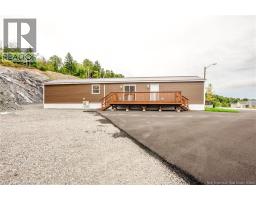
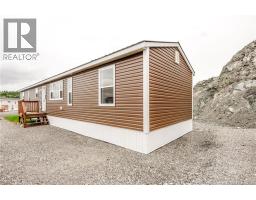
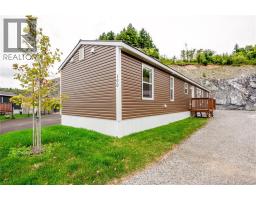
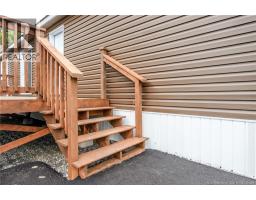
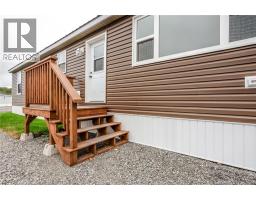
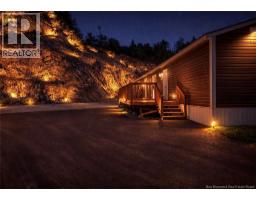
This brand new mini home in the newer section of Glen Falls Mini Home Park offers a bright modern living space with fresh white cabinetry, sleek black countertops, stainless steel appliances, and gorgeous flooring that flows through an open concept layout filled with natural light. No OSB , all plywood construction. METAL ROOF WOWW!!! The kitchen features a central island perfect for gathering while the living area feels airy and welcoming with large windows and clean finishes. The home includes a stylish bathroom with a walk in shower, a convenient laundry room with new appliances, and thoughtful details throughout that make the space feel polished and move in ready. Outside, the home sits against a beautiful natural rock backdrop with a spacious deck and plenty of opportunity to create a warm inviting outdoor oasis with lighting and décor. This is a lovely opportunity to enjoy a brand new home in a peaceful and well kept community. Subject to HST (id:19018)
Property Details
| MLS® Number | NB147340 |
| Property Type | Single Family |
Building
| Bathroom Total | 2 |
| Bedrooms Above Ground | 2 |
| Bedrooms Total | 2 |
| Basement Type | None |
| Construction Style Attachment | Detached |
| Cooling Type | Heat Pump |
| Exterior Finish | Vinyl |
| Flooring Type | Vinyl |
| Foundation Type | None |
| Heating Fuel | Electric |
| Heating Type | Baseboard Heaters, Heat Pump |
| Size Interior | 1,050 Sqft |
| Total Finished Area | 1050 Sqft |
| Type | House |
| Utility Water | Municipal Water |
Land
| Acreage | No |
| Sewer | Municipal Sewage System |
Rooms
| Level | Type | Length | Width | Dimensions |
|---|---|---|---|---|
| Main Level | Kitchen | 15' x 13' | ||
| Main Level | Living Room/dining Room | 15' x 13' | ||
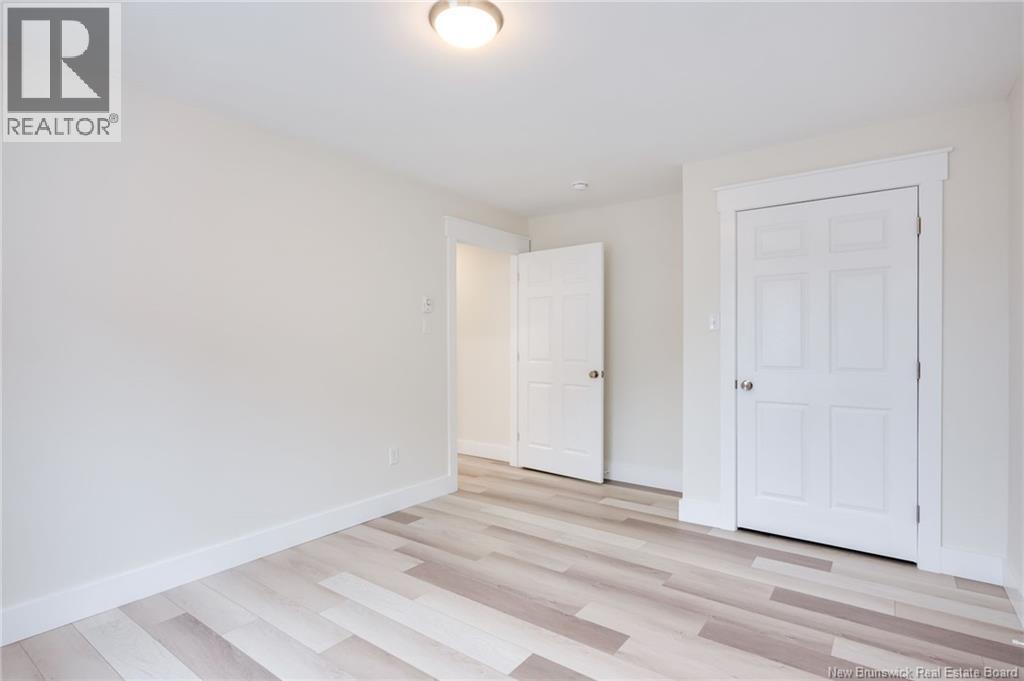
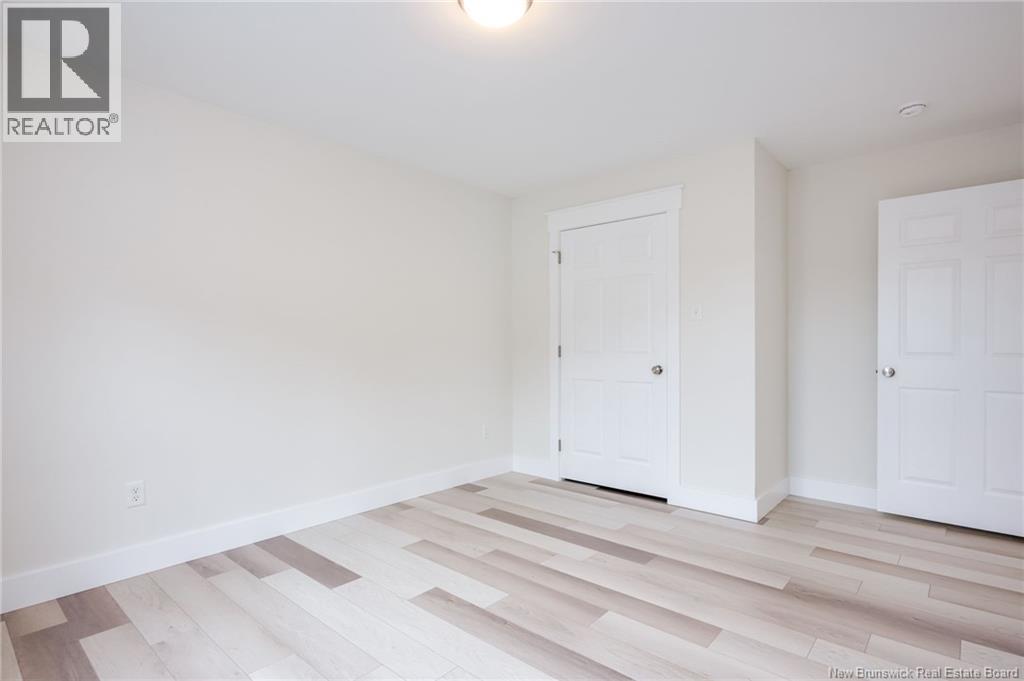
| Main Level | Bedroom | 15' x 11' | ||
| Main Level | Primary Bedroom | 15' x 12' |
https://www.realtor.ca/real-estate/30275542/100-glen-view-drive-saint-john
Contact Us
Contact us for more information

The trademarks REALTOR®, REALTORS®, and the REALTOR® logo are controlled by The Canadian Real Estate Association (CREA) and identify real estate professionals who are members of CREA. The trademarks MLS®, Multiple Listing Service® and the associated logos are owned by The Canadian Real Estate Association (CREA) and identify the quality of services provided by real estate professionals who are members of CREA. The trademark DDF® is owned by The Canadian Real Estate Association (CREA) and identifies CREA's Data Distribution Facility (DDF®)
October 07 2026 03:55:55
Saint John Real Estate Board Inc
