100 Chemin Albania Haut-Lamèque, New Brunswick E8T 3M3
$629,900
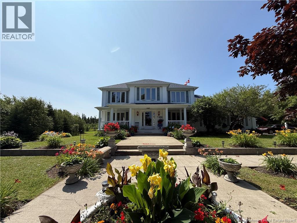
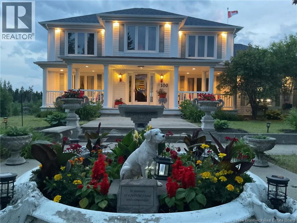
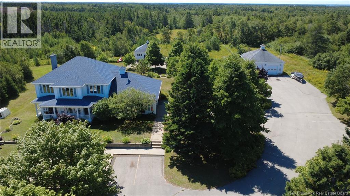
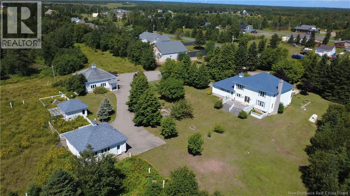
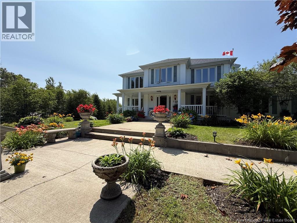
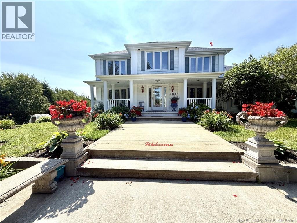
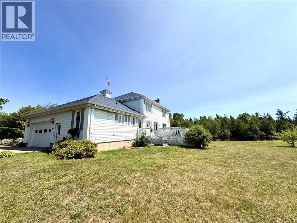
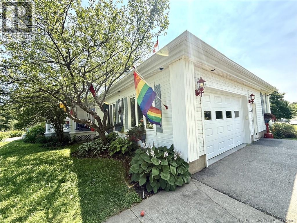
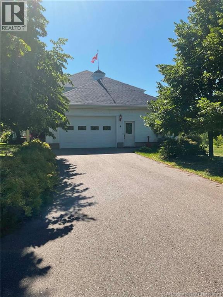
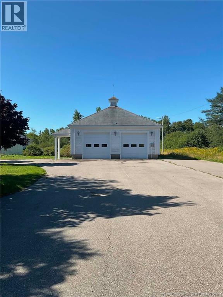
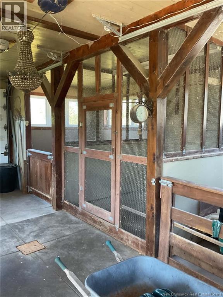
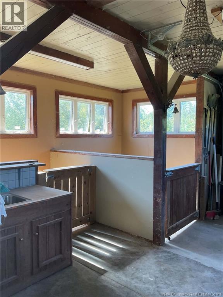
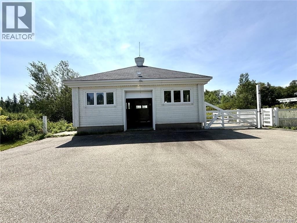
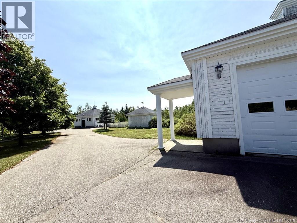
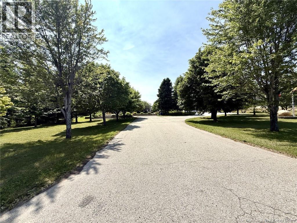
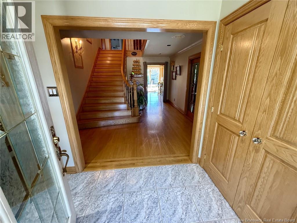
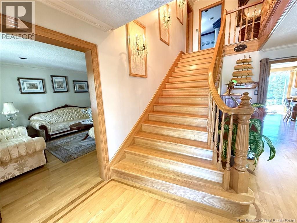
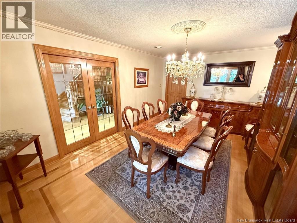
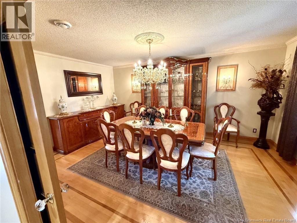
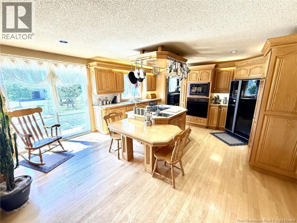
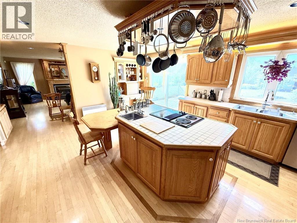
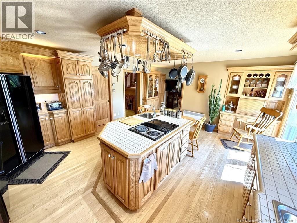
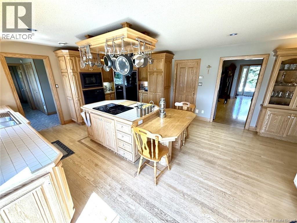
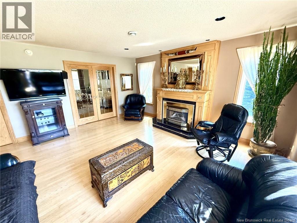
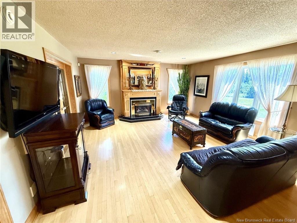
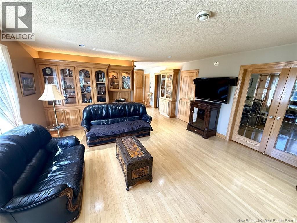
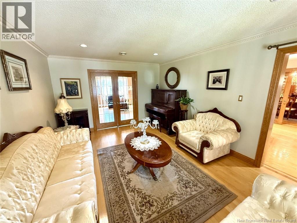
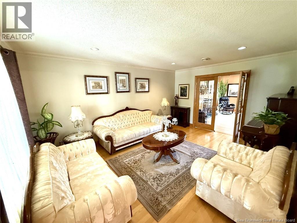
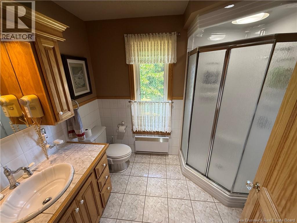
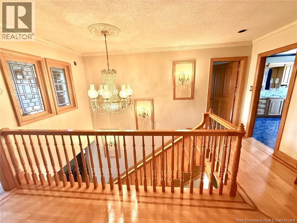
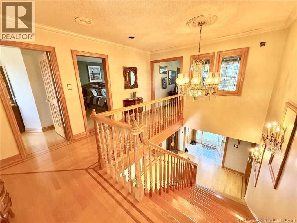
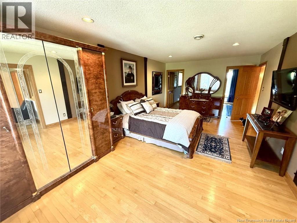
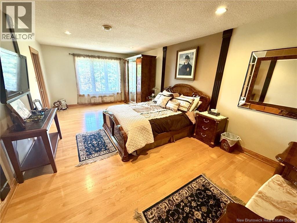
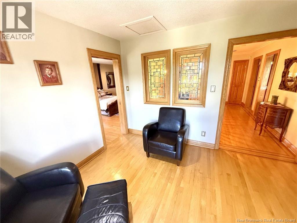
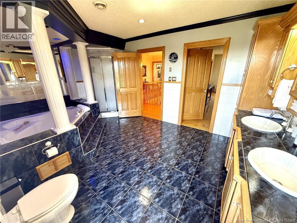
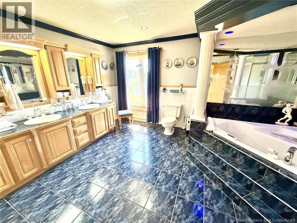
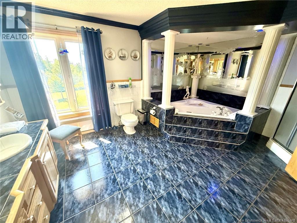
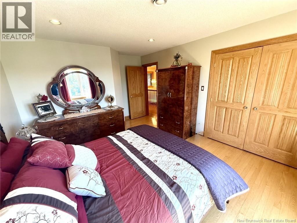
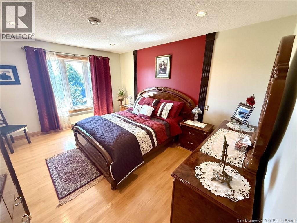
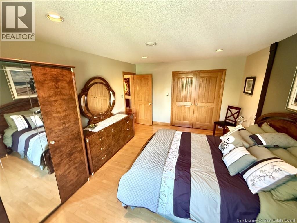
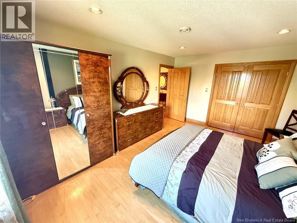
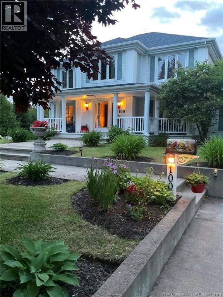
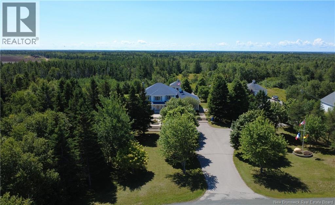
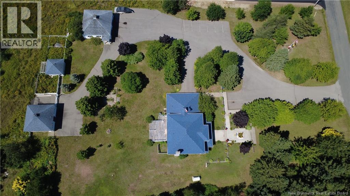
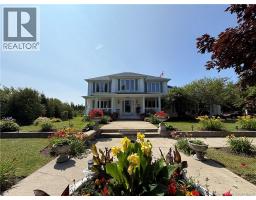
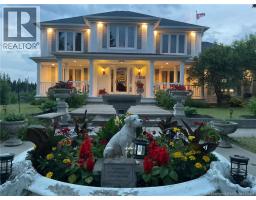
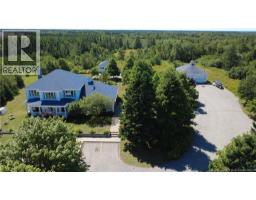
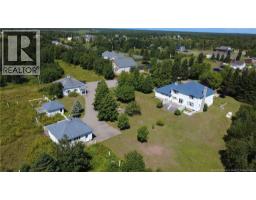
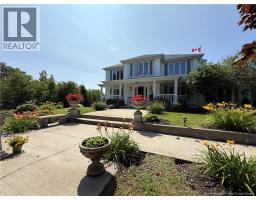
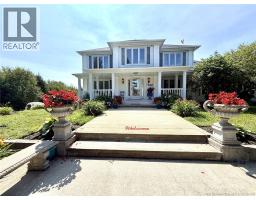
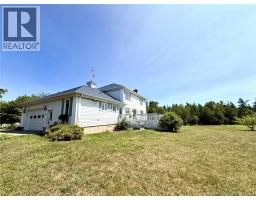
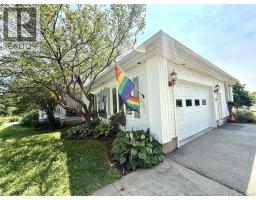
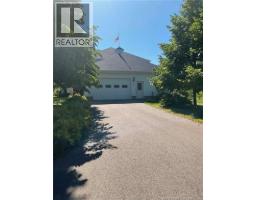
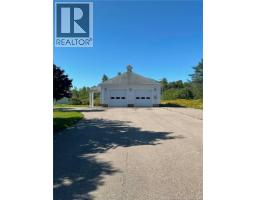
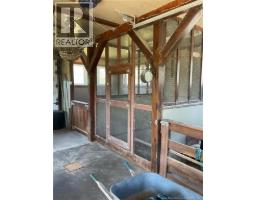
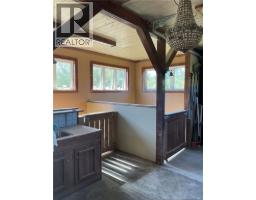
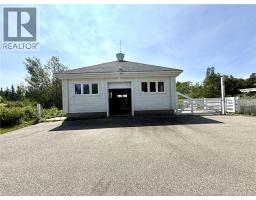
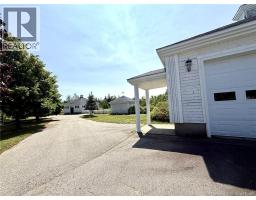
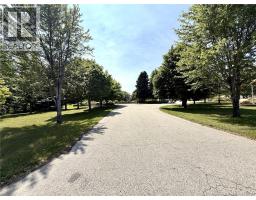
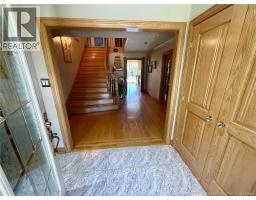
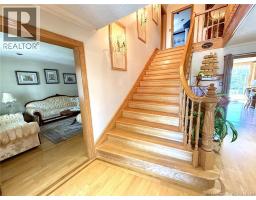
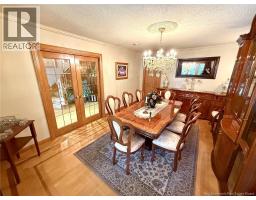
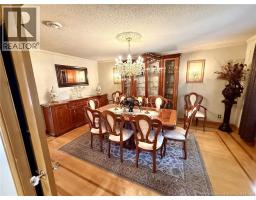
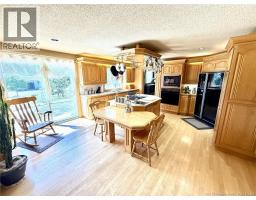
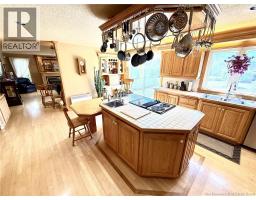
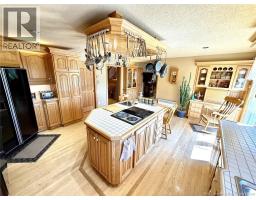
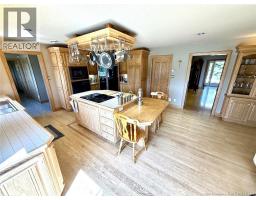
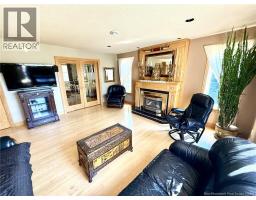
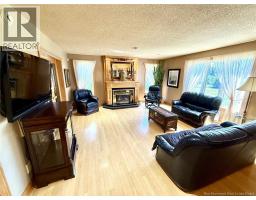
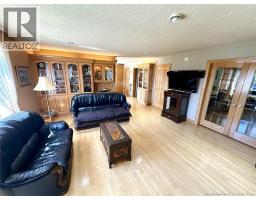
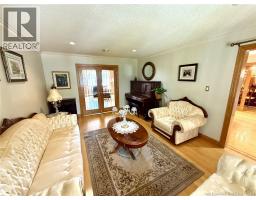
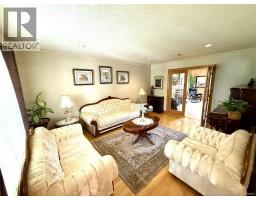
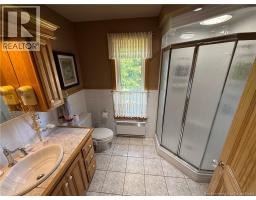
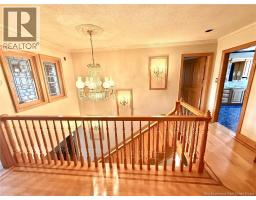
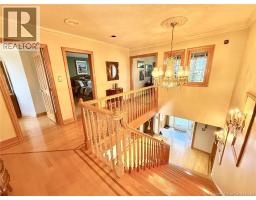
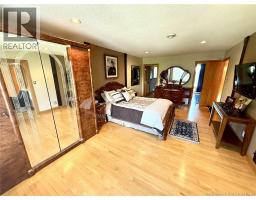
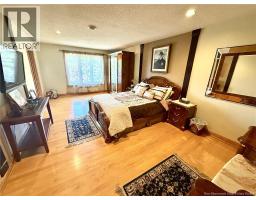
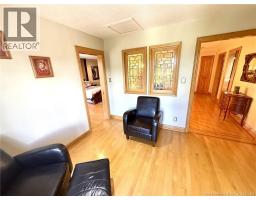
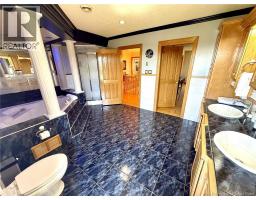
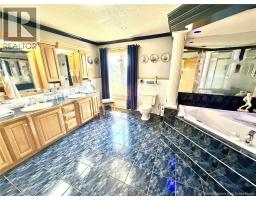
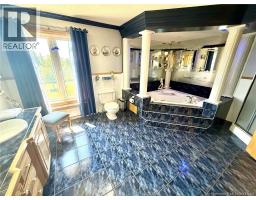
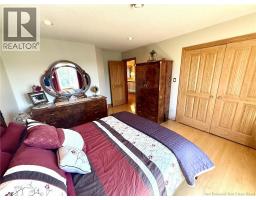
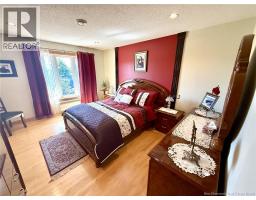
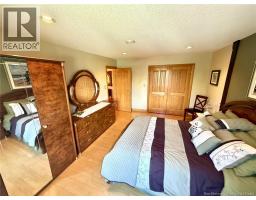
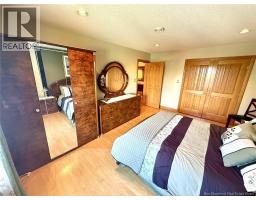
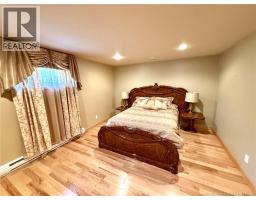
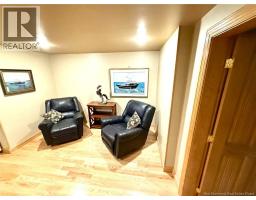
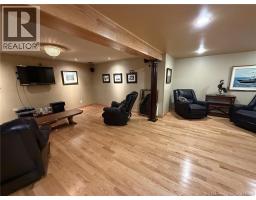
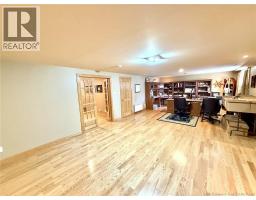
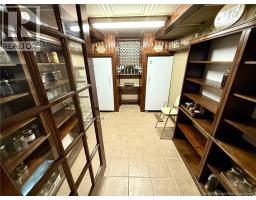
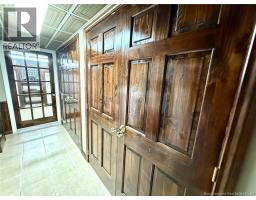
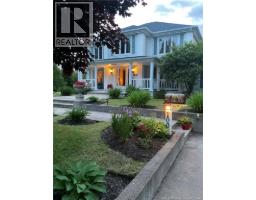
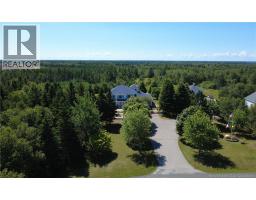
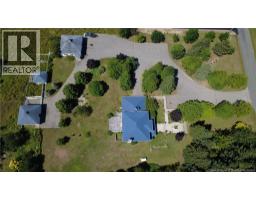
A magnificent home full of character, surrounded by meticulously landscaped grounds. The elegant facade, large covered porch, mature trees, and flower-filled gardens create a remarkable first impression. The spacious and inviting kitchen stands out for its abundance of natural wood cabinets, functional central island, and ample prep space. The generous windows flood the room with natural light and offer a pleasant view of the gardens. The adjacent dining area, with its large wooden table and door opening onto the outdoors, creates a welcoming space ideal for meals with family or friends. The layout is practical, spacious, and imbued with timeless charm. The living room offers a warm and elegant atmosphere, with beautiful hardwood floors that lend character and warmth to the room. The fireplace serves as an inviting focal point, adorned with a stunning mantel and a large decorative mirror. The generous windows provide an abundance of natural light while offering a beautiful view of the landscaped grounds. This spacious area is ideal for relaxing, entertaining family and friends, or enjoying peaceful moments in complete privacy. On the second floor, a spacious, traditionally styled master bedroom with a warm and elegant atmosphere features a luxurious, spacious en suite bathroom equipped with a double-sink vanity with wooden cabinets, a large bathtub, marble-tiled floors, and refined fixtures. The centerpiece is a wide oak staircase featuring a crystal chandelier; the ground floor boasts hardwood floors, superb moldings, and priceless wood trim that extends into the adjoining rooms. The upper floor has a total of 3 bedrooms, and the basement is fully finished with a 4th bedroom. The property includes a stable, a horse shelter, an attached and 2nd detached double garage, providing a welcoming living space. A must-see! (id:19018)
Property Details
| MLS® Number | NB146020 |
| Property Type | Single Family |
| Equipment Type | Water Heater |
| Features | Level Lot |
| Rental Equipment Type | Water Heater |
| Structure | Barn |
Building
| Bathroom Total | 2 |
| Bedrooms Above Ground | 3 |
| Bedrooms Below Ground | 1 |
| Bedrooms Total | 4 |
| Basement Development | Finished |
| Basement Type | Full (finished) |
| Constructed Date | 1995 |
| Construction Style Attachment | Detached |
| Exterior Finish | Wood |
| Flooring Type | Ceramic, Tile, Wood |
| Foundation Type | Concrete |
| Heating Fuel | Electric |
| Stories Total | 2 |
| Size Interior | 3,300 Sqft |
| Total Finished Area | 3300 Sqft |
| Type | House |
| Utility Water | Well |
Parking
| Attached Garage | |
| Detached Garage | |
| Garage |
Land
| Access Type | Year-round Access, Public Road |
| Acreage | Yes |
| Landscape Features | Landscaped |
| Sewer | Septic System |
| Size Irregular | 4.5 |
| Size Total | 4.5 Ac |
| Size Total Text | 4.5 Ac |
Rooms
| Level | Type | Length | Width | Dimensions |
|---|---|---|---|---|
| Second Level | Bedroom | 11'0'' x 15'0'' | ||
| Second Level | Bedroom | 11'0'' x 15'0'' | ||
| Second Level | Living Room | 12'0'' x 10'0'' | ||
| Second Level | Other | 12'0'' x 5'0'' | ||
| Second Level | Ensuite | 11'0'' x 15'0'' | ||
| Second Level | Primary Bedroom | 12'0'' x 20'0'' | ||
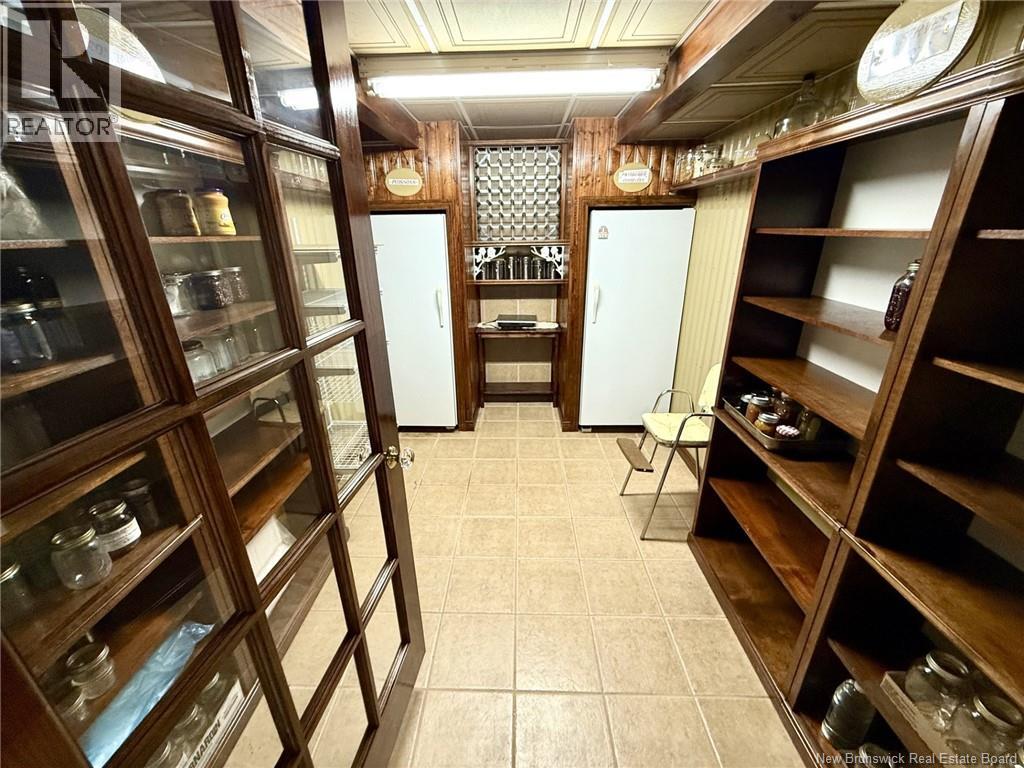
| Basement | Cold Room | 7'0'' x 13'0'' | ||
| Basement | Storage | 14'0'' x 5'0'' | ||
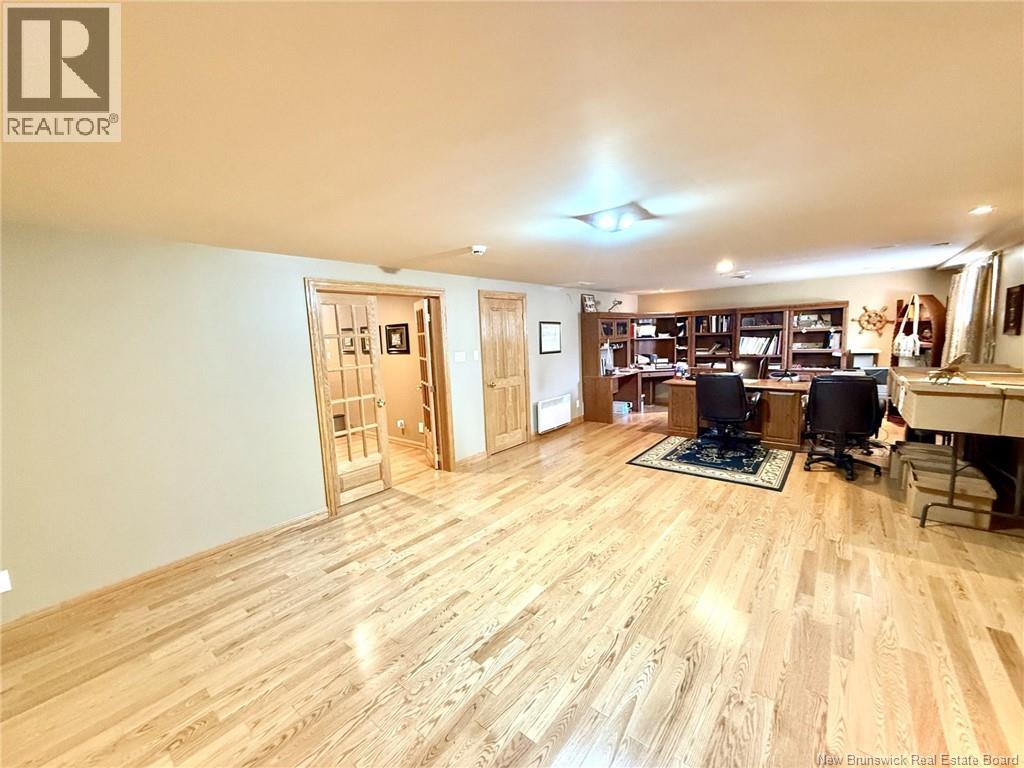
| Basement | Office | 37'0'' x 15' | ||
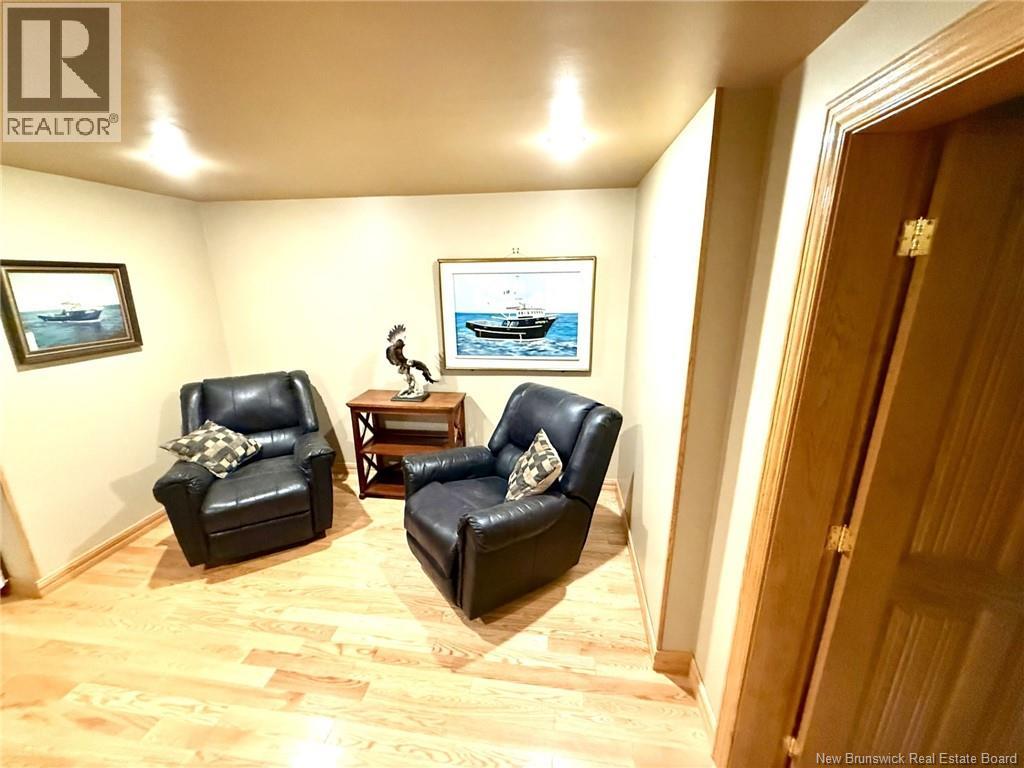
| Basement | Family Room | 11'0'' x 10'0'' | ||
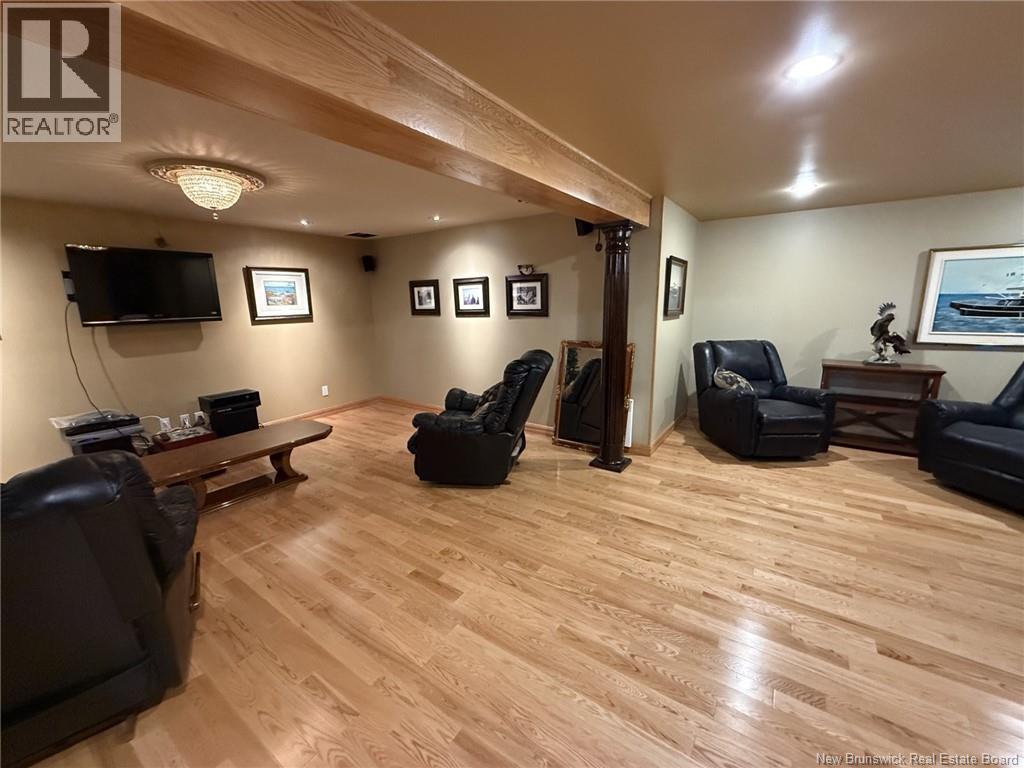
| Basement | Family Room | 19'0'' x 15'0'' | ||
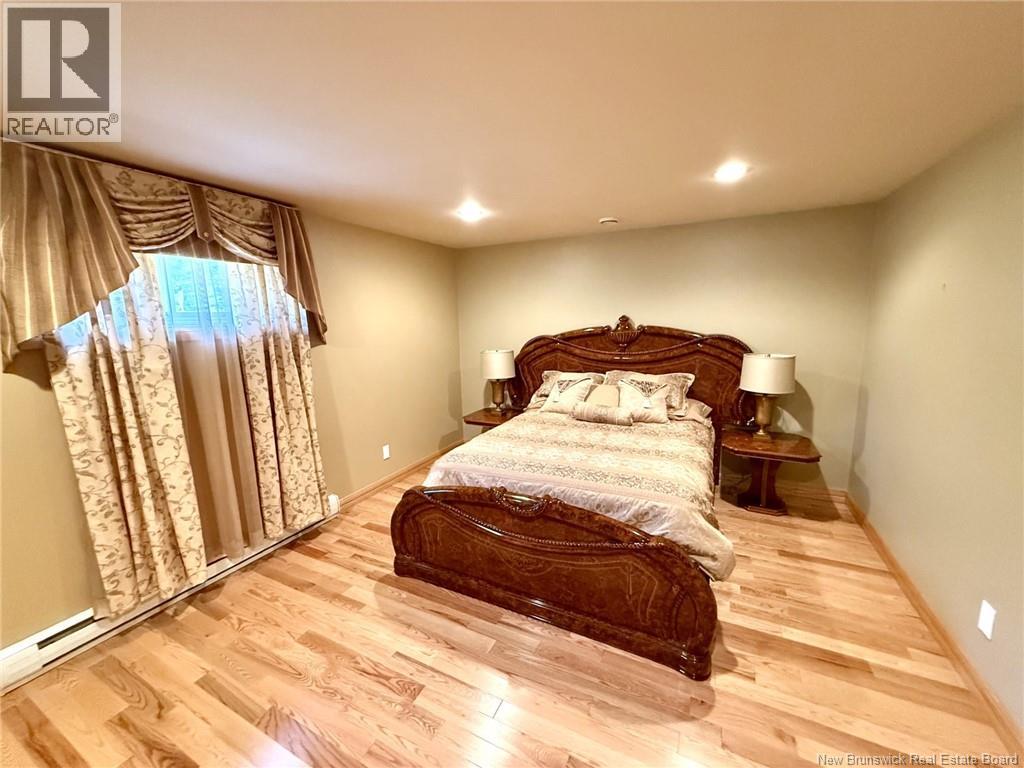
| Basement | Bedroom | 15'0'' x 11'0'' | ||
| Main Level | Bath (# Pieces 1-6) | 6'0'' x 4'0'' | ||
| Main Level | Laundry Room | 7'0'' x 8'0'' | ||
| Main Level | Living Room | 16'0'' x 12'0'' | ||
| Main Level | Dining Room | 18'0'' x 11'0'' | ||
| Main Level | Kitchen | 17'0'' x 14'0'' | ||
| Main Level | Living Room | 18'0'' x 15'0'' | ||
| Main Level | Foyer | 11'0'' x 21'0'' |
https://www.realtor.ca/real-estate/30156043/100-chemin-albania-haut-lamèque
Contact Us
Contact us for more information

The trademarks REALTOR®, REALTORS®, and the REALTOR® logo are controlled by The Canadian Real Estate Association (CREA) and identify real estate professionals who are members of CREA. The trademarks MLS®, Multiple Listing Service® and the associated logos are owned by The Canadian Real Estate Association (CREA) and identify the quality of services provided by real estate professionals who are members of CREA. The trademark DDF® is owned by The Canadian Real Estate Association (CREA) and identifies CREA's Data Distribution Facility (DDF®)
October 01 2026 11:46:34
Saint John Real Estate Board Inc
