10 Sommerset Lane Douglas, New Brunswick E6G 8B1
$429,900
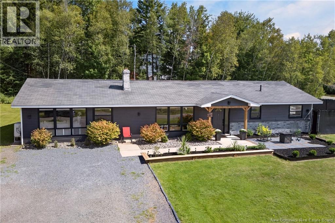
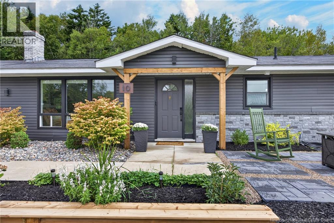
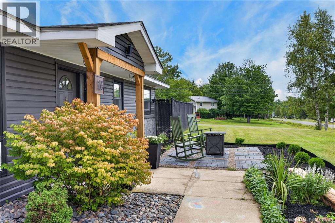
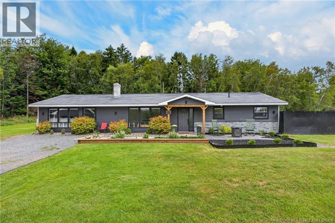
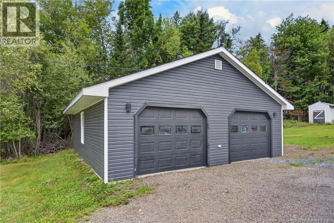
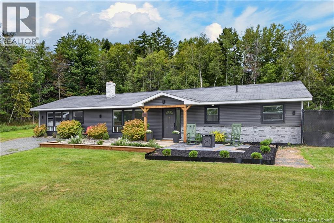
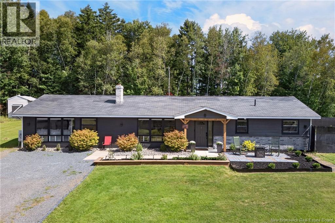
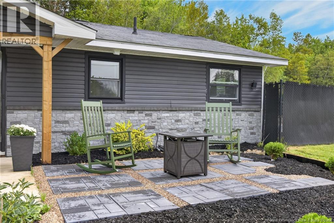
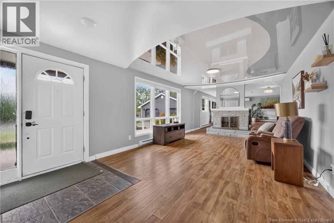
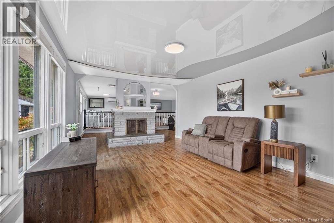
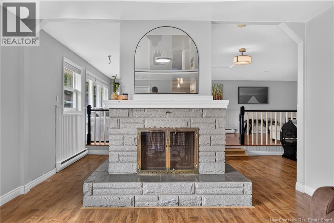
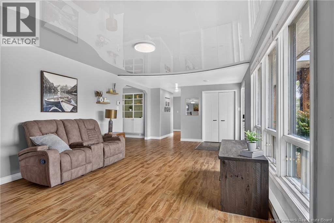
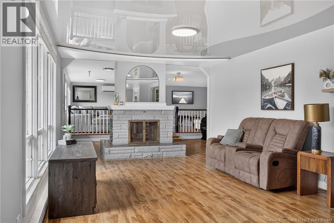
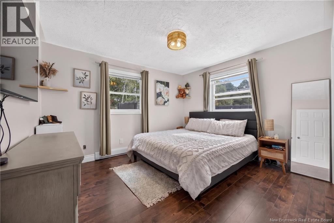
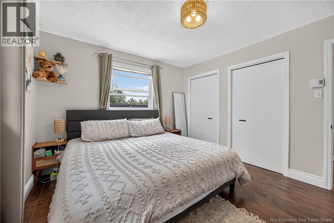
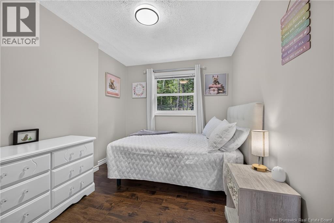
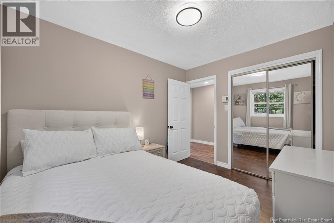
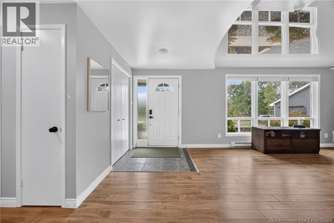
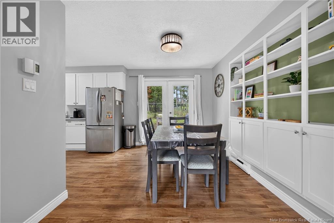
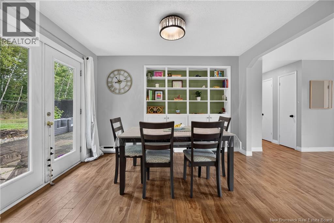
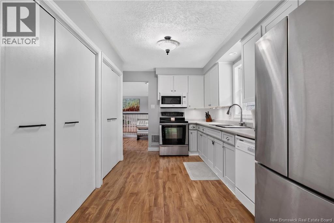
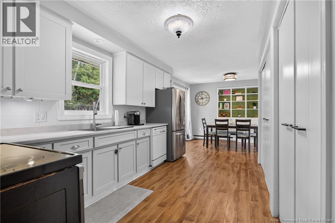
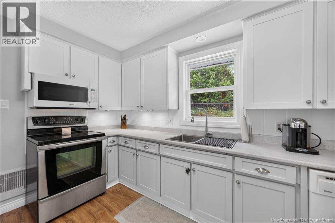
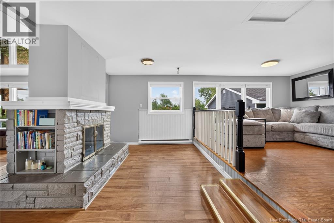
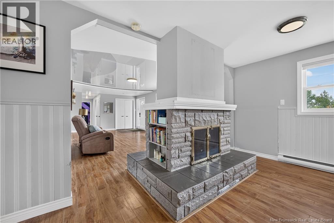
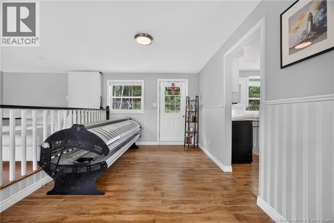
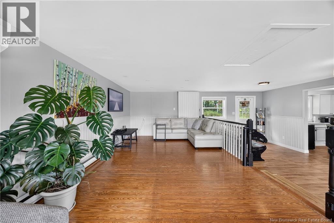
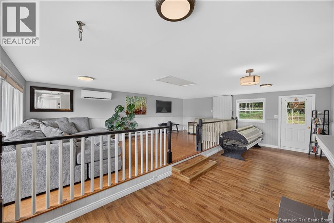
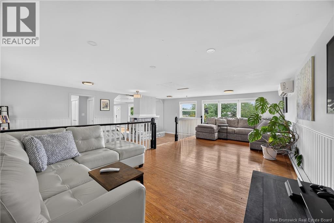
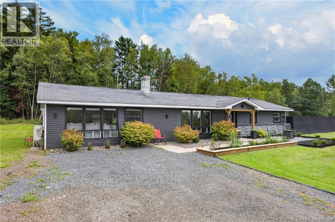
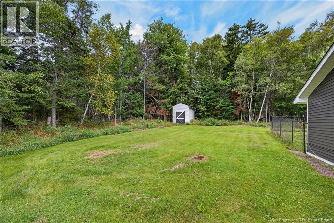
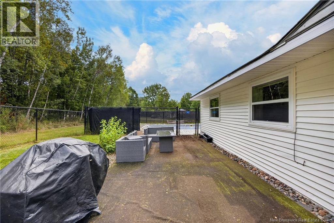
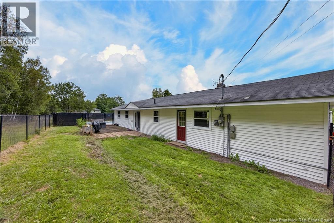
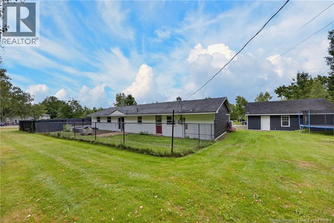
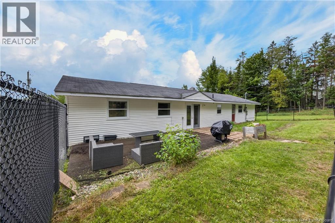
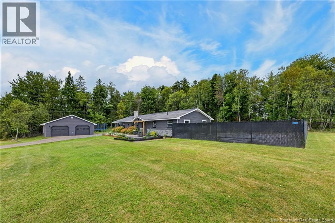
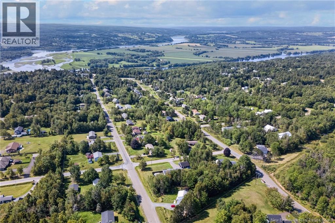
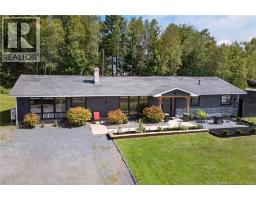
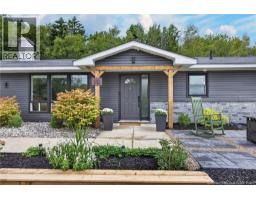
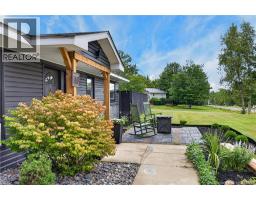
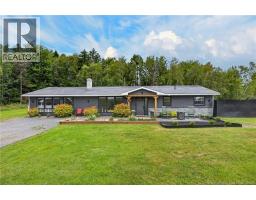
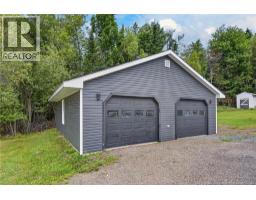
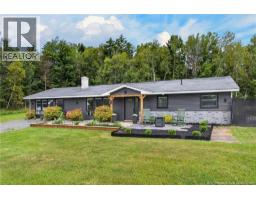
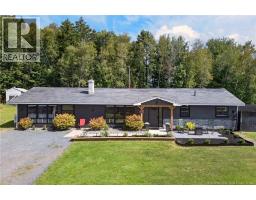
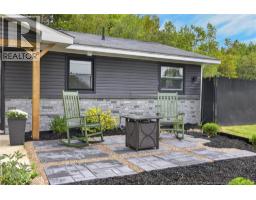
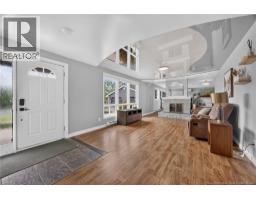
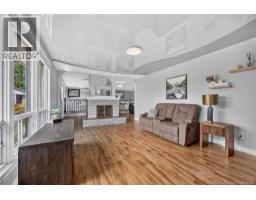
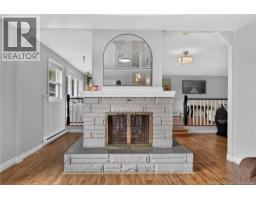
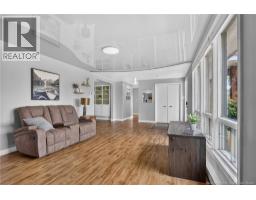
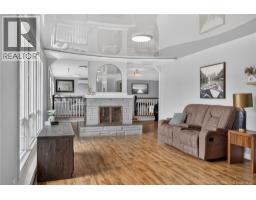
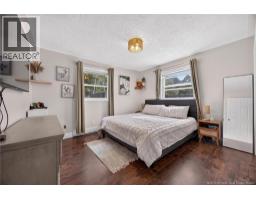
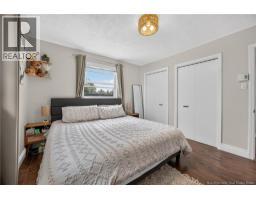
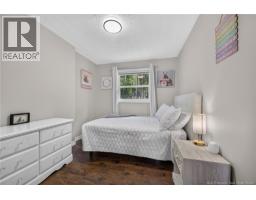
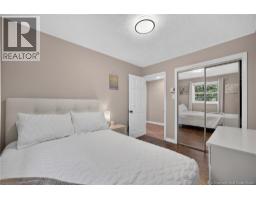
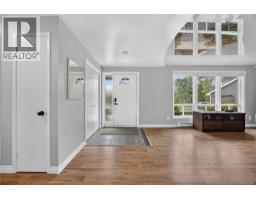
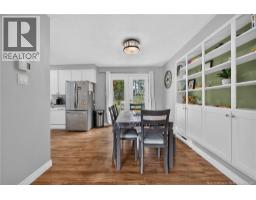
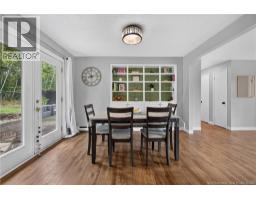
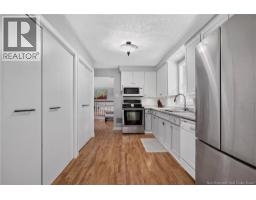
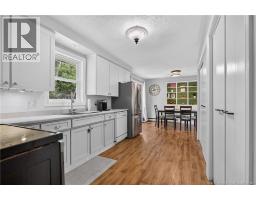
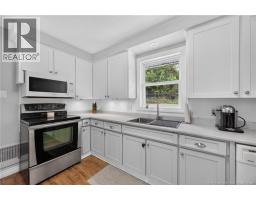
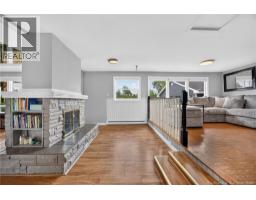
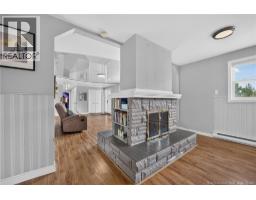
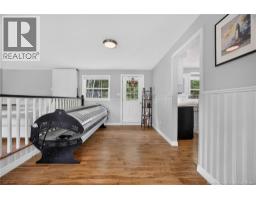
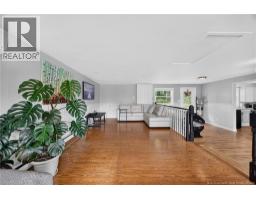
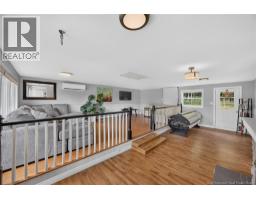
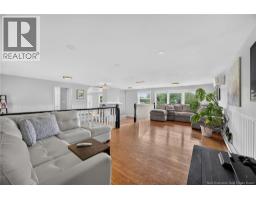
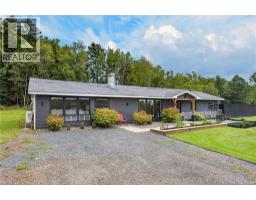
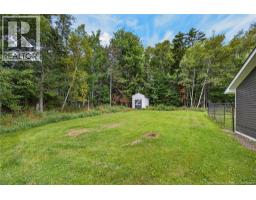
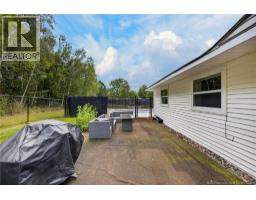
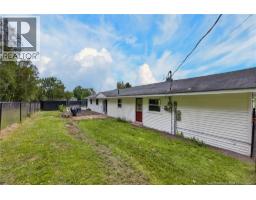
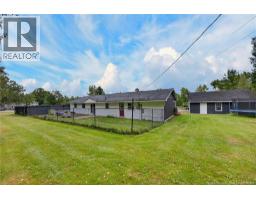
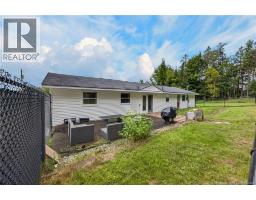
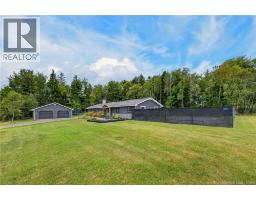
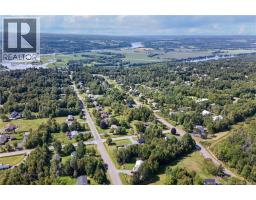
Wow, nearly 1700sq ft on one level with an oversized detached double garage and striking curb appeal ! Located in a quiet neighbourhood, you can enjoy the benefits of being outside city limits while still being in a family friendly subdivision. Perched on a quiet side street, this one stands out from its competitors with its eye catching curb appeal and landscaping. Inside, the layout suits any family dynamic, 3 bedroom one bath home with the extra space where you need it most. The privately fenced back yard, detached garage, ductless heatpump and modern feel is exactly what you have been searching for. (id:19018)
Property Details
| MLS® Number | NB146558 |
| Property Type | Single Family |
| Equipment Type | Water Heater |
| Features | Balcony/deck/patio |
| Pool Type | Inground Pool |
| Rental Equipment Type | Water Heater |
| Structure | Shed |
Building
| Bathroom Total | 1 |
| Bedrooms Above Ground | 3 |
| Bedrooms Total | 3 |
| Architectural Style | Bungalow |
| Constructed Date | 1978 |
| Construction Style Attachment | Detached |
| Cooling Type | Air Conditioned, Heat Pump |
| Exterior Finish | Vinyl |
| Flooring Type | Ceramic, Laminate |
| Foundation Type | Slab |
| Heating Type | Baseboard Heaters, Heat Pump |
| Stories Total | 1 |
| Size Interior | 1,694 Sqft |
| Total Finished Area | 1694 Sqft |
| Type | House |
| Utility Water | Well |
Parking
| Detached Garage | |
| Garage |
Land
| Access Type | Year-round Access, Public Road |
| Acreage | No |
| Sewer | Septic System |
| Size Irregular | 2425 |
| Size Total | 2425 M2 |
| Size Total Text | 2425 M2 |
Rooms
| Level | Type | Length | Width | Dimensions |
|---|---|---|---|---|
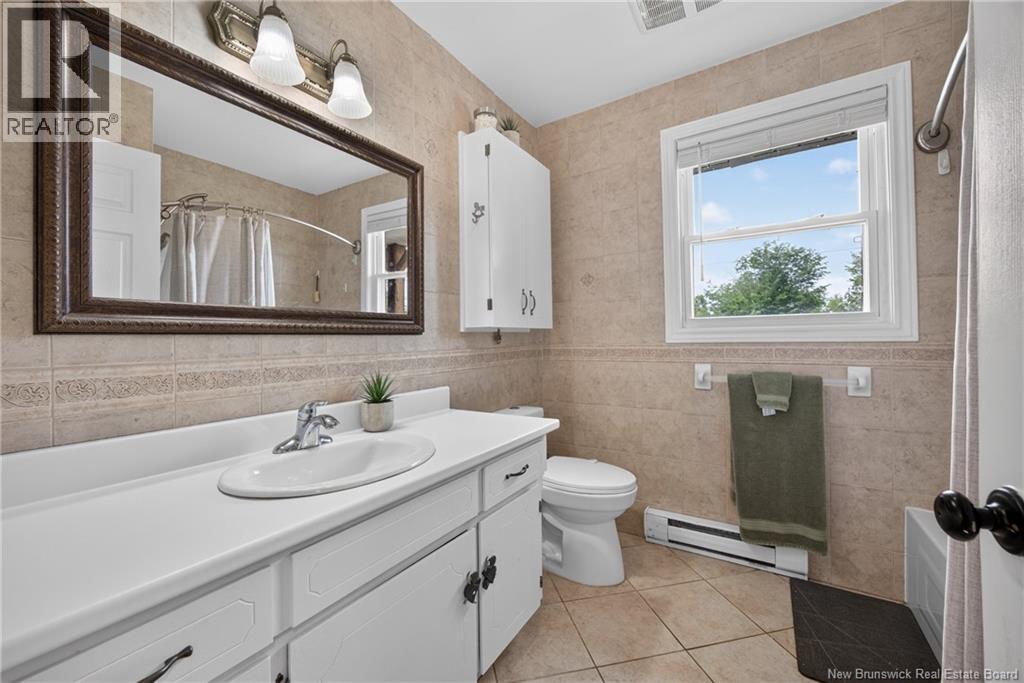
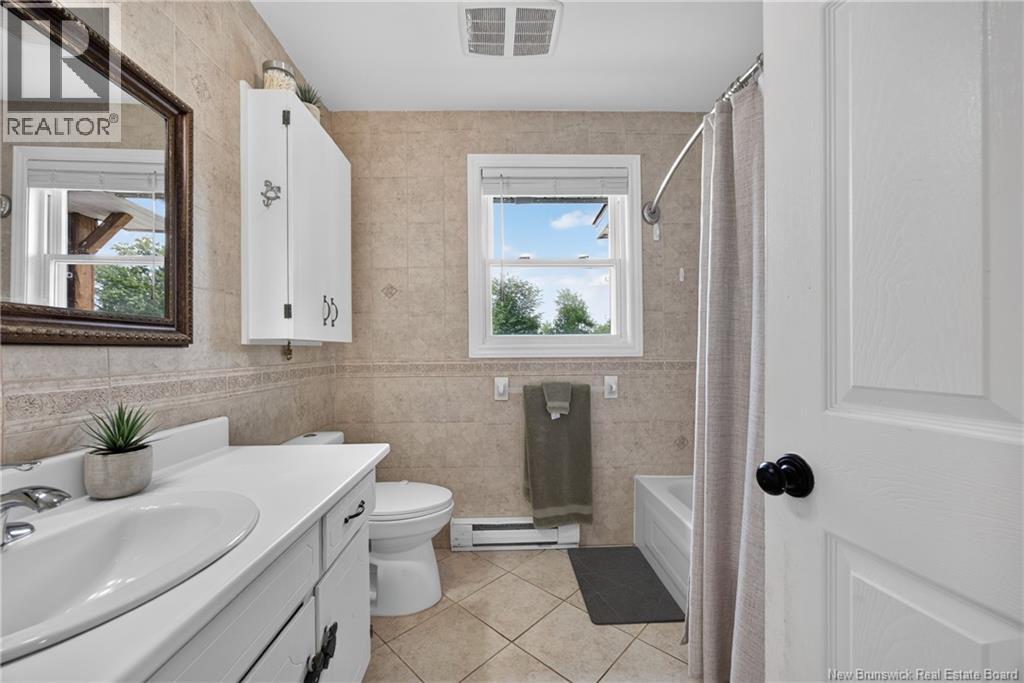
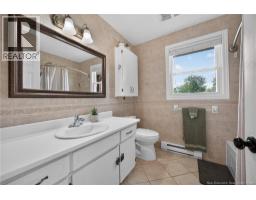
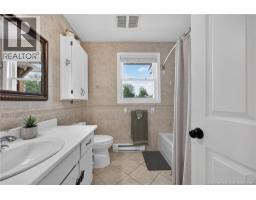
| Main Level | Bath (# Pieces 1-6) | 7'11'' x 7'5'' | ||
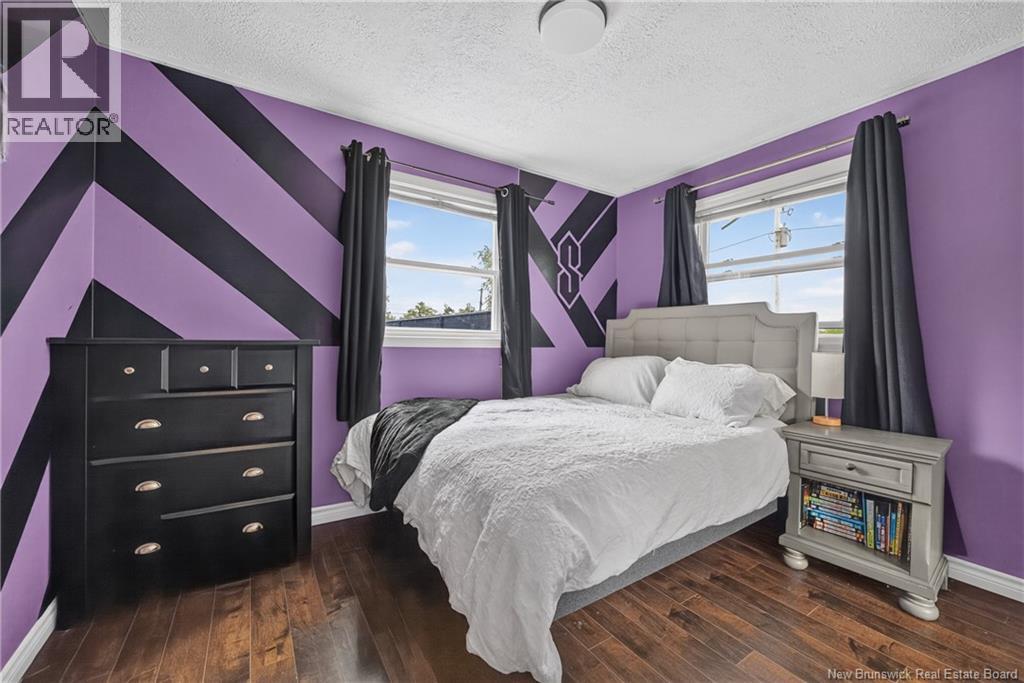
| Main Level | Bedroom | 11'2'' x 9'0'' | ||
| Main Level | Bedroom | 11'2'' x 8'8'' | ||
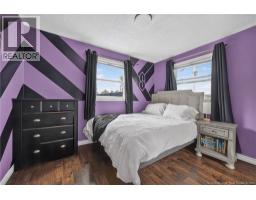
| Main Level | Primary Bedroom | 12'4'' x 11'2'' | ||
| Main Level | Family Room | 25'2'' x 12'0'' | ||
| Main Level | Dining Room | 12'3'' x 9'6'' | ||
| Main Level | Living Room | 27'9'' x 12'11'' | ||
| Main Level | Kitchen | 15'5'' x 9'6'' |
https://www.realtor.ca/real-estate/30198030/10-sommerset-lane-douglas
Contact Us
Contact us for more information

The trademarks REALTOR®, REALTORS®, and the REALTOR® logo are controlled by The Canadian Real Estate Association (CREA) and identify real estate professionals who are members of CREA. The trademarks MLS®, Multiple Listing Service® and the associated logos are owned by The Canadian Real Estate Association (CREA) and identify the quality of services provided by real estate professionals who are members of CREA. The trademark DDF® is owned by The Canadian Real Estate Association (CREA) and identifies CREA's Data Distribution Facility (DDF®)
August 27 2026 12:24:53
Saint John Real Estate Board Inc
