10 Jardine Street Saint John, New Brunswick E2J 2J7
$135,000
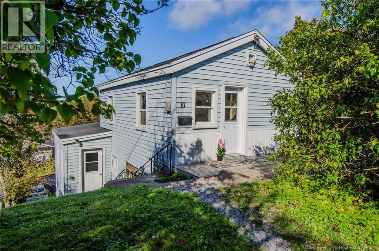
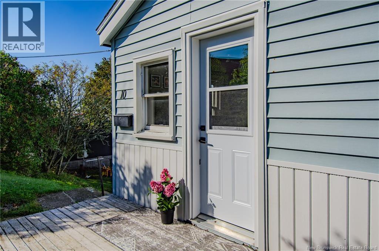
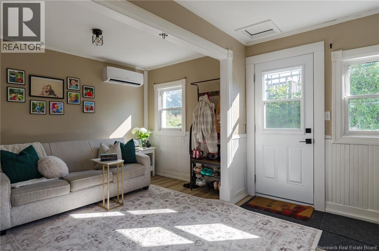
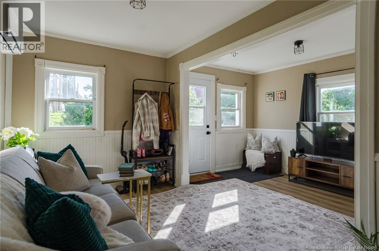
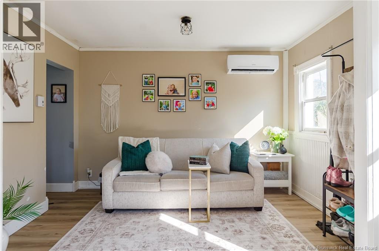
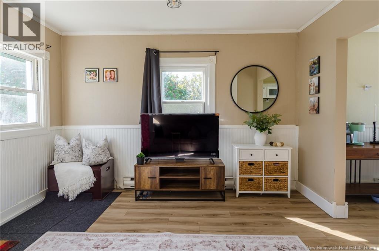
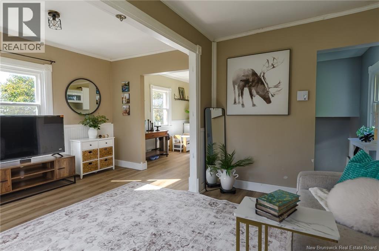
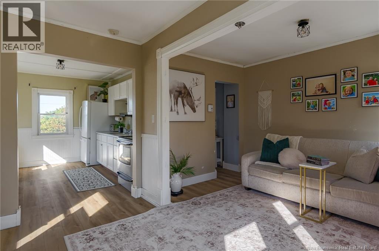
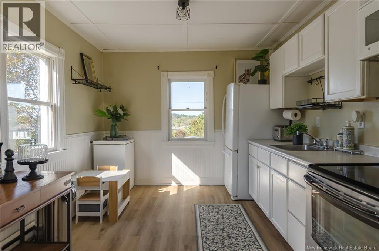
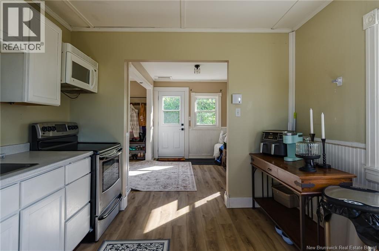
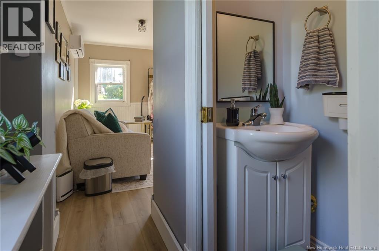
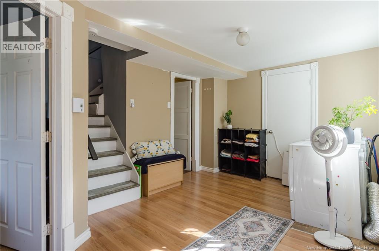
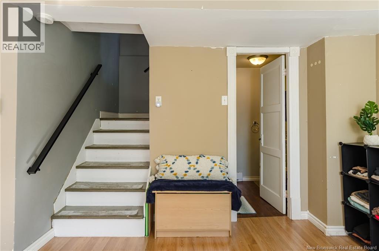
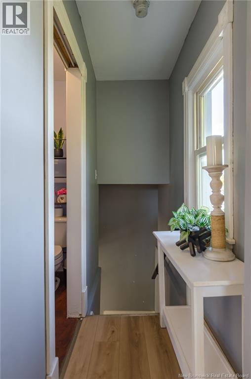
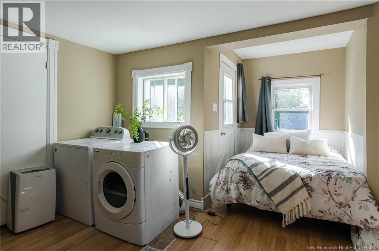
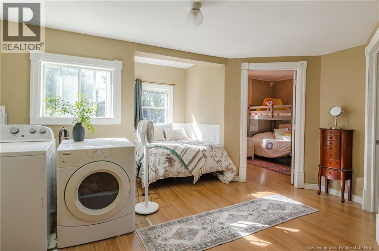
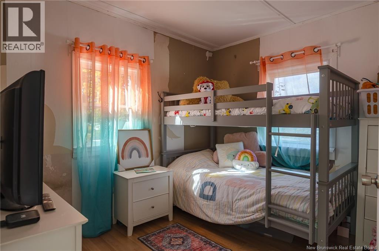
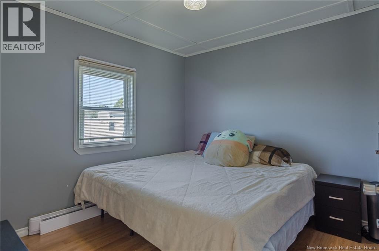
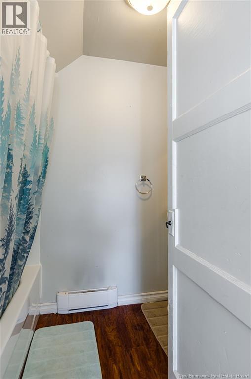
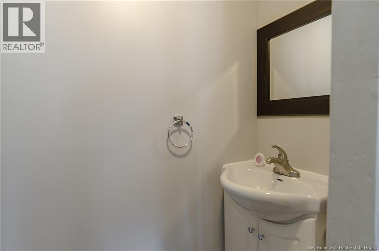
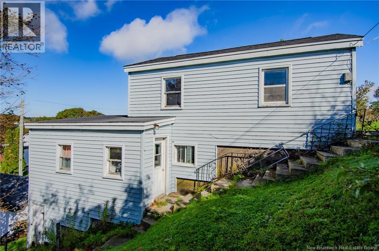
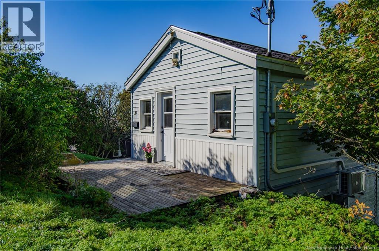
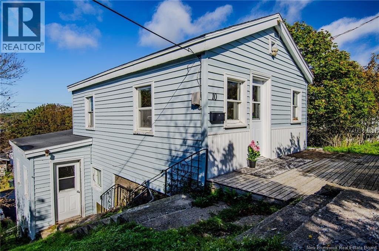
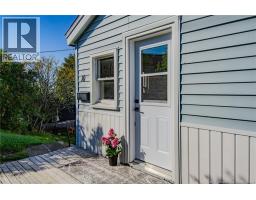
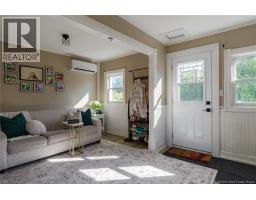
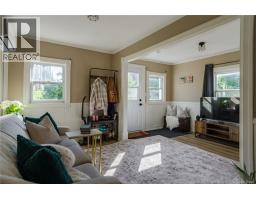
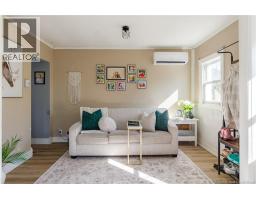
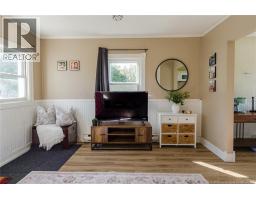
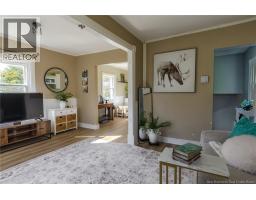
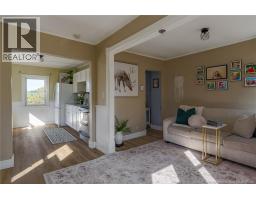
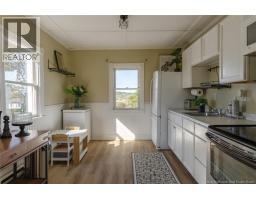
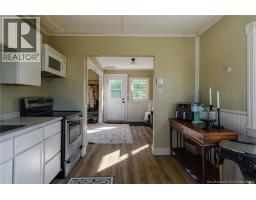
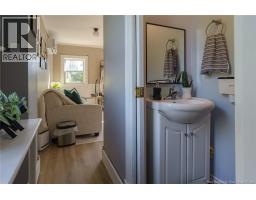
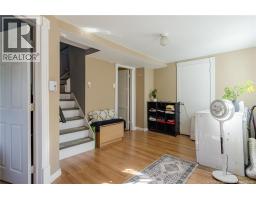
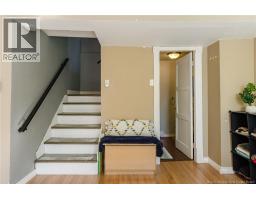
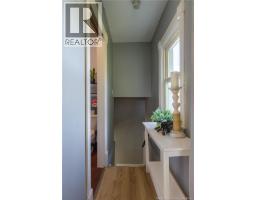
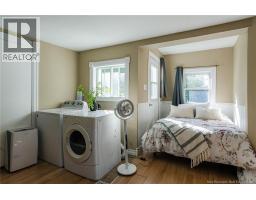
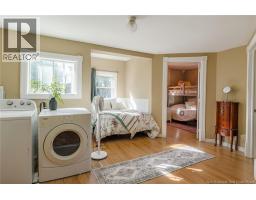
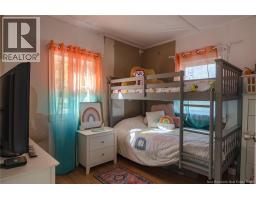
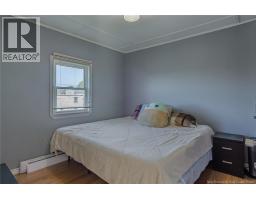
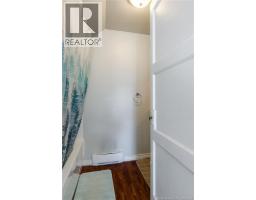
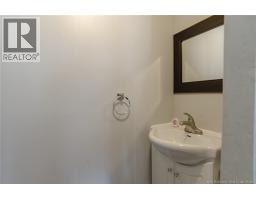
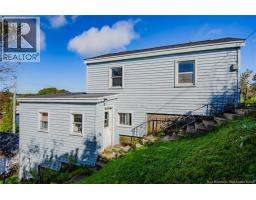
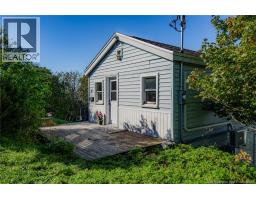
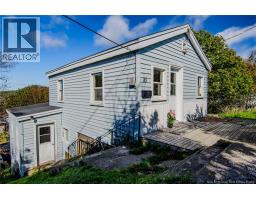
Why rent when you can own for $135,000? Heres an opportunity to step into homeownership at a price thats becoming increasingly hard to find. Tucked away on a quiet cul-de-sac in Saint John, this cute two-bedroom home offers comfortable, affordable living in a location that keeps you close to everything. The main level features a welcoming kitchen with lots of sun and living area along with a convenient half bath, while the lower level offers two bedrooms and a full bathroom, a practical layout with nice separation between living and sleeping spaces. And the location is a real bonus. Youre close to shopping, bus routes and everyday amenities, with Uptown Saint John just minutes away. Whether youre a first-time buyer, downsizing, or looking for an alternative to renting, this is a property worth considering. At just $135,000, homeownership may be closer than you think. Affordable. Convenient. Easy to maintain. And best of all it can be yours. (id:19018)
Property Details
| MLS® Number | NB149047 |
| Property Type | Single Family |
| Neigbourhood | Westmorland Heights |
| Amenities Near By | Public Transit, Shopping |
Building
| Bathroom Total | 2 |
| Bedrooms Below Ground | 2 |
| Bedrooms Total | 2 |
| Architectural Style | Bungalow, 2 Level |
| Construction Style Attachment | Detached |
| Cooling Type | Heat Pump |
| Exterior Finish | Vinyl |
| Flooring Type | Laminate |
| Foundation Type | Concrete |
| Half Bath Total | 1 |
| Heating Type | Baseboard Heaters, Heat Pump |
| Stories Total | 1 |
| Size Interior | 903 Sqft |
| Total Finished Area | 903 Sqft |
| Type | House |
| Utility Water | Municipal Water |
Land
| Access Type | Year-round Access, Public Road |
| Acreage | No |
| Land Amenities | Public Transit, Shopping |
| Sewer | Municipal Sewage System |
| Size Irregular | 1604 |
| Size Total | 1604 Sqft |
| Size Total Text | 1604 Sqft |
Rooms
| Level | Type | Length | Width | Dimensions |
|---|---|---|---|---|
| Basement | Recreation Room | 21'9'' x 15'5'' | ||
| Basement | Bedroom | 8'9'' x 9'11'' | ||
| Basement | Primary Bedroom | 10'5'' x 9'11'' | ||
| Main Level | Living Room | 15'10'' x 12'3'' | ||
| Main Level | Kitchen | 9'6'' x 12'3'' |
https://www.realtor.ca/real-estate/30363272/10-jardine-street-saint-john
Contact Us
Contact us for more information

The trademarks REALTOR®, REALTORS®, and the REALTOR® logo are controlled by The Canadian Real Estate Association (CREA) and identify real estate professionals who are members of CREA. The trademarks MLS®, Multiple Listing Service® and the associated logos are owned by The Canadian Real Estate Association (CREA) and identify the quality of services provided by real estate professionals who are members of CREA. The trademark DDF® is owned by The Canadian Real Estate Association (CREA) and identifies CREA's Data Distribution Facility (DDF®)
October 05 2026 11:55:54
Saint John Real Estate Board Inc
