10 Gowland Mountain Road Elgin, New Brunswick E4Z 1T1
$229,500
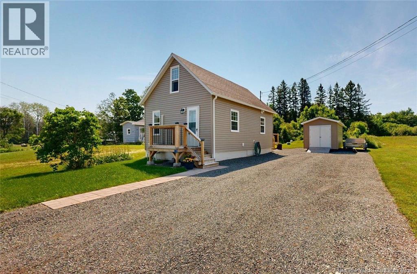
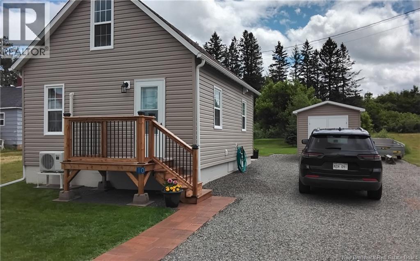
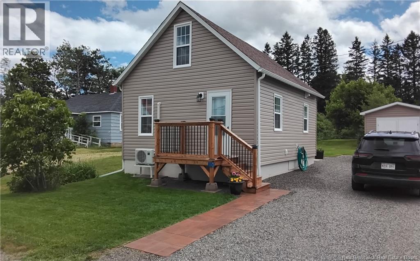
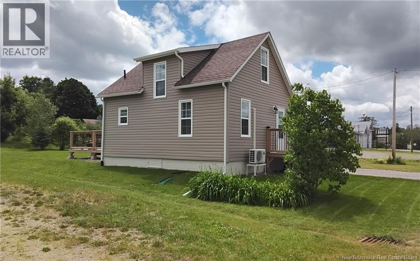
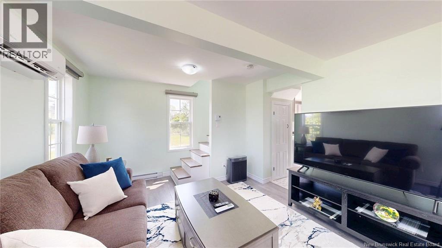
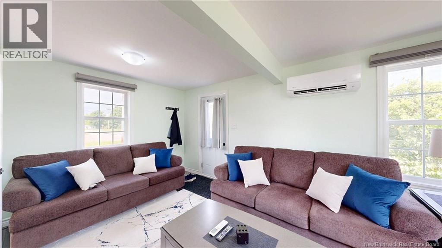
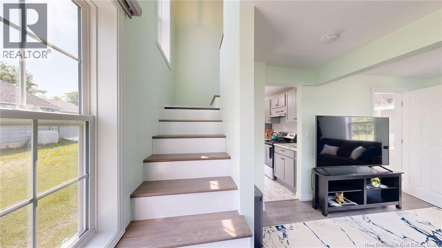
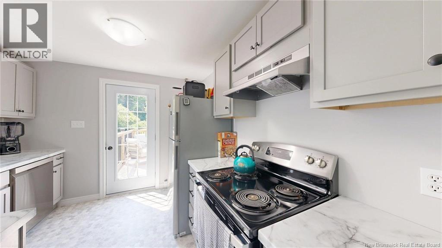
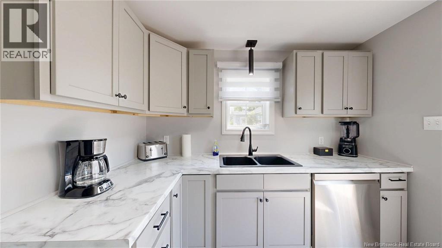
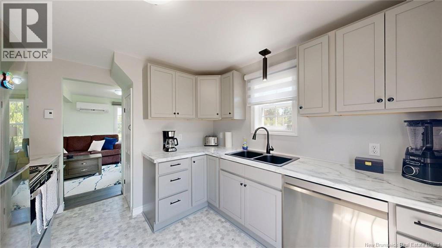
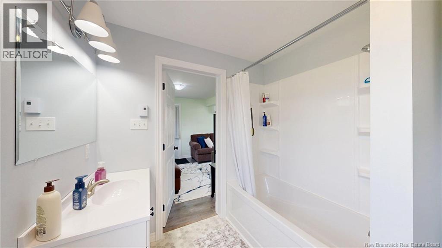
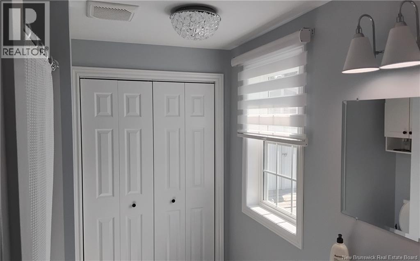
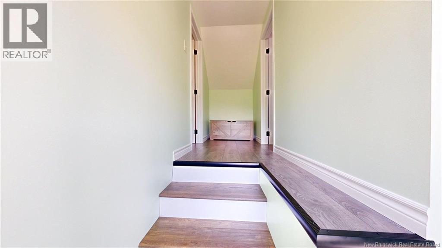
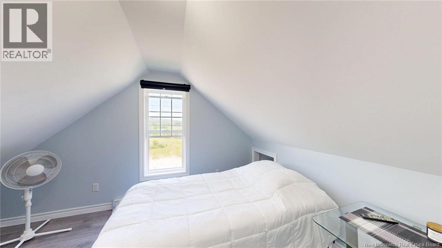
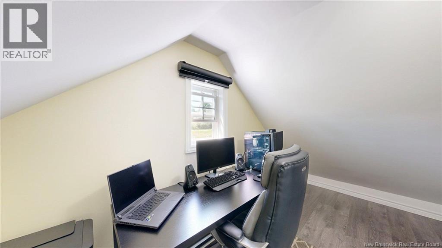
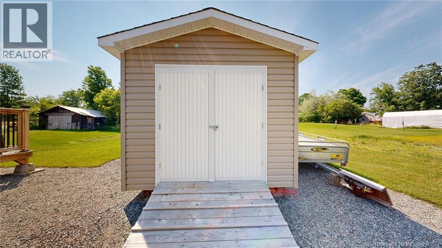
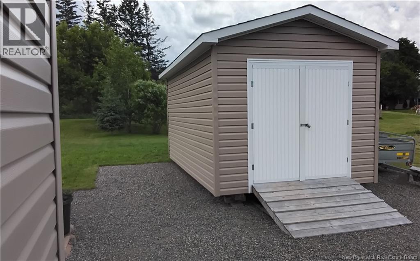
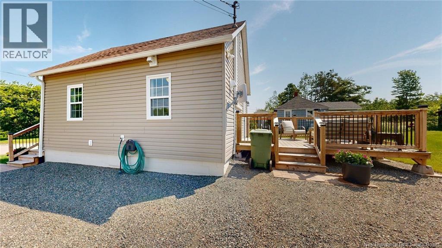
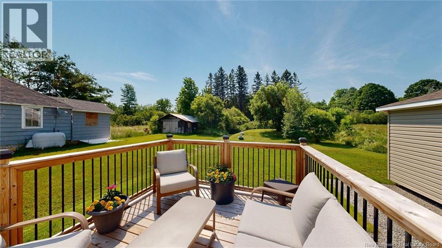
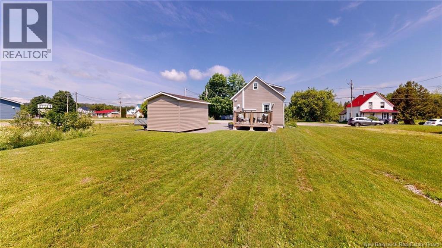
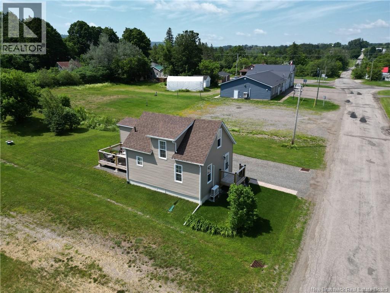
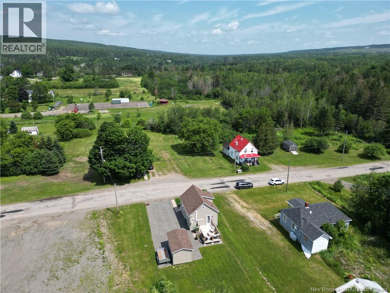
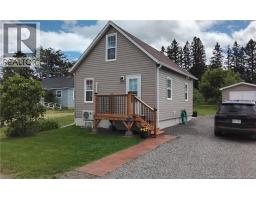
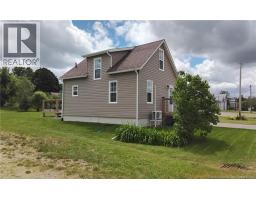
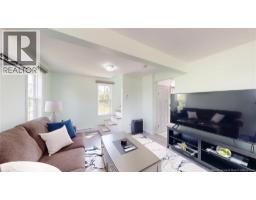
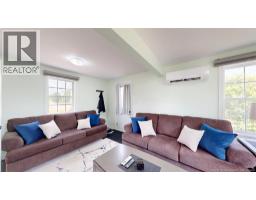
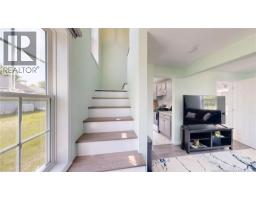
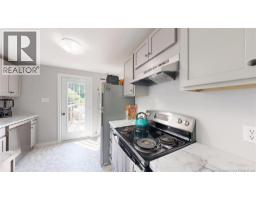
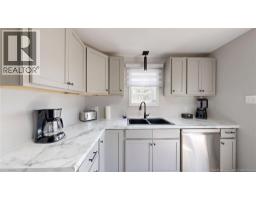
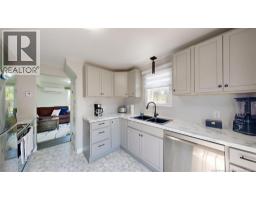
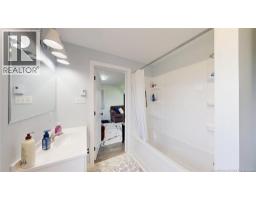
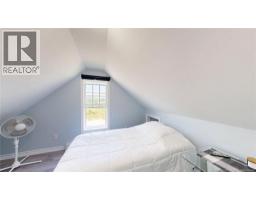
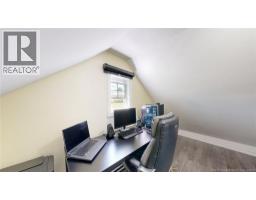
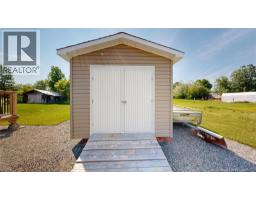
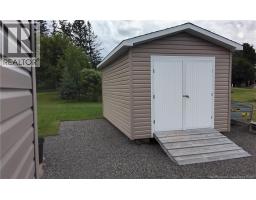
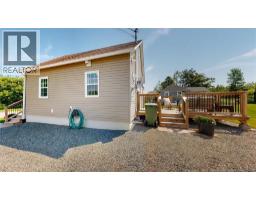
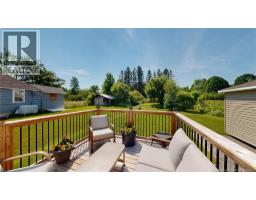
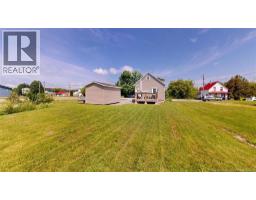
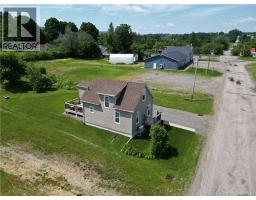
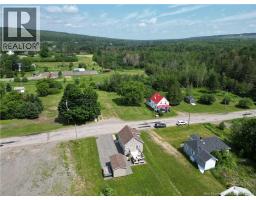
Welcome to 10 Gowland Mountain Road in Elgin! If you've been searching for a home where all of the renovations are complete, this one deserves a look! Taken back to the studs and extensively renovated, this 25' x 19', 2-bedroom, 1-bath home has undergone an incredible transformation inside and out! The renovation list includes new plumbing completed by a licensed plumber, all new wiring with a 100-amp electrical panel installed by a licensed electrician, new insulation, spray foam insulation in the basement, drywall, trim, flooring, interior paint, lights, switches, plugs, doors, windows, siding, roof, and a beautifully updated kitchen and bathroom. Additional upgrades include a new septic line to the tank, lift pump electrical, sump pump, pressure tank and jet pump, UV water filtration system, a rental hot water tank, and a 12,000 BTU mini split for efficient heating and cooling. Outside, you'll appreciate the new landscaping, double-wide gravel driveway, new 10' x 16' storage shed/workshop, and the new front and back deck, creating an inviting outdoor space to relax or entertain. The home also comes complete with five new appliances, all window coverings, and patio furniture! Whether you're searching for your own home or a property with potential as a short-term rental or investment opportunity, this one is well worth a look! Located in the very scenic and peaceful community of Elgin, this property offers the charm of country living while being just 15 minutes to Petitcodiac, where you'll find grocery stores, restaurants, a pharmacy, Petitcodiac Regional School (K-12), and other everyday amenities. Outdoor enthusiasts will appreciate being just 2 minutes from Gordon Falls and Gibson Brook, only a 3-minute drive to the Pollett River, and near ATV Trail 3301, offering excellent opportunities to enjoy nature close to home! Perfect as a home, short-term rental, or investment property! (id:19018)
Property Details
| MLS® Number | NB142922 |
| Property Type | Single Family |
| Structure | Workshop, Shed |
Building
| Bathroom Total | 1 |
| Bedrooms Above Ground | 2 |
| Bedrooms Total | 2 |
| Basement Type | Crawl Space |
| Cooling Type | Heat Pump |
| Exterior Finish | Vinyl |
| Flooring Type | Vinyl |
| Foundation Type | Concrete |
| Heating Fuel | Electric |
| Heating Type | Baseboard Heaters, Heat Pump |
| Stories Total | 2 |
| Size Interior | 842 Sqft |
| Total Finished Area | 842 Sqft |
| Type | House |
| Utility Water | Well |
Parking
| Detached Garage |
Land
| Acreage | No |
| Sewer | Septic System |
| Size Irregular | 828 |
| Size Total | 828 M2 |
| Size Total Text | 828 M2 |
Rooms
| Level | Type | Length | Width | Dimensions |
|---|---|---|---|---|
| Second Level | Bedroom | 13'5'' x 9'0'' | ||
| Second Level | Primary Bedroom | 13'5'' x 14'0'' | ||
| Main Level | Kitchen | 9'8'' x 11'8'' | ||
| Main Level | 4pc Bathroom | 7'2'' x 8'1'' | ||
| Main Level | Living Room | 17'3'' x 11'6'' |
https://www.realtor.ca/real-estate/30003752/10-gowland-mountain-road-elgin
Contact Us
Contact us for more information

The trademarks REALTOR®, REALTORS®, and the REALTOR® logo are controlled by The Canadian Real Estate Association (CREA) and identify real estate professionals who are members of CREA. The trademarks MLS®, Multiple Listing Service® and the associated logos are owned by The Canadian Real Estate Association (CREA) and identify the quality of services provided by real estate professionals who are members of CREA. The trademark DDF® is owned by The Canadian Real Estate Association (CREA) and identifies CREA's Data Distribution Facility (DDF®)
August 09 2026 07:12:27
Saint John Real Estate Board Inc
