1 Onondaga Street Oromocto, New Brunswick E2V 1B4
$374,900
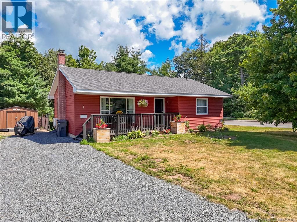
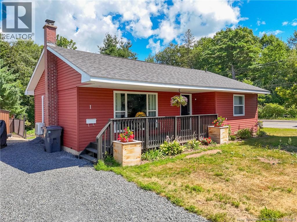
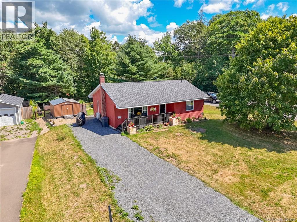
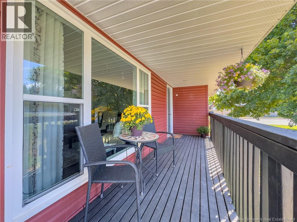
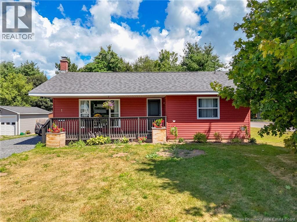
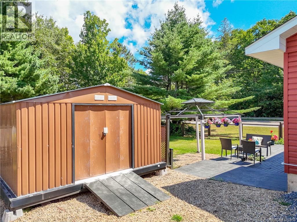
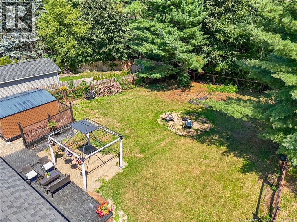
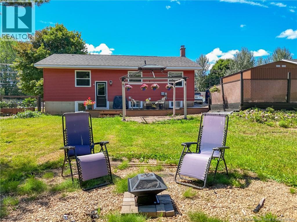
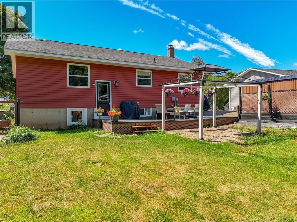
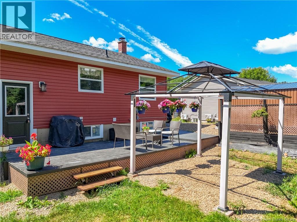
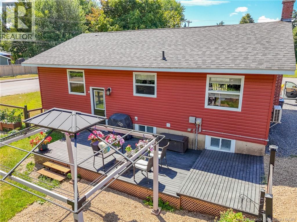
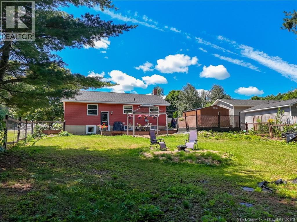
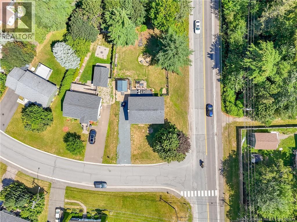
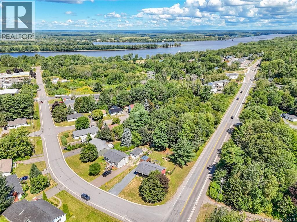
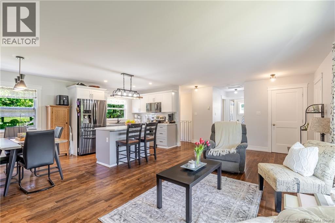
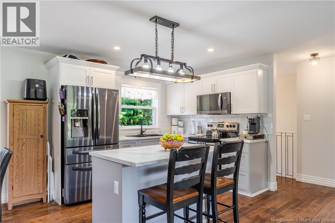
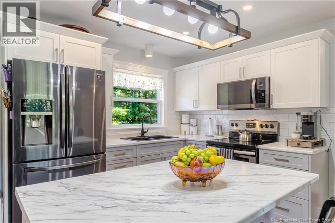
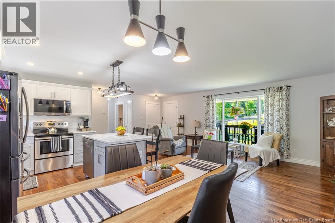
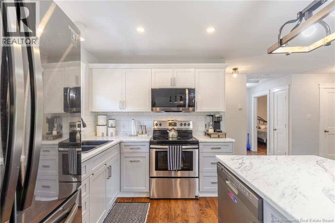
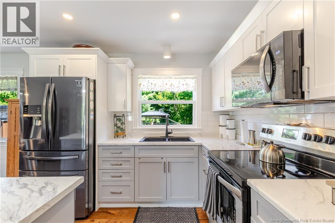
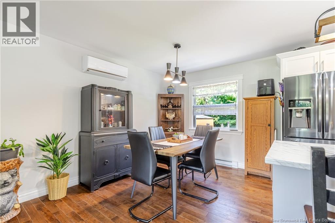
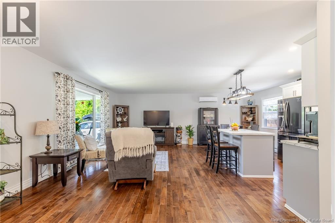
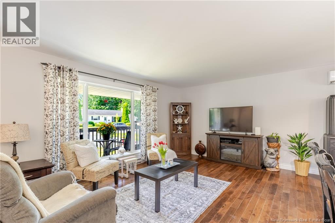
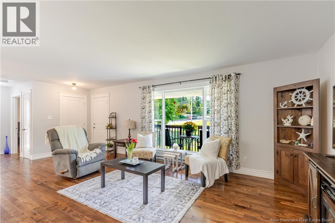
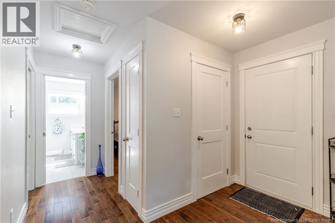
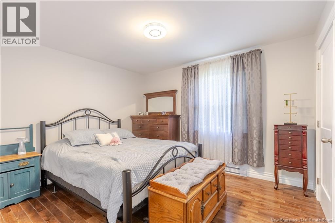
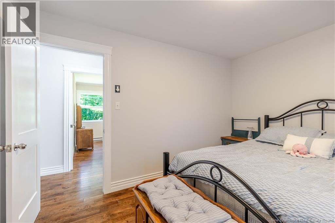
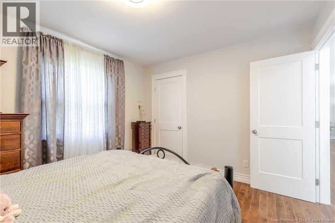
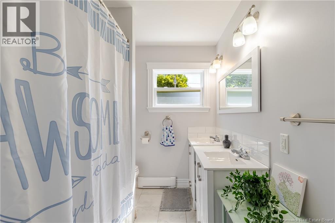
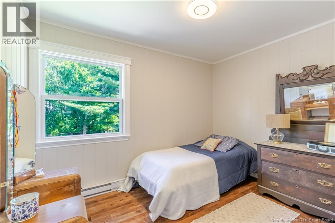
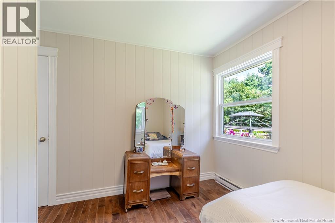
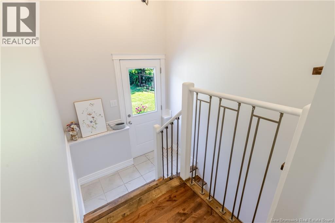
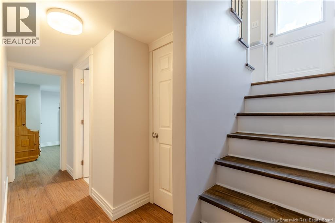
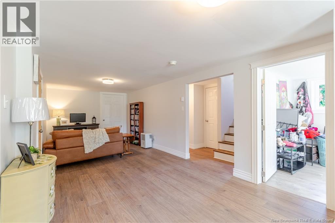
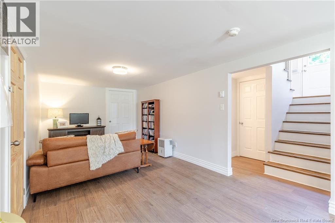
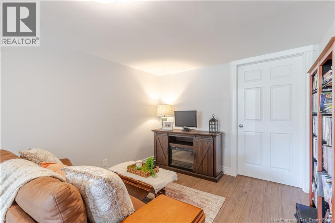
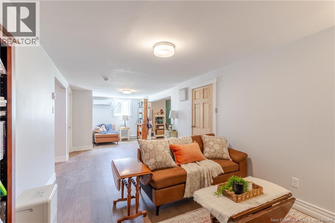
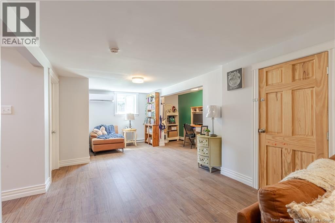
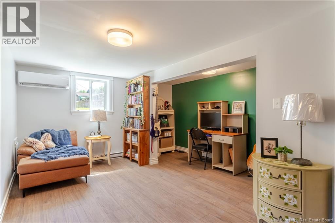
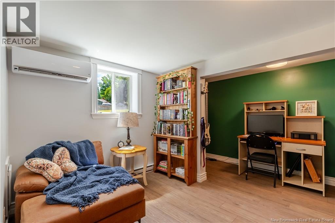
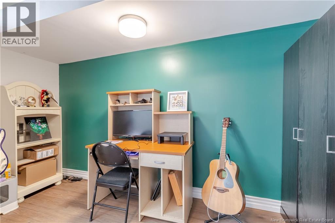
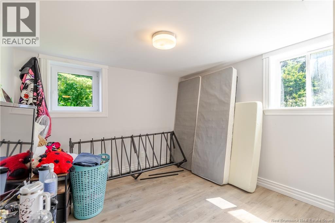
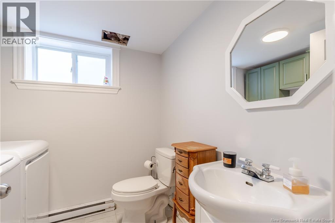
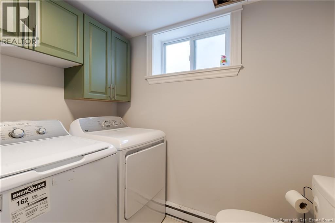
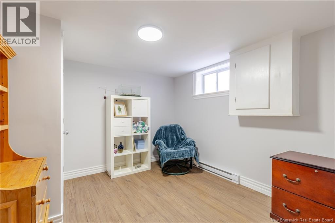
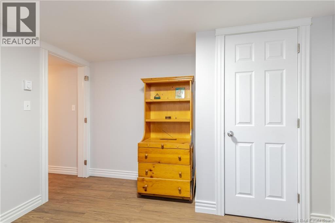
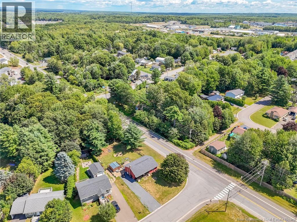
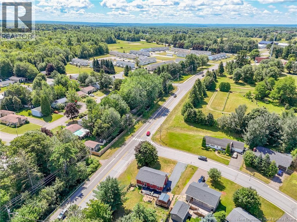
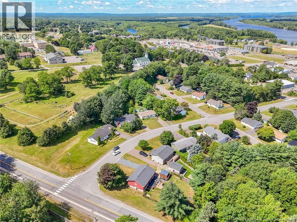
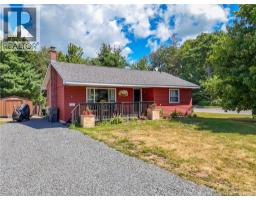
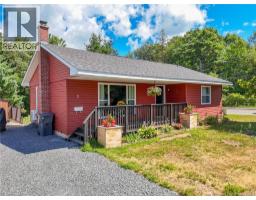
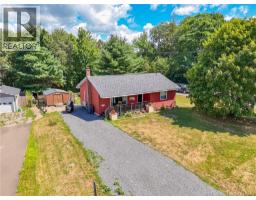
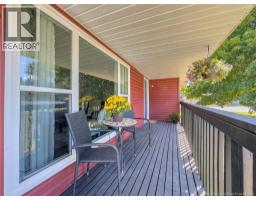
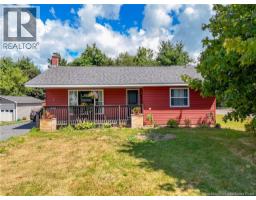
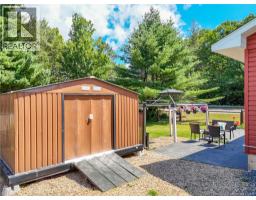
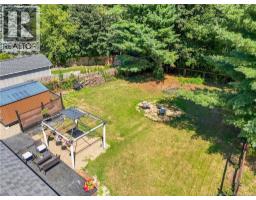
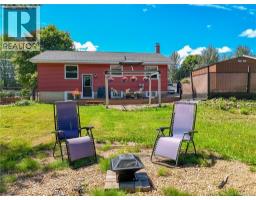
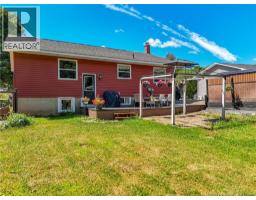
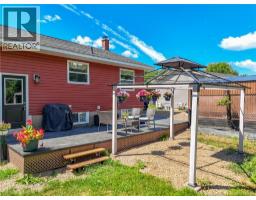
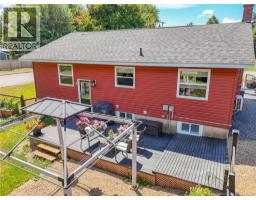
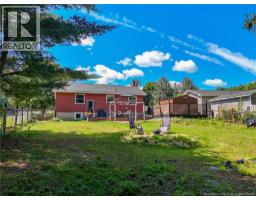
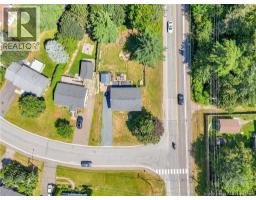
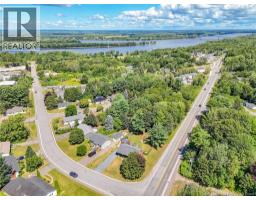
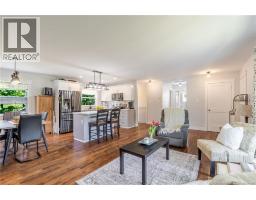
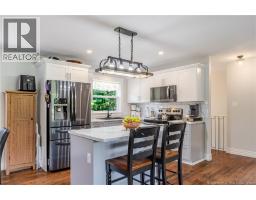
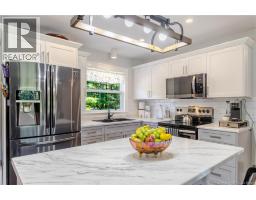
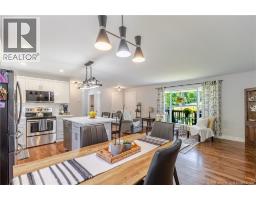
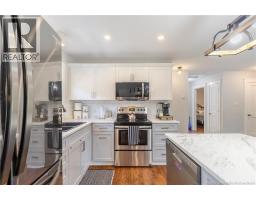
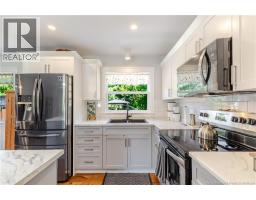
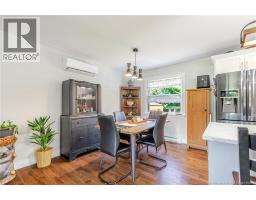
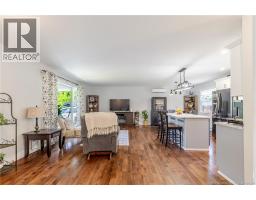
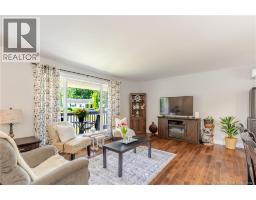
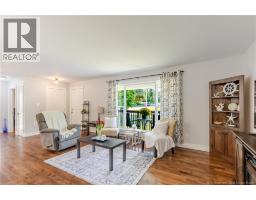
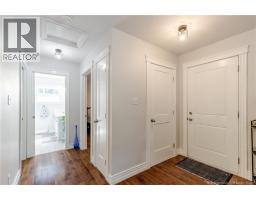
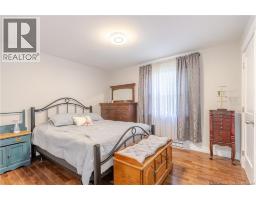
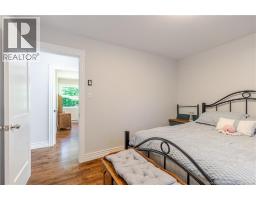
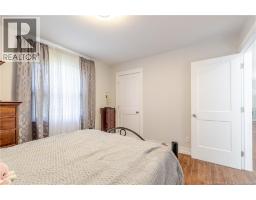
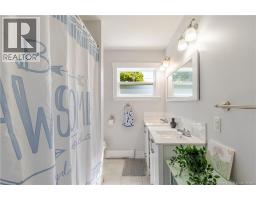
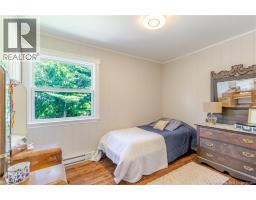
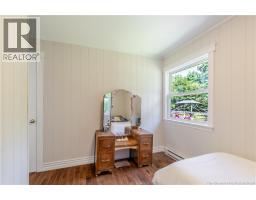
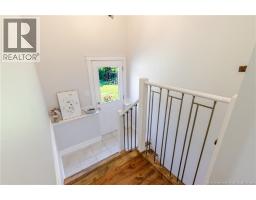
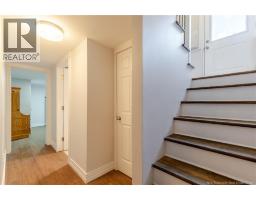
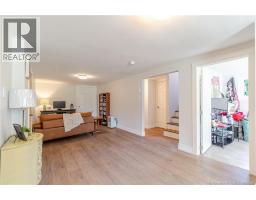
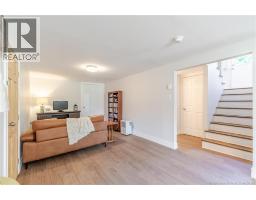
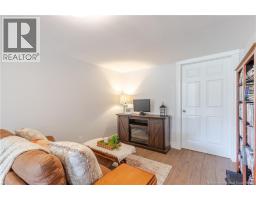
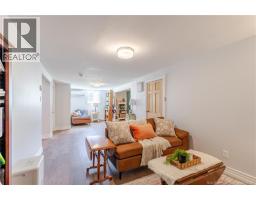
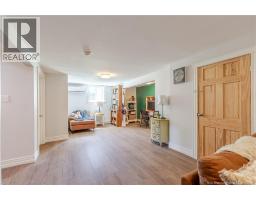
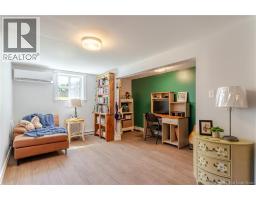
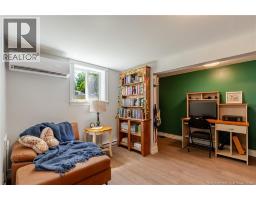
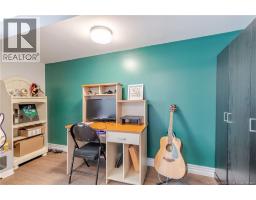
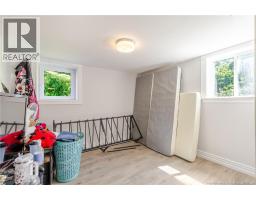
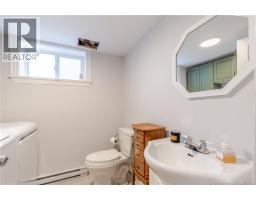
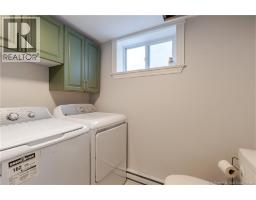
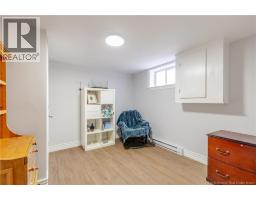
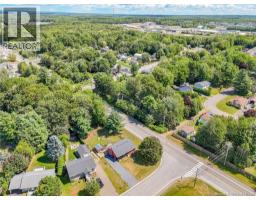
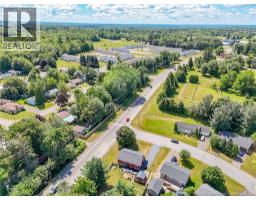
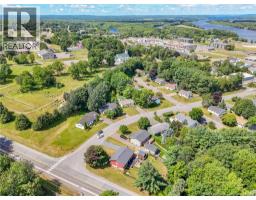
Location and Affordability! This bright, nicely updated 4 bedroom bungalow with finished basement is situated just 2 min from Base in the heart of Oromocto. It features a cozy front porch, a large fenced-in backyard, a spacious 13x15 shed (less than 2 years old), and a partially completed Gazebo (remaining parts to be left for buyer). Inside, the main level features open-concept Kitchen, dining and living areas. The kitchen has ample cabinetry and counter space with a large island providing extra storage, seating and dishwasher. Also on this level youll find the updated main bath with brand new tub surround, the primary bedroom and a second bedroom. On the lower level are two more bedrooms (1 window not egress but switching to awning-style window may make egress), second bath with laundry area where new cabinetry has been installed for extra storage, a spacious multi-functional area (family room, office area, reading area), cold room, and utility/storage room. This home checks all the boxes and offers exceptional value for families of most sizes, be sure to book your viewing today! (id:19018)
Property Details
| MLS® Number | NB146055 |
| Property Type | Single Family |
| Features | Treed, Balcony/deck/patio |
| Road Type | Paved Road |
| Structure | Shed |
Building
| Bathroom Total | 2 |
| Bedrooms Above Ground | 2 |
| Bedrooms Below Ground | 2 |
| Bedrooms Total | 4 |
| Architectural Style | Bungalow, 2 Level |
| Constructed Date | 1965 |
| Cooling Type | Heat Pump |
| Exterior Finish | Vinyl |
| Flooring Type | Ceramic, Laminate, Vinyl, Hardwood |
| Foundation Type | Concrete |
| Half Bath Total | 1 |
| Heating Fuel | Electric |
| Heating Type | Baseboard Heaters, Heat Pump |
| Stories Total | 1 |
| Size Interior | 1,667 Sqft |
| Total Finished Area | 1667 Sqft |
| Type | House |
| Utility Water | Municipal Water |
Land
| Access Type | Road Access |
| Acreage | No |
| Fence Type | Fully Fenced |
| Landscape Features | Landscaped |
| Sewer | Municipal Sewage System |
| Size Irregular | 920 |
| Size Total | 920 M2 |
| Size Total Text | 920 M2 |
Rooms
| Level | Type | Length | Width | Dimensions |
|---|---|---|---|---|
| Basement | Storage | 7'10'' x 9'8'' | ||
| Basement | Bath (# Pieces 1-6) | 7'5'' x 6'9'' | ||
| Basement | Bedroom | 11'0'' x 10'0'' | ||
| Basement | Bedroom | 10'5'' x 10'1'' | ||
| Basement | Office | 13'6'' x 4'5'' | ||
| Basement | Family Room | 28'2'' x 10'1'' | ||
| Main Level | Bedroom | 11'1'' x 11'1'' | ||
| Main Level | Primary Bedroom | 12'4'' x 10'6'' | ||
| Main Level | Bath (# Pieces 1-6) | 8'1'' x 6'9'' | ||
| Main Level | Living Room | 22'4'' x 9'11'' | ||
| Main Level | Dining Room | 8'9'' x 10'11'' | ||
| Main Level | Kitchen | 16'11'' x 10'11'' |
https://www.realtor.ca/real-estate/30167187/1-onondaga-street-oromocto
Contact Us
Contact us for more information

The trademarks REALTOR®, REALTORS®, and the REALTOR® logo are controlled by The Canadian Real Estate Association (CREA) and identify real estate professionals who are members of CREA. The trademarks MLS®, Multiple Listing Service® and the associated logos are owned by The Canadian Real Estate Association (CREA) and identify the quality of services provided by real estate professionals who are members of CREA. The trademark DDF® is owned by The Canadian Real Estate Association (CREA) and identifies CREA's Data Distribution Facility (DDF®)
August 18 2026 05:25:08
Saint John Real Estate Board Inc
