1 Dalton Street Riverview, New Brunswick E1B 0G8
$359,900
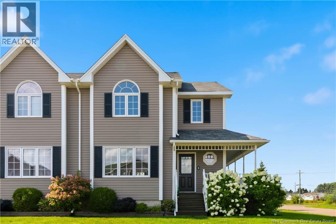
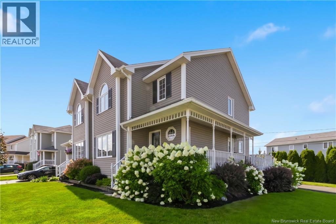
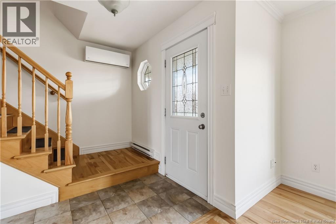
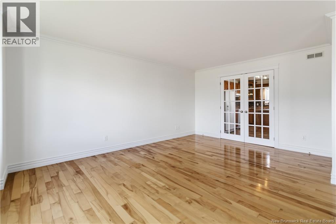
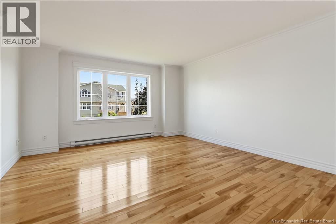
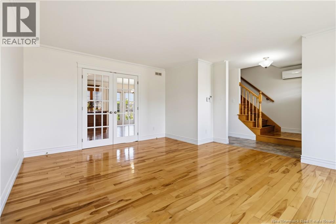
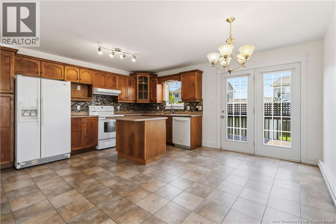
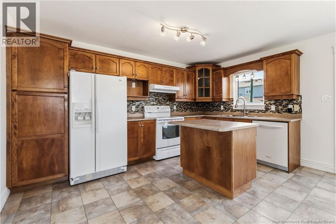
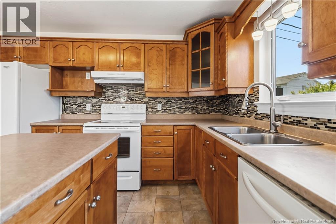
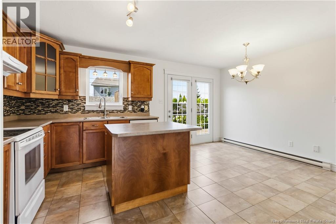
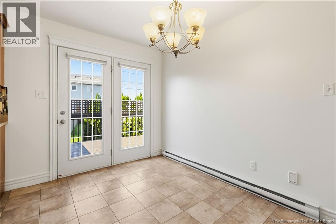
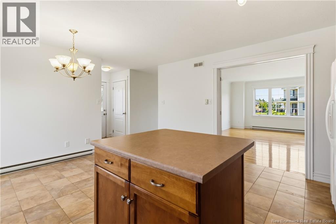
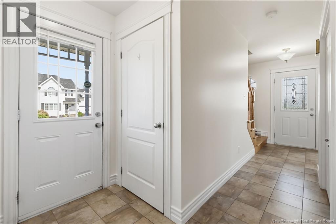
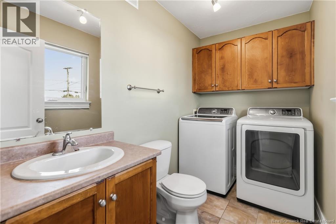
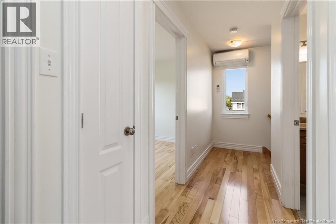
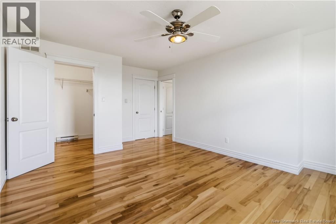
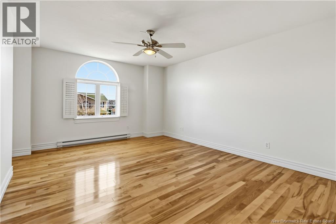
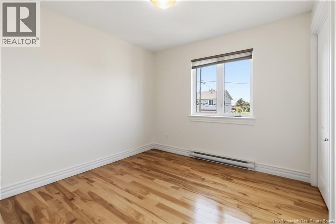
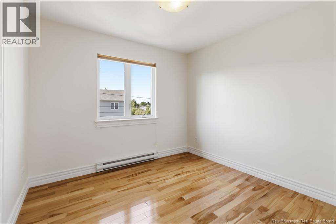
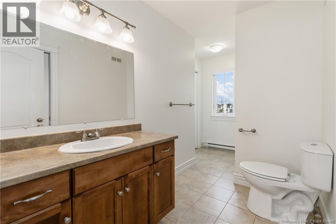
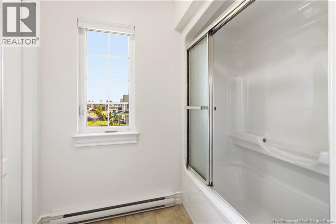
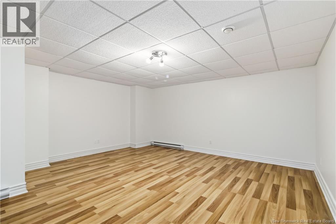
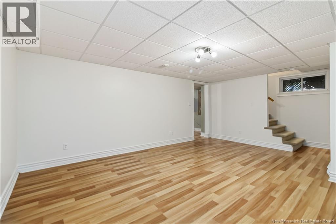
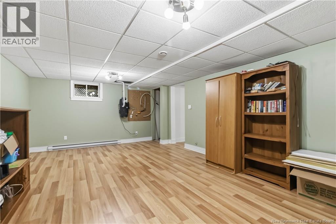
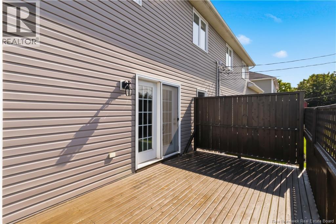
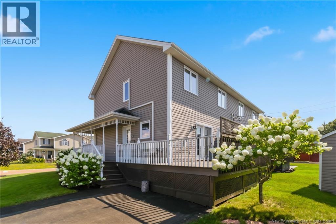
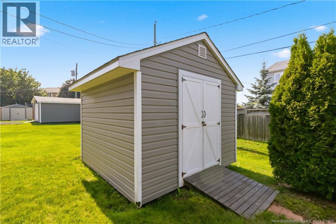
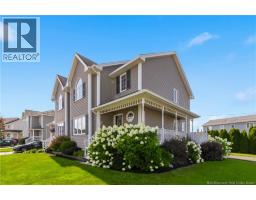
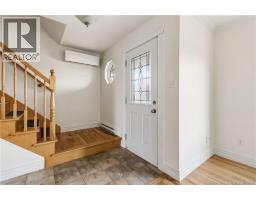
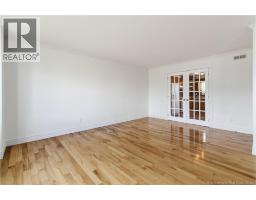
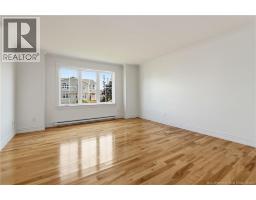
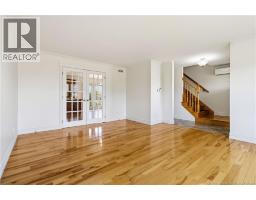
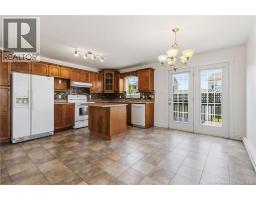
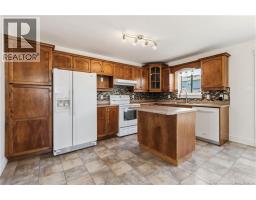
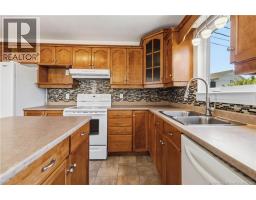
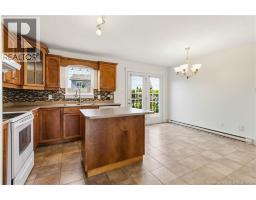
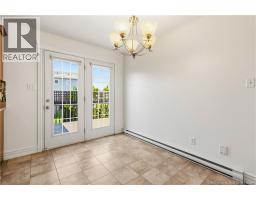
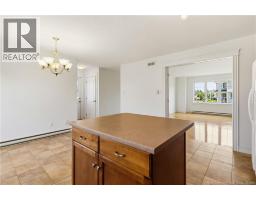
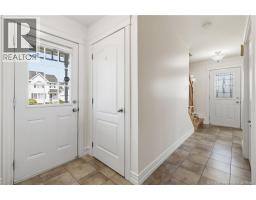
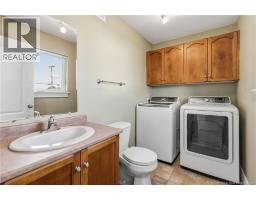
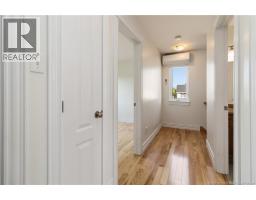
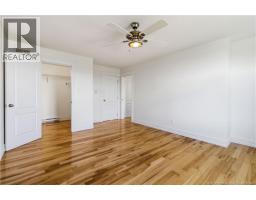
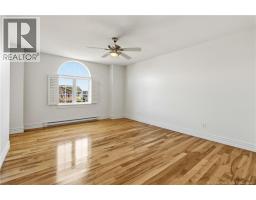
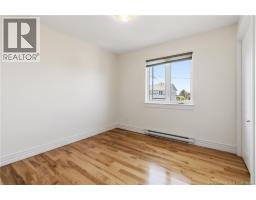
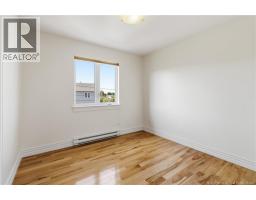
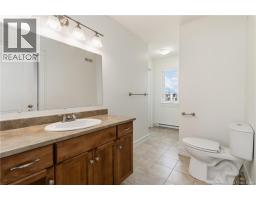
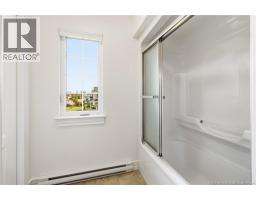
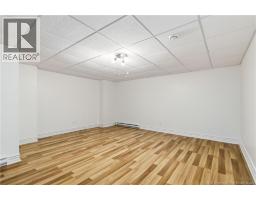
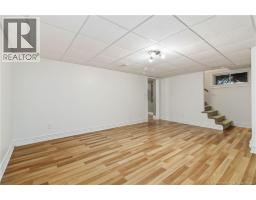
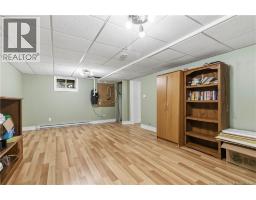
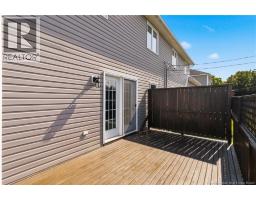
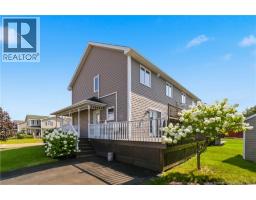
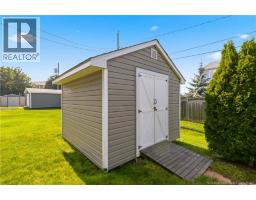
Welcome to 1 Dalton Street in popular Carriage Hill Estates, a beautiful, move-in-ready 2-storey semi-detached home offering exceptional space, comfort, and curb appeal. Sitting on an oversized corner lot, this meticulously maintained home features 2 mini-split heat pumps, a finished basement, and an impressive wrap-around covered porch. The main floor is designed for both everyday living and entertaining, with a welcoming foyer flowing into a bright living room, beautiful kitchen with island, and dining area with double french doors leading to the 19' x 10' back deck. A convenient half bathroom with laundry and side entrance complete the level. Upstairs offers 3 bedrooms, including a generous primary bedroom with walk-in closet and direct access to the main bathroom. The fully finished basement adds excellent additional living space with a large family room and a versatile bonus room, perfect for a home office, gym, playroom, guests or storage. Outside, enjoy beautifully landscaped grounds, a double paved driveway, 10' x 10' storage shed, and an exceptional outdoor setup with covered wrap-around covered porch and expansive deck. Ideally located close to downtown Riverview, Mill Creek Nature Park, walking trails, schools, and everyday amenities, with the new Riverview Recreation Centre set to open in 2027. This is a fantastic opportunity to own a home that truly checks all the boxes. Taxes are non-owner occupied. (id:19018)
Open House
This property has open houses!
5:00 pm
Ends at:7:00 pm
Property Details
| MLS® Number | NB146715 |
| Property Type | Single Family |
| Features | Balcony/deck/patio |
| Structure | Shed |
Building
| Bathroom Total | 2 |
| Bedrooms Above Ground | 3 |
| Bedrooms Total | 3 |
| Basement Development | Finished |
| Basement Type | Full (finished) |
| Constructed Date | 2008 |
| Construction Style Attachment | Semi-detached |
| Cooling Type | Heat Pump |
| Exterior Finish | Vinyl |
| Flooring Type | Laminate, Tile, Hardwood |
| Foundation Type | Concrete |
| Half Bath Total | 1 |
| Heating Fuel | Electric |
| Heating Type | Baseboard Heaters, Heat Pump |
| Stories Total | 2 |
| Size Interior | 2,100 Sqft |
| Total Finished Area | 2100 Sqft |
| Utility Water | Municipal Water |
Land
| Acreage | No |
| Sewer | Municipal Sewage System |
| Size Irregular | 494 |
| Size Total | 494 M2 |
| Size Total Text | 494 M2 |
Rooms
| Level | Type | Length | Width | Dimensions |
|---|---|---|---|---|
| Second Level | 4pc Bathroom | 12'11'' x 5'8'' | ||
| Second Level | Bedroom | 9'8'' x 9'5'' | ||
| Second Level | Bedroom | 9'9'' x 9'5'' | ||
| Second Level | Primary Bedroom | 15'6'' x 12'1'' | ||
| Basement | Bonus Room | 21'4'' x 13'6'' | ||
| Basement | Family Room | 18'1'' x 16'6'' | ||
| Main Level | 2pc Bathroom | 8'11'' x 5'1'' | ||
| Main Level | Living Room | 17'3'' x 13'7'' | ||
| Main Level | Dining Room | 14'2'' x 8'2'' | ||
| Main Level | Kitchen | 14'2'' x 8'5'' |
https://www.realtor.ca/real-estate/30199908/1-dalton-street-riverview
Contact Us
Contact us for more information

The trademarks REALTOR®, REALTORS®, and the REALTOR® logo are controlled by The Canadian Real Estate Association (CREA) and identify real estate professionals who are members of CREA. The trademarks MLS®, Multiple Listing Service® and the associated logos are owned by The Canadian Real Estate Association (CREA) and identify the quality of services provided by real estate professionals who are members of CREA. The trademark DDF® is owned by The Canadian Real Estate Association (CREA) and identifies CREA's Data Distribution Facility (DDF®)
August 27 2026 06:12:17
Saint John Real Estate Board Inc
