







$629,900 | 4 BEDS | 2.5 BATHS | 2242 SQ FT |
This home wasn’t designed, it was curated.
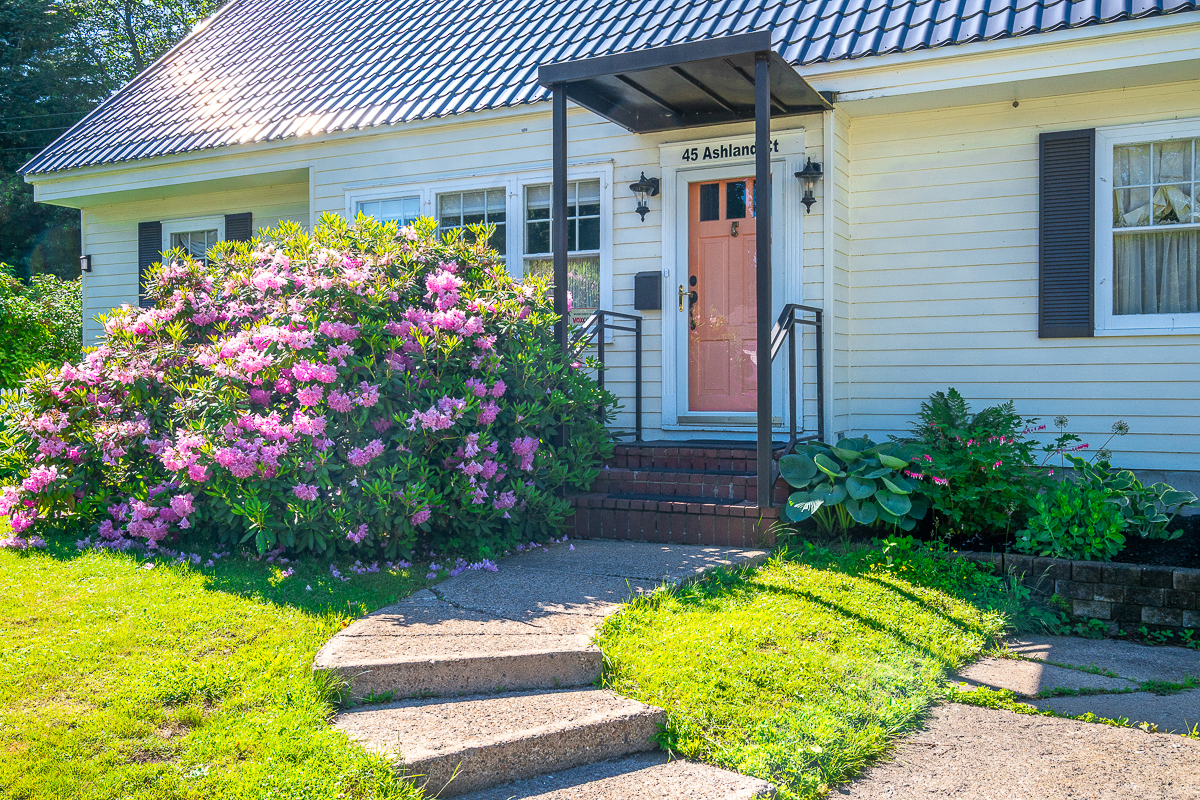
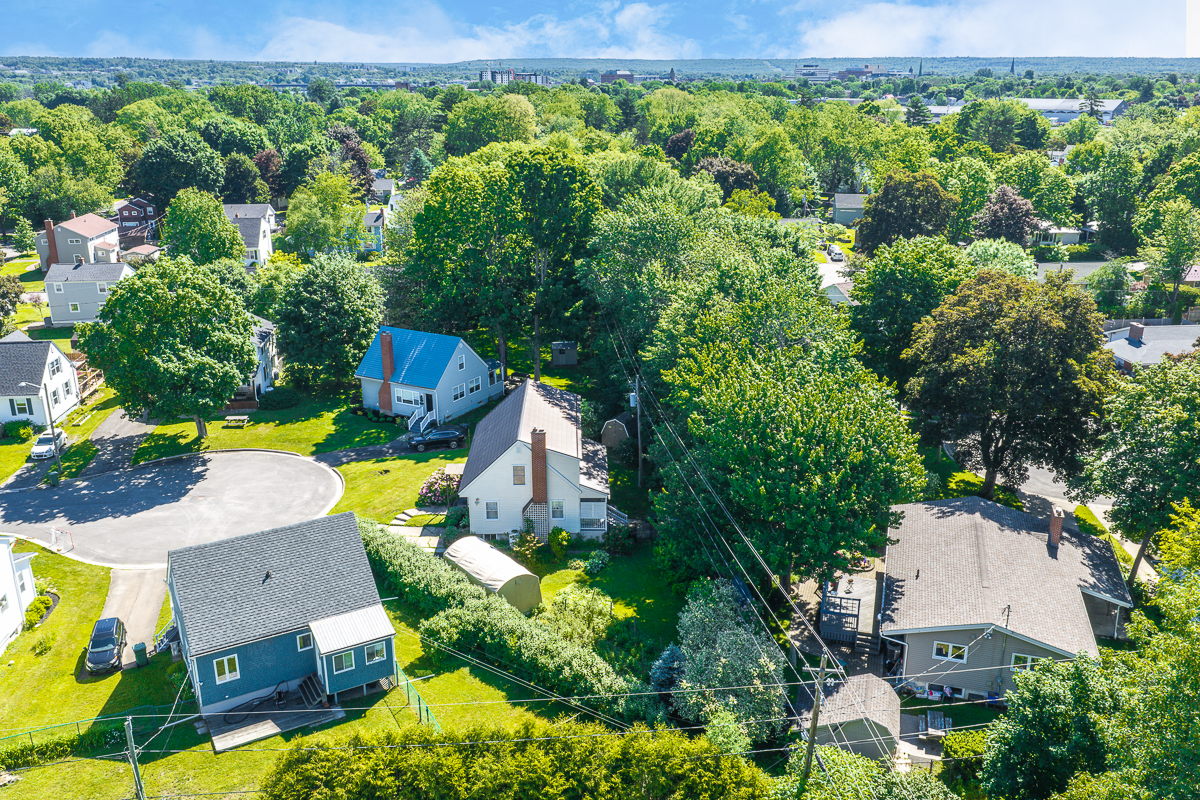
It tells the story of homeowners over the years – from the lovingly planted perennial gardens to the custom tile landscape from Carvoeiro in the kitchen. Now, it’s ready for the next generation. At 45 Ashland Court, you get a well-maintained home in Sunshine Gardens and a backdrop to tell your family’s story. This 4-bedroom, 2.5-bathroom home offers a comfortable floor plan and a quiet location on a cul-de-sac.
Into the Foyer
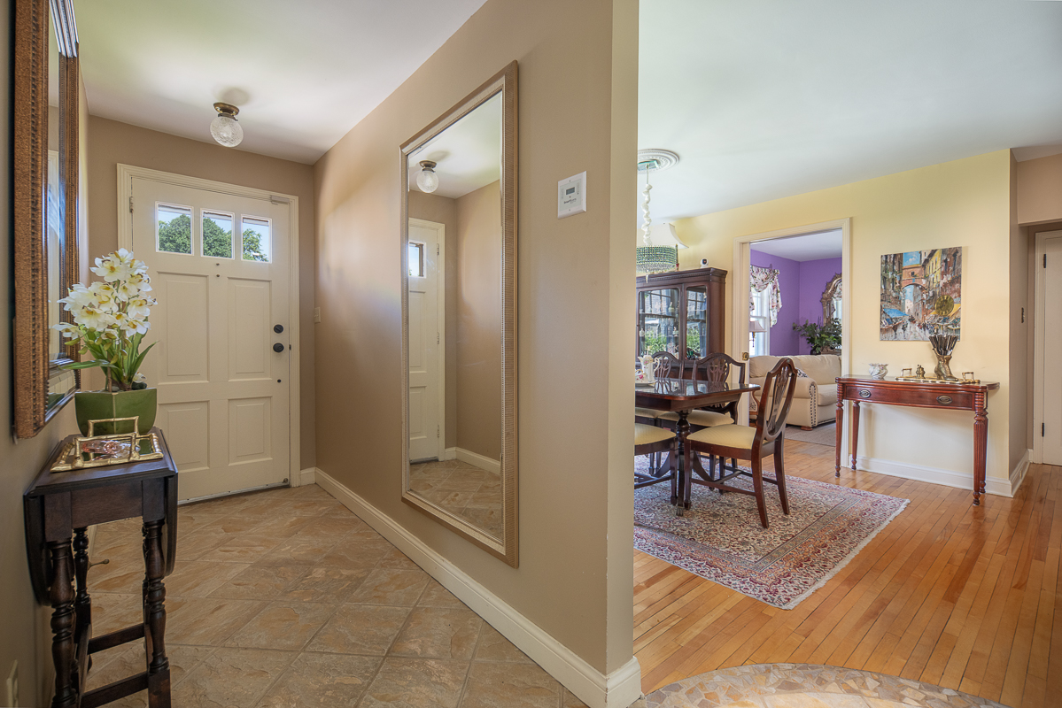
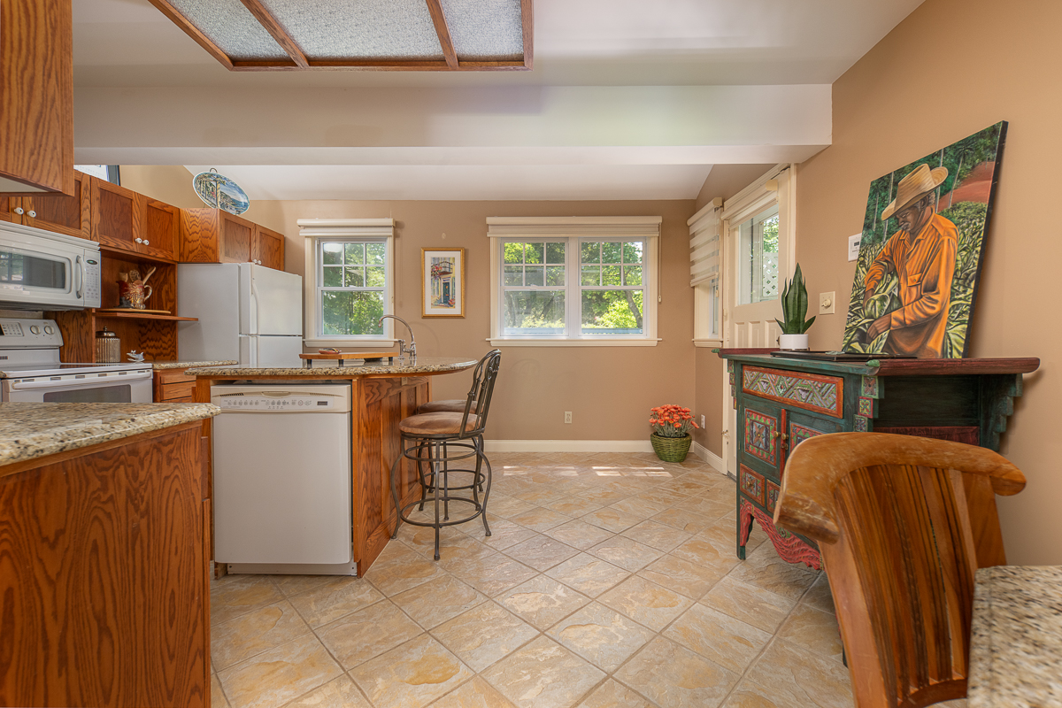
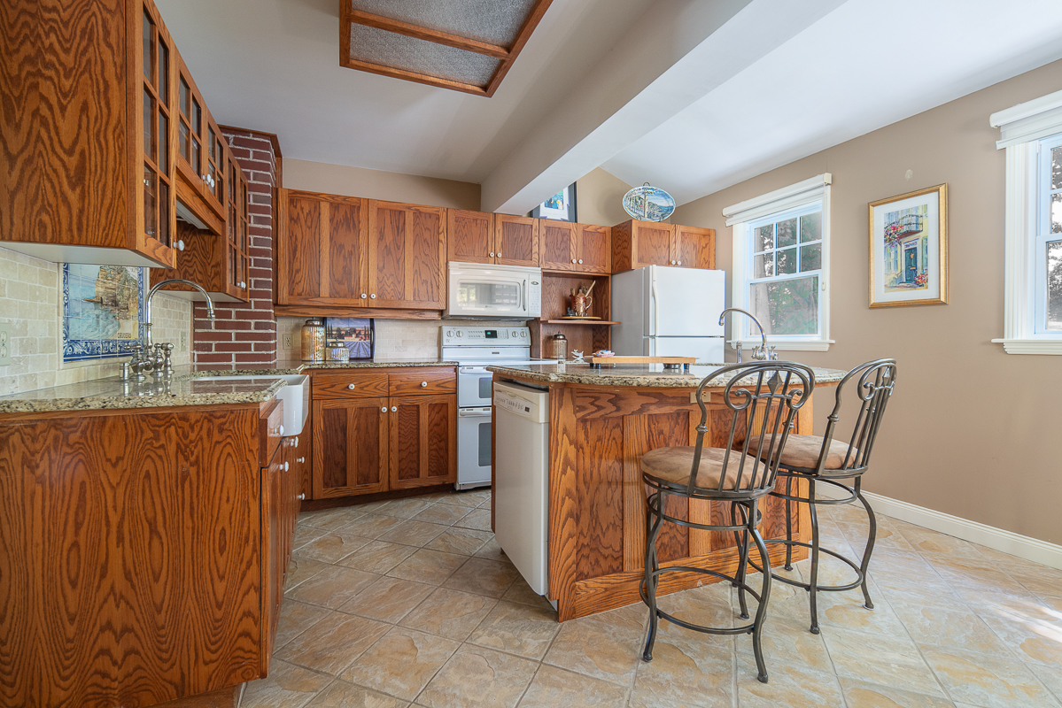
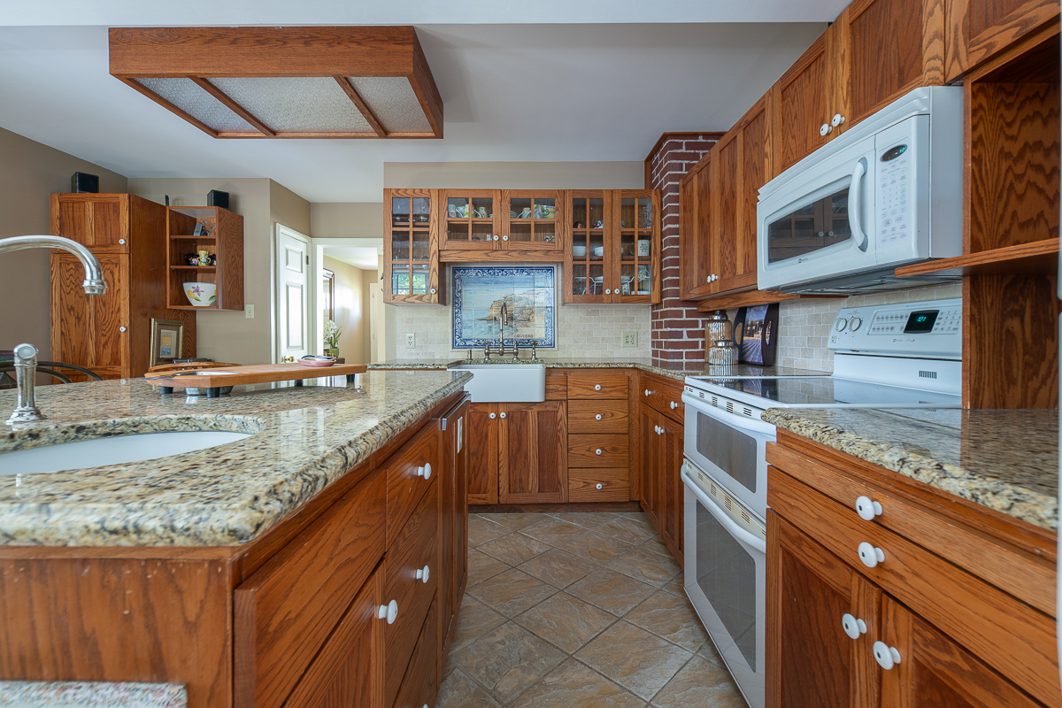
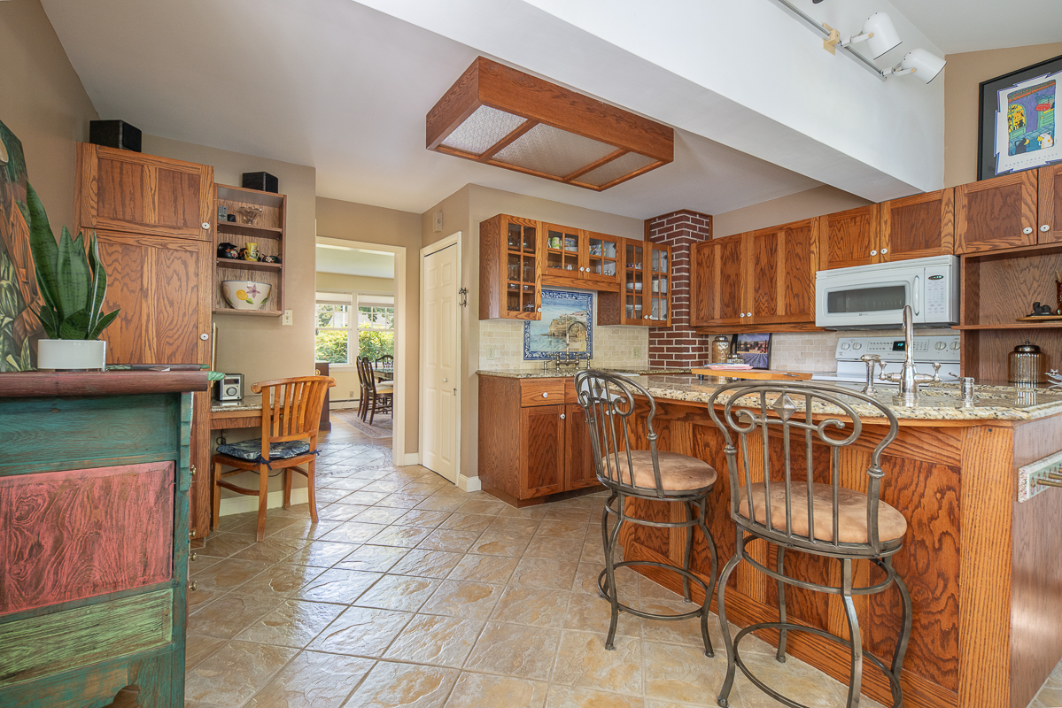
A concrete walkway from the manicured front yard leads into the foyer, where heated tile floors flow through to the kitchen. Plentiful storage, granite counters, and a large island with a wet bar provide great workspace. Meanwhile, the high-end faucets and custom tilework add style and elegance. The kitchen also accesses the covered back porch, ideal for morning coffees and sharing meals with loved ones.
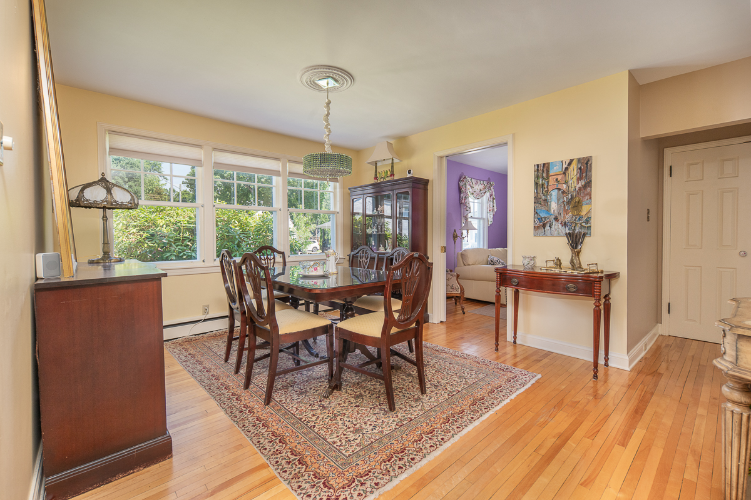
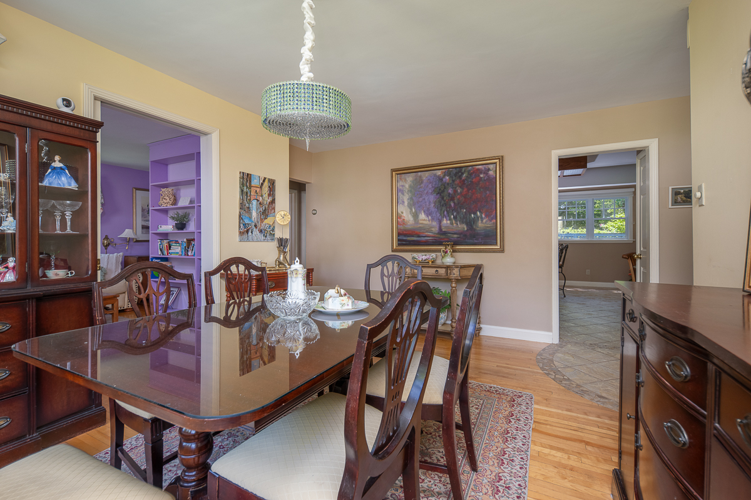
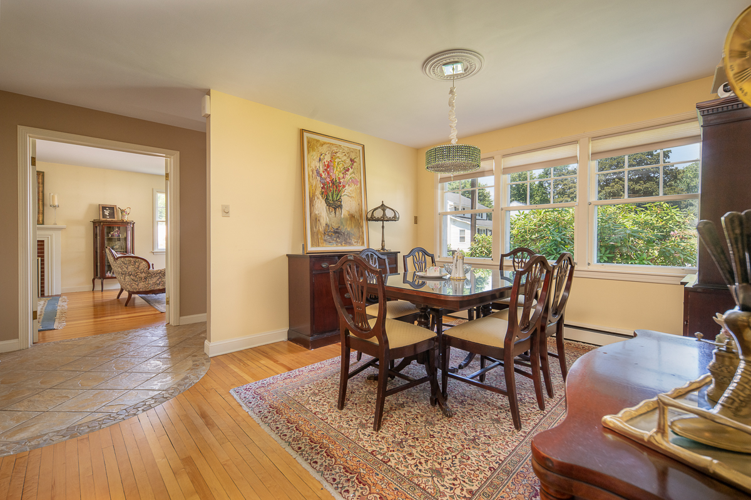
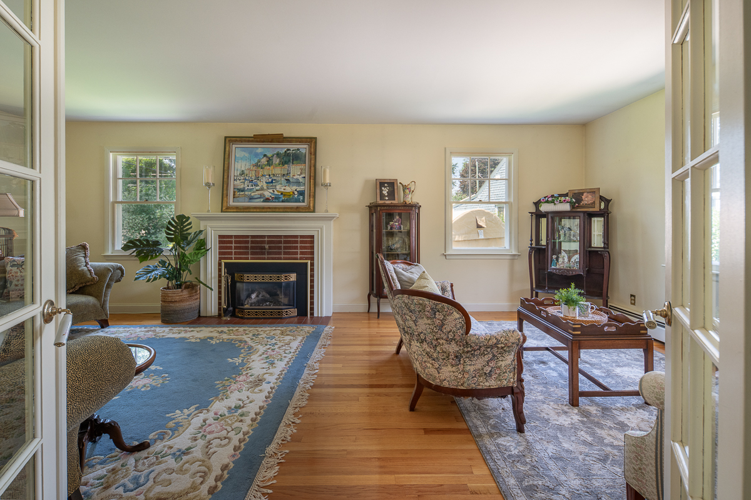
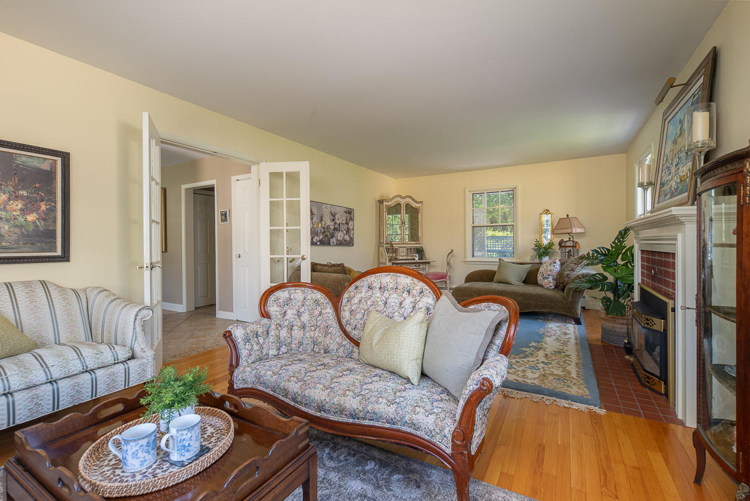
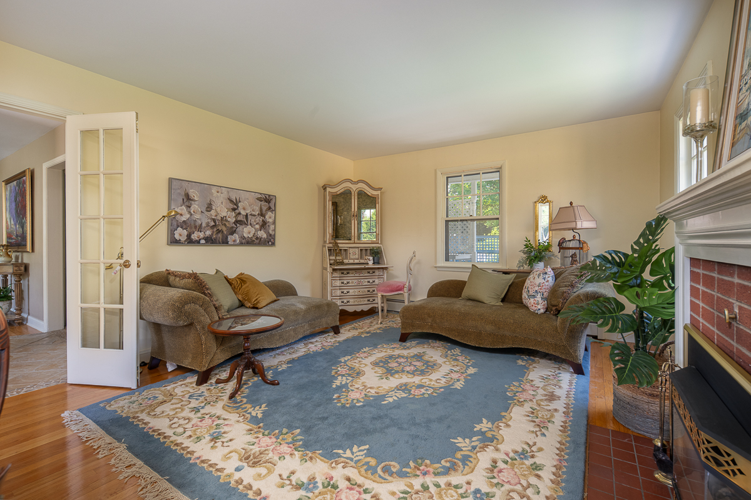
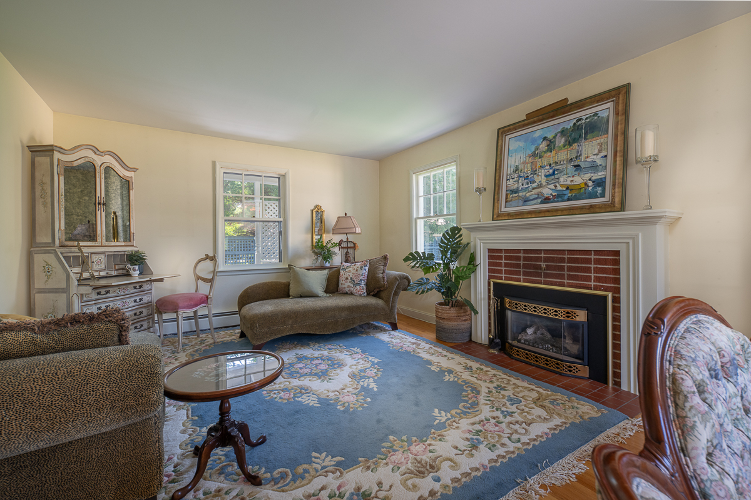
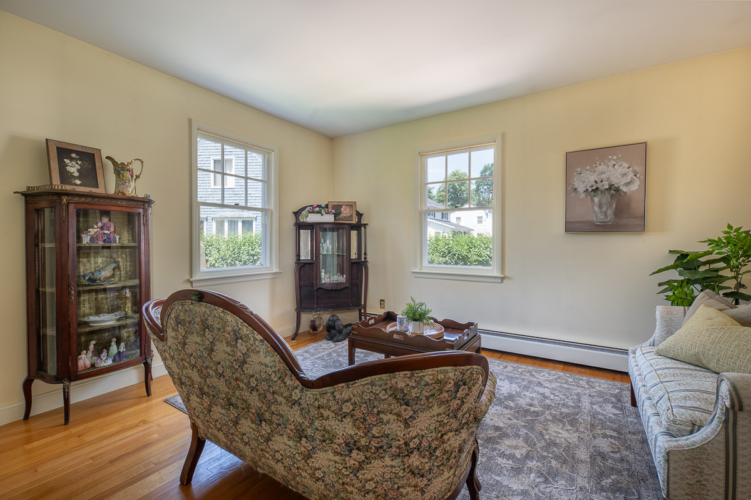
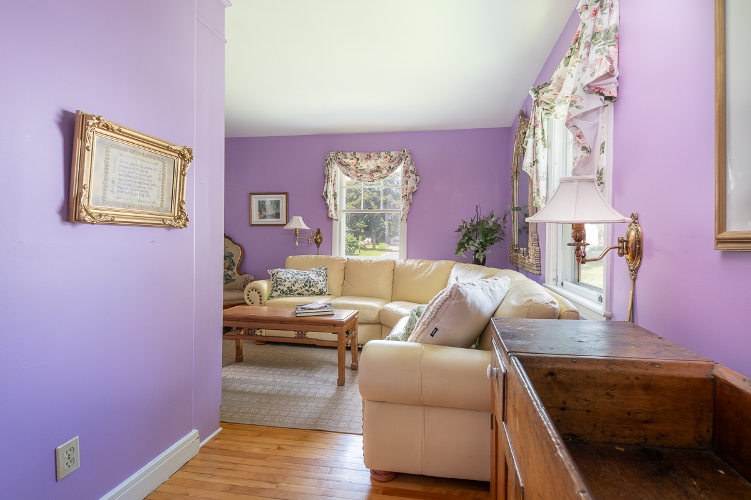
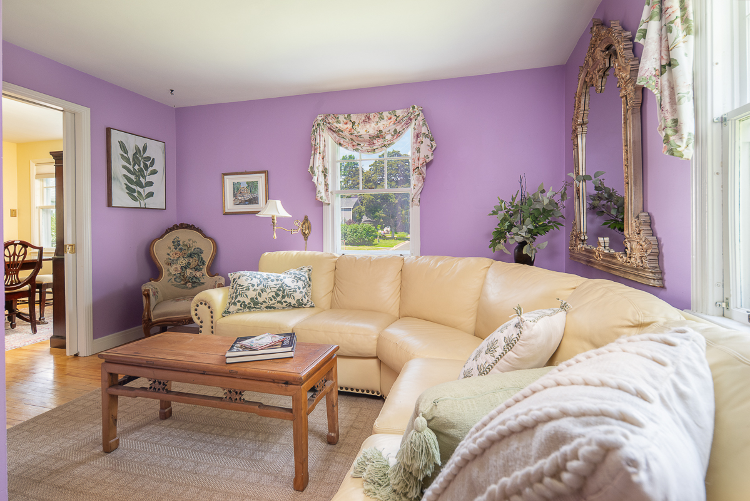
Back inside, the main floor also hosts a bright dining room and a large living room. These spaces set the scene for cherished memories, from birthday dinners to shared holidays and everything in between. The living room offers a propane fireplace for added coziness.
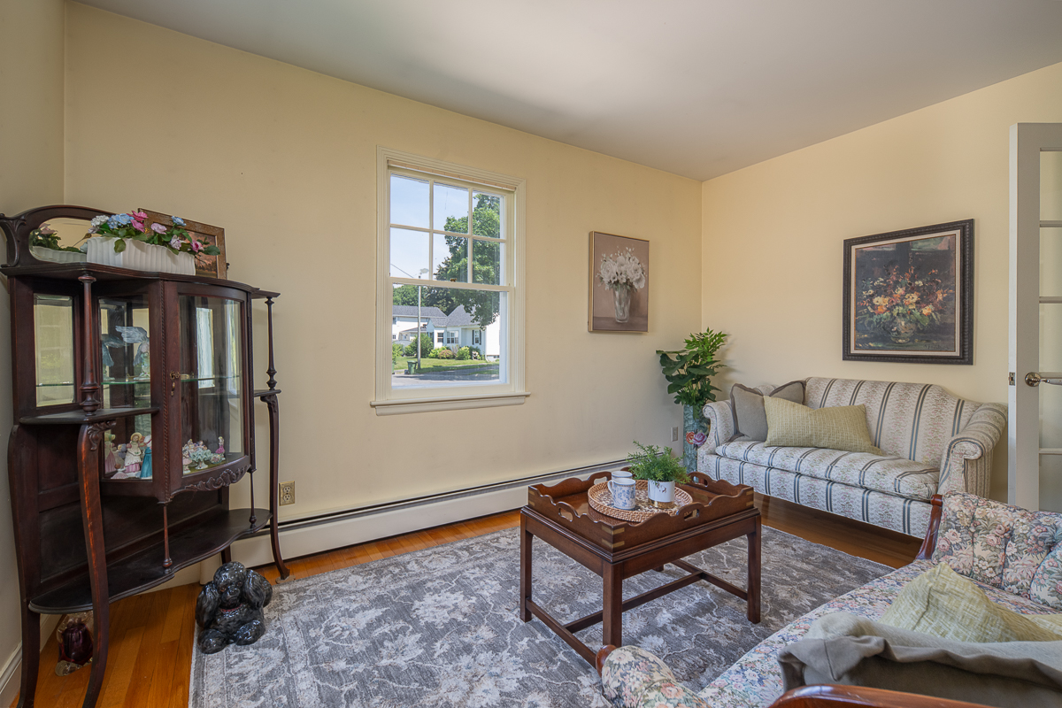
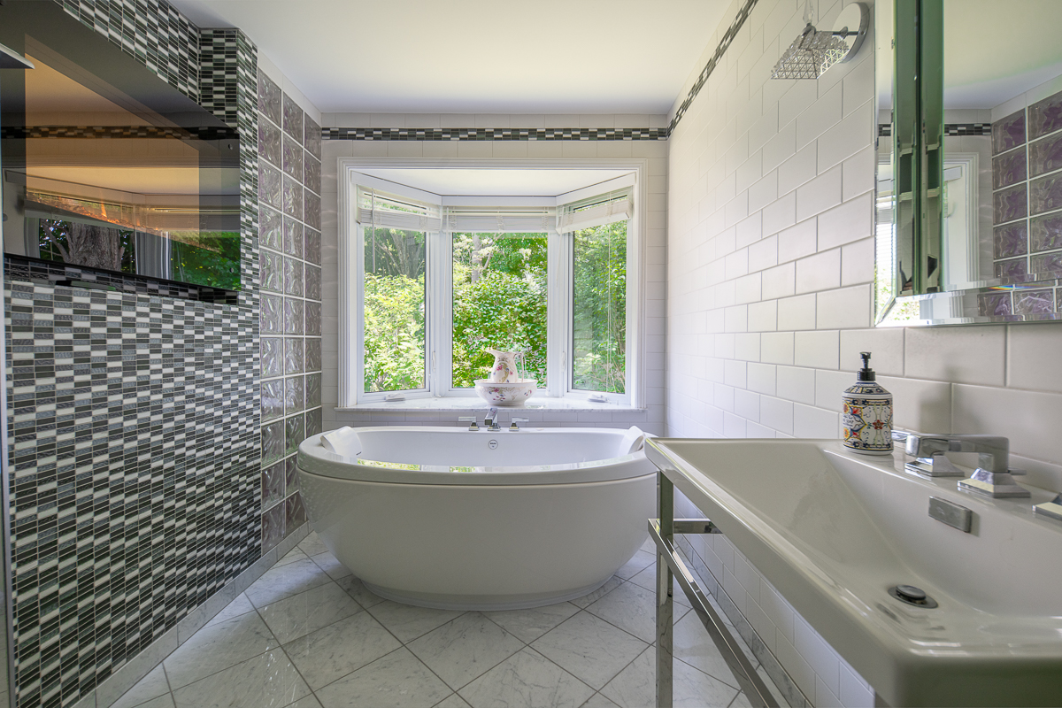
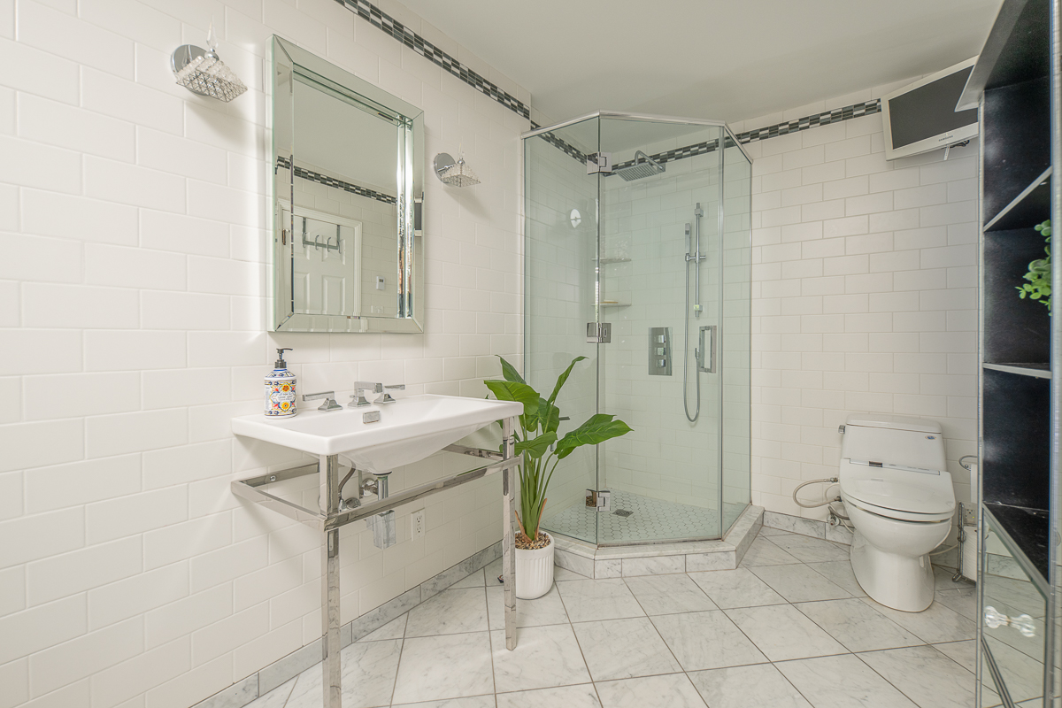
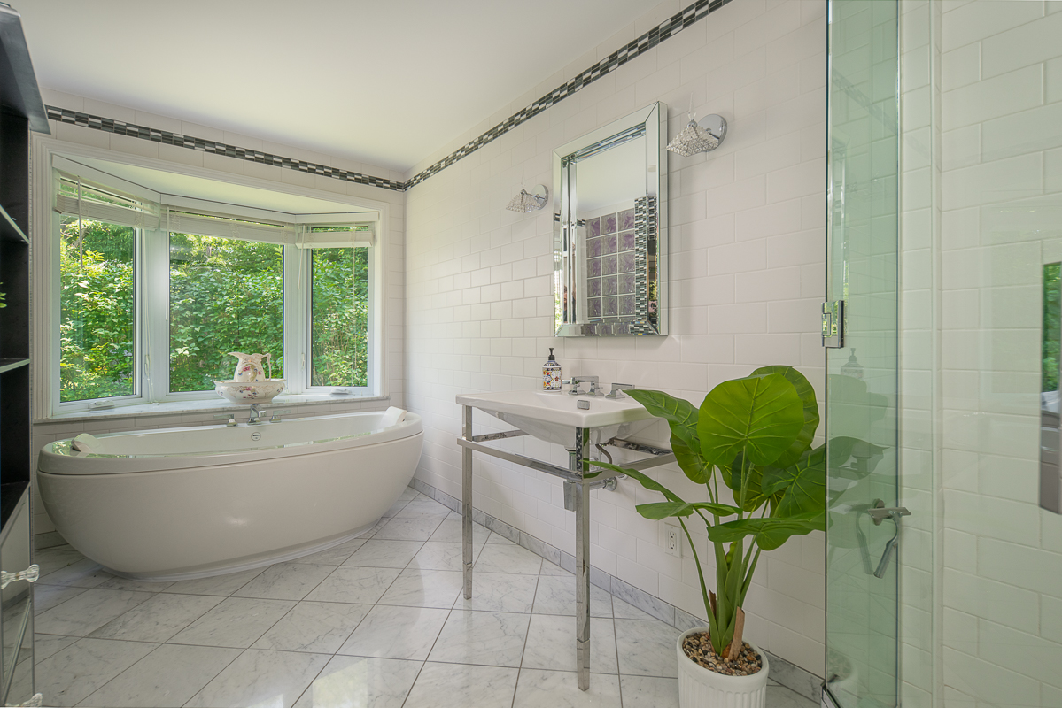
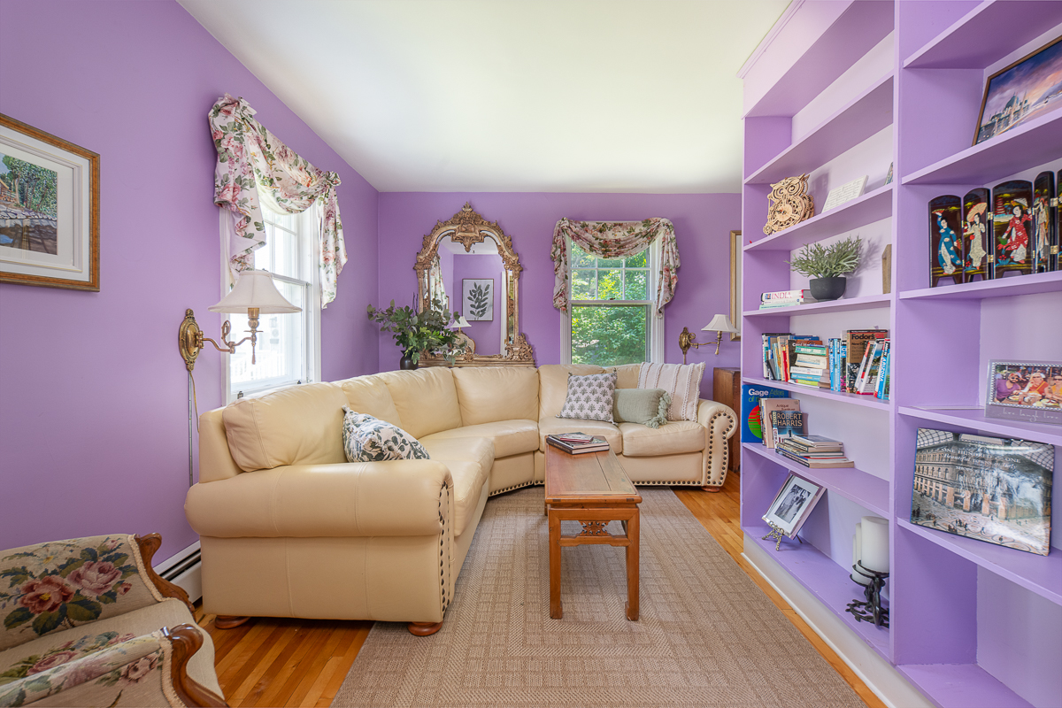
Finishing off this level, find a bedroom (currently a den) with built-in shelving and a renovated bathroom. The bathroom features a shower, a freestanding tub under the bay window, beautiful tilework, and glass blocking to allow plentiful natural light.
Head upstairs
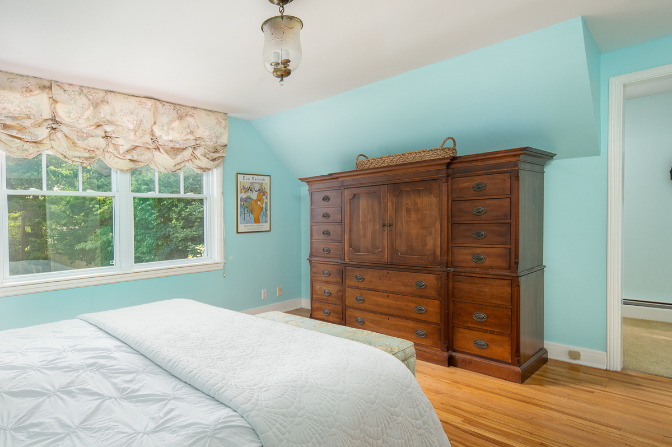
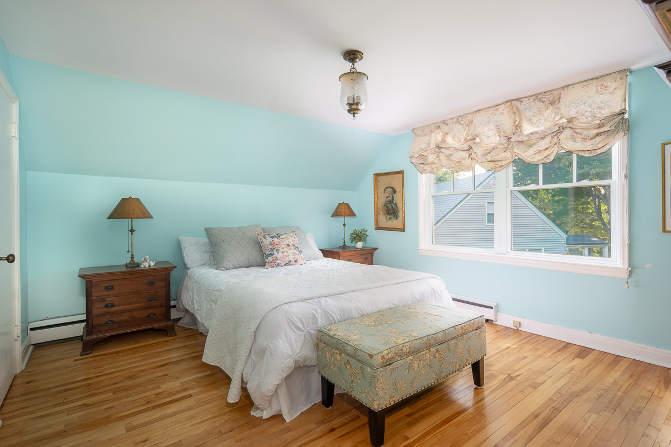
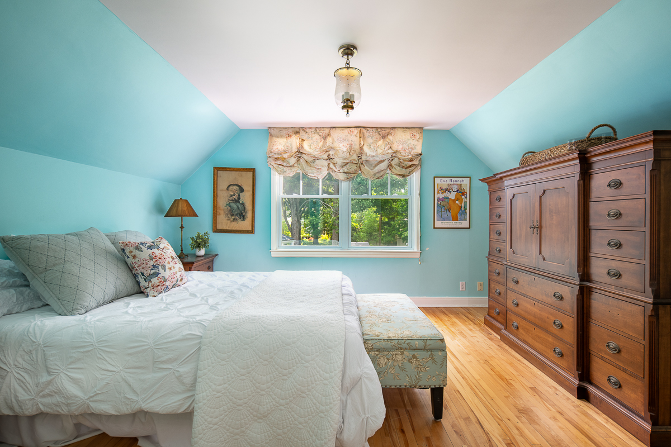
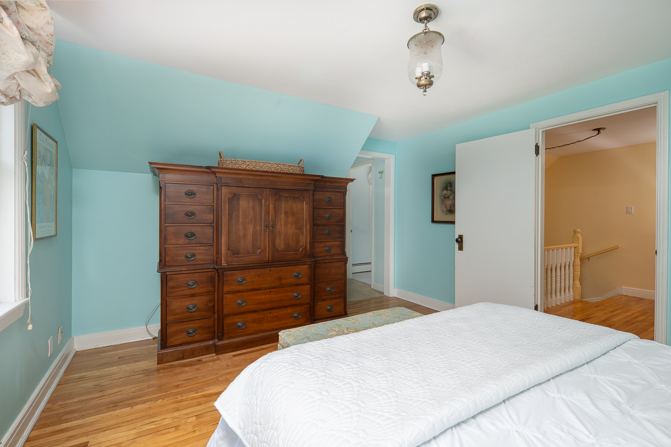
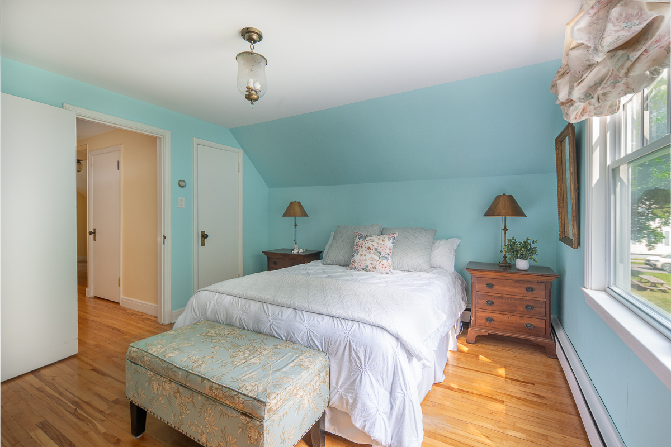
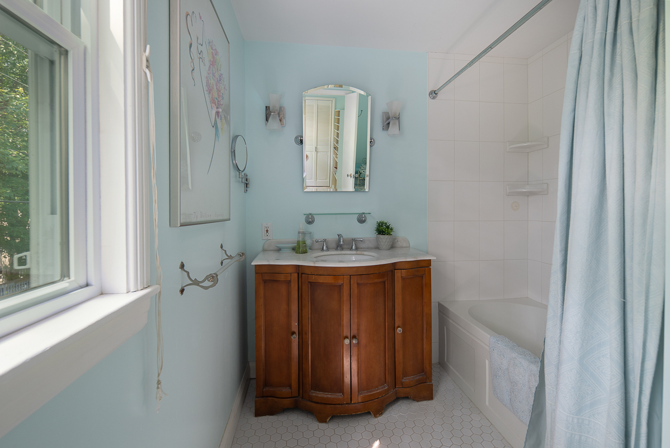
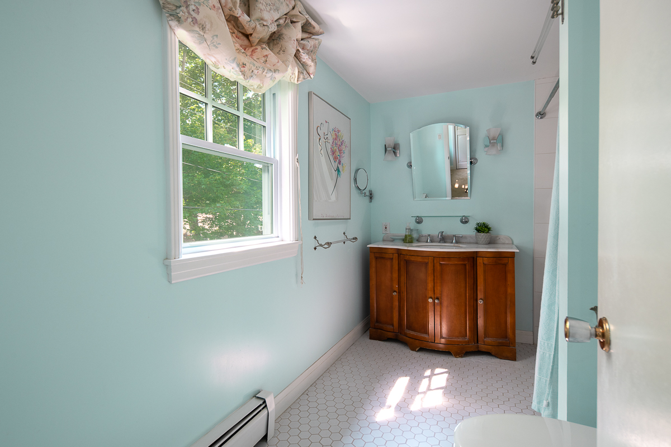
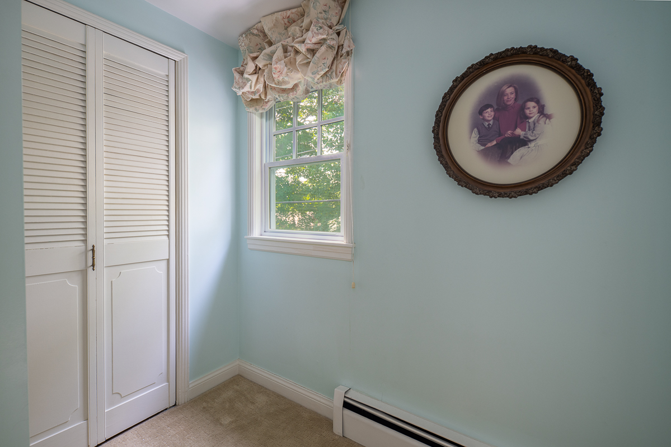
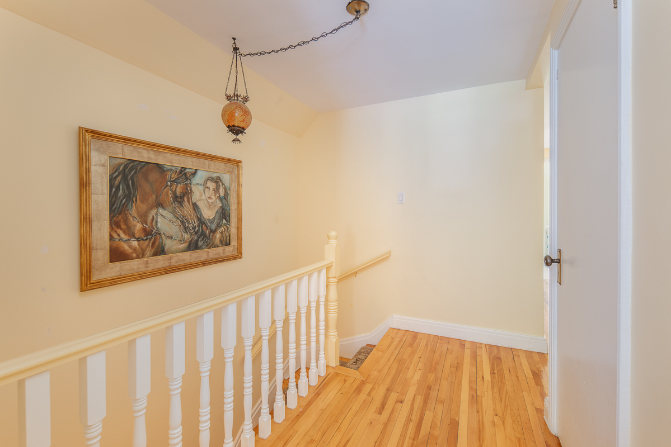
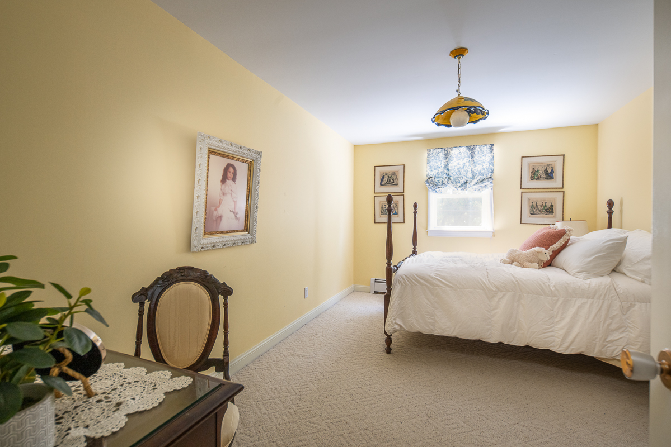
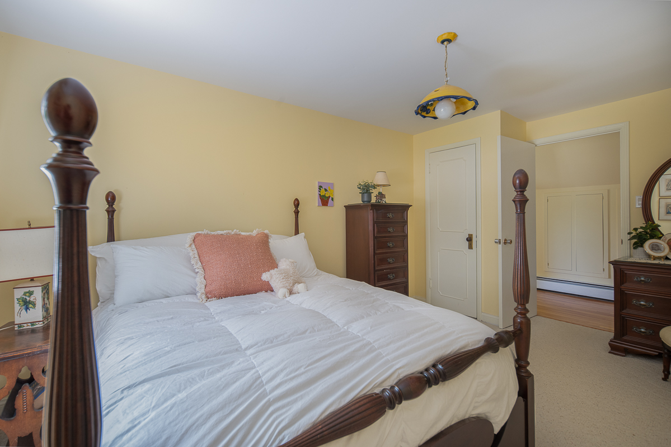
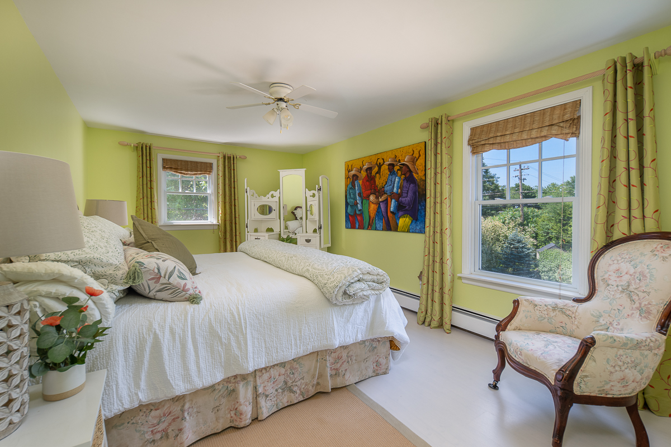
The home’s character continues through the upper level, which offers great storage space and three generous bedrooms including the primary. The primary bedroom boasts a dressing room, walk-in closet, and updated ensuite bathroom.
Backyard that feels like an English Country Cottage
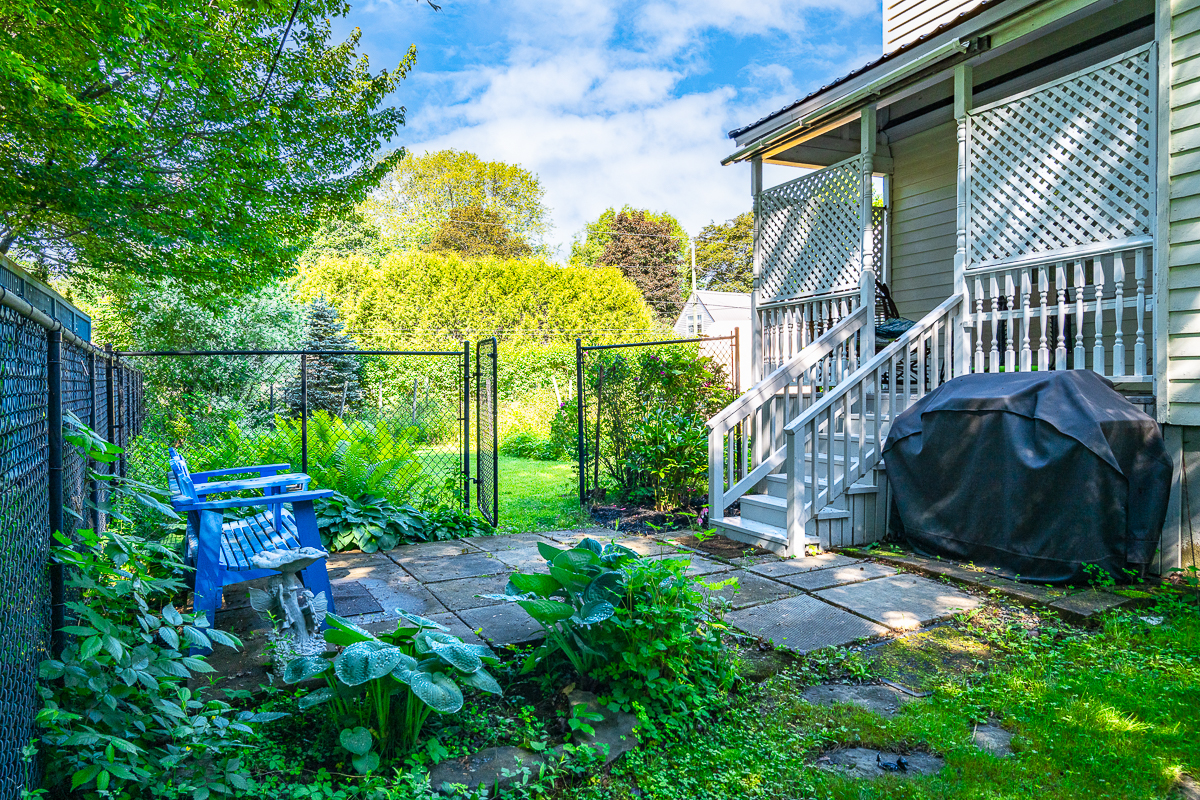
The private backyard offers beautiful perennial gardens, a fenced area for safer play time, and a patio space with a whimsical stone walkway. The setting feels like an English country cottage – except you’re walking distance from Fredericton’s favourite amenities. From great schools to markets to walking trails, this home for sale in Sunshine Gardens is ideally located.
If you’re seeking a home with character, a spot in one of the most desirable neighbourhoods, and a space to share your own story, 45 Ashland Court could be the one. For more information on contact your favourite real estate professional! MLS® # NB143363
Room Measurements
| Level | Type | Dimensions |
|---|---|---|
| Main | Kitchen | 16’6 x 15’1 |
| Main | Living Room | 23’3 x 13’1 |
| Main | Dining Room | 15’10 x 14’6 |
| Main | Entry | 9’1 x 4’2 |
| Main | Library/Bedroom | 15’10 x 13’0 |
| Main | Bathroom | 13’4 x 6’9 |
| Second | Primary Bedroom | 19’7 x 11’6 |
| Second | Ensuite | 9’8 x 7’0 |
| Second | Bedroom | 19’7 x 10’5 |
| Second | Bedroom | 14’10 x 10’0 |
| Lower | Family Room | 22’2 x 12’0 |
| Lower | Storage | 18’11 x 15’5 |
| Lower | Storage | 20’4 x 8’6 |
| Lower | Bathroom | 4’1 x 4’0 |
| Lower | Utility Room | 19’3 x 6’5 |
