



3 BEDS | 2 BATHS | 1375 SQ FT |
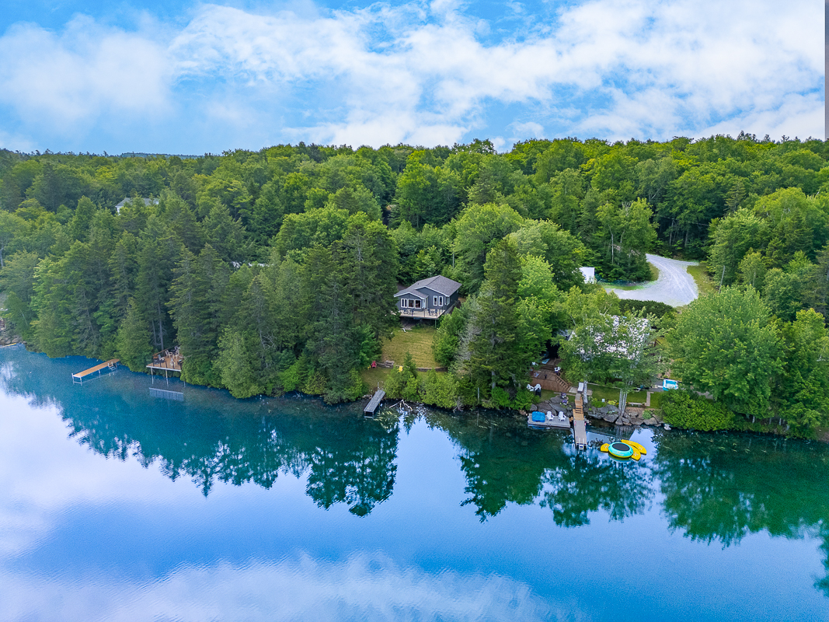
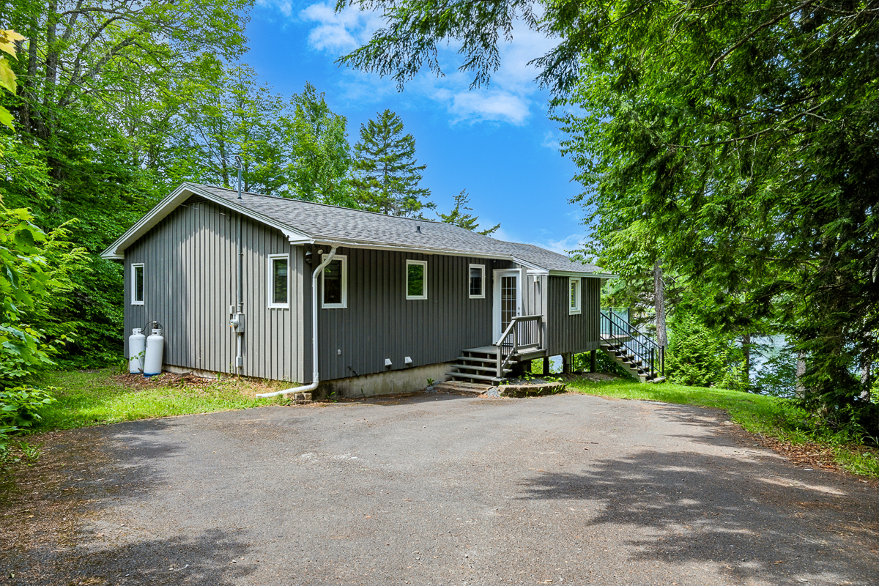
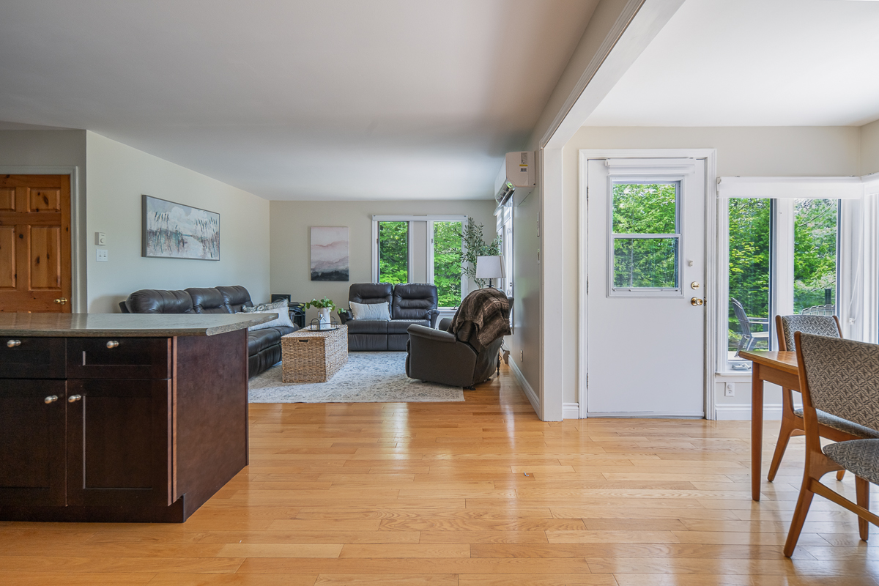
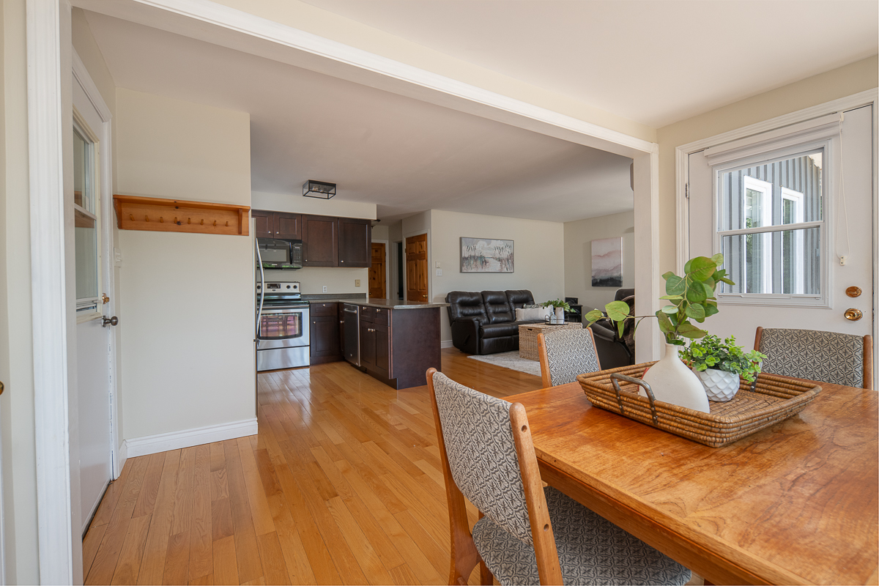
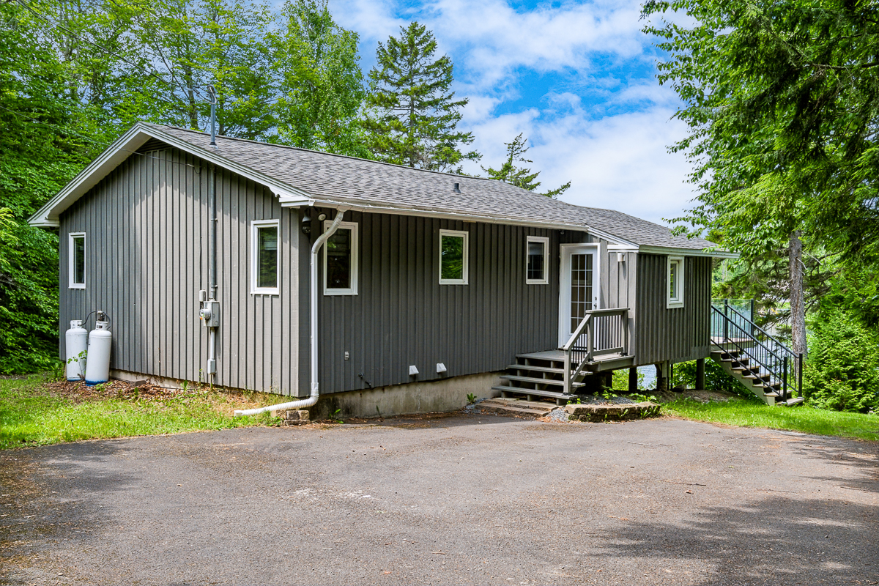
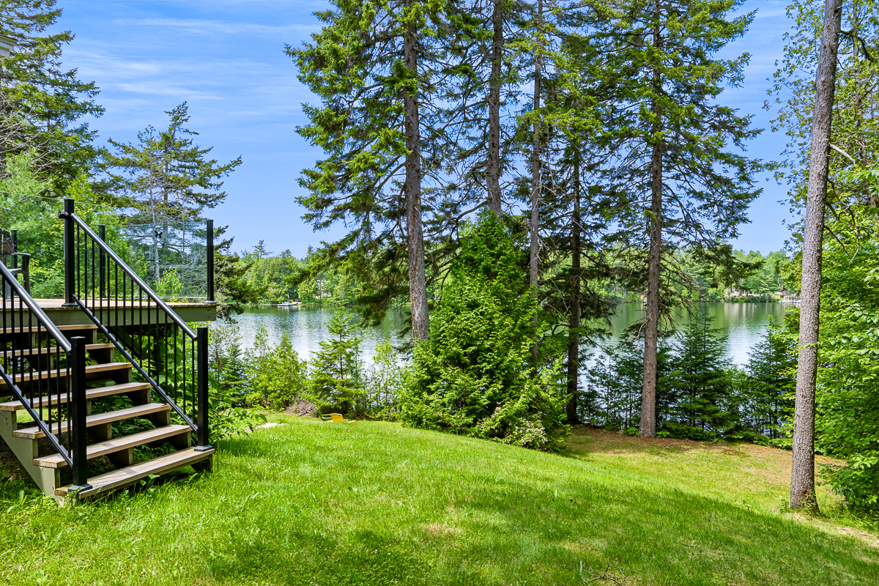
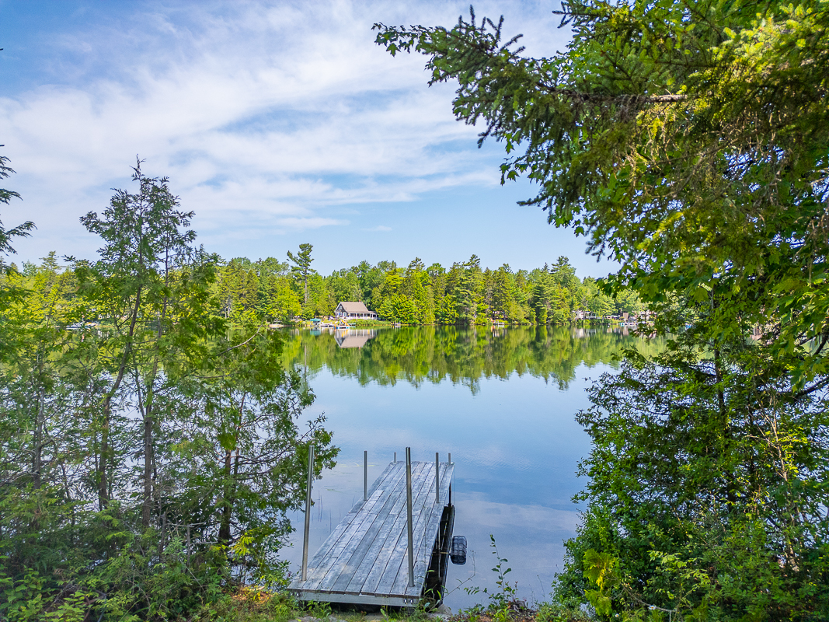
Imagine waking up each morning surrounded by lush evergreens and the gentle shimmer of water just beyond your window — this is the lifestyle awaiting you at 448 Yoho Lake Road! This year-round home on Yoho Lake is a dream come true if you’ve been seeking the waterfront lifestyle. Plus, it offers a ductless heat pump and finished walkout basement.
The interior layout of this year round home for sale on Yoho Lake
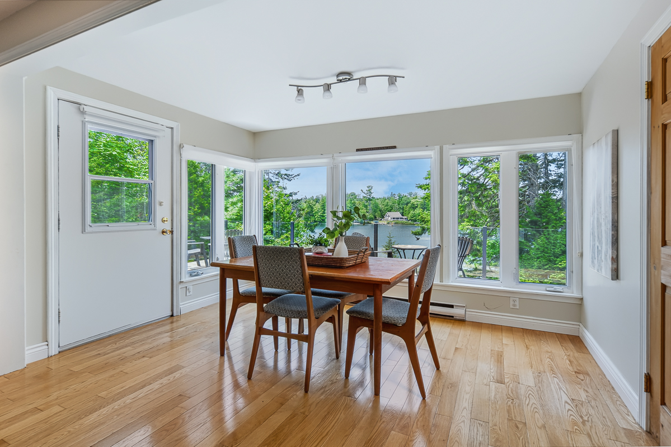
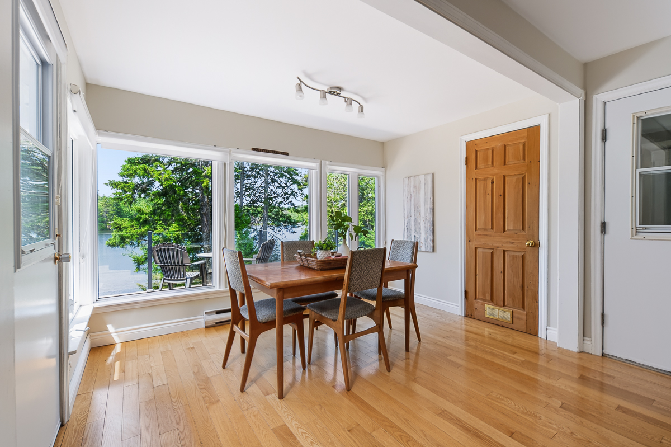
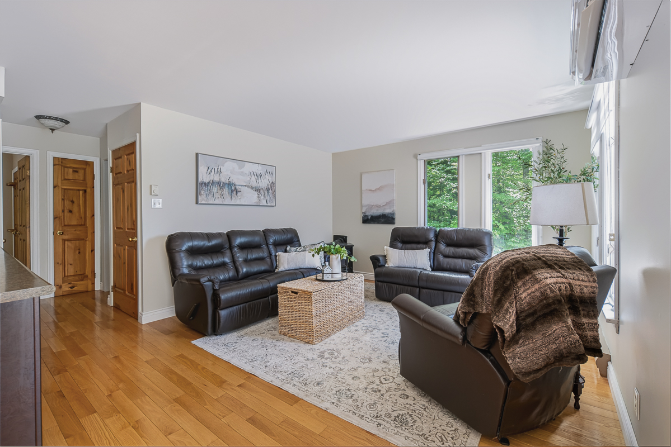
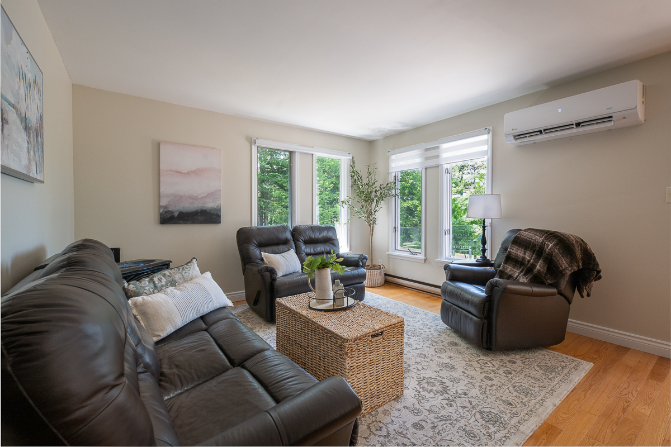
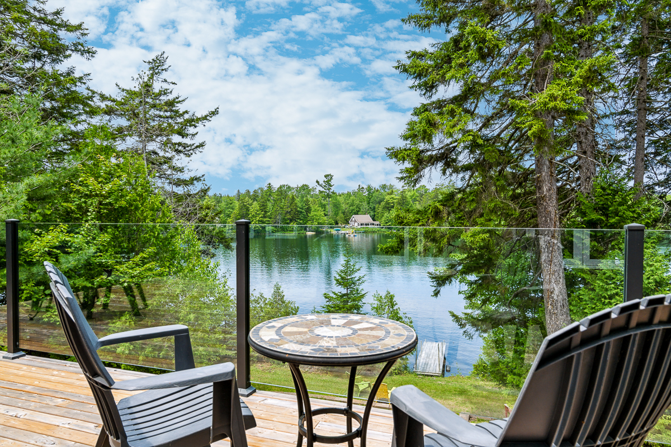
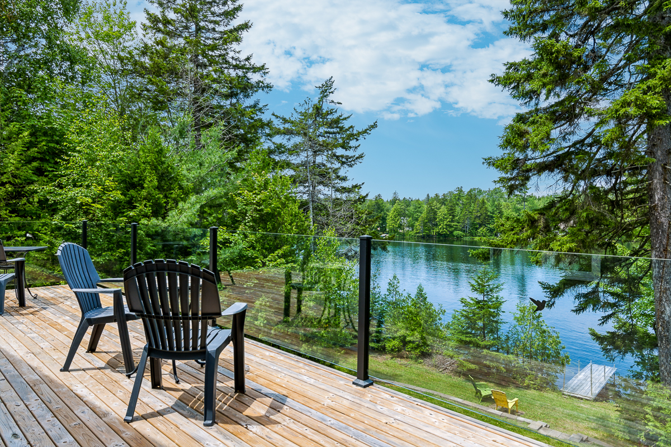
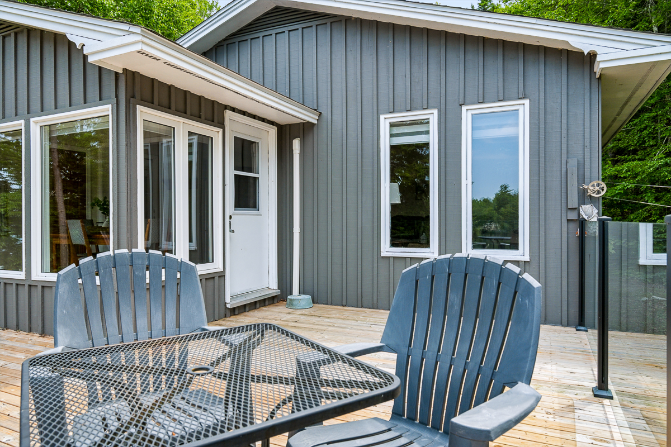
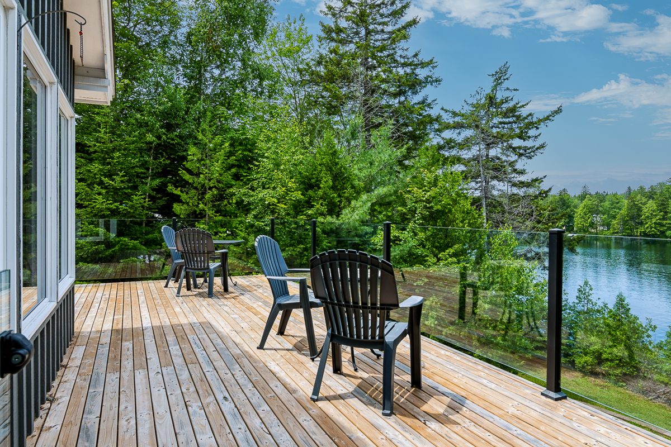
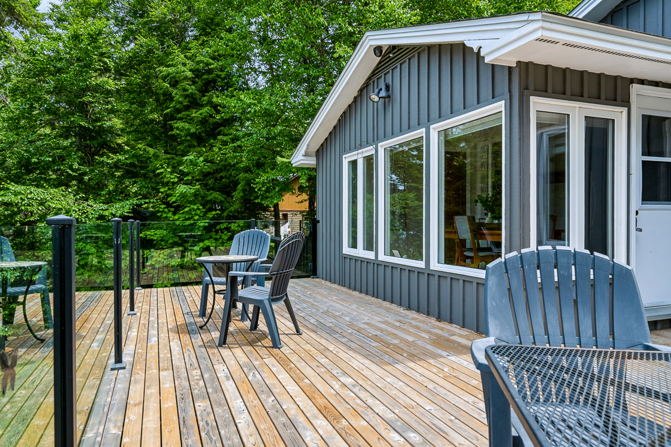
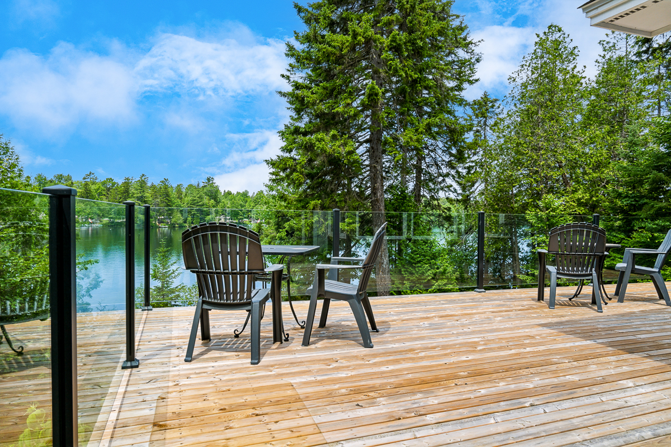
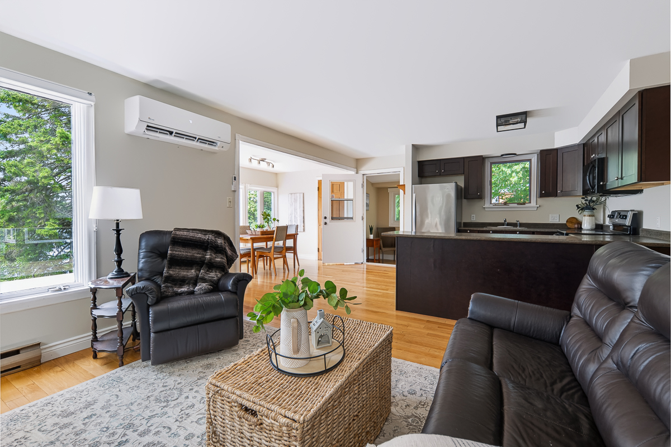
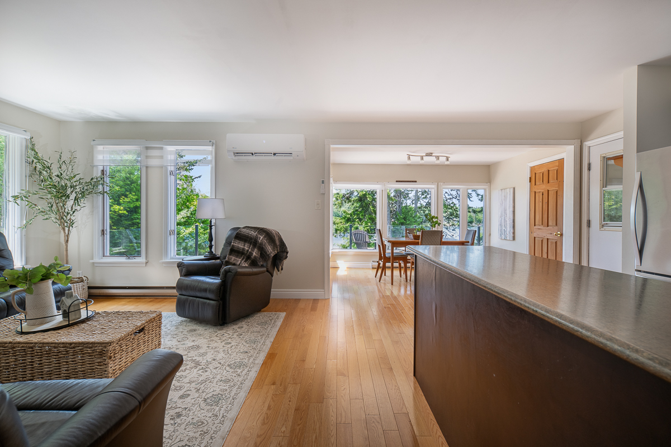
The main level hosts an open concept living area with fabulous water views – especially from the dining nook which accesses the front deck. With a glass railing, you can enjoy uninterrupted views of the water and surrounding nature at all hours of the day. From morning coffees to summer sunsets, this is the perfect spot for gatherings.
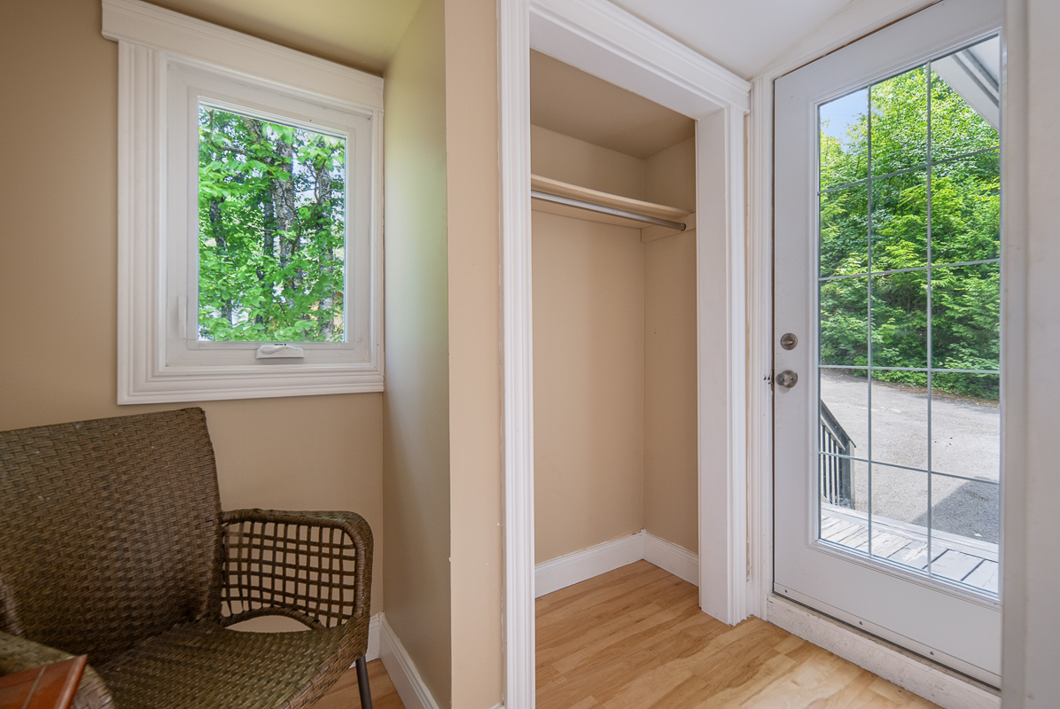
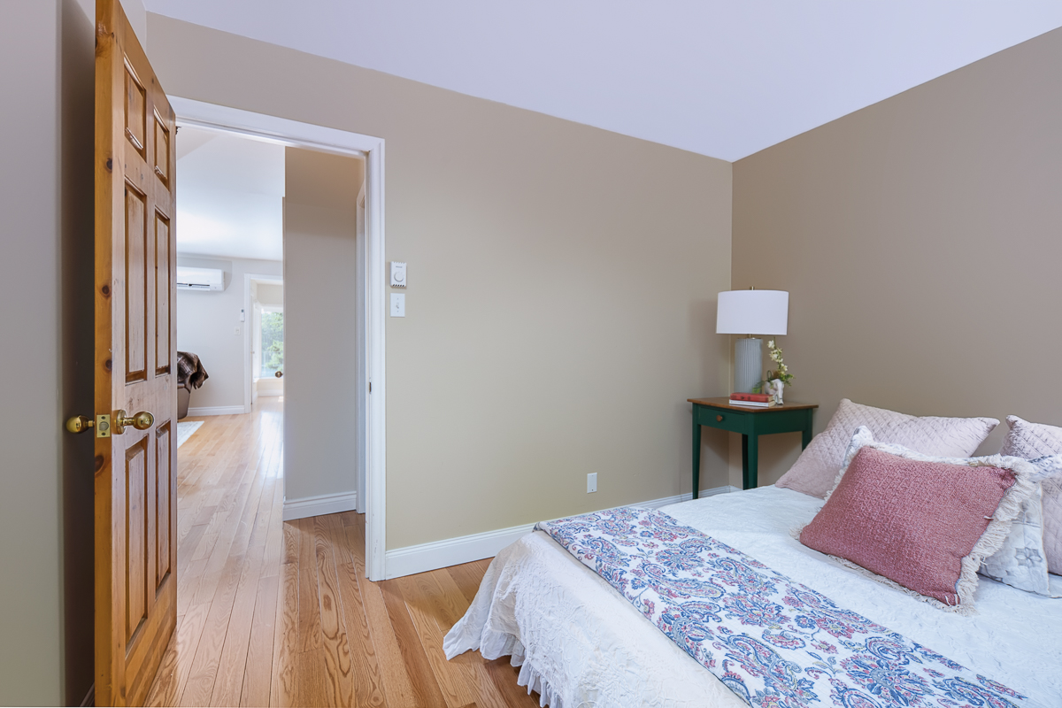
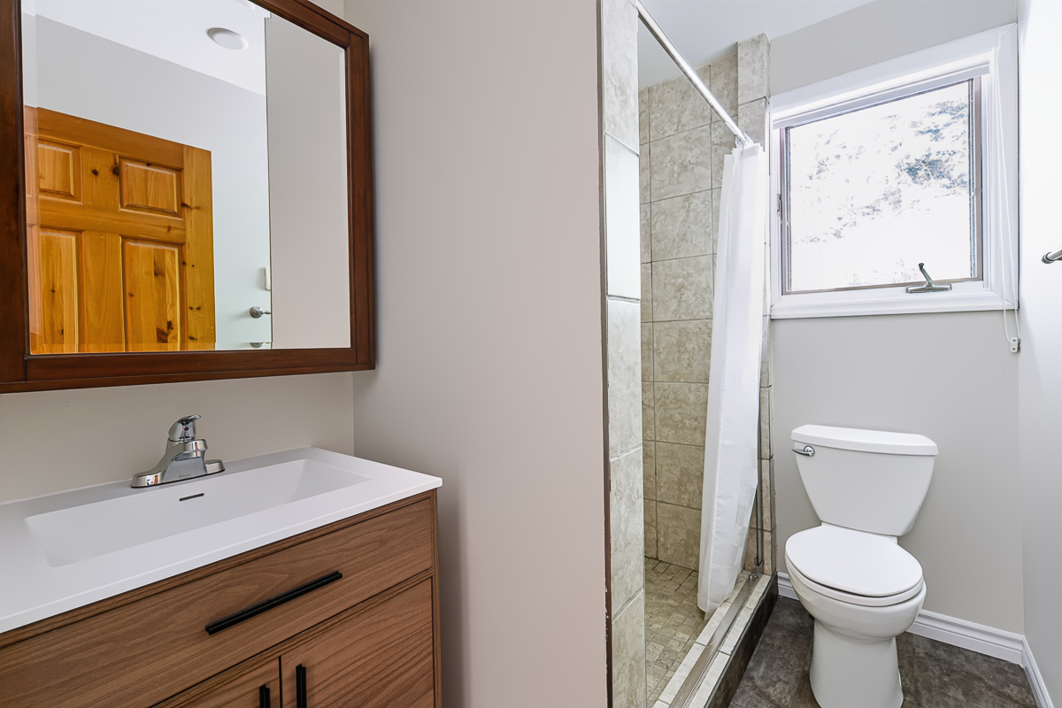
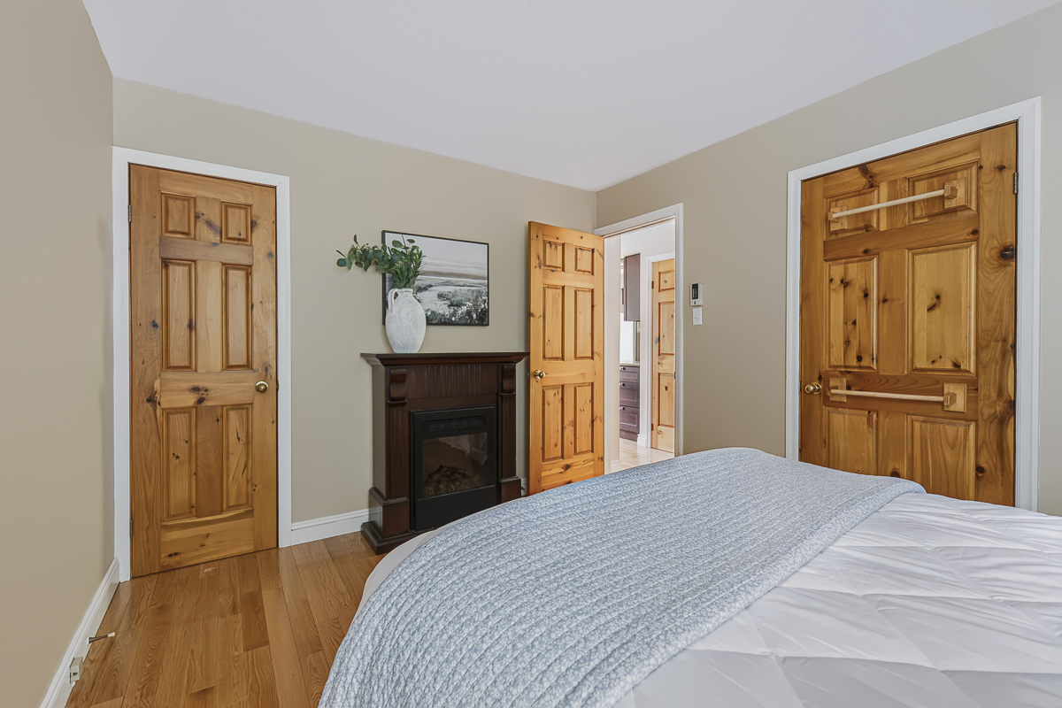
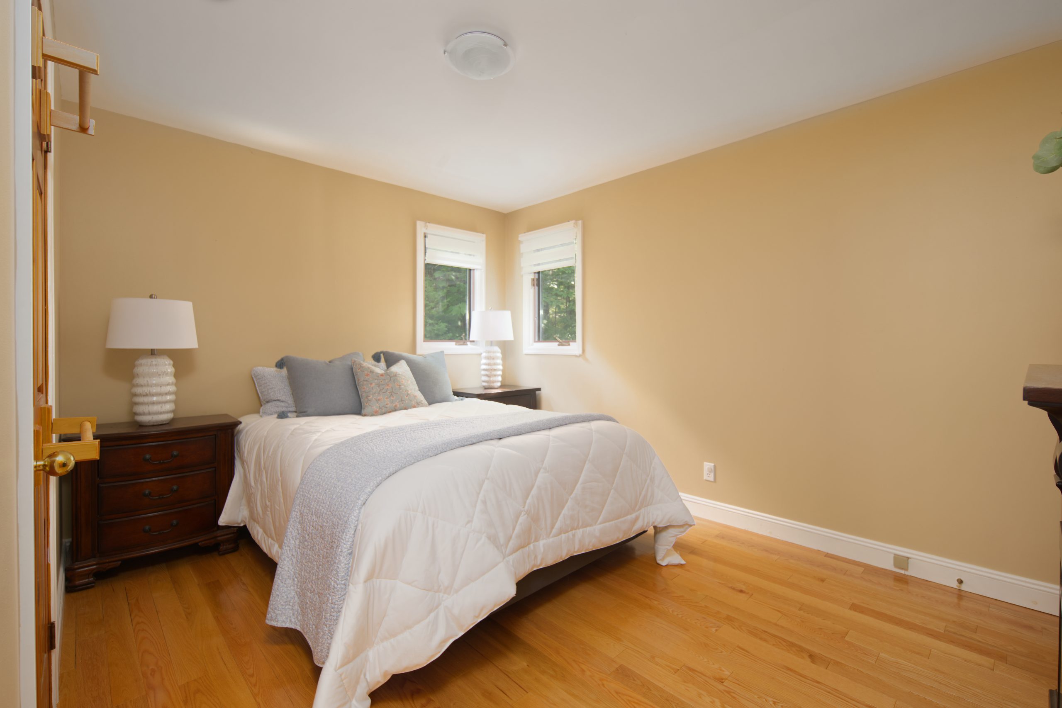
Back inside, the main floor also offers 2 spacious bedrooms and a full bathroom with a tile shower. This functional layout works well whether the home is your cottage retreat or year-round residence!
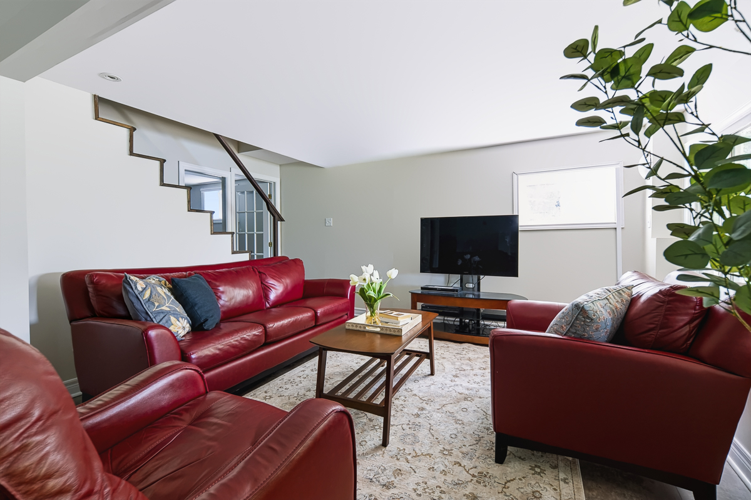
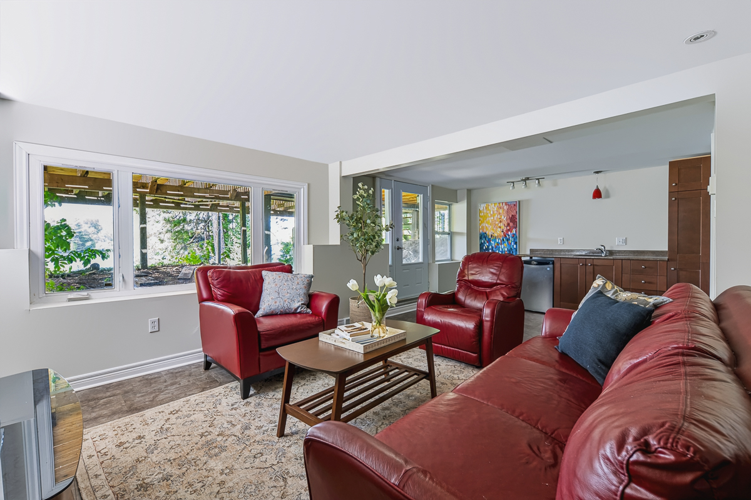
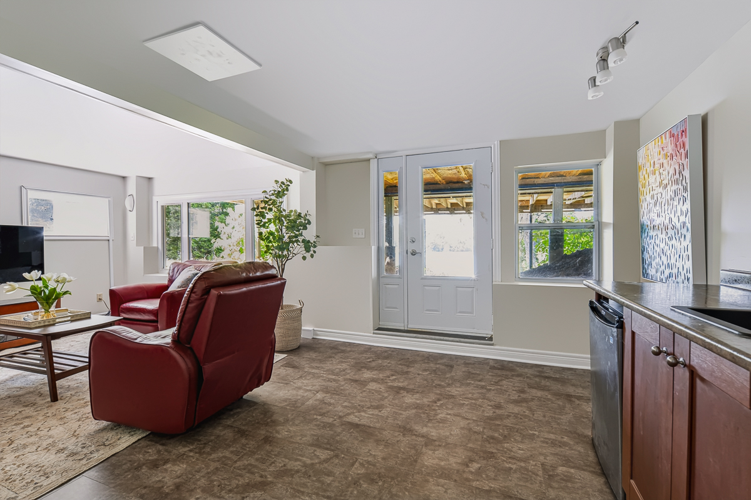
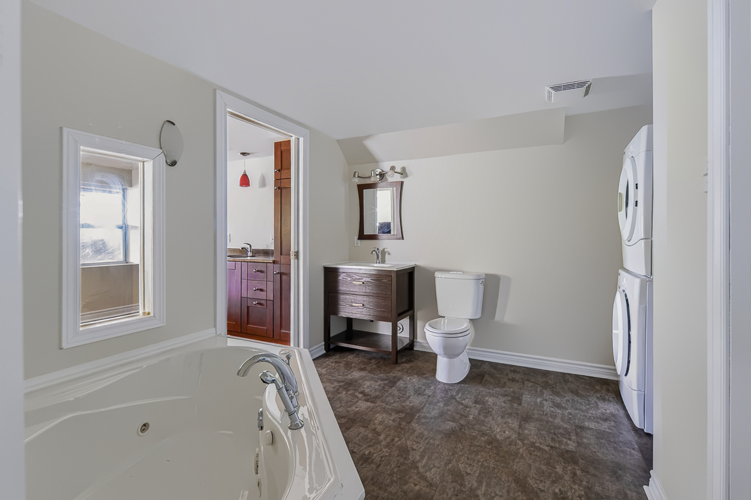
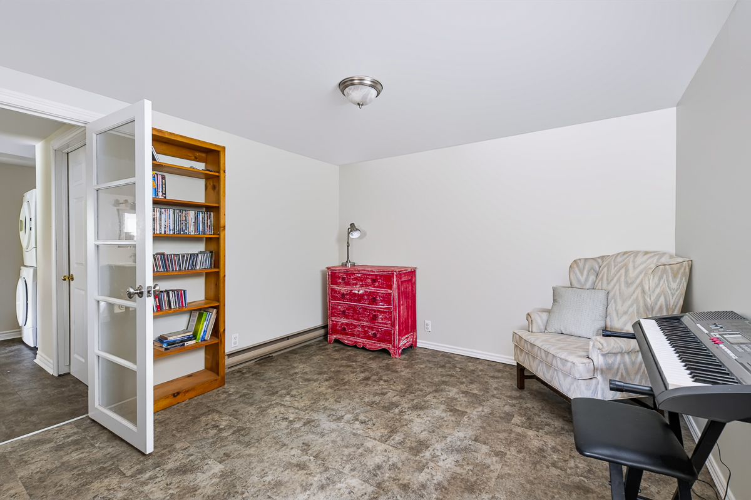
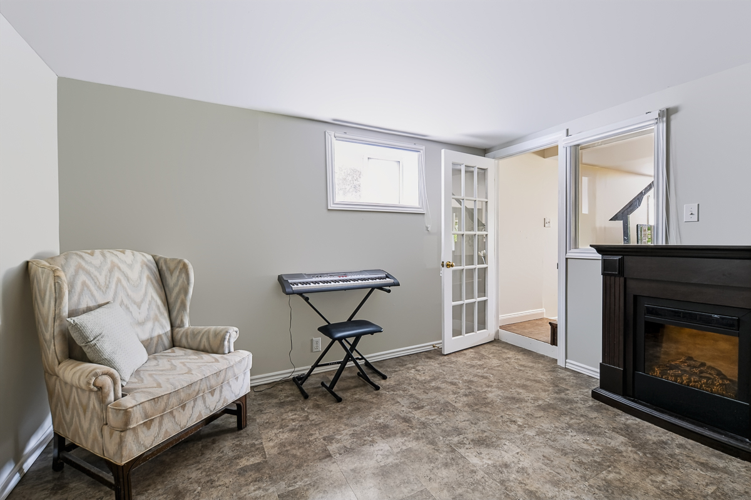
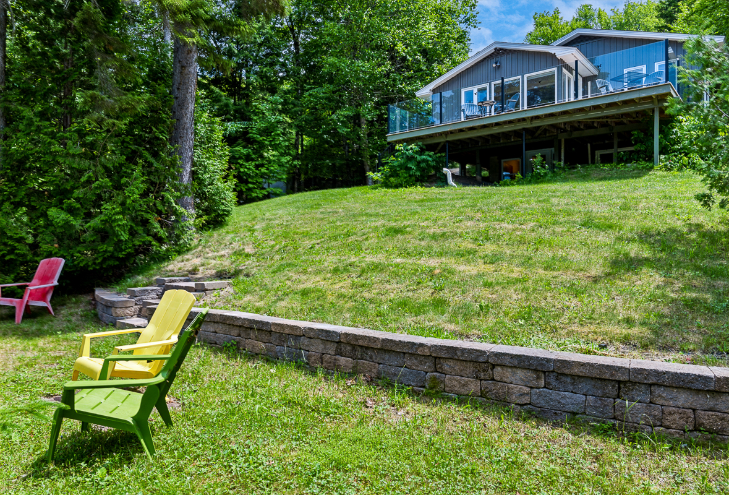
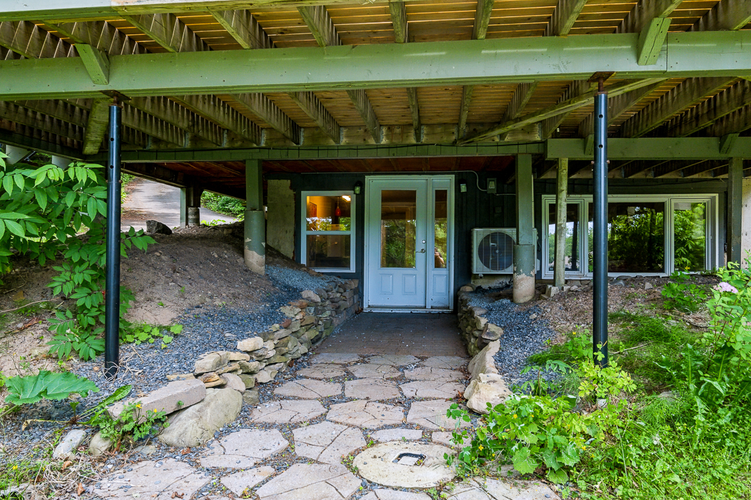
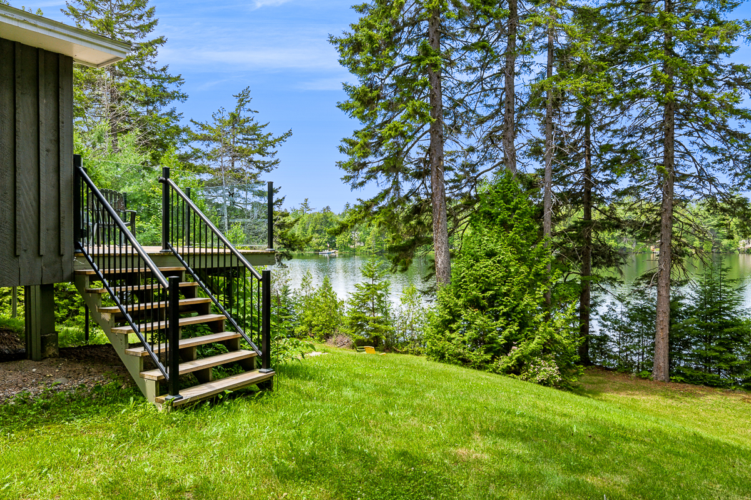
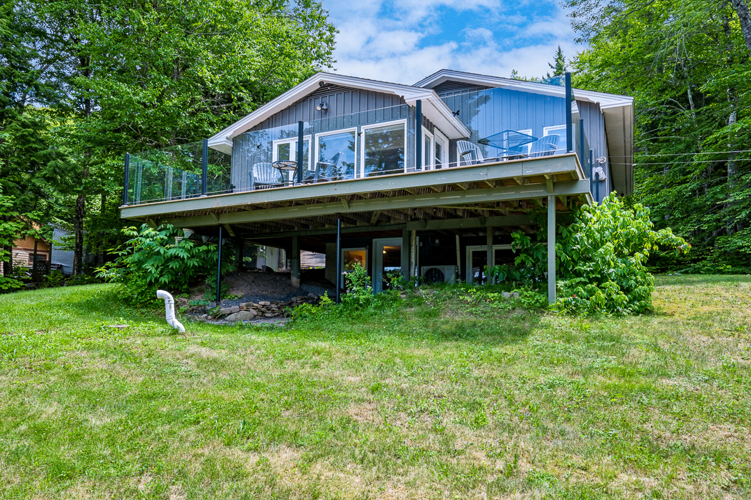
The walkout lower level offers a potential bedroom (window may not be egress), another full bathroom with a soaker tub and laundry, and a family room with a kitchenette. An ideal set-up for older children, hosting guests, or convenient movie nights! The family room provides walkout access to the backyard and the path to the waterfront.
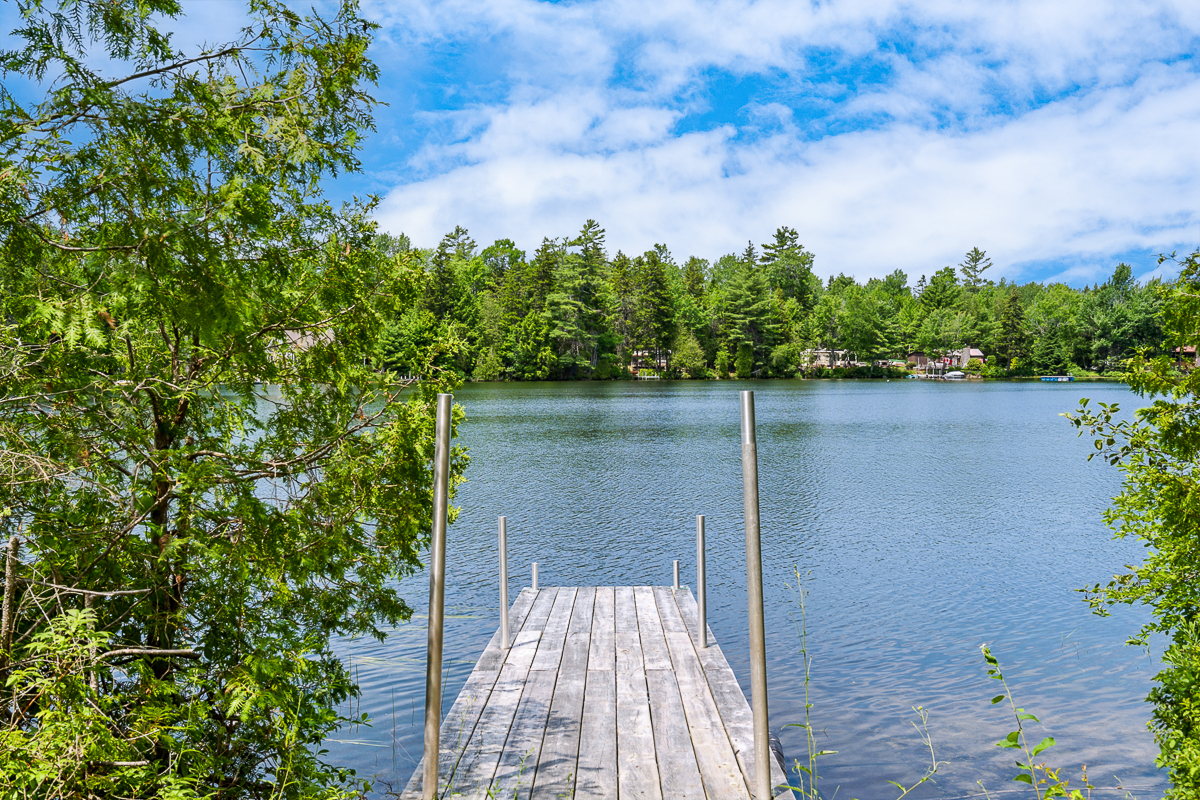
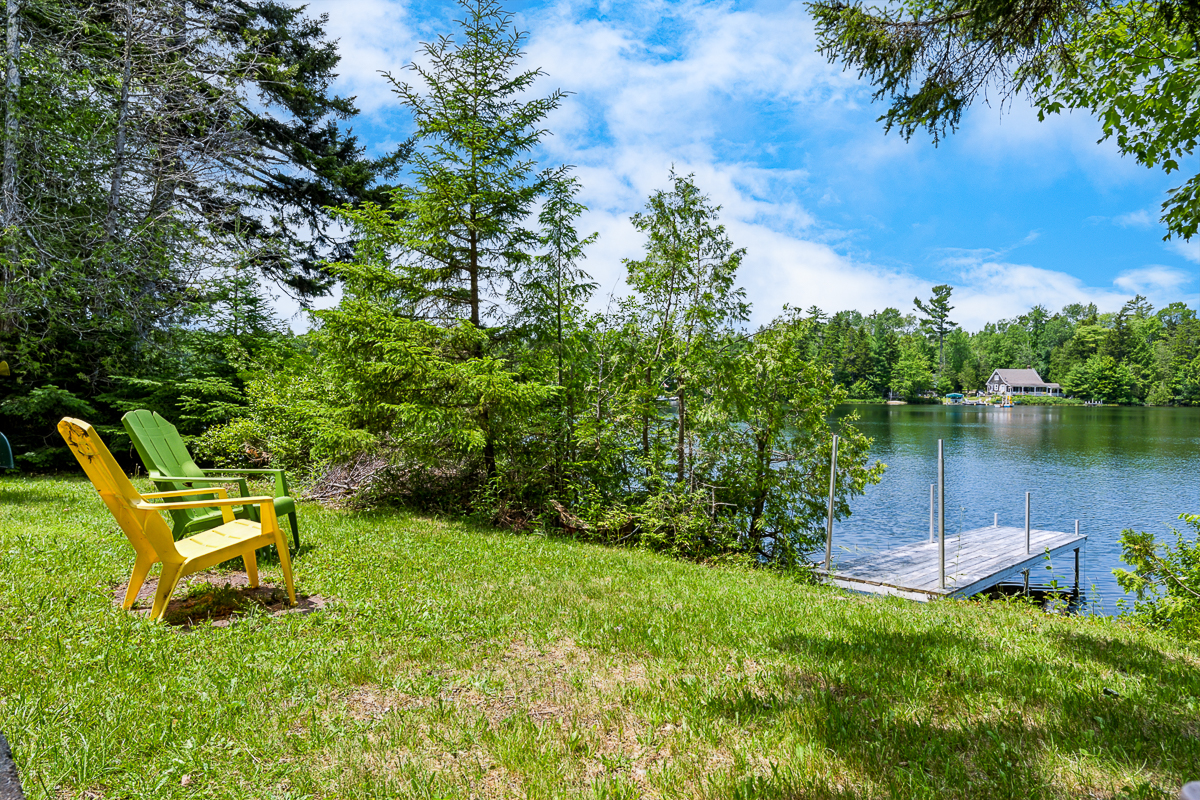
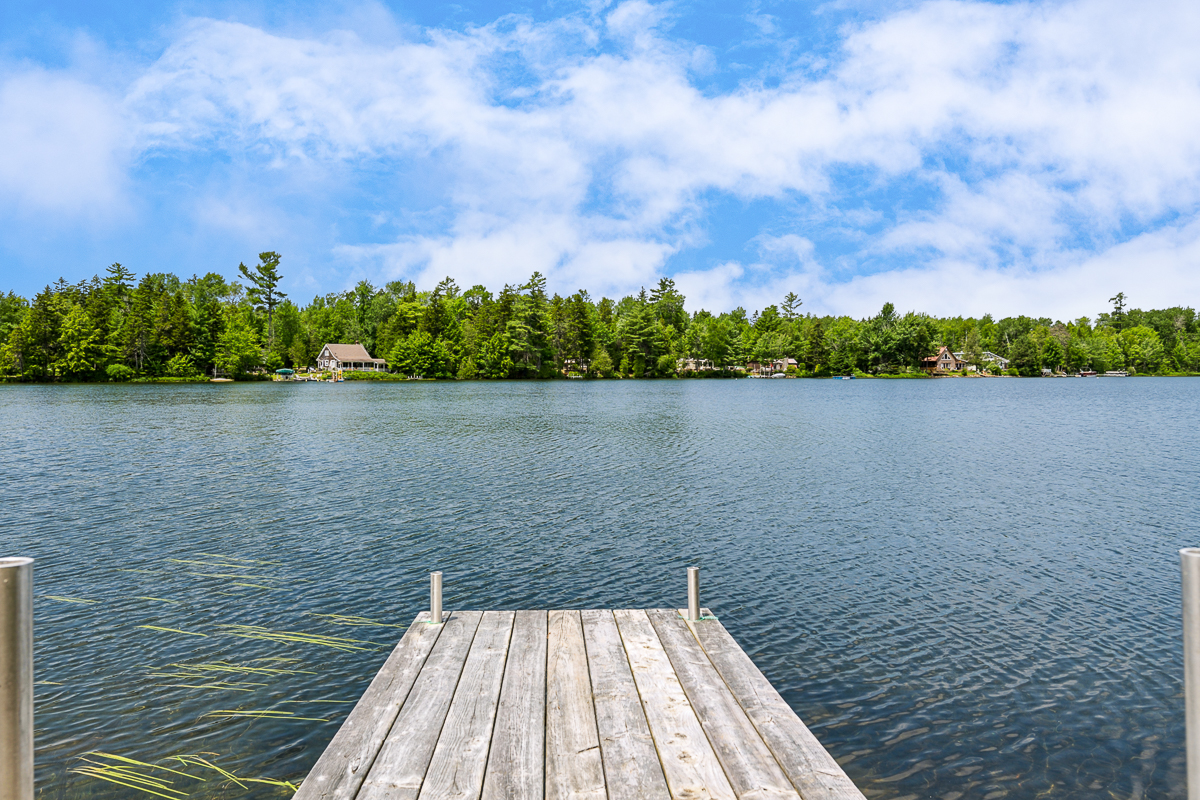
Don’t forget about the dreamy waterfrontage
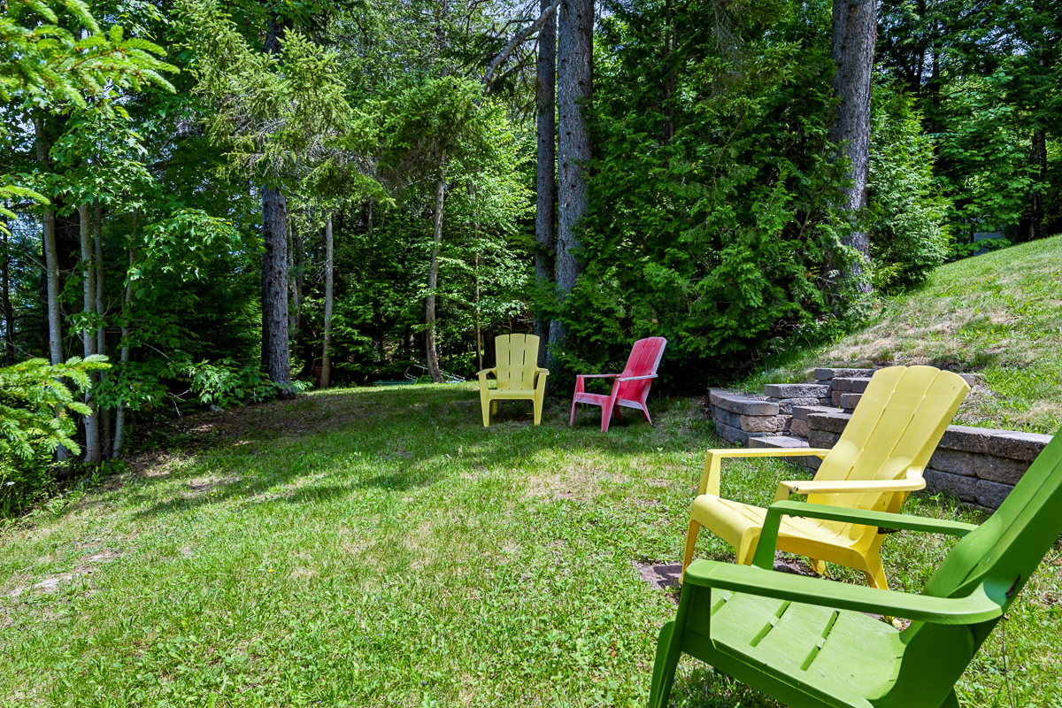
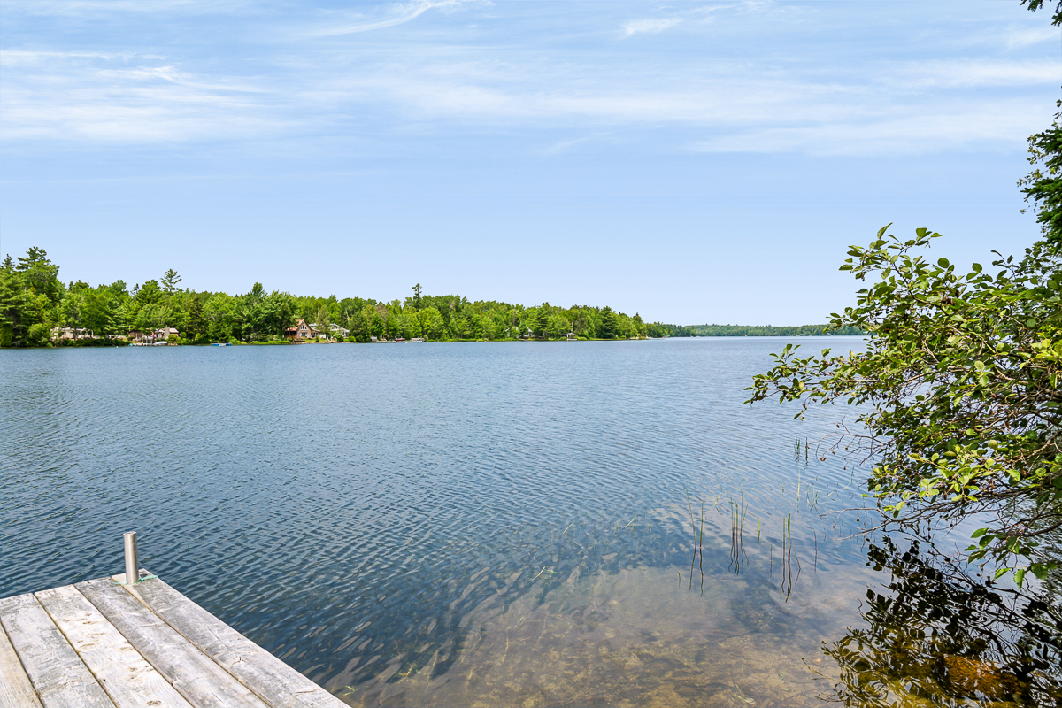
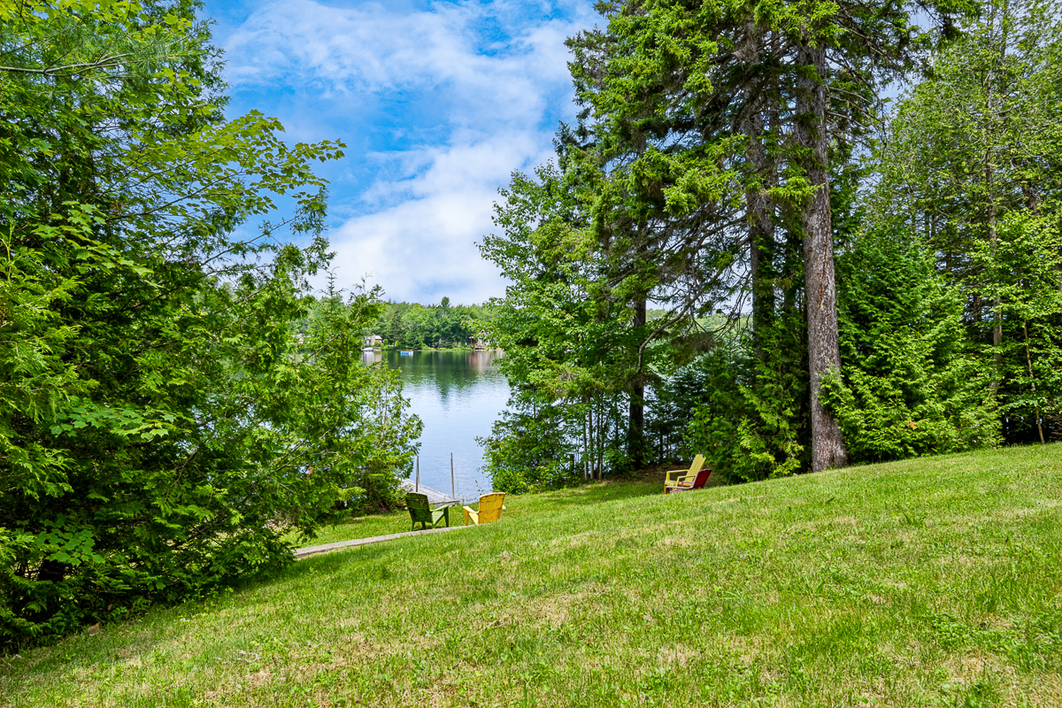
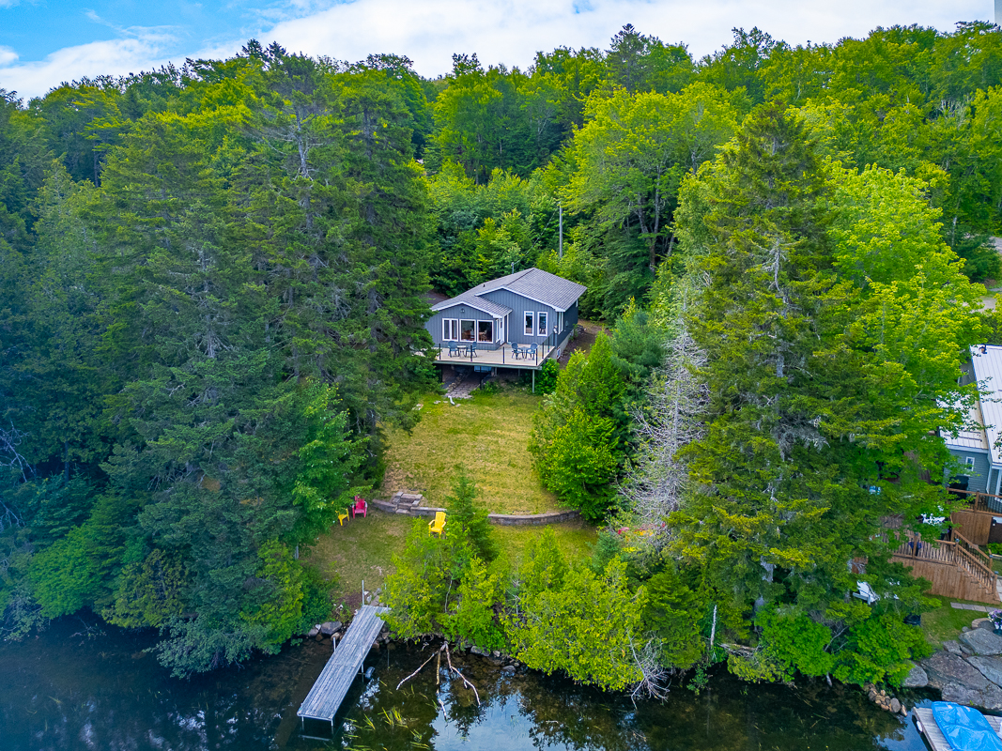
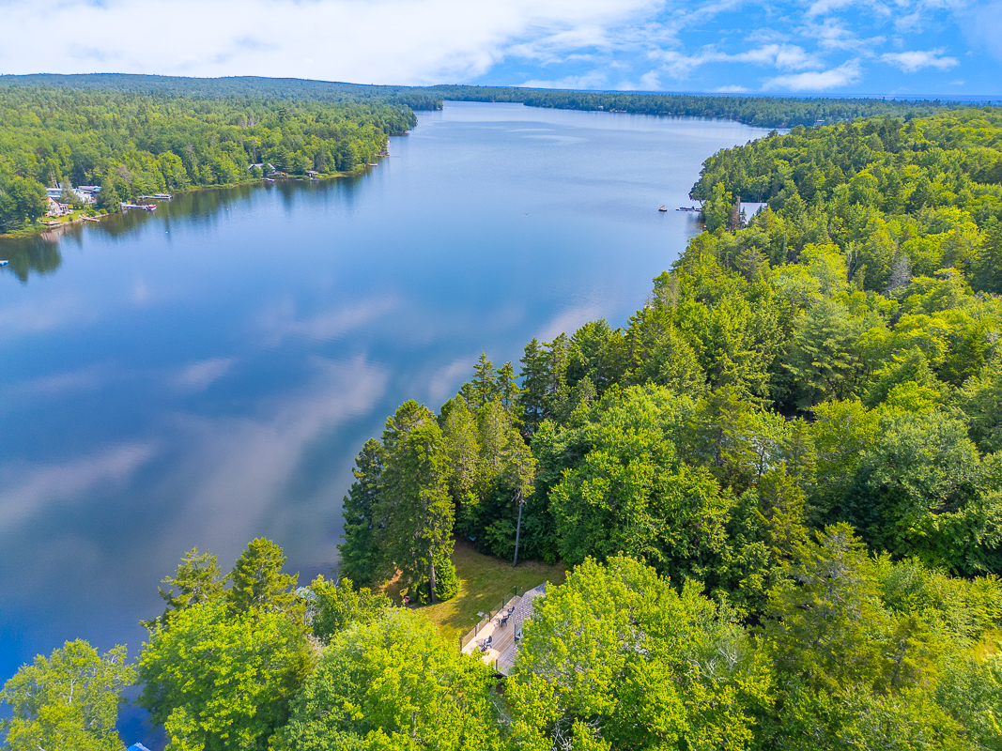
Of course, outside is the property’s highlight! The yard offers plenty of space for play, sunbathing, and more. There’s no beating life on the water, and Yoho Lake is loved by locals for swimming, canoeing, and small boating.
Don’t miss this year round home for sale on Yoho Lake – opportunities like this aren’t often available. Quietly tucked into New Brunswick nature, yet only 30 minutes from uptown Fredericton. Looking for more information? Contact your favourite real estate professional today. MLS® # NB143624
Room Measurements
| Level | Type | Dimensions |
|---|---|---|
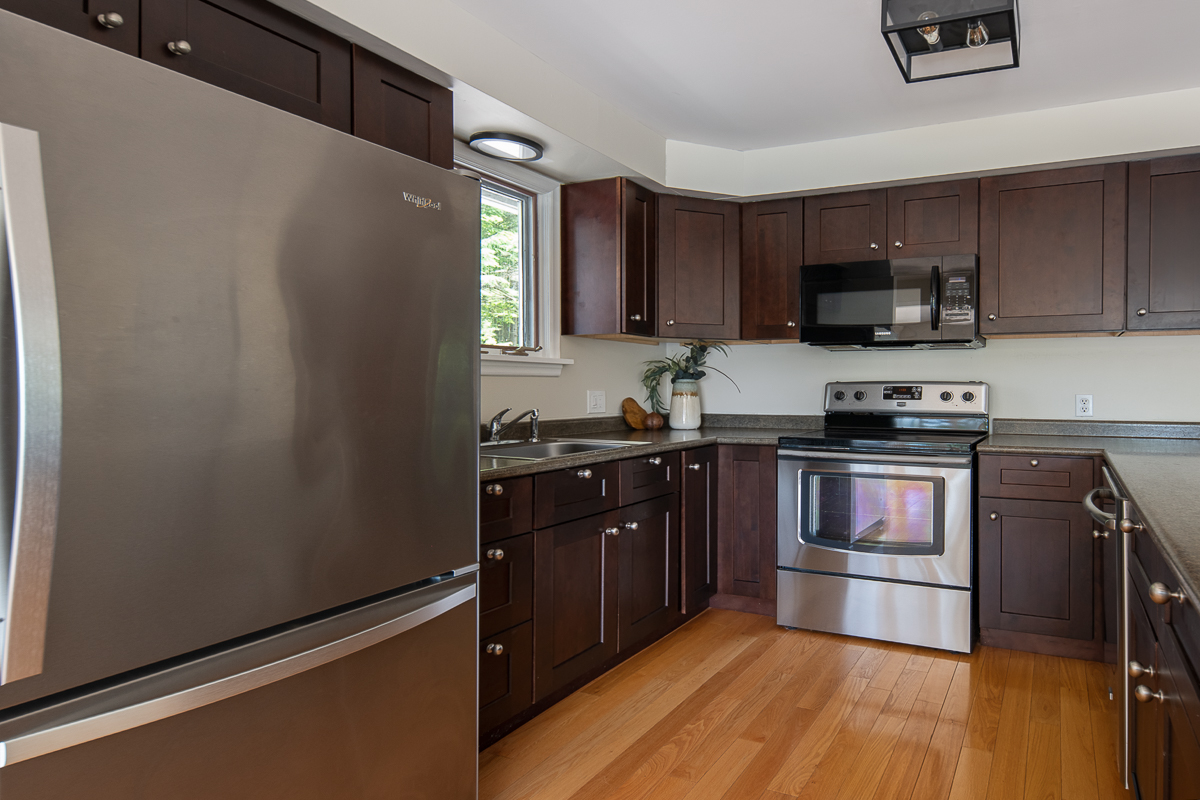
| Main | Kitchen | 13’10 x 13’0 |
| Main | Dining Room | 11’8 x 7’8 |
| Main | Living Room | 12’8 x 10’2 |
| Main | Bathroom | 7’9 x 5’6 |
| Main | Bedroom | 12’6 x 10’2 |
| Main | Bedroom | 10’9 x 8’10 |
| Lower | Family Room | 21’7 x 15’10 |
| Lower | Potential Bedroom | 11’7 x 10’10 |
| Lower | Bathroom | 11’0 x 10’5 |
