




5 BEDS | 2.5 BATHS | 2351 SQ FT |
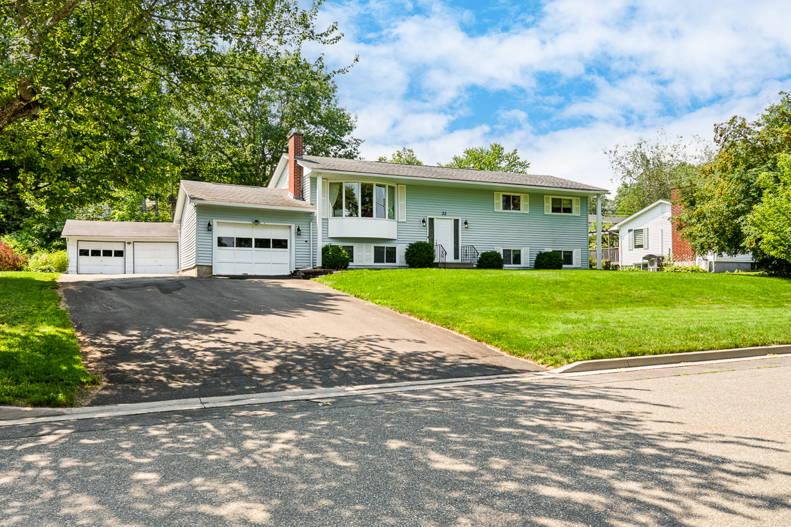
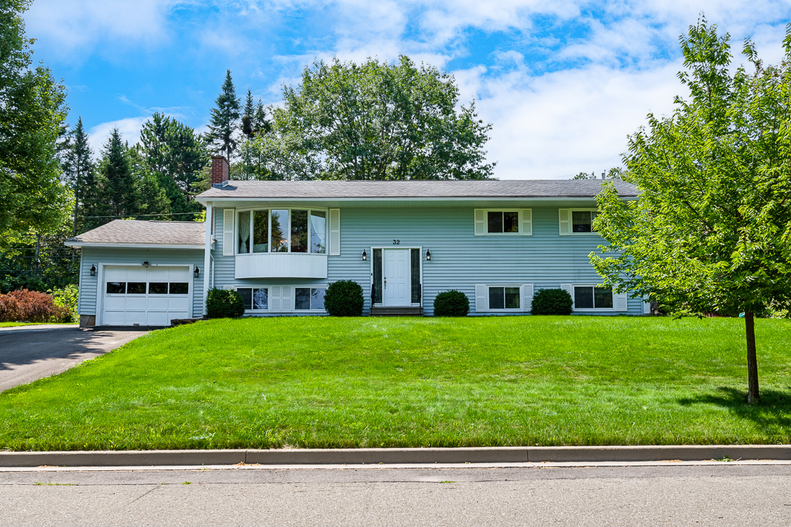
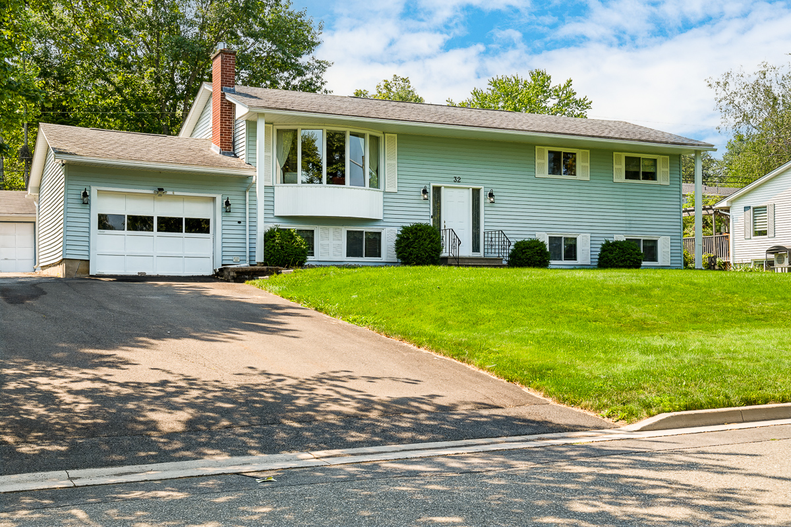
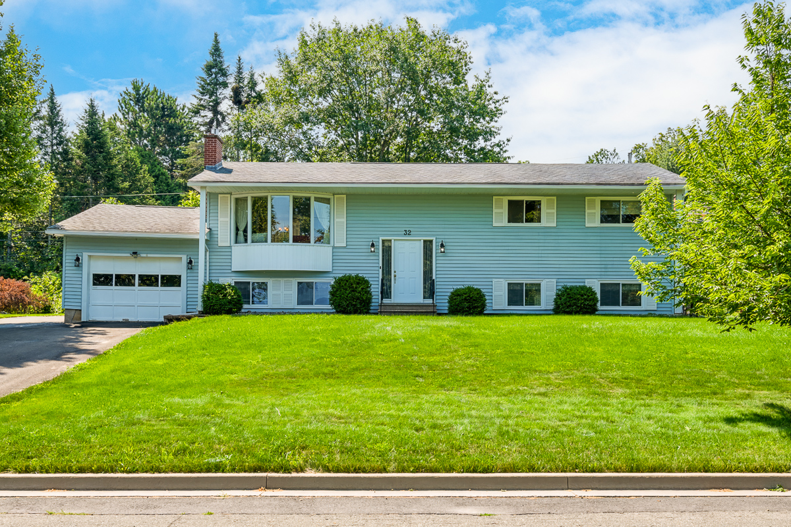
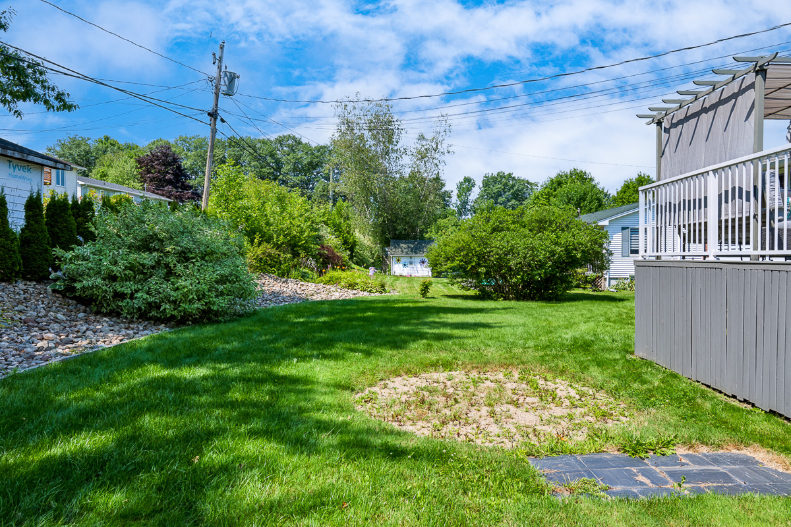
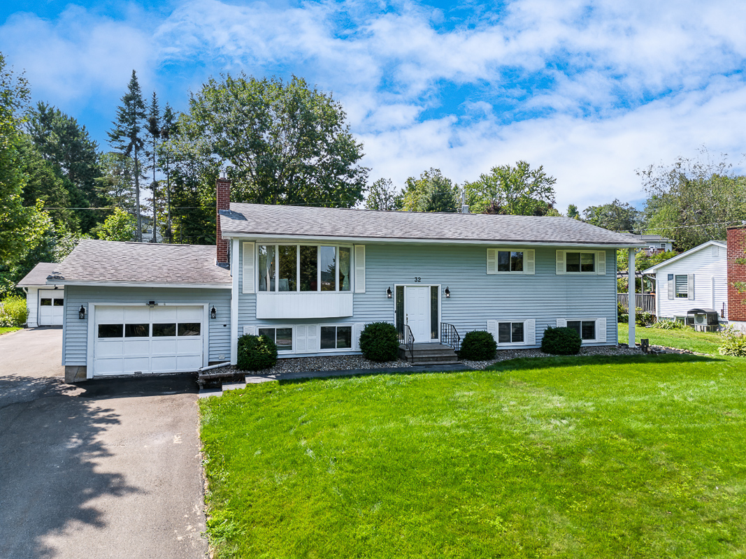
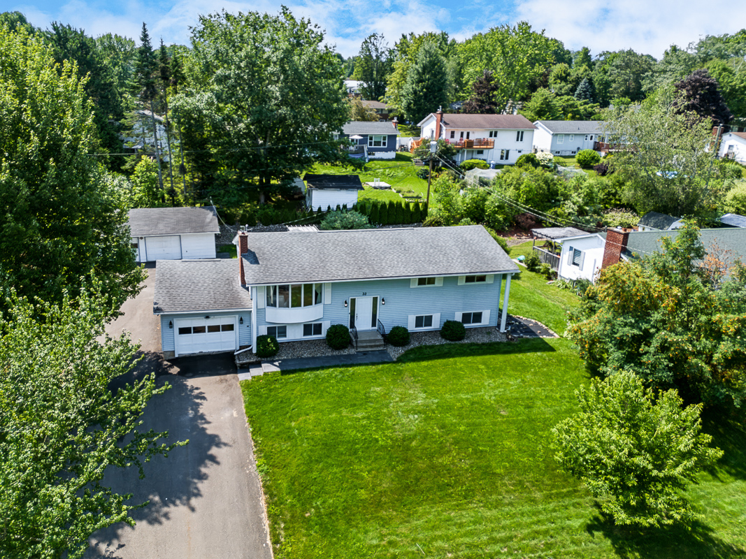
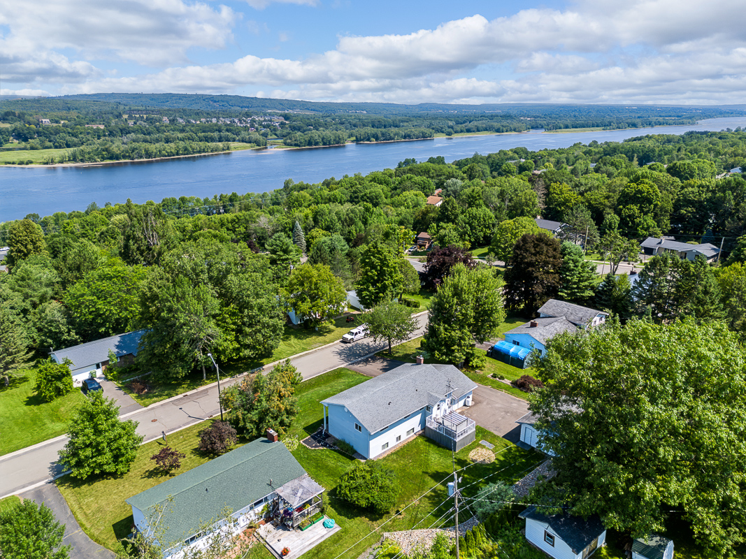
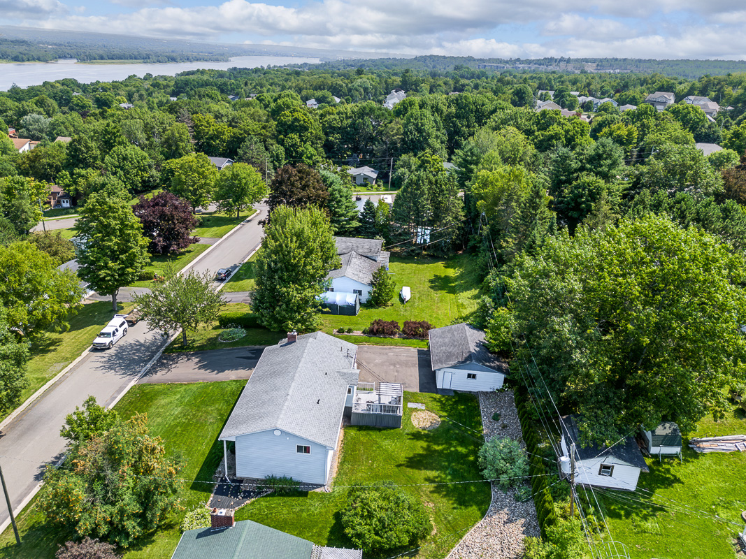
Location, rental income, and extra garage space… 32 Tulip Street might check all the boxes! This mortgage helper for sale in Garden Creek School district has seen many updates over the years, from insulation to siding to windows. With 5 bedrooms, 2.5 bathrooms, and 1/3 acre – and one of the city’s favourite school zones – it’s an ideal spot for families. Whether you’re seeking an in-law suite or rental potential, the layout provides ample opportunity.
Beautiful Exterior and Spacious Layout
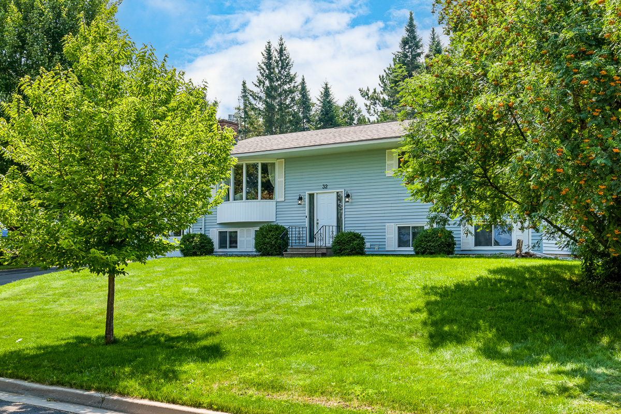
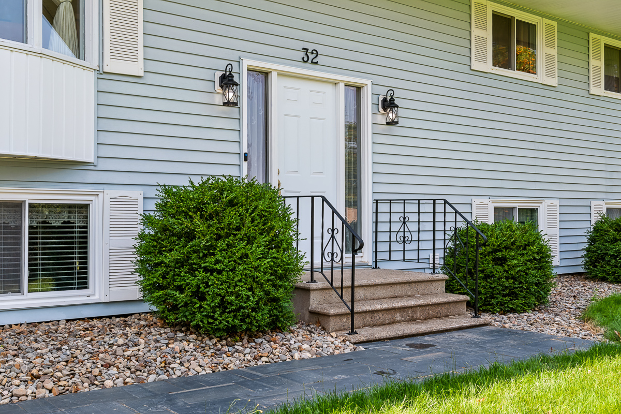
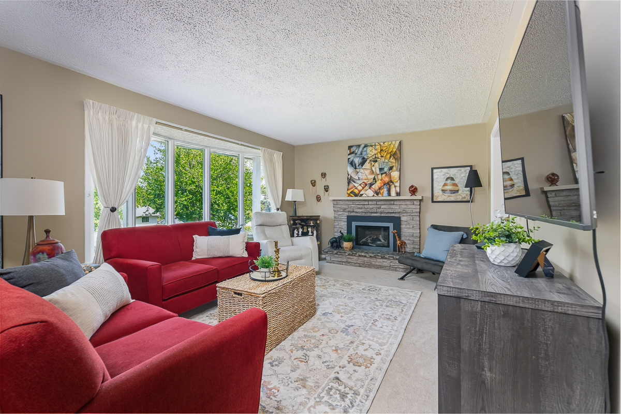
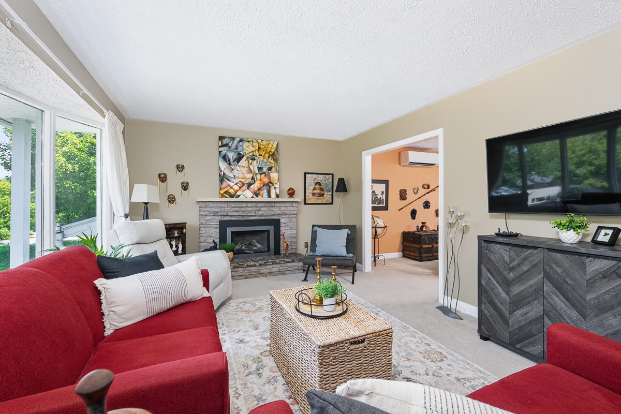
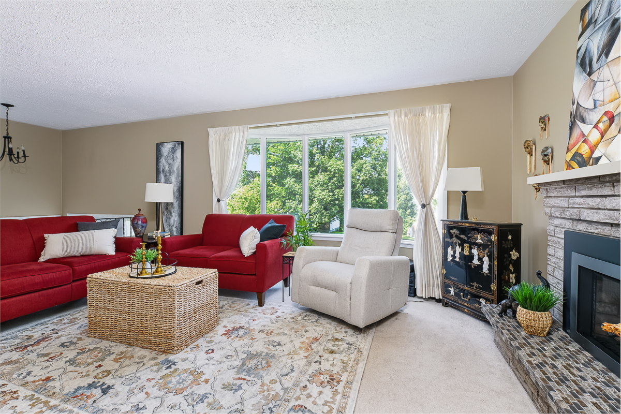
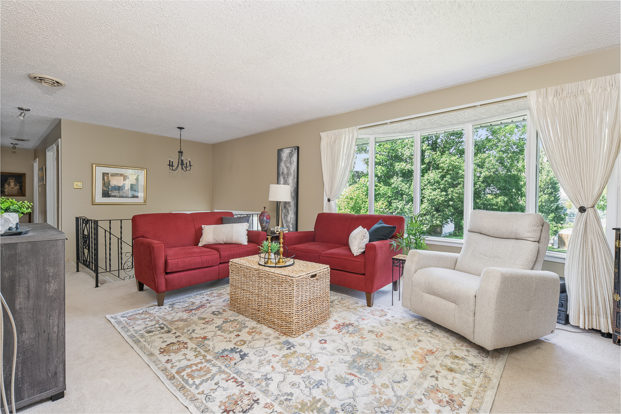
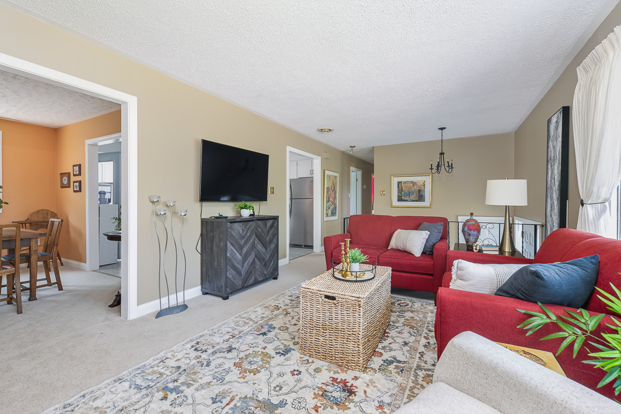
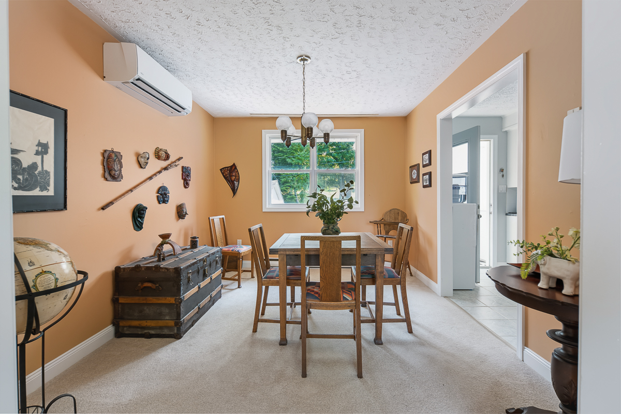
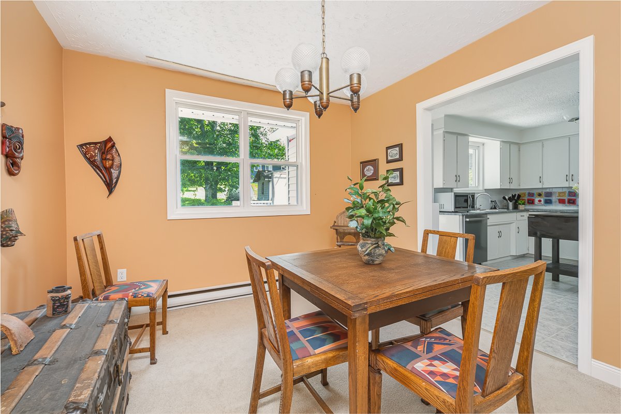
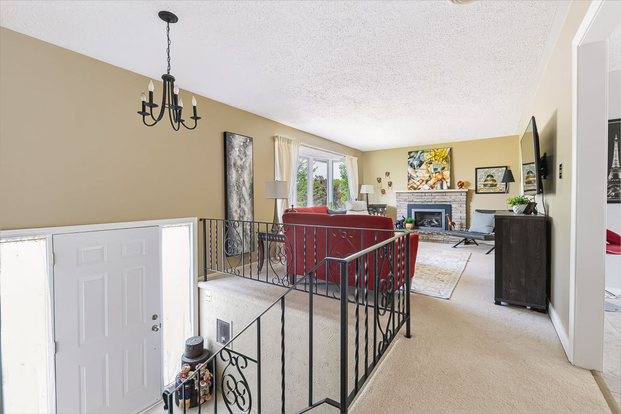
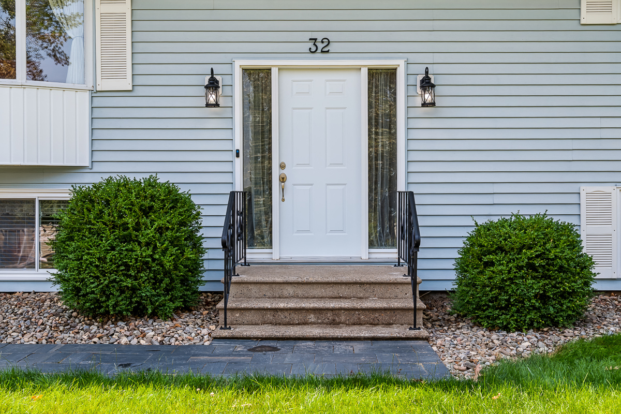
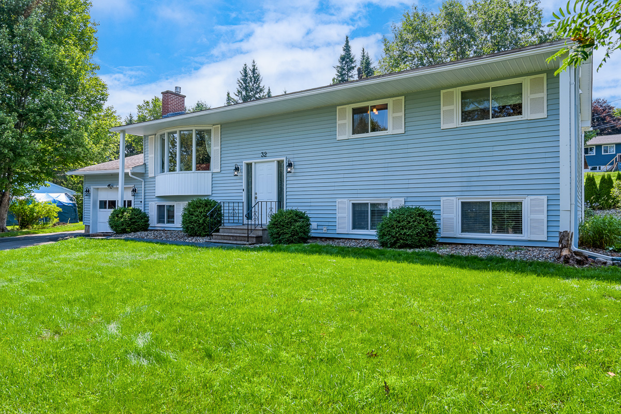
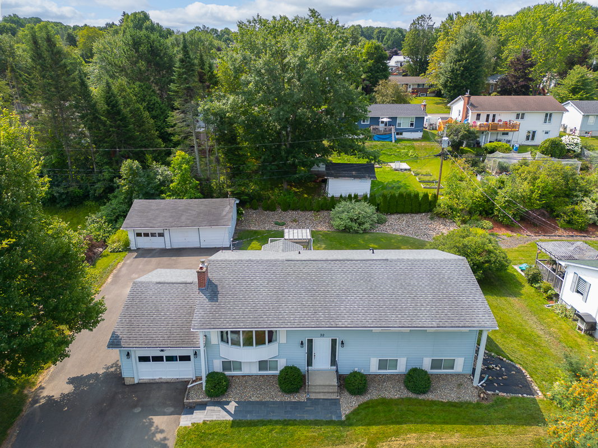
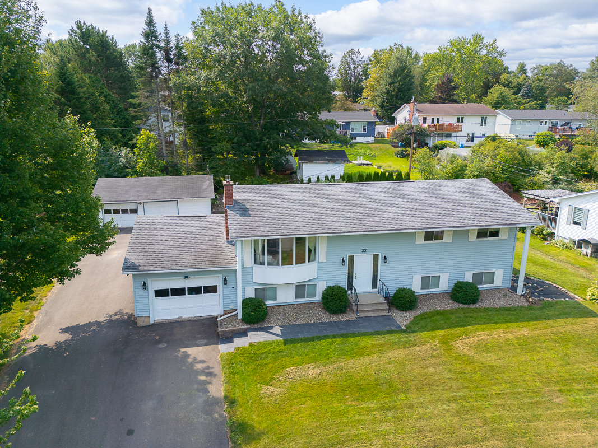
From the front, the manicured lot features a paved driveway and beautiful walkway leading to the entrance. Inside, the main floor offers a spacious floor plan. First is the living room with a bay window and propane fireplace. Meanwhile, the adjacent dining room boasts a ductless heat pump for efficient heating and cooling.
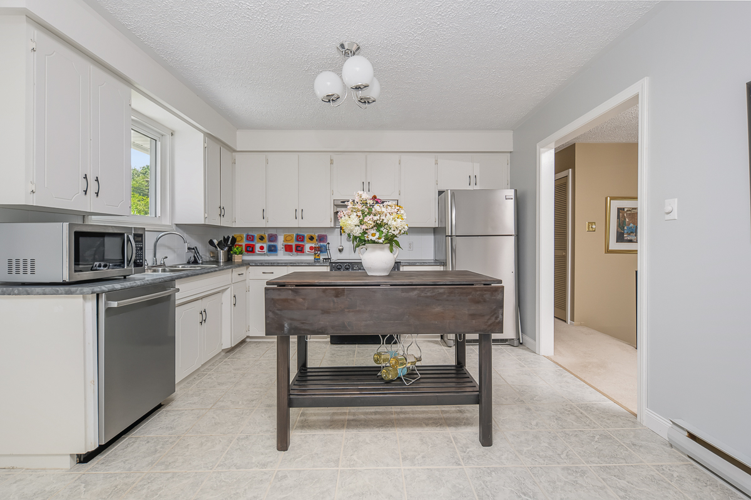
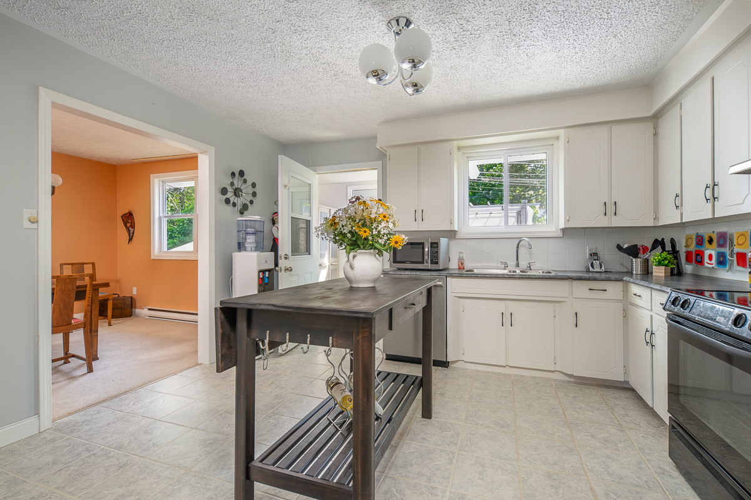
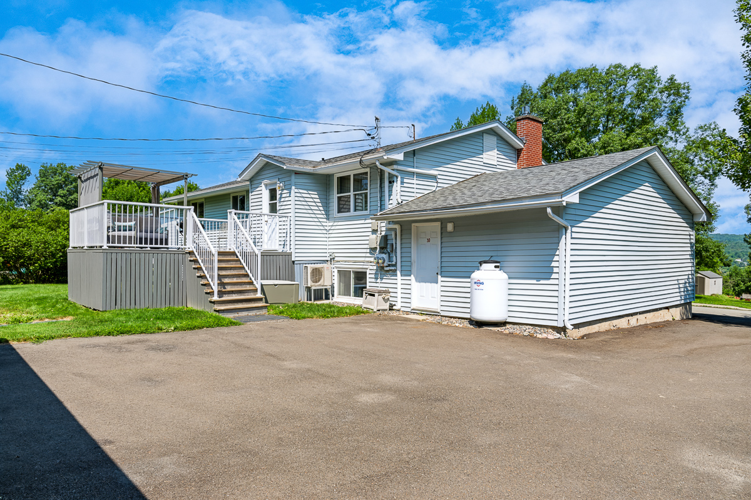
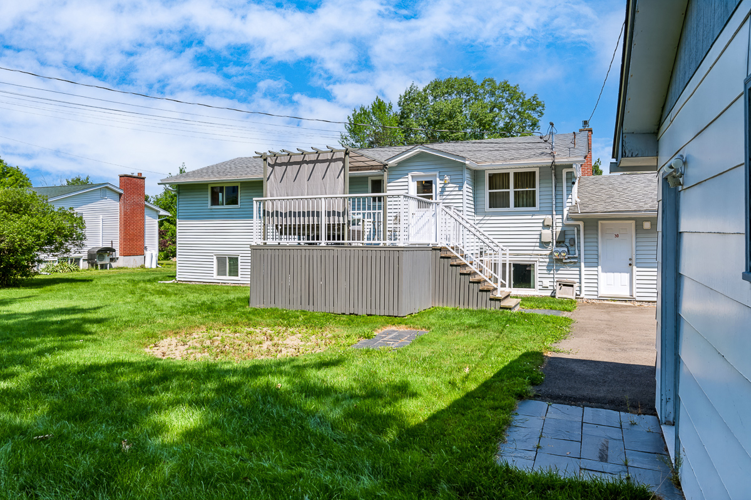
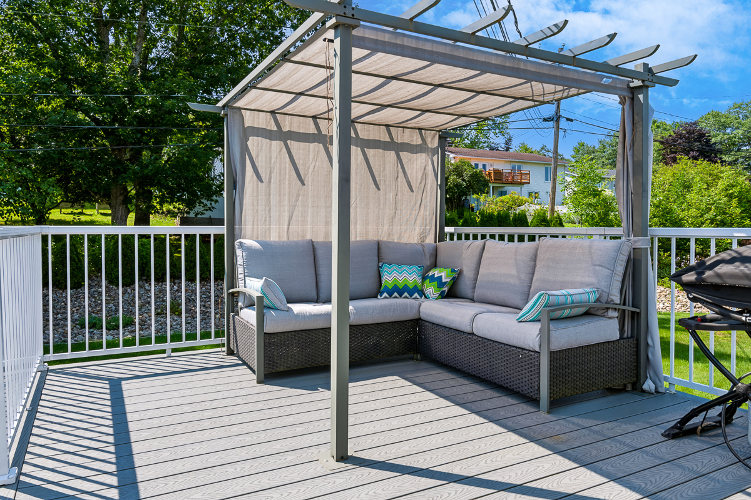
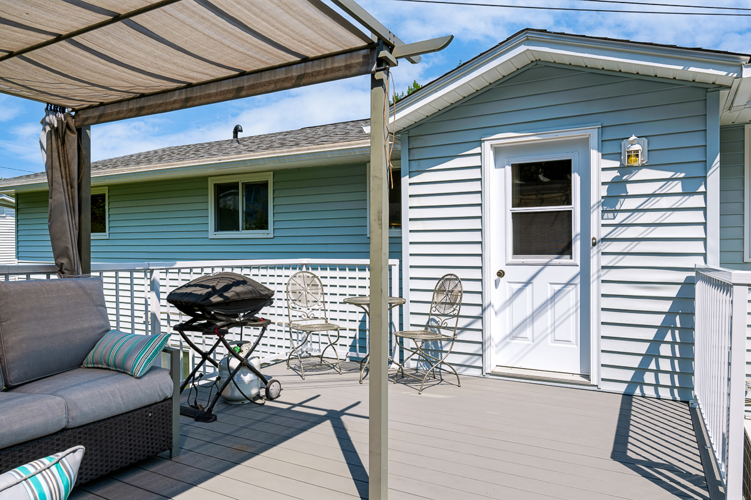
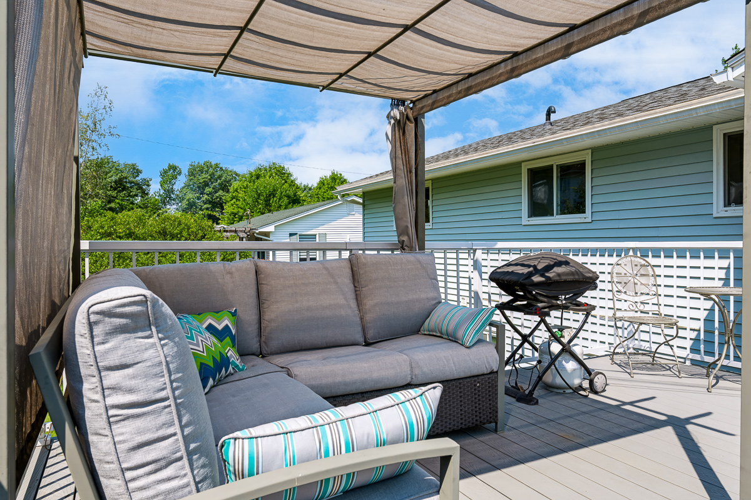
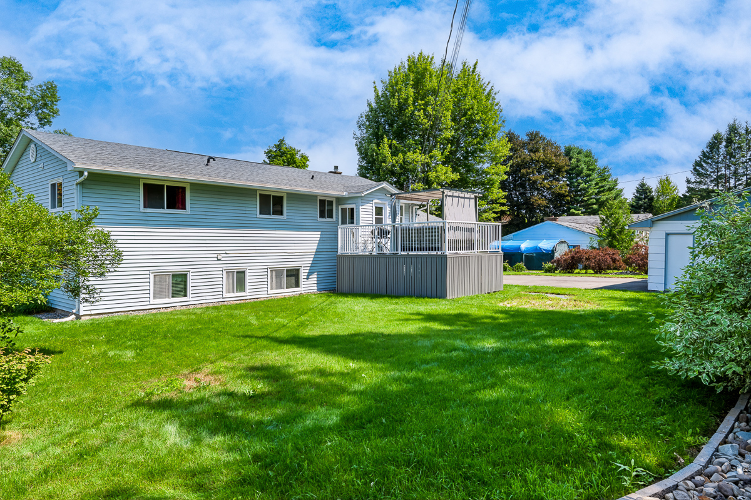
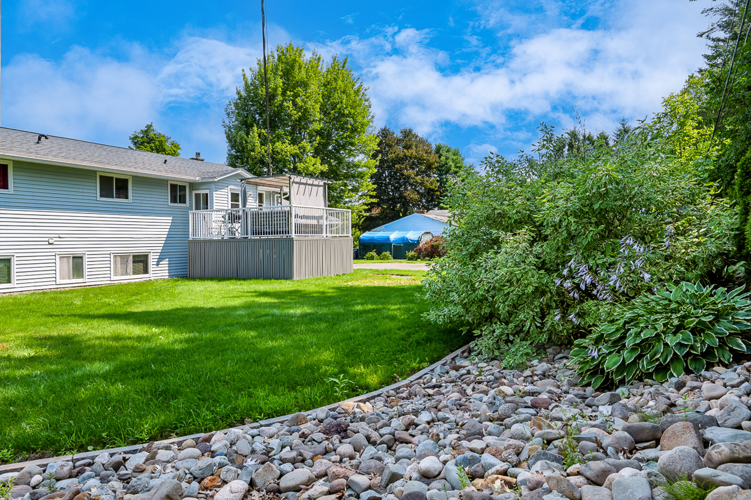
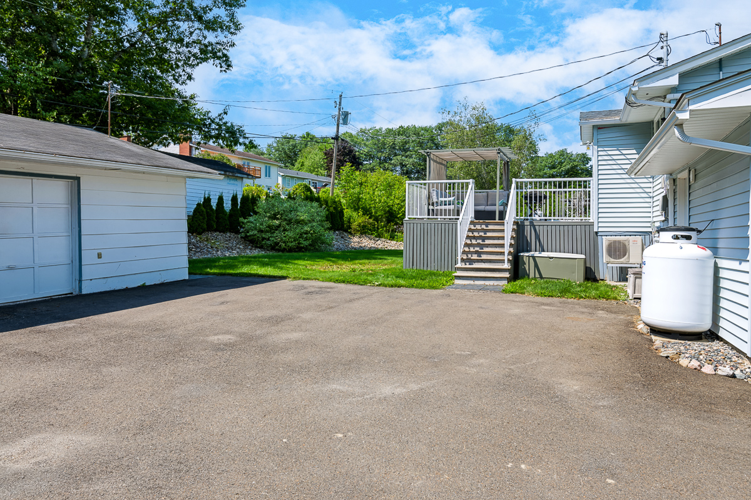
Next is the spacious kitchen, offering white cabinets and plenty of space to personalise or add a breakfast table. A mudroom off the kitchen provides access to the composite deck – a perfect spot to watch the kids play, soak in the sun, and enjoy beautiful NB summers!
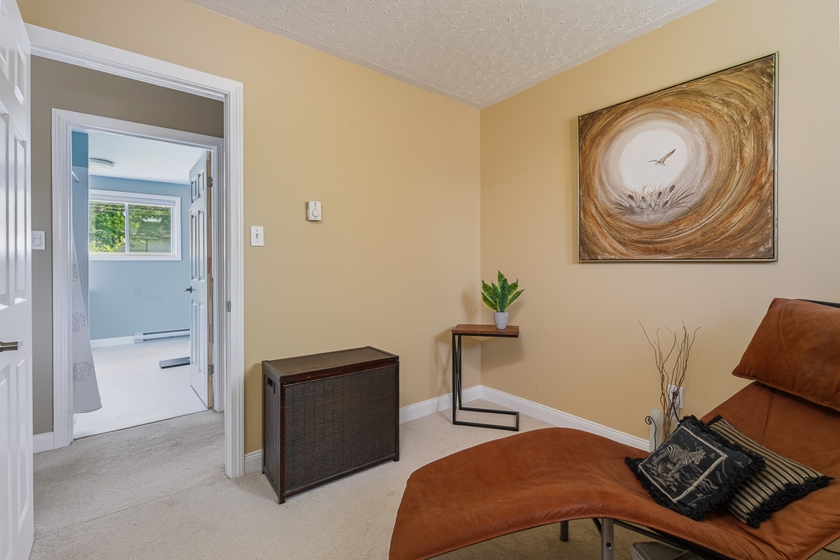
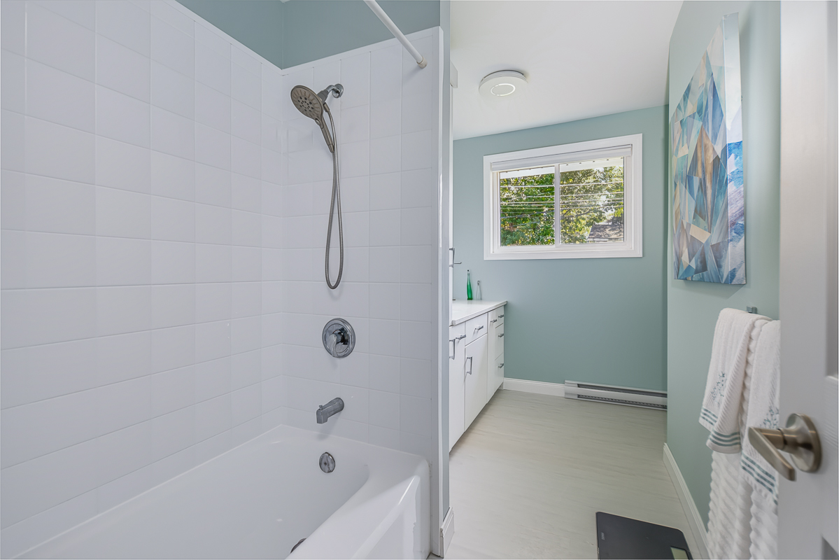
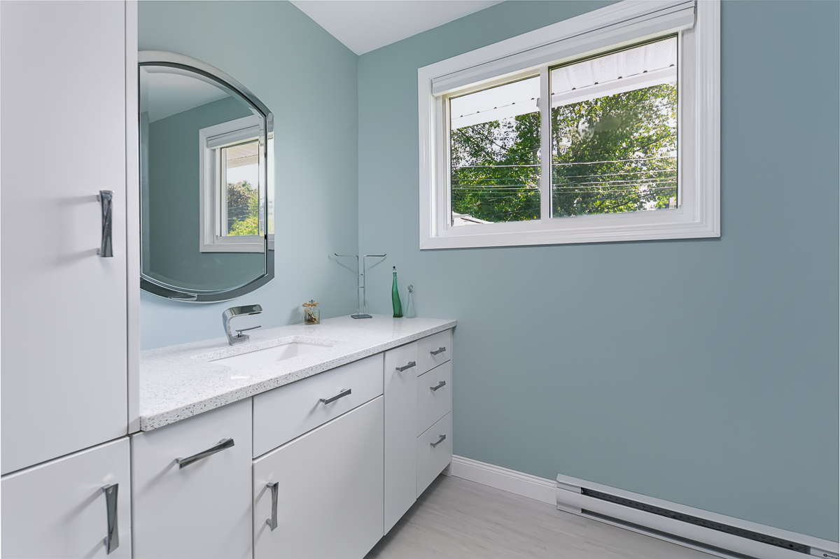
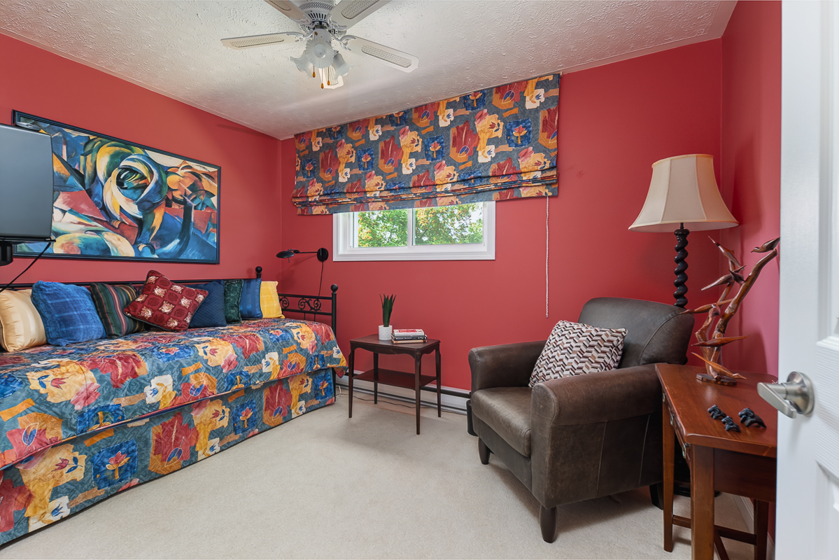
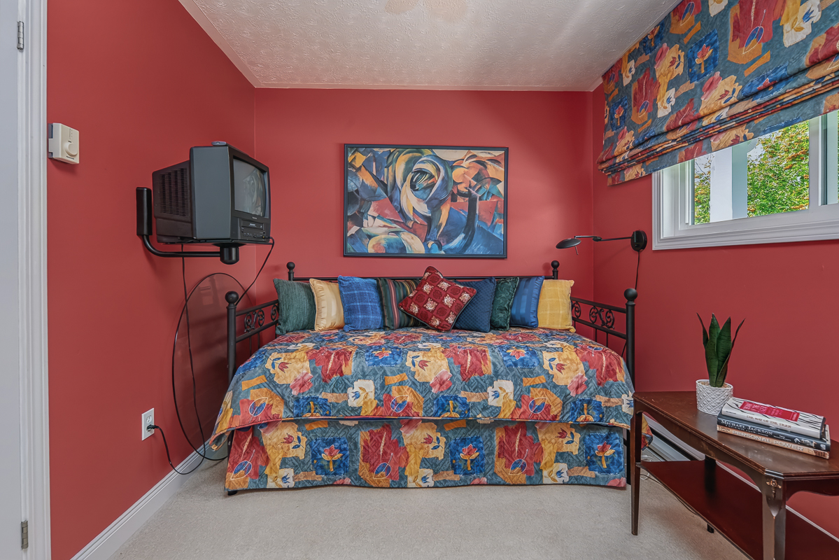
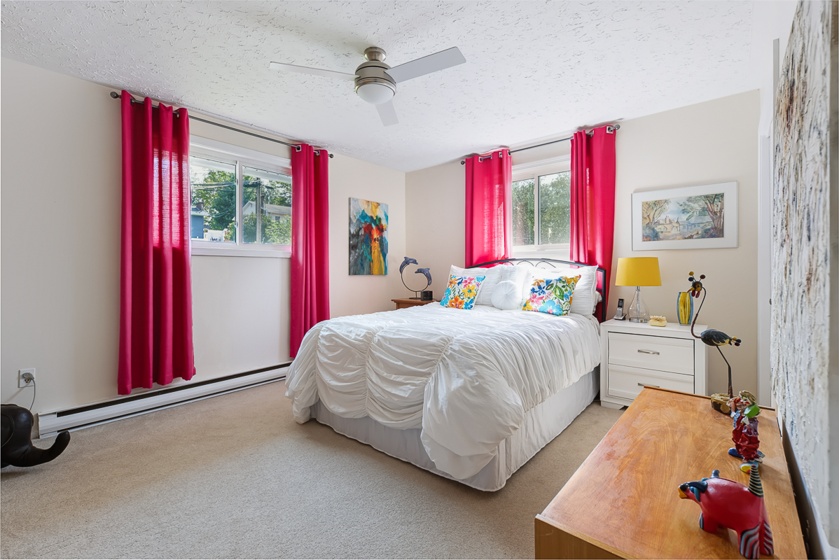
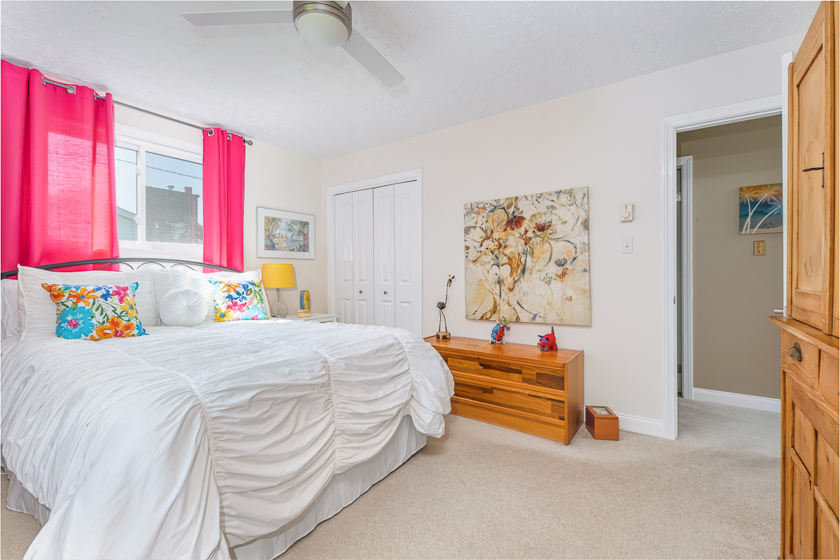
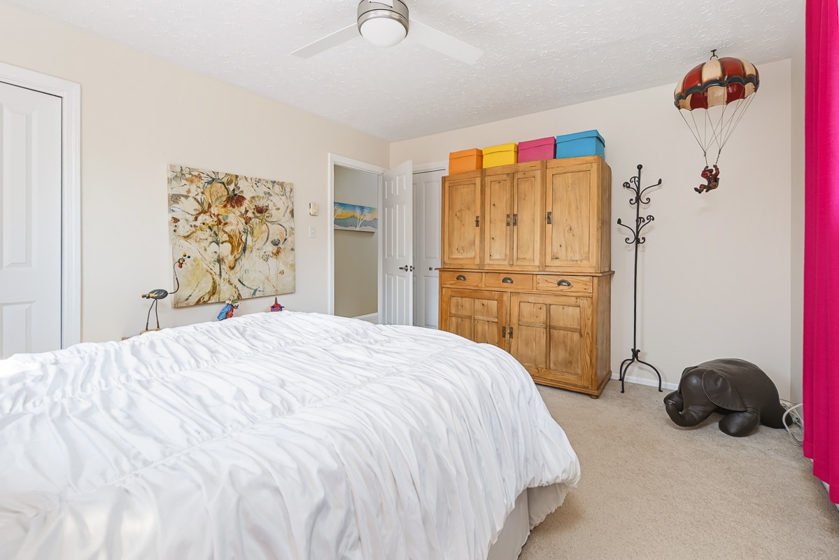
Back inside and down the hall, you’ll find an updated full bathroom (2025). A quartz-topped vanity with thoughtfully-designed storage, a tub/shower with tile surround, and water-resistant vinyl flooring make the bathroom both beautiful and functional. Three spacious bedrooms complete this level, including the primary with a half-bath ensuite.
Basement Apartment Provides Help With Your Mortgage Payments
The lower level hosts storage and laundry for the upper level, along with the basement apartment. Accessible through the garage, this rental unit features its own hydro metre, laundry, 2 bedrooms, and a bathroom.
From the attached garage, it leads into a mudroom/laundry area, then into the open concept kitchen and dining area. Next is the spacious living room with a brick accent wall. The bedrooms and bathroom are down the hall.
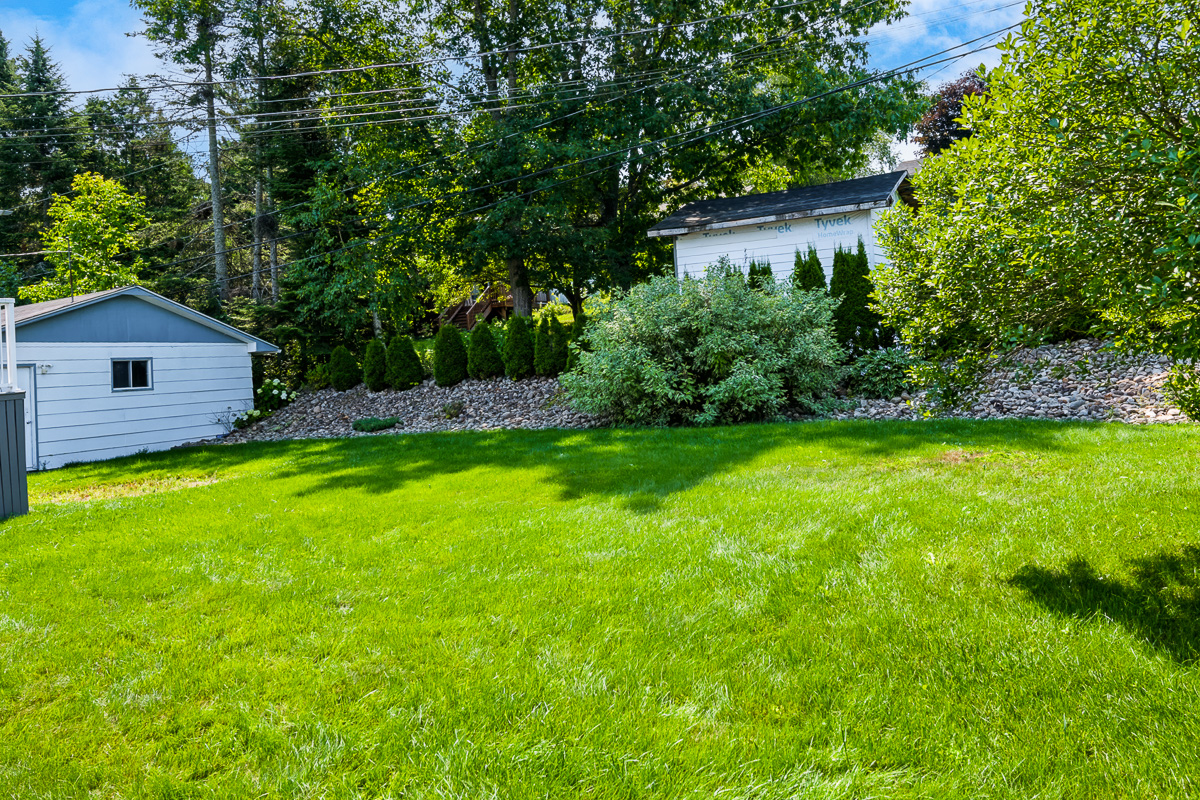
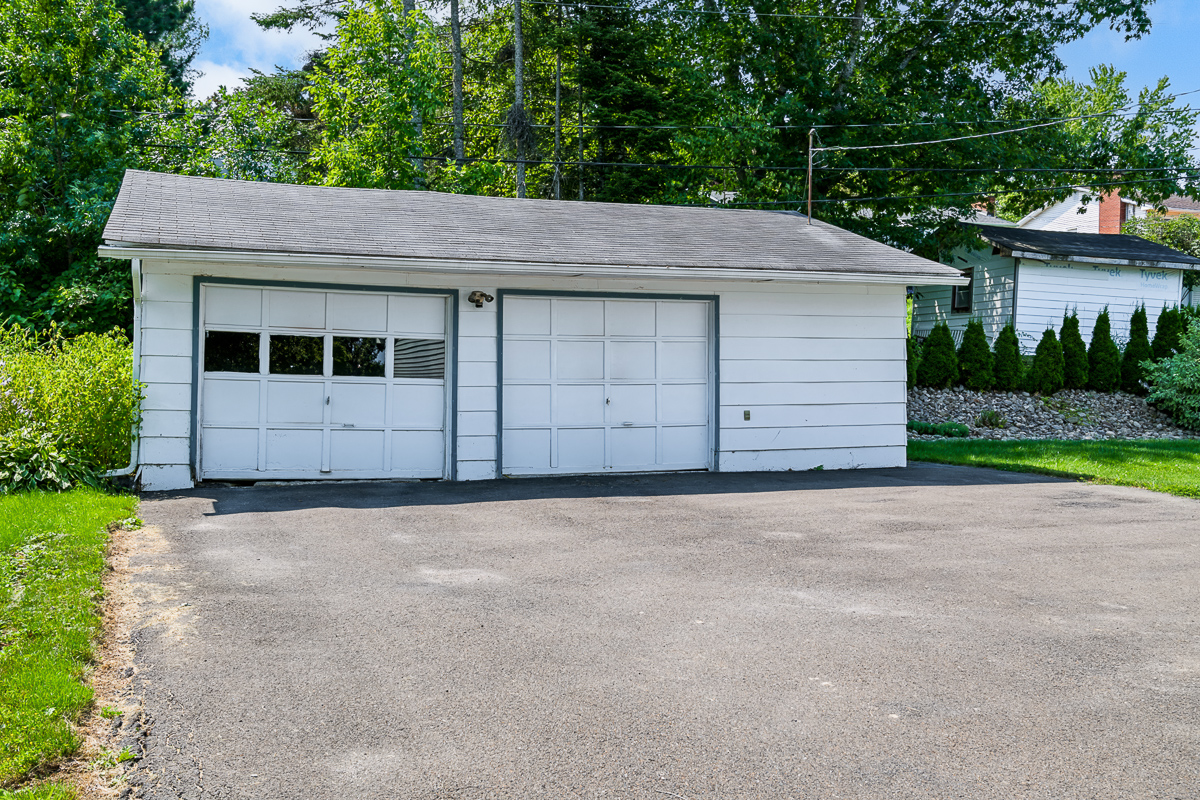
This versatile property would accommodate intergenerational living, provide extra space for older kids, or expand your rental portfolio! Further features at 32 Tulip Street include a large detached garage – perfect for extra storage, a workshop, and more.
Don’t miss out! Contact your favourite real estate professional to book your private viewing. MLS® # NB145627
Room Measurements
| Level | Type | Dimensions |
|---|---|---|
| Main | Kitchen | 13’6 x 11’11 |
| Main | Dining Room | 9’10 x 11’11 |
| Main | Living Room | 16’6 x 12′ |
| Main | Bedroom | 14’4 x 11’11 |
| Main | Bedroom | 12′ x 8’7 |
| Main | Office | 9’3 x 8’7 |
| Main | Bathroom | 8’10 x 11’11 |
| Lower | Eat-in Kitchen | 21’2 x 12’3 |
| Lower | Laundry | 7’6 x 12’3 |
| Lower | Office | 16’4 x 11’11 |
| Lower | Bedroom | 12’4 x 8’7 |
| Lower | Primary Bedroom | 18’2 x 11’9 |
| Lower | Bathroom | 4’9 x 8’7 |
