
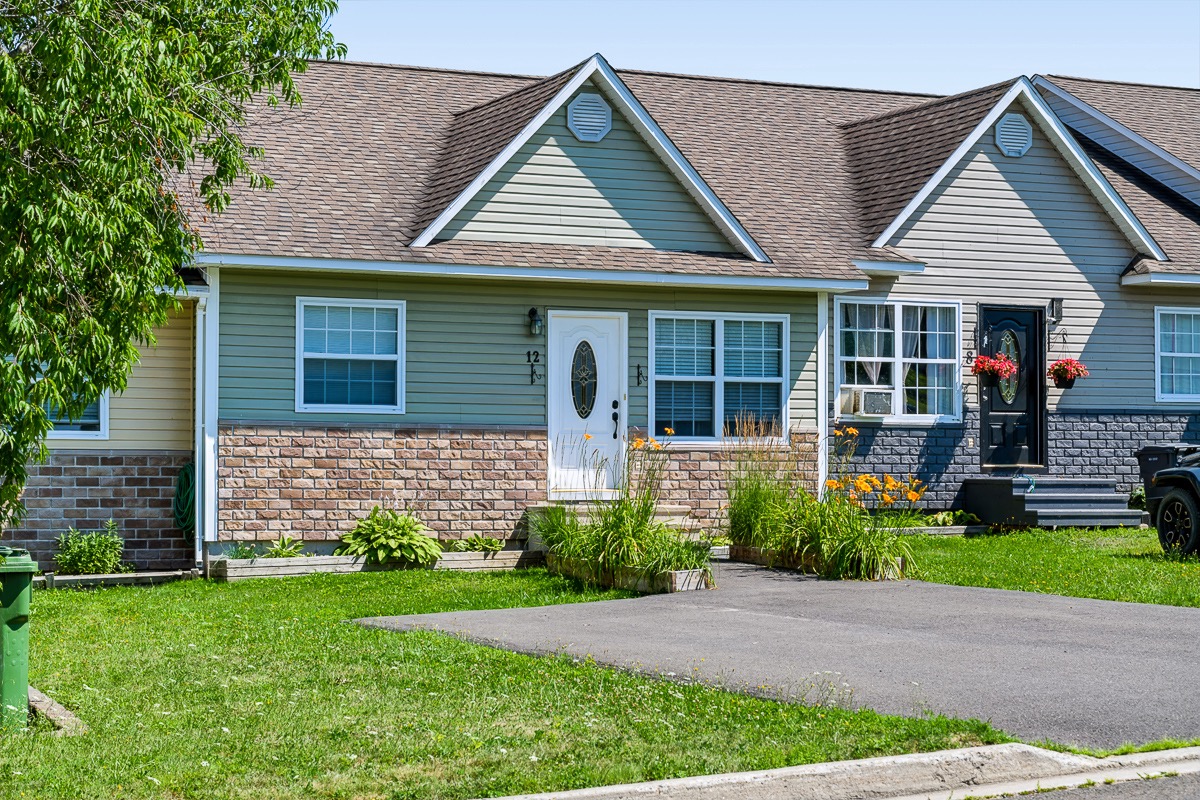


2 BEDS | 1 BATHS | 1859 SQ FT |
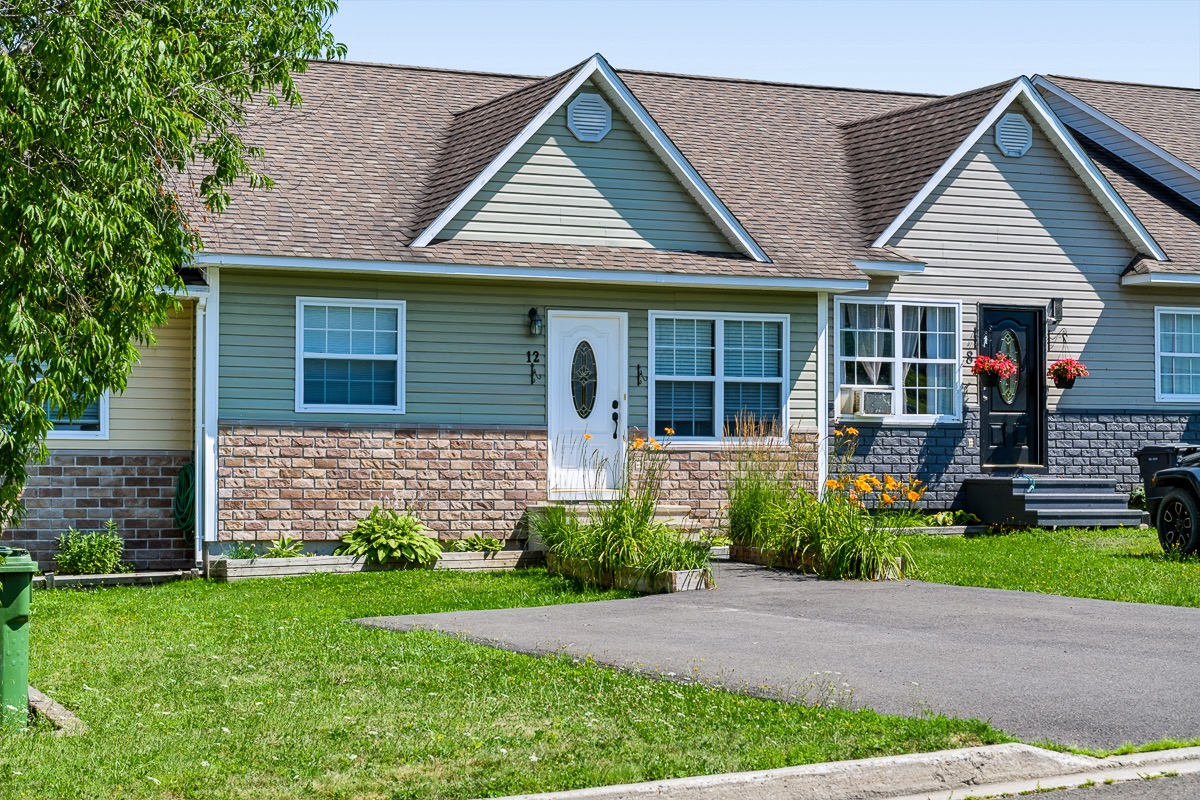
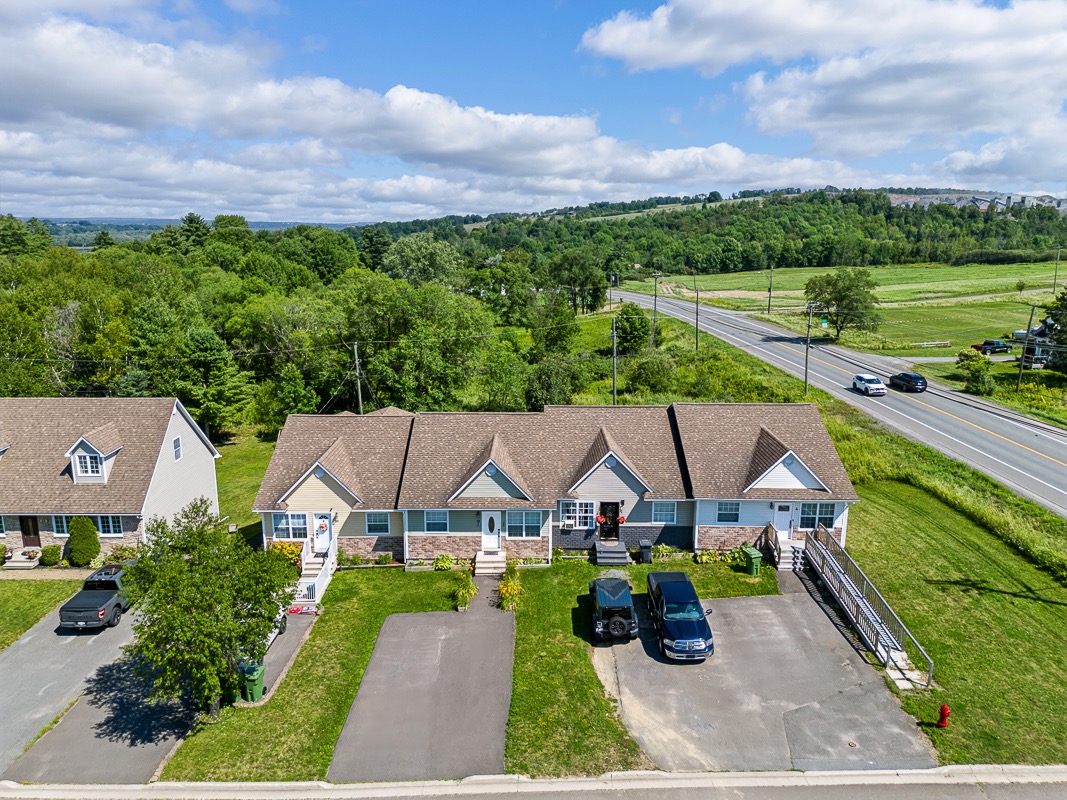
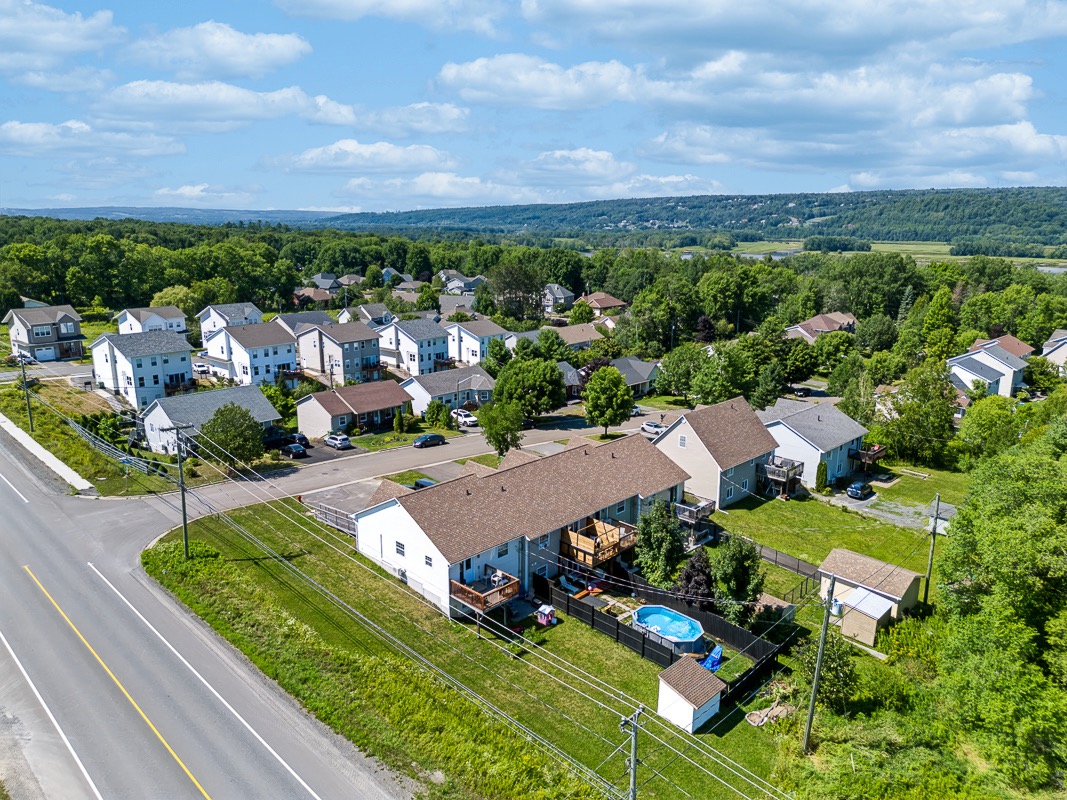
Welcome to 12 Glen Eyre Court, a two bedroom garden home with a walk-out basement.
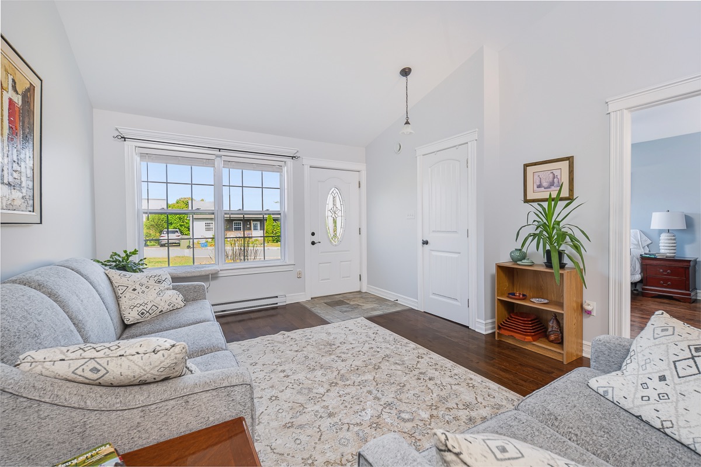
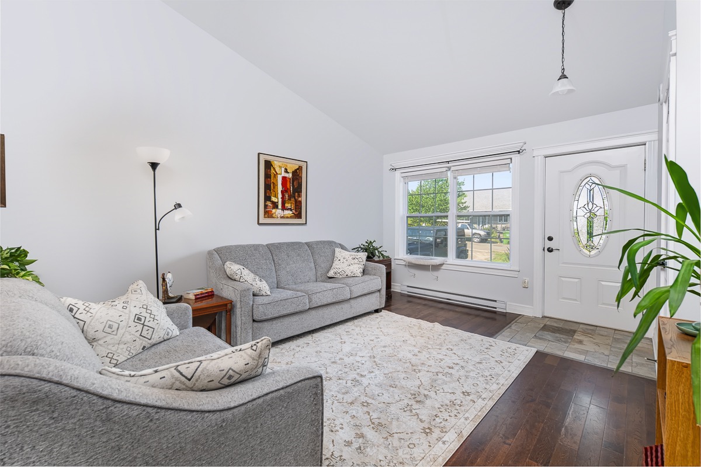
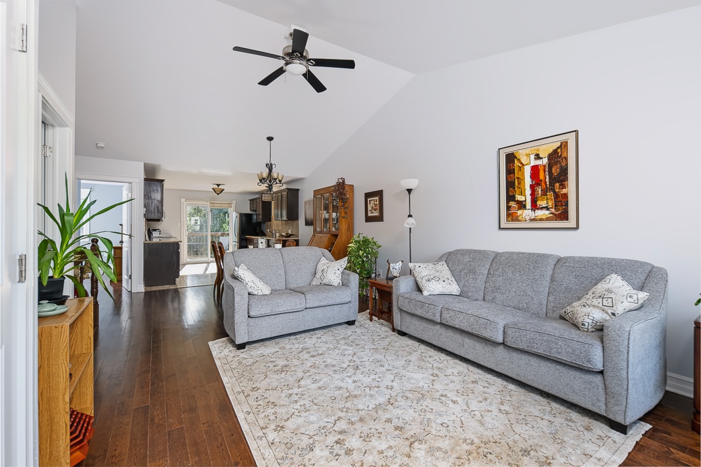
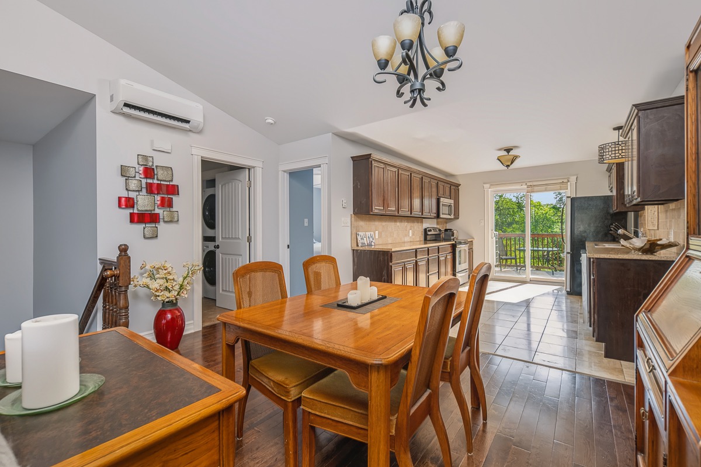
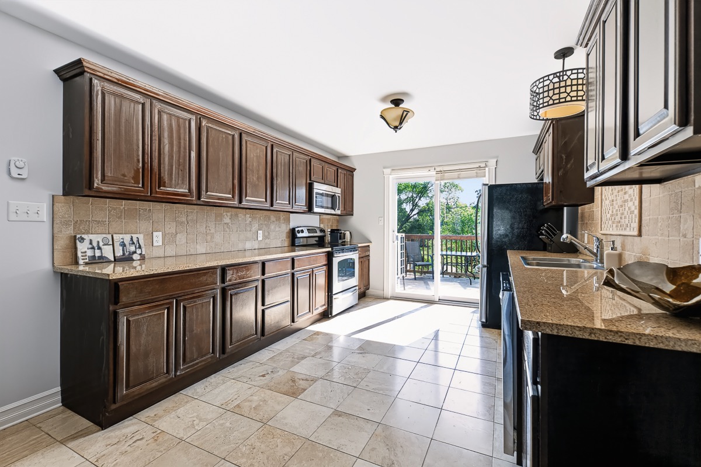
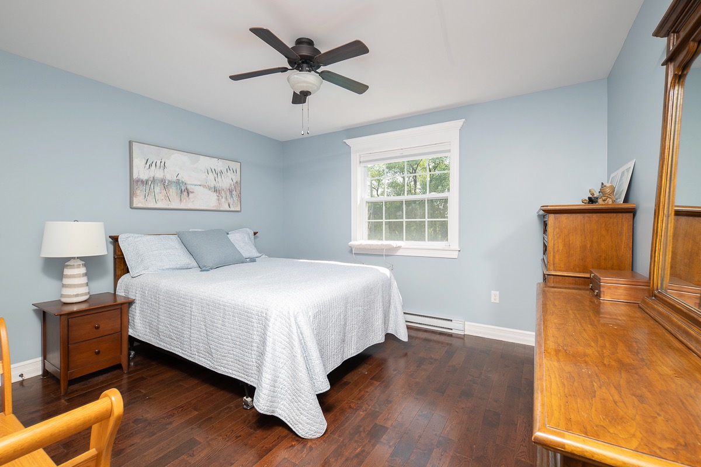
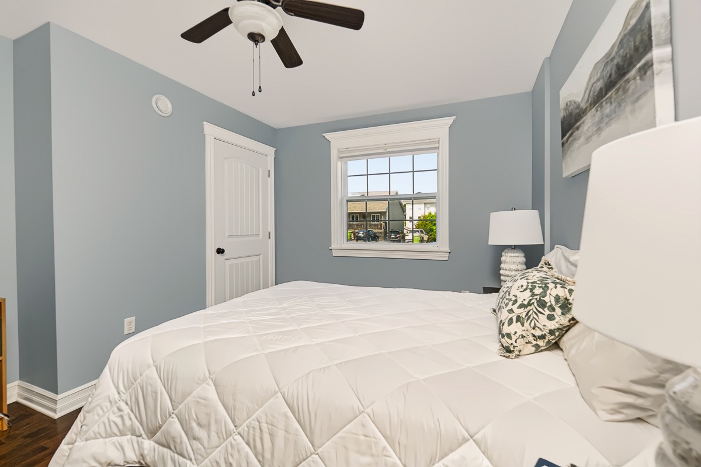
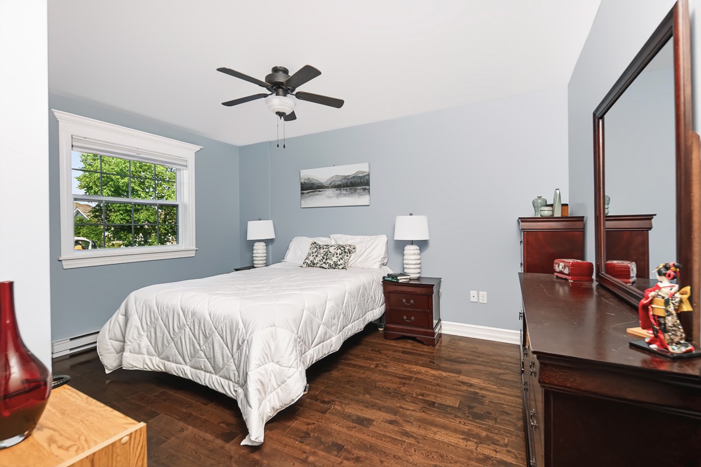
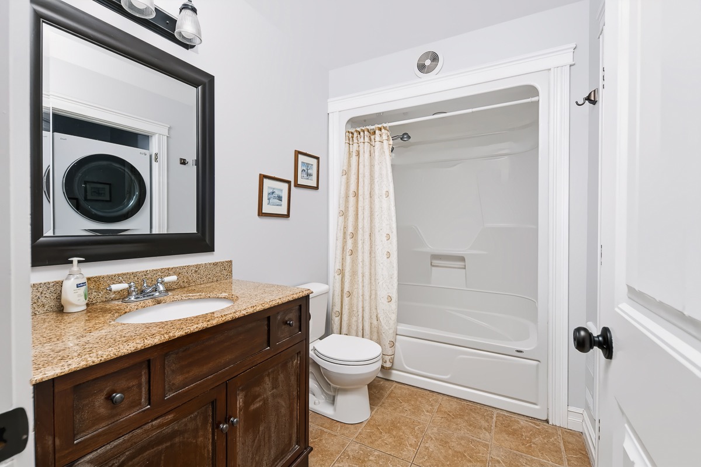
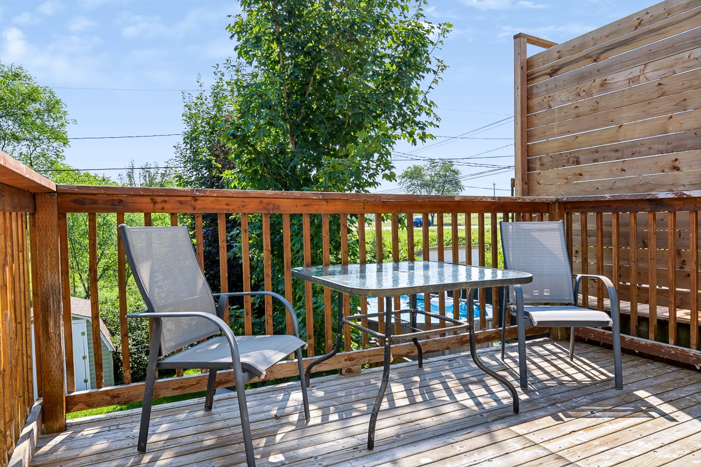
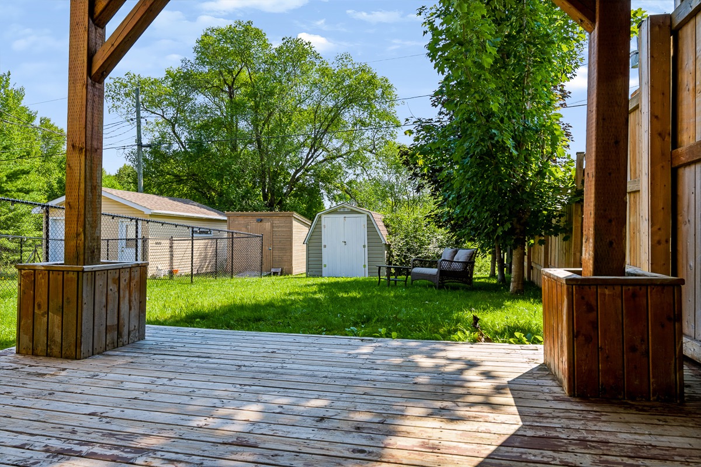
The main floor features an open-concept kitchen, dining, and living area with a brand new heat pump. The living area has warm hardwood floors and a large window that invites natural light and the vaulted ceilings add a sense of openness to the space.The kitchen has granite countertops, a tile backsplash and stainless steel appliances. From the kitchen patio doors lead to the deck which overlooks your backyard. The home’s two bedrooms are also located on this level, as well as the main bathroom with laundry. Opportunities for more downstairs
Opportunities for more downstairs
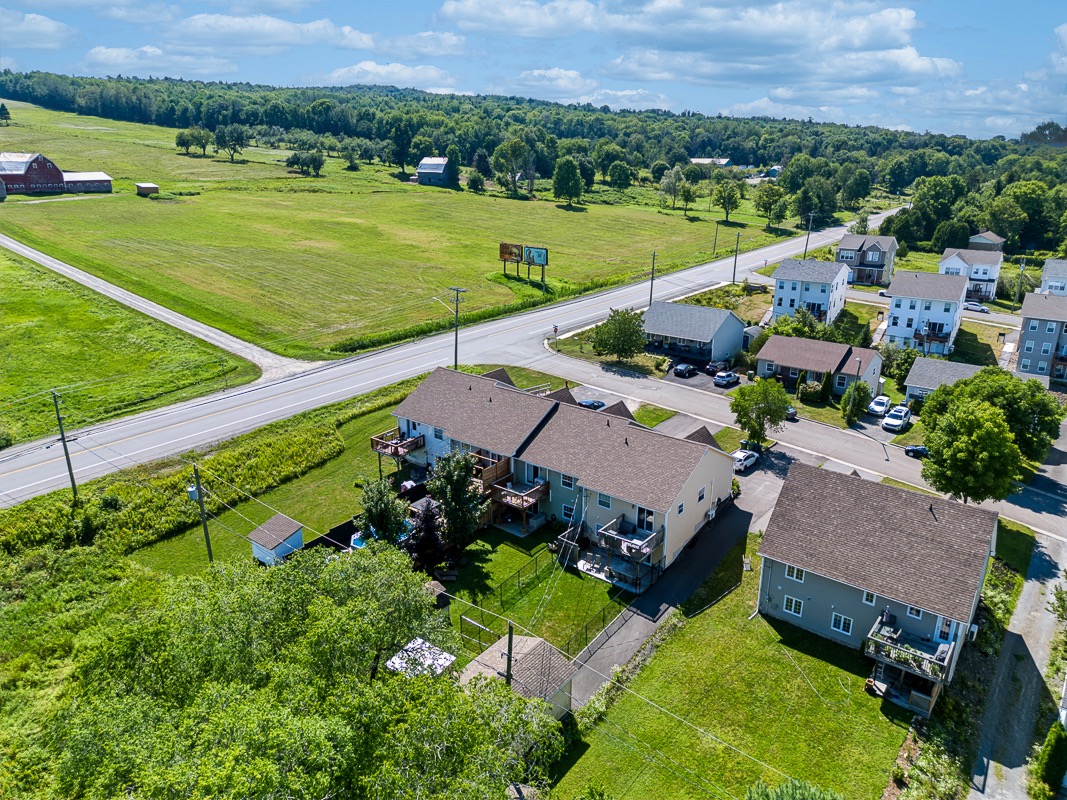
In the walk-out lower level you’ll find a large family room with patio doors to the backyard, another brand new heat pump and an egress window if you wanted to add a third bedroom. The storage room is already plumbed in for a second full bathroom, and the walls have been framed to add an extra door if wanted. Outside you’ll find a lovely green lawn space, trees and a storage shed, offering a comfortable outdoor living space in a quiet residential neighbourhood.
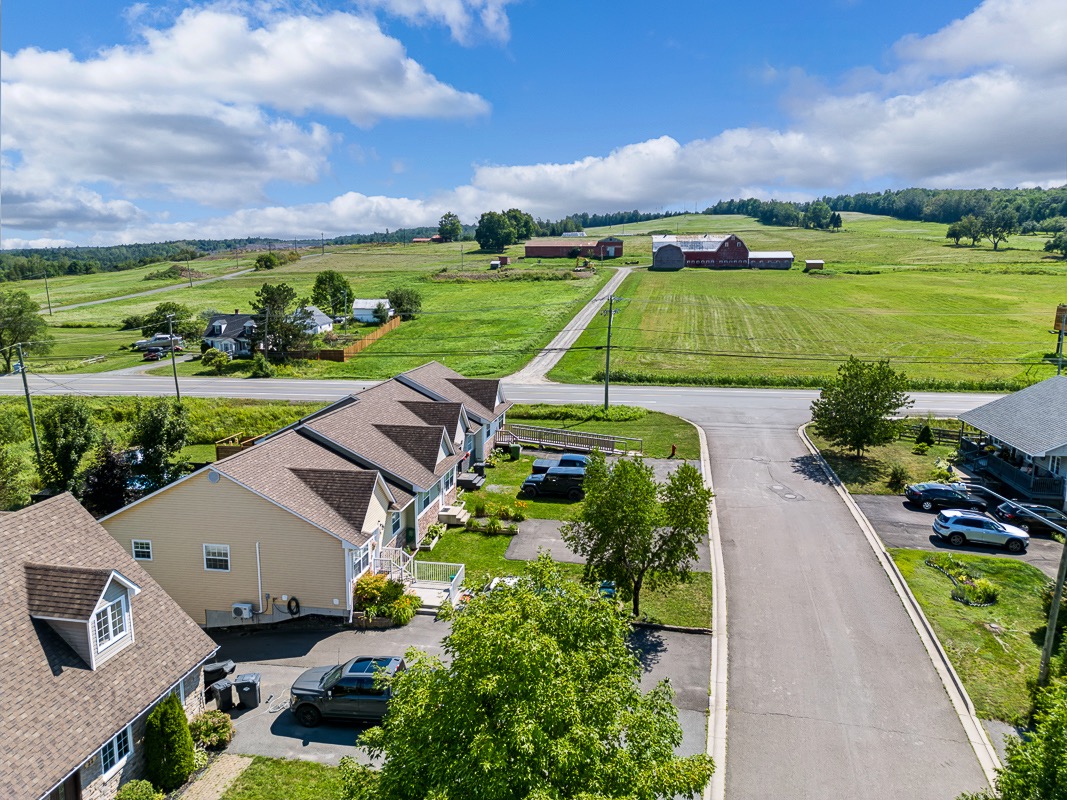
Just minutes from uptown Fredericton, down the road from one of Fredericton’s favourite cafes and walking trail access right on the street, 12 Glen Eyre Court could be exactly what you’ve been looking for.
Contact your favourite real estate professional to book your private viewing. MLS® # NB145686
Room Measurements
LowerLiving Room24’1 x 30’3
| Level | Type | Dimensions |
|---|---|---|
| Main | Living Room | 12’4 x 14’0 |
| Main | Dining Room | 14’2 x 10’7 |
| Main | Kitchen | 11’0 x 13’9 |
| Main | Primary Bedroom | 12’8 x 13’9 |
| Main | Bedroom | 11’4 x 14’0 |
| Main | Bathroom | 9’7 x 6’10 |
| Lower | Living Room | 24’1 x 30’3 |
| Lower | Storage | 24’1 x 7’9 |
