34 Tanya Crescent Moncton, New Brunswick E1E 4W5
$369,900
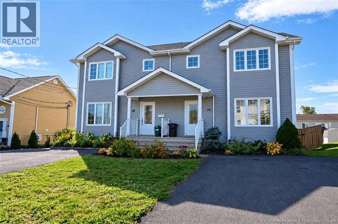
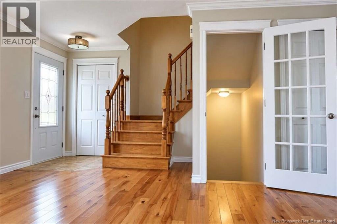
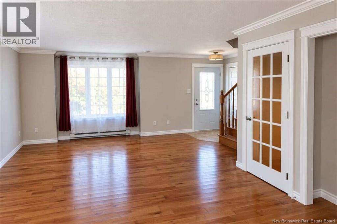
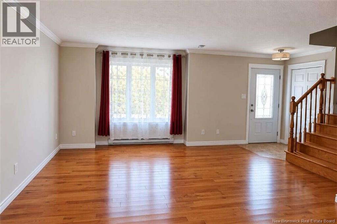
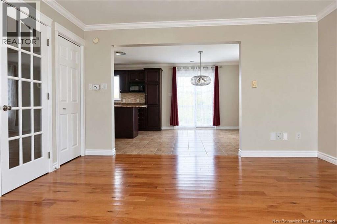
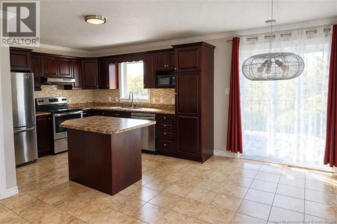
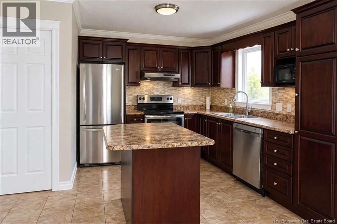
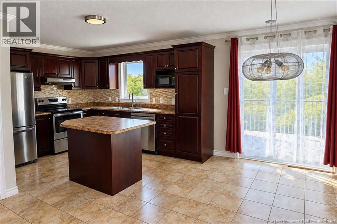
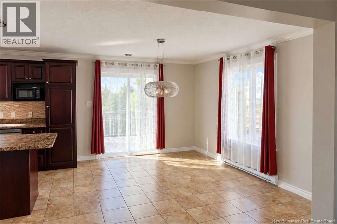
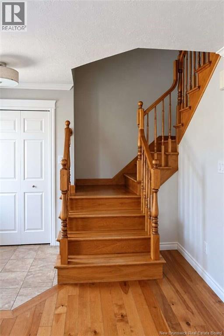
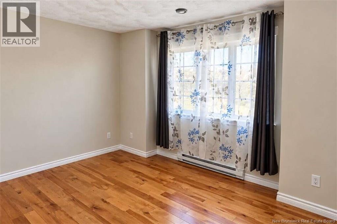
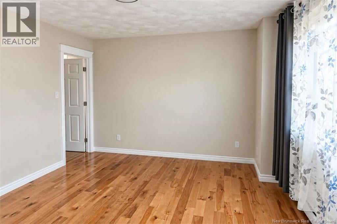
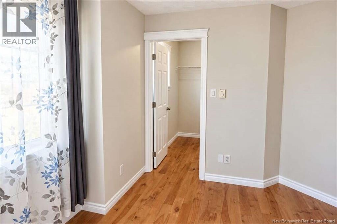
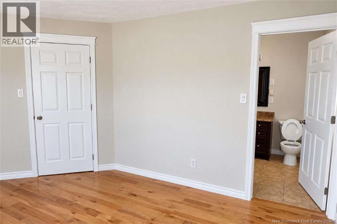
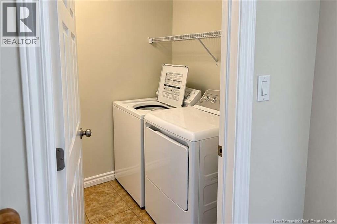
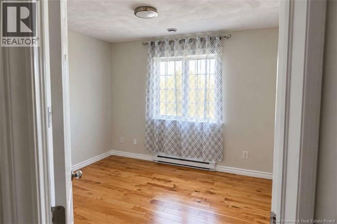
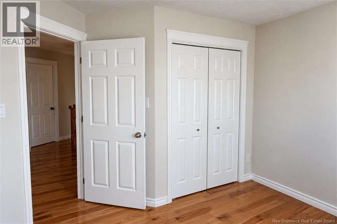
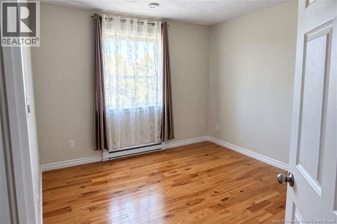
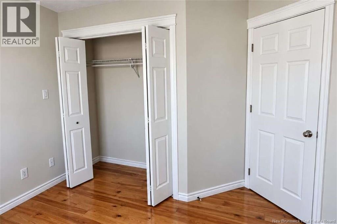
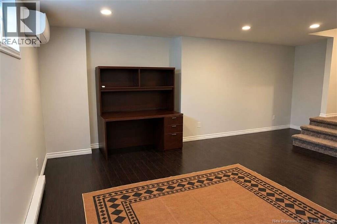
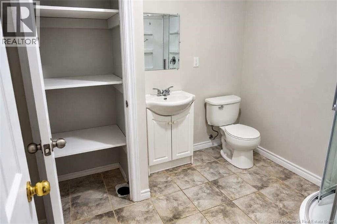
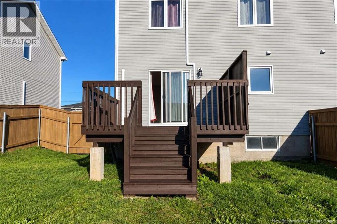
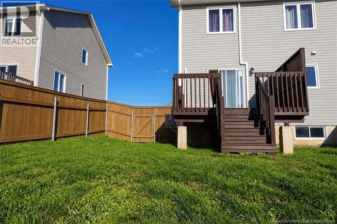
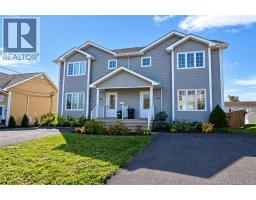
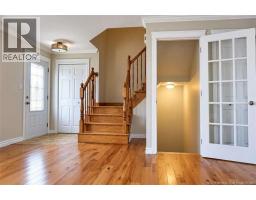
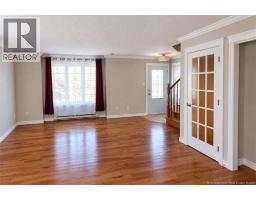
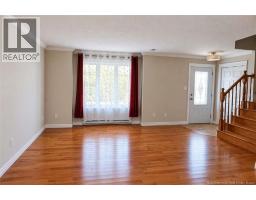
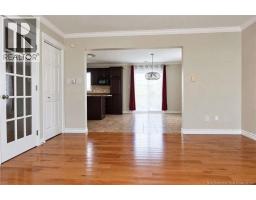
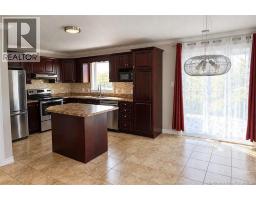
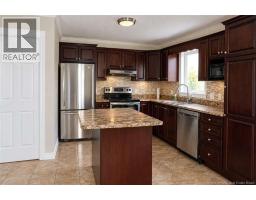
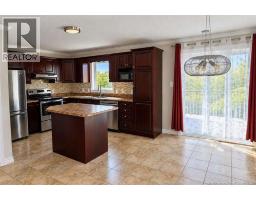
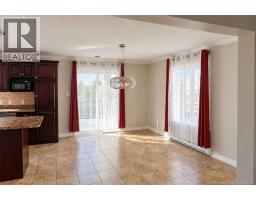
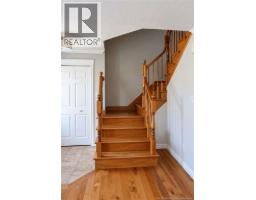
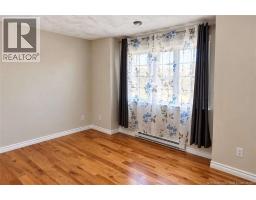
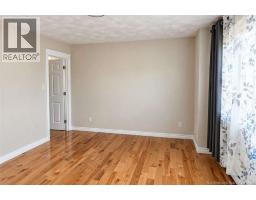
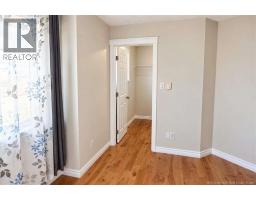
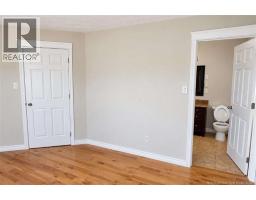
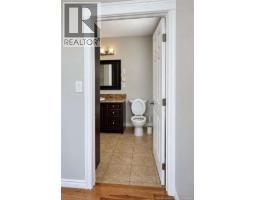
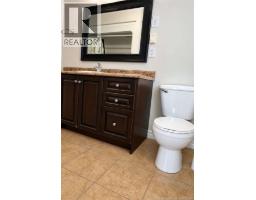
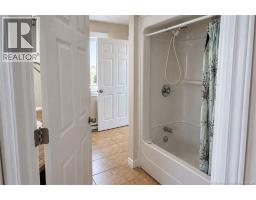
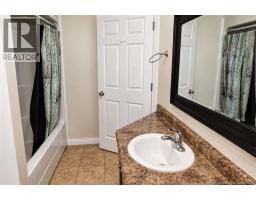
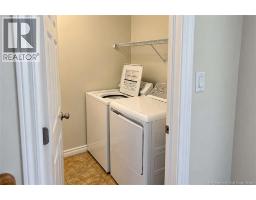
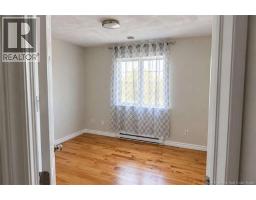
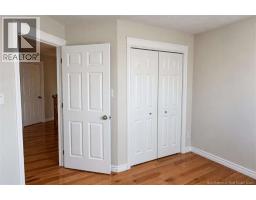
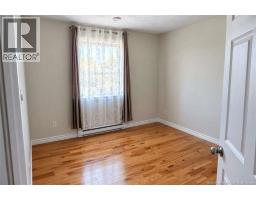
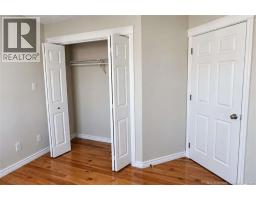
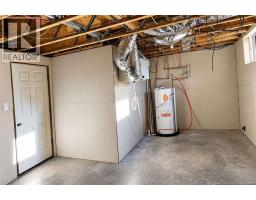
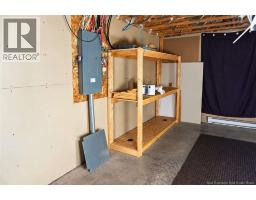
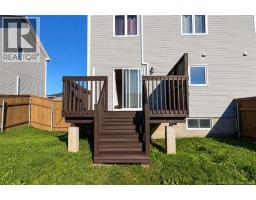
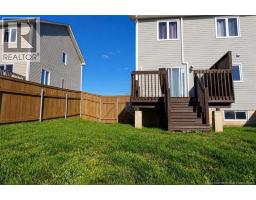
*** For more information, please click Brochure button. *** Beautiful, sun-filled 3-bedroom, 2.5-bathroom family home located in the desirable neighborhood near Plaza Boulevard Centre mall, amenities, walking trails, and a wooded area (5-minute walk). Features a spacious, modern open-concept kitchen. Newly renovated, freshly painted, with hardwood and ceramic flooring throughout the main two levels. The backyard boasts a large deck perfect for entertaining, enclosed by a hardwood fence, offering excellent privacy and a secure area for pets. Minutes away from top-tier schools, local parks, and transit. Highly efficient ductless mini-split heating and cooling systems installed on all three floors (3 units). A must-see property! (id:19018)
Property Details
| MLS® Number | NB150142 |
| Property Type | Single Family |
| Amenities Near By | Park |
| Features | Golf Course/parkland, Balcony/deck/patio |
| Road Type | Paved Road |
| Structure | None |
Building
| Bathroom Total | 3 |
| Bedrooms Above Ground | 3 |
| Bedrooms Total | 3 |
| Constructed Date | 2008 |
| Construction Style Attachment | Semi-detached |
| Cooling Type | Central Air Conditioning, Heat Pump |
| Exterior Finish | Vinyl |
| Flooring Type | Ceramic, Hardwood, Wood |
| Foundation Type | Concrete |
| Half Bath Total | 1 |
| Heating Fuel | Electric |
| Heating Type | Baseboard Heaters, Heat Pump, Hot Water |
| Stories Total | 2 |
| Size Interior | 1,780 Sqft |
| Total Finished Area | 1780 Sqft |
| Utility Water | Municipal Water |
Land
| Access Type | Road Access |
| Acreage | No |
| Land Amenities | Park |
| Sewer | Municipal Sewage System |
| Size Irregular | 350 |
| Size Total | 350 M2 |
| Size Total Text | 350 M2 |
Rooms
| Level | Type | Length | Width | Dimensions |
|---|---|---|---|---|
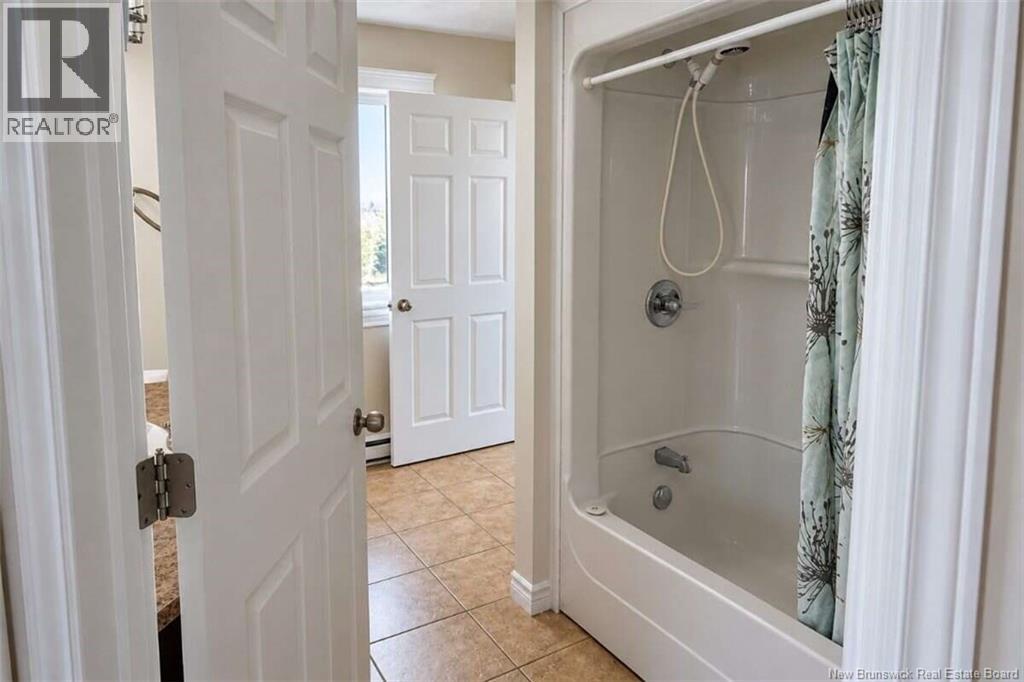
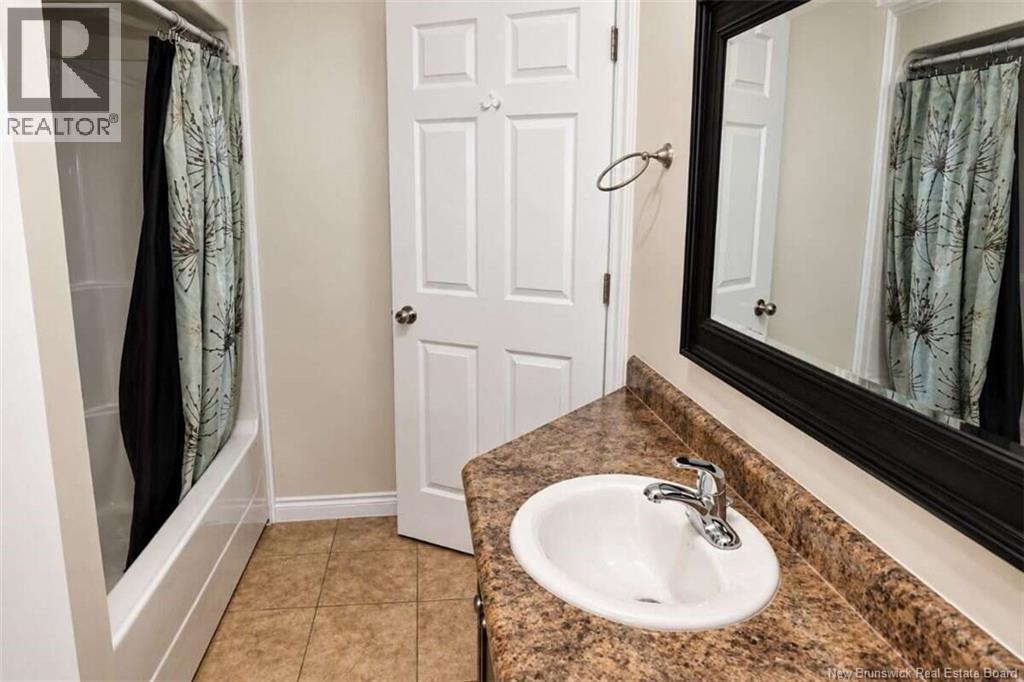
| Second Level | 4pc Bathroom | 10'2'' x 7'2'' | ||
| Second Level | Primary Bedroom | 12'0'' x 14'0'' | ||
| Second Level | Bedroom | 10'0'' x 12'2'' | ||
| Second Level | Bedroom | 12'0'' x 11'2'' | ||
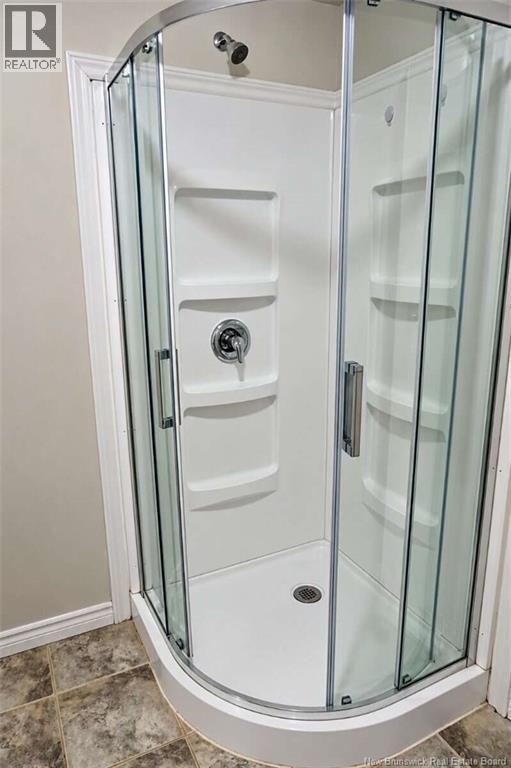
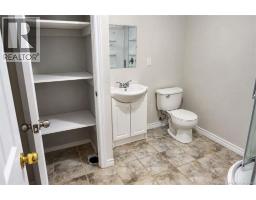
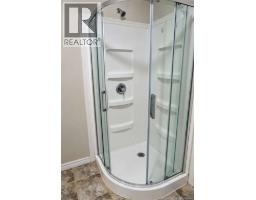
| Basement | 3pc Bathroom | 7'6'' x 8'0'' | ||
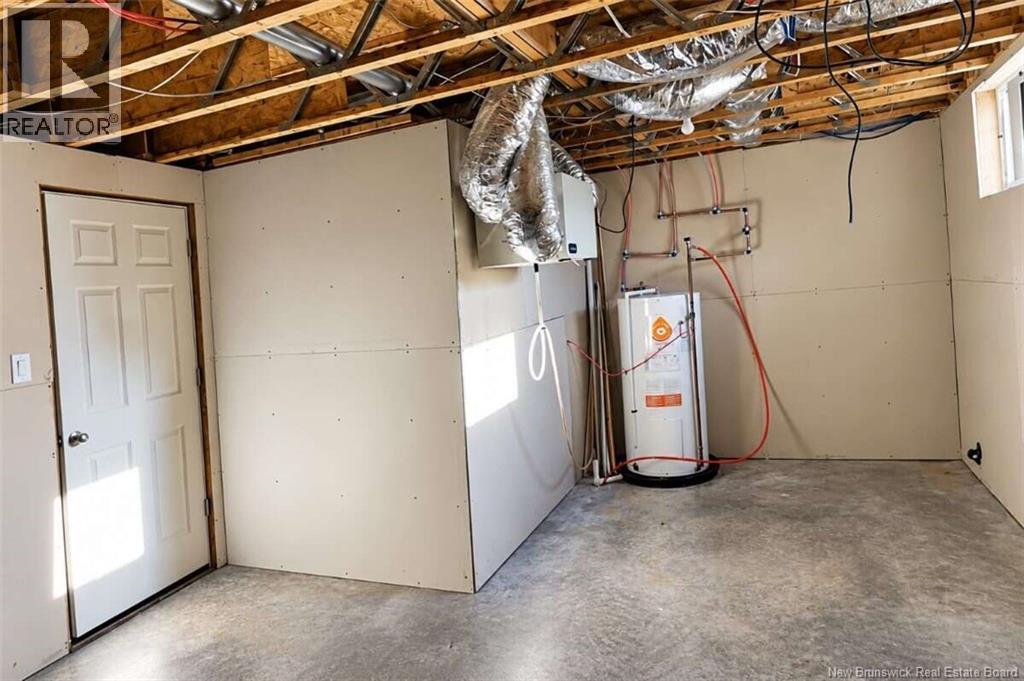
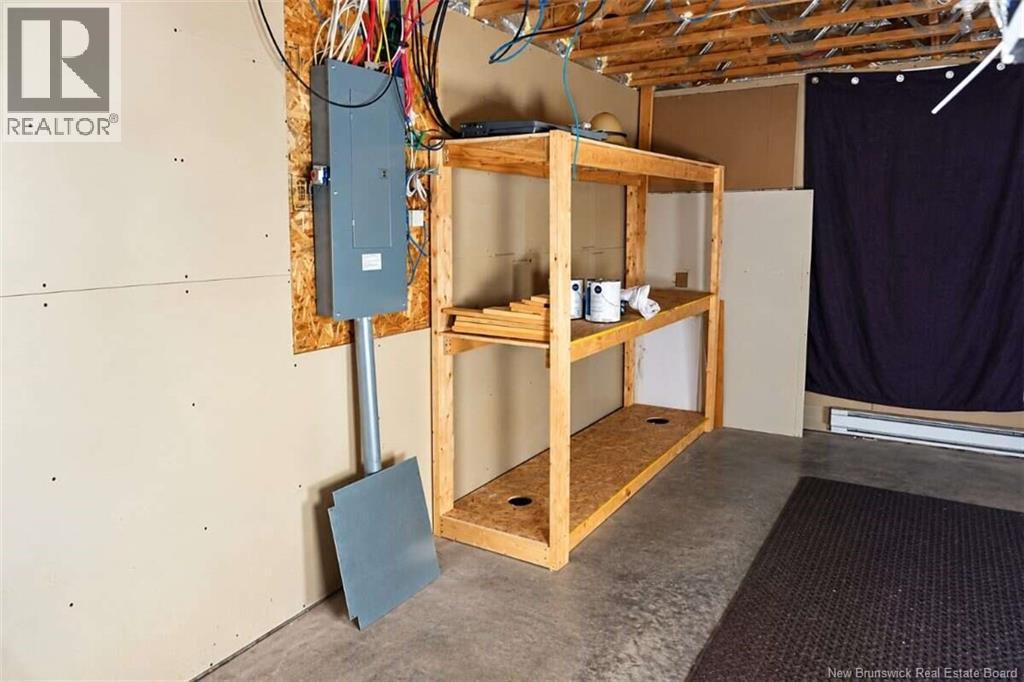
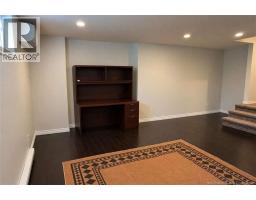
| Basement | Office | 16'0'' x 20'0'' | ||
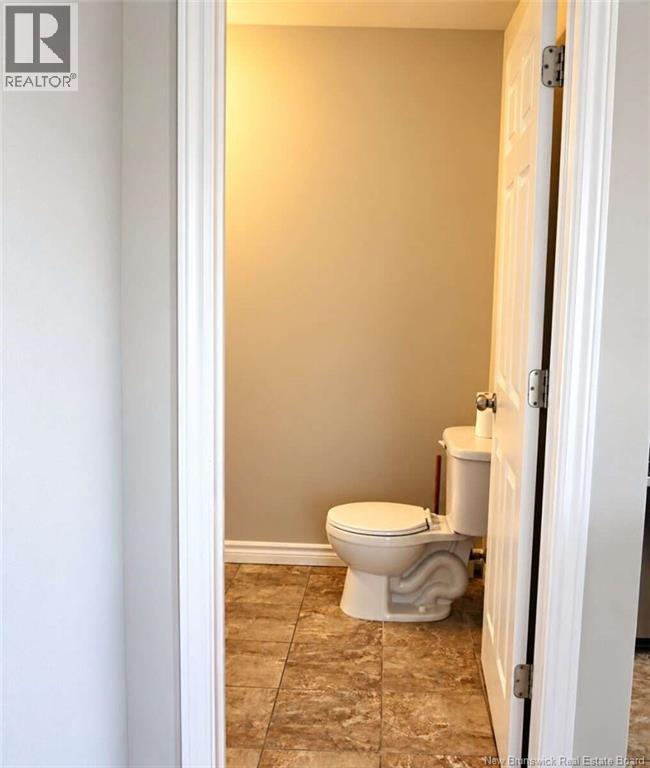
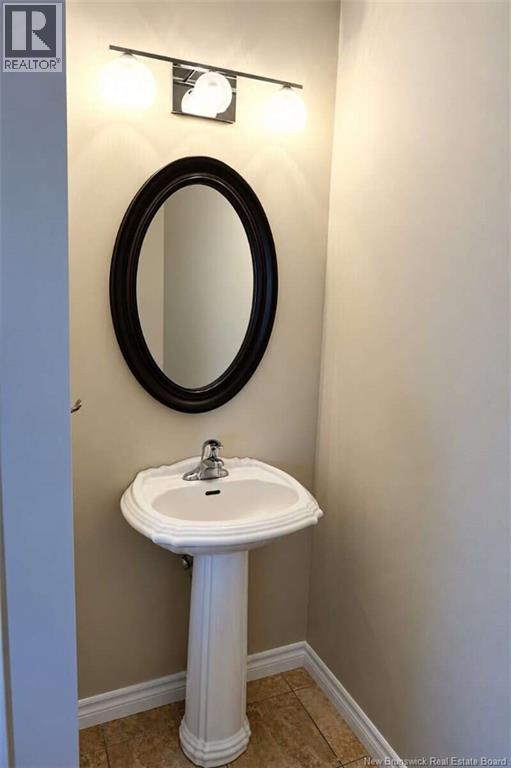
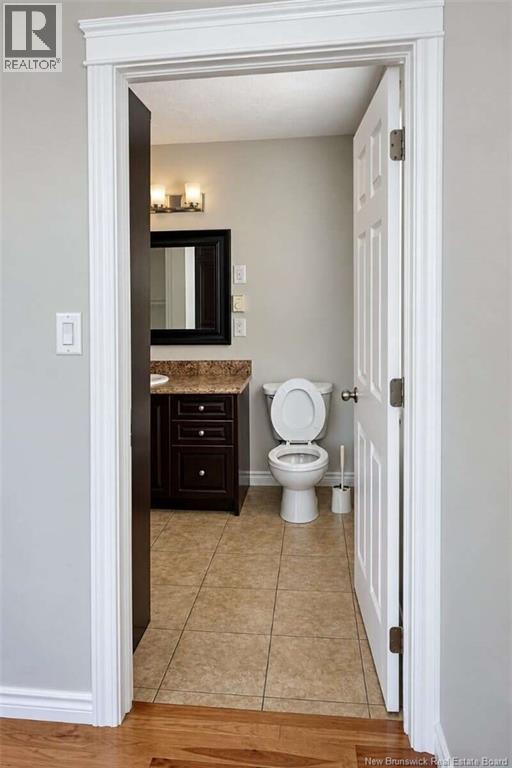
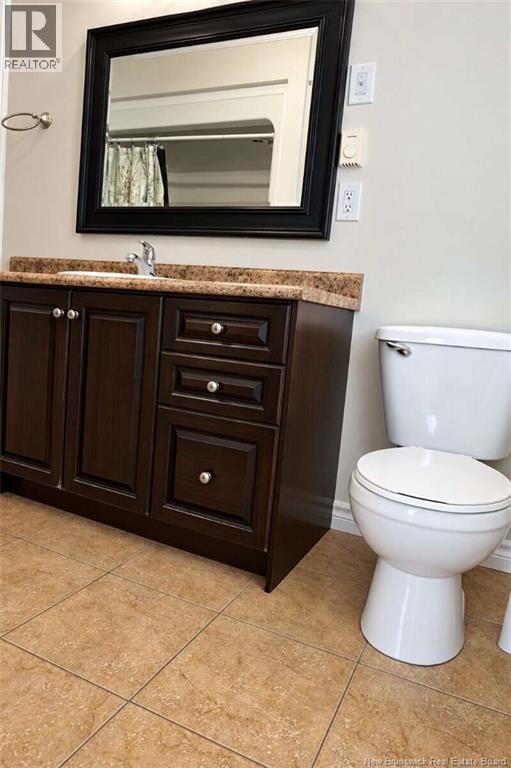
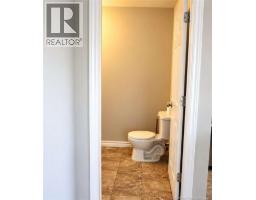
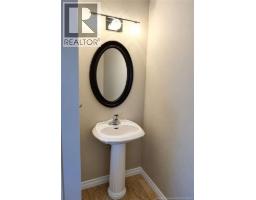
| Main Level | 2pc Bathroom | 5'10'' x 7'2'' | ||
| Main Level | Living Room | 15'0'' x 17'0'' | ||
| Main Level | Kitchen/dining Room | 21'2'' x 21'3'' |
https://www.realtor.ca/real-estate/30430170/34-tanya-crescent-moncton
Contact Us
Contact us for more information

The trademarks REALTOR®, REALTORS®, and the REALTOR® logo are controlled by The Canadian Real Estate Association (CREA) and identify real estate professionals who are members of CREA. The trademarks MLS®, Multiple Listing Service® and the associated logos are owned by The Canadian Real Estate Association (CREA) and identify the quality of services provided by real estate professionals who are members of CREA. The trademark DDF® is owned by The Canadian Real Estate Association (CREA) and identifies CREA's Data Distribution Facility (DDF®)
October 21 2026 10:12:27
Saint John Real Estate Board Inc
