55 Monte Carlo Crescent Moncton, New Brunswick E1G 1M6
$349,900
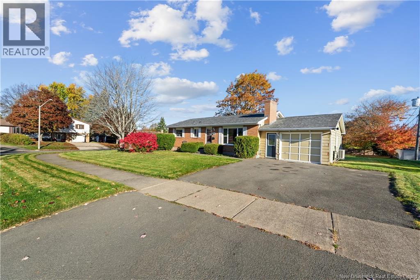
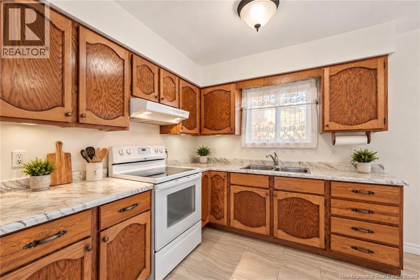
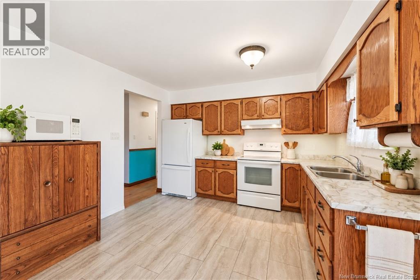
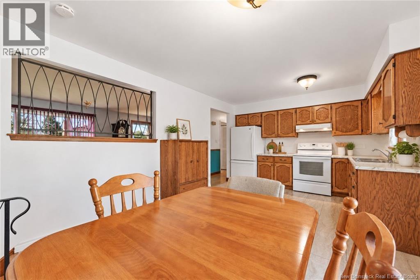
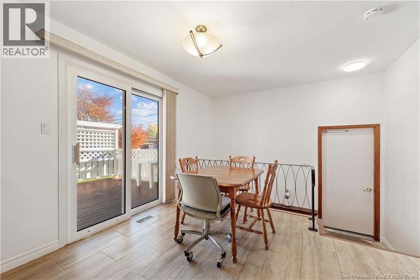
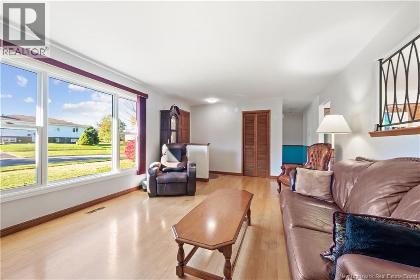
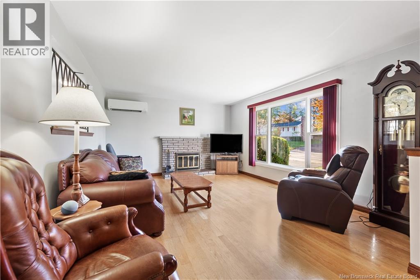
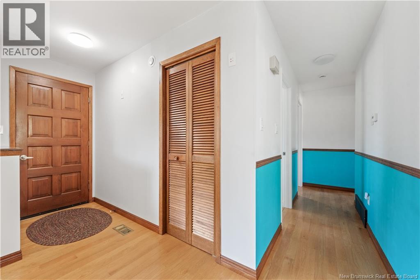
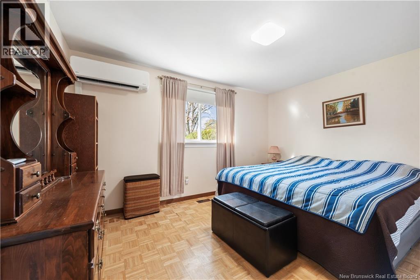
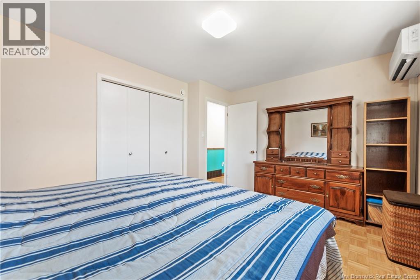
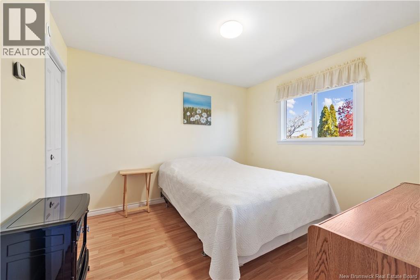
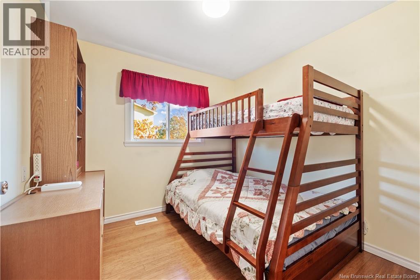
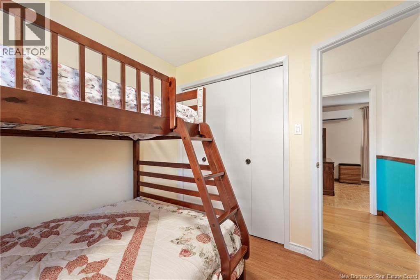
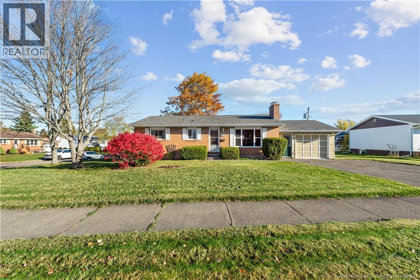
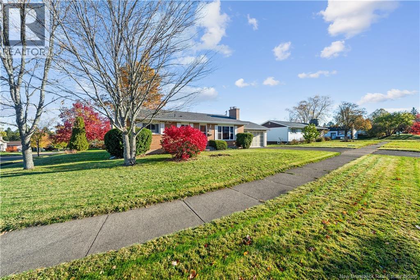
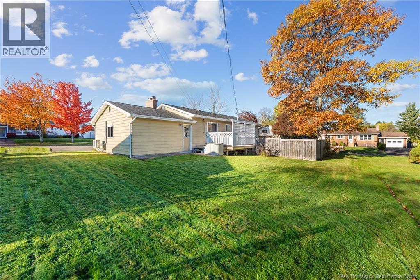
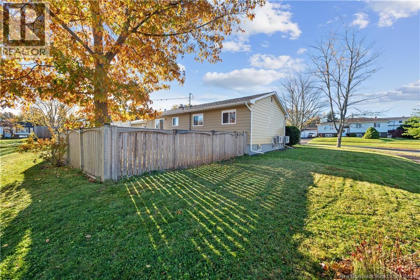
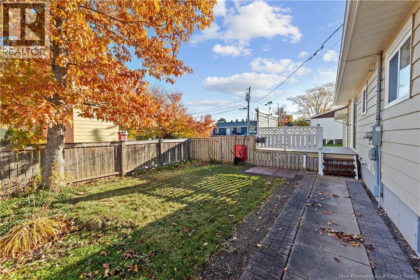
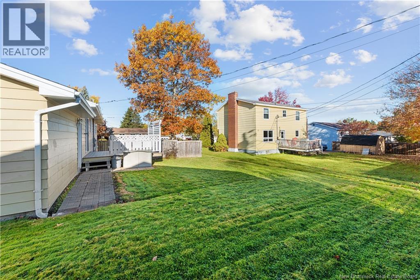
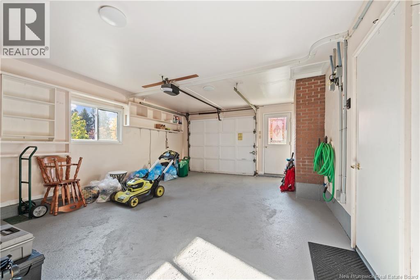
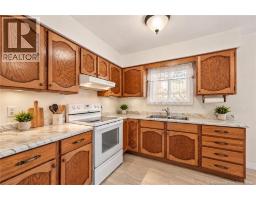
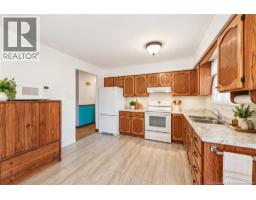
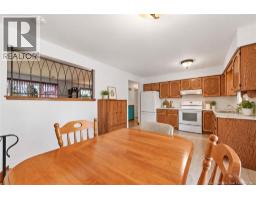
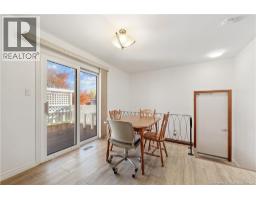
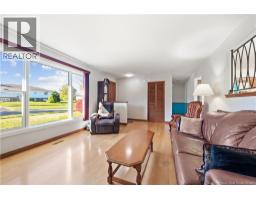
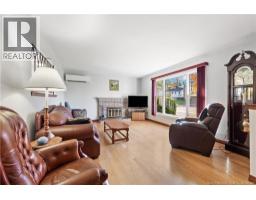
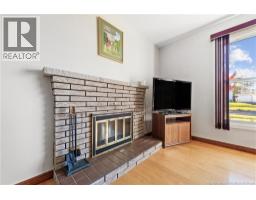
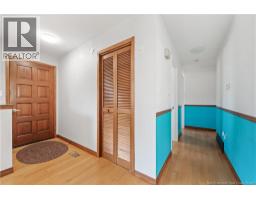
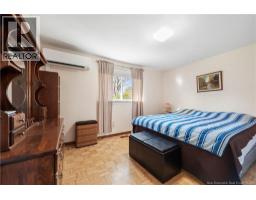
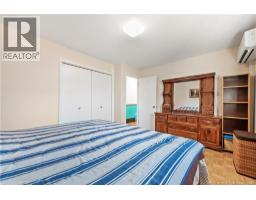
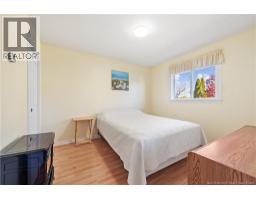
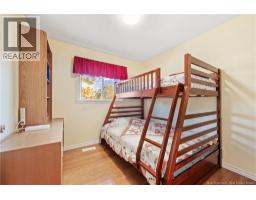
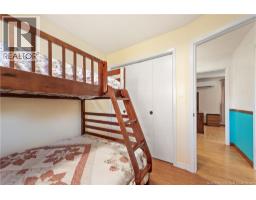
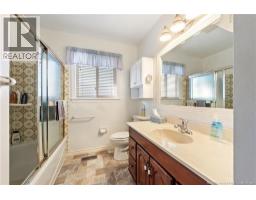
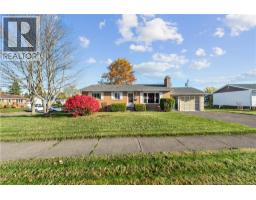
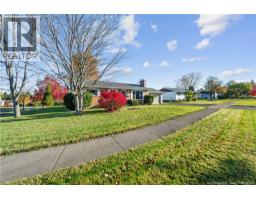
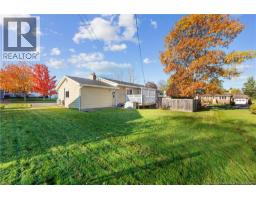
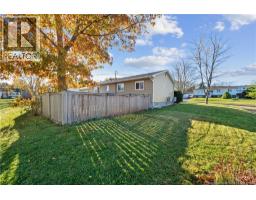
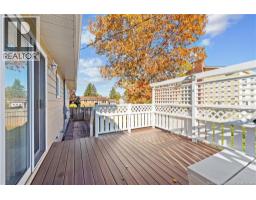
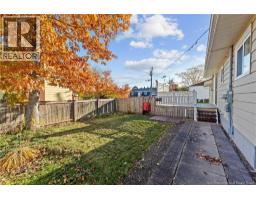
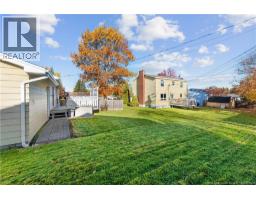
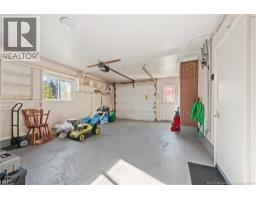
Welcome to 55 Monte Carlo Crescent! This charming 3-bedroom bungalow offers great curb appeal, a detached-home feel, and plenty of outdoor space on a large corner lot. Complete with a garage, this property offers both convenience and functionality. Comfort is a priority with three mini-split heat pumps, providing efficient heating and cooling throughout the home. Additional updates include a new Venmar (HRV), a rebuilt chimney in 2020, and a new electrical panel. Whether youre a first-time homebuyer, downsizing, or looking for a home with a spacious yard, this property is full of potential and ready for its next owners to make it their own. Don't miss your opportunity to discover all that this home has to offer! (id:19018)
Property Details
| MLS® Number | NB150078 |
| Property Type | Single Family |
| Amenities Near By | Golf Course, Public Transit, Shopping |
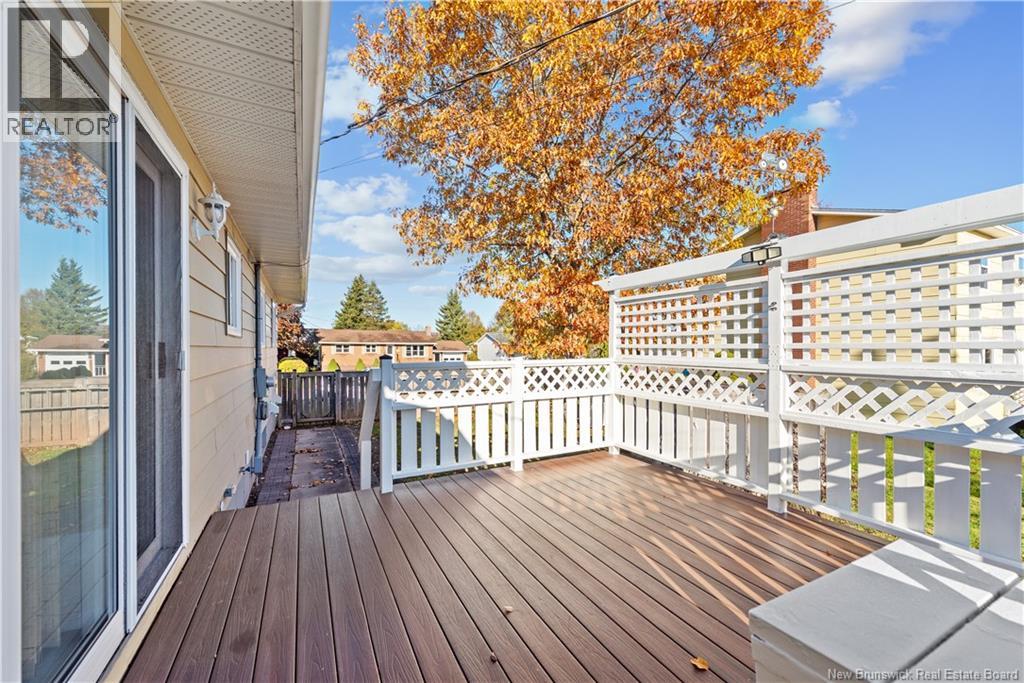
| Features | Golf Course/parkland, Balcony/deck/patio |
Building
| Bathroom Total | 1 |
| Bedrooms Above Ground | 3 |
| Bedrooms Total | 3 |
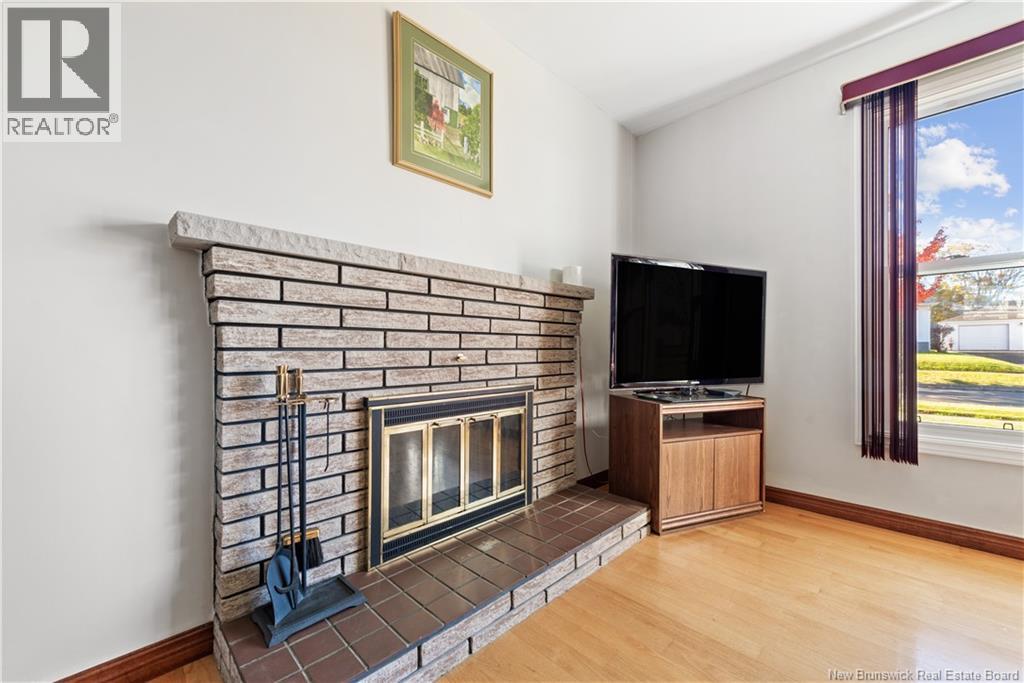
| Amenities | Fireplace(s) |
| Architectural Style | Bungalow |
| Constructed Date | 1978 |
| Construction Style Attachment | Detached |
| Cooling Type | Air Conditioned, Heat Pump, Air Exchanger |
| Exterior Finish | Aluminum Siding, Brick |
| Flooring Type | Laminate, Vinyl, Hardwood |
| Foundation Type | Concrete |
| Heating Fuel | Oil |
| Heating Type | Heat Pump |
| Stories Total | 1 |
| Size Interior | 1,979 Sqft |
| Total Finished Area | 1979 Sqft |
| Type | House |
| Utility Water | Municipal Water |
Parking
| Garage |
Land
| Access Type | Year-round Access, Public Road |
| Acreage | No |
| Land Amenities | Golf Course, Public Transit, Shopping |
| Sewer | Municipal Sewage System |
| Size Irregular | 860 |
| Size Total | 860 M2 |
| Size Total Text | 860 M2 |
Rooms
| Level | Type | Length | Width | Dimensions |
|---|---|---|---|---|
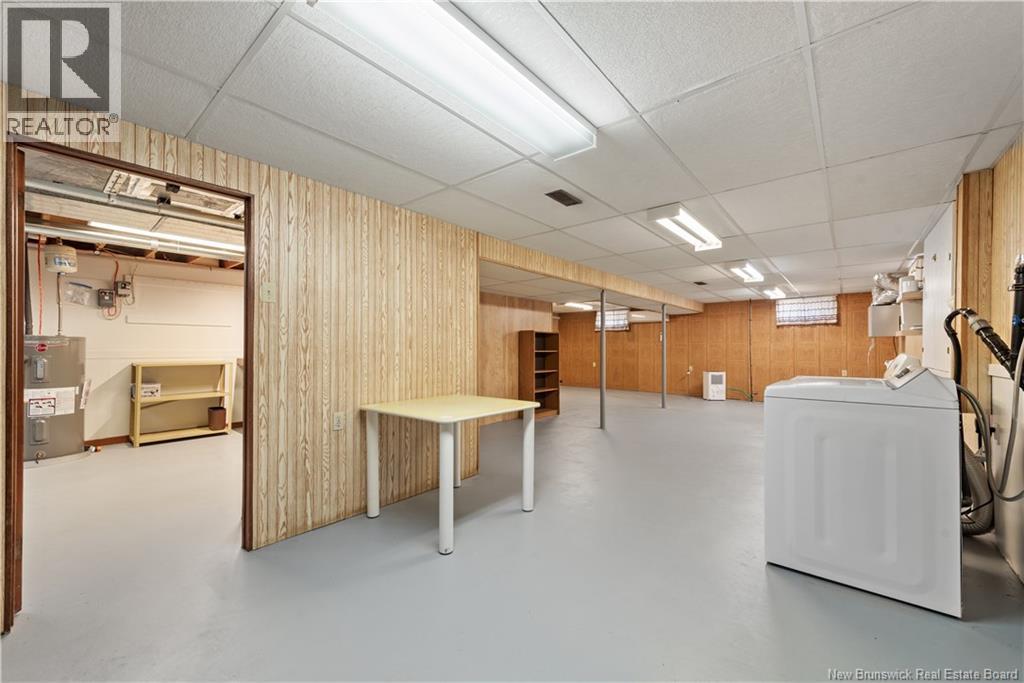
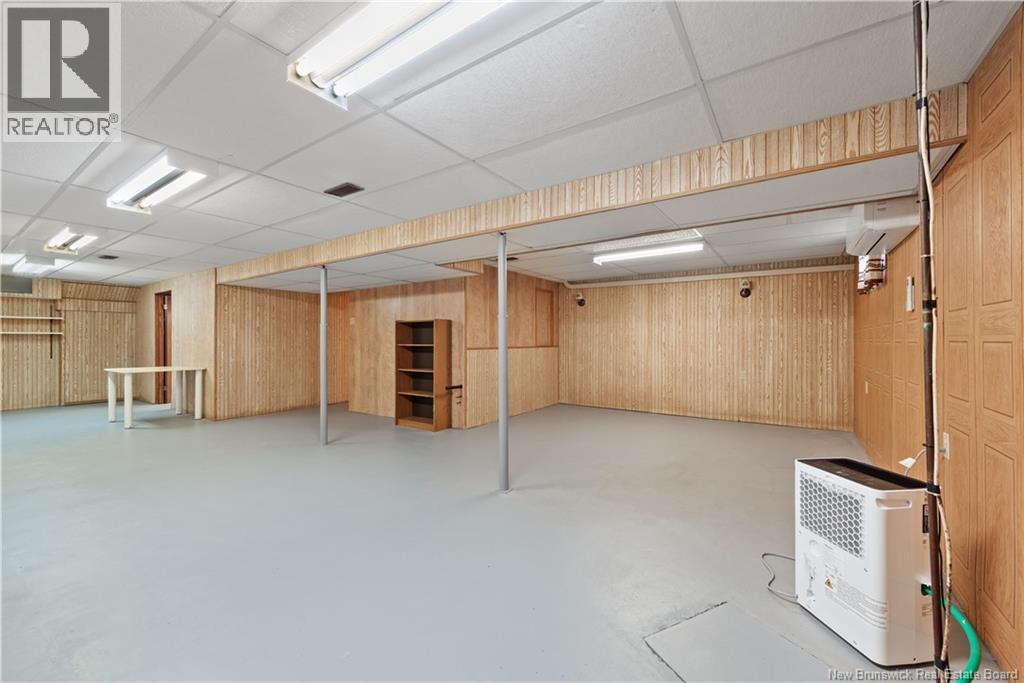
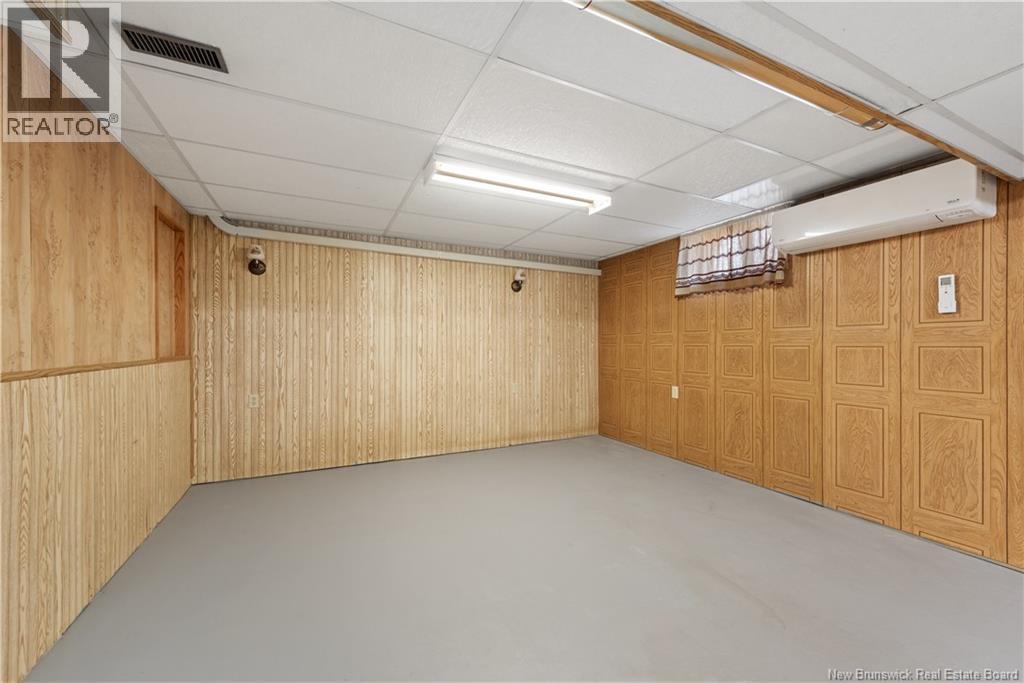
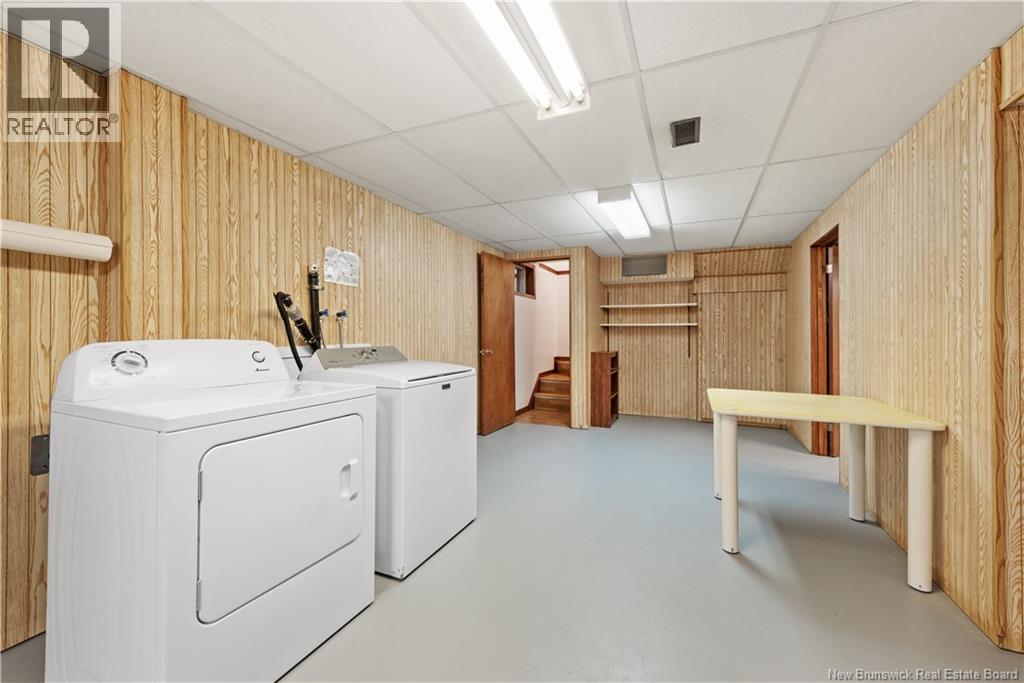
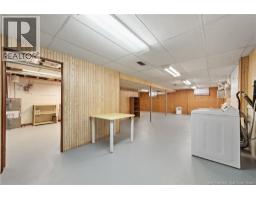
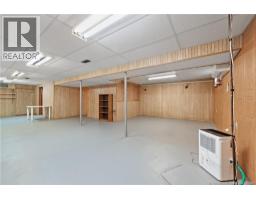
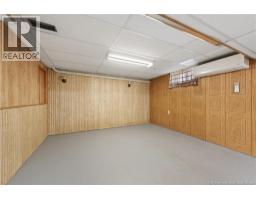
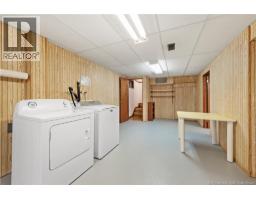
| Basement | Storage | 15' x 12' | ||
| Basement | Family Room | X | ||
| Main Level | Living Room | 19' x 11' | ||
| Main Level | Bedroom | 9' x 9' | ||
| Main Level | Bedroom | 11' x 10'' | ||
| Main Level | Bedroom | 13' x 10' | ||
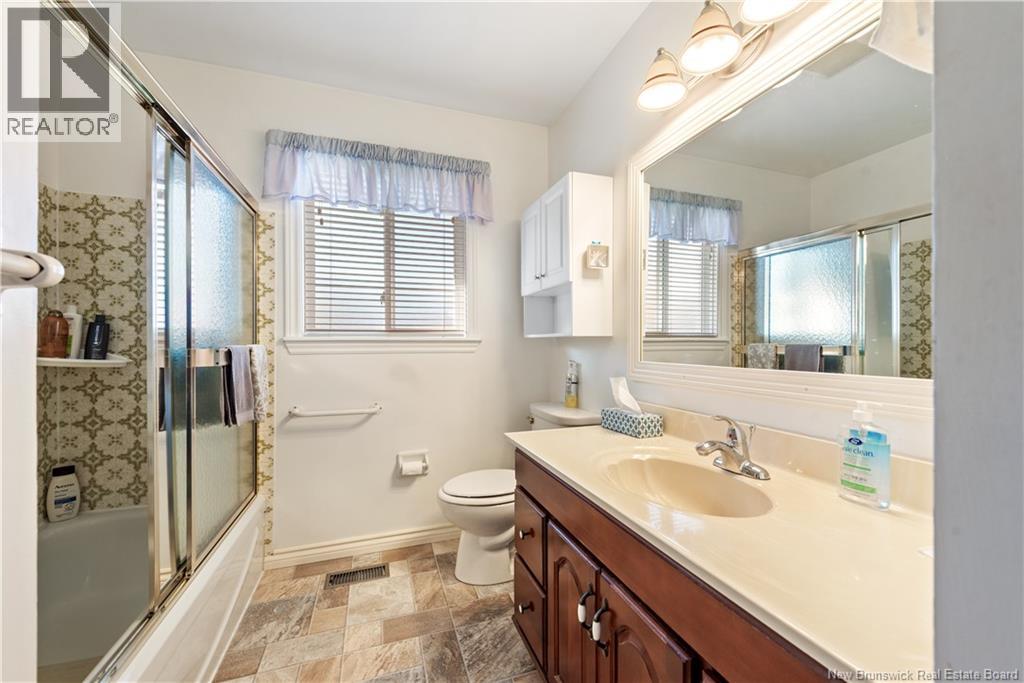
| Main Level | 4pc Bathroom | X | ||
| Main Level | Kitchen | 21' x 11' |
https://www.realtor.ca/real-estate/30427216/55-monte-carlo-crescent-moncton
Contact Us
Contact us for more information

The trademarks REALTOR®, REALTORS®, and the REALTOR® logo are controlled by The Canadian Real Estate Association (CREA) and identify real estate professionals who are members of CREA. The trademarks MLS®, Multiple Listing Service® and the associated logos are owned by The Canadian Real Estate Association (CREA) and identify the quality of services provided by real estate professionals who are members of CREA. The trademark DDF® is owned by The Canadian Real Estate Association (CREA) and identifies CREA's Data Distribution Facility (DDF®)
October 21 2026 03:02:15
Saint John Real Estate Board Inc
