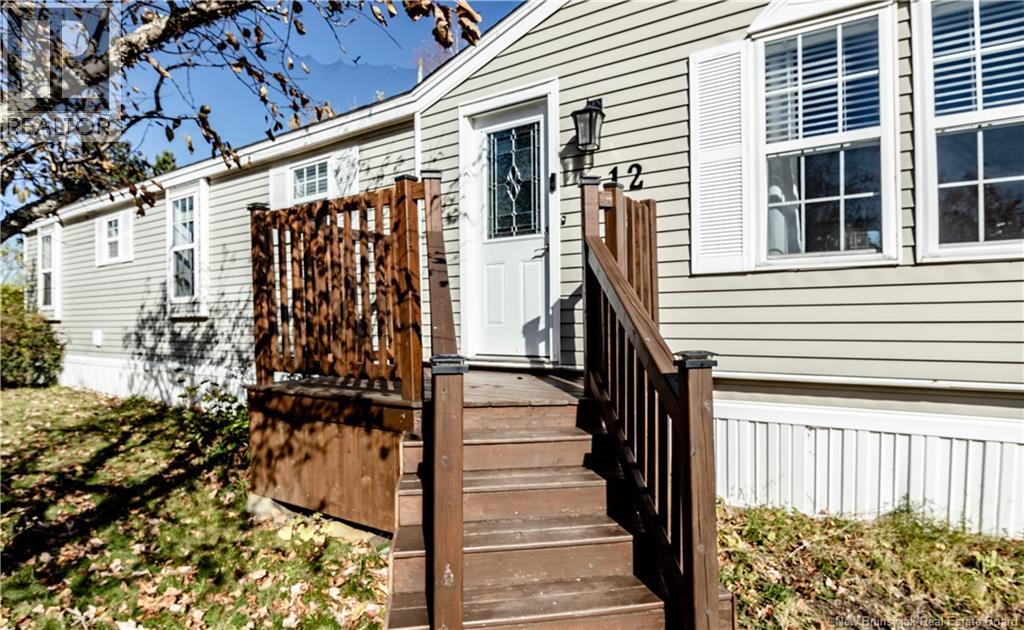
12 Pheasant Street Moncton, New Brunswick E1H 2Z4

$189,900
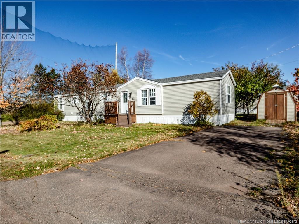
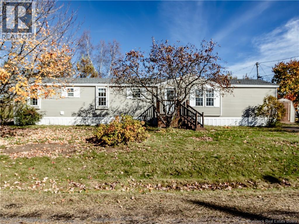
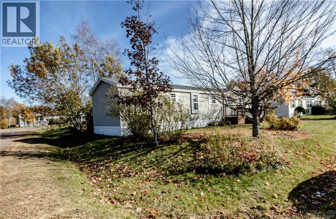
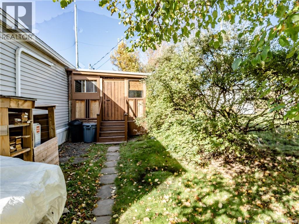
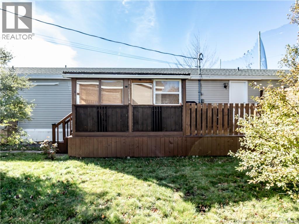
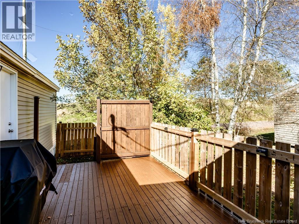
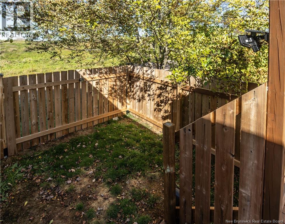
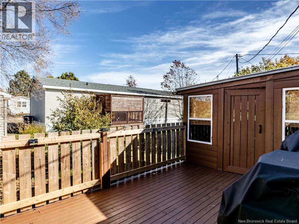
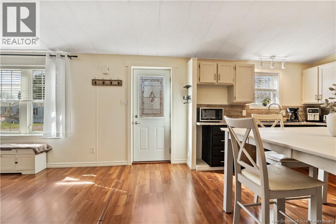
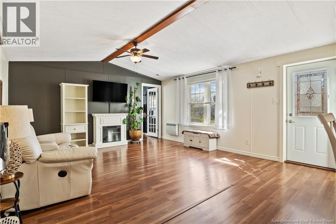
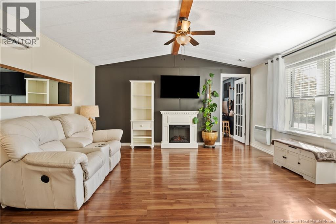
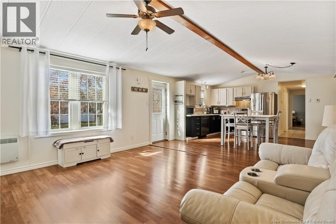
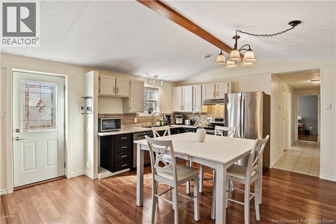
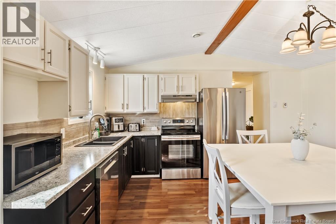
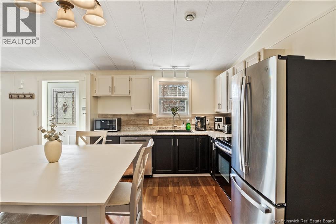
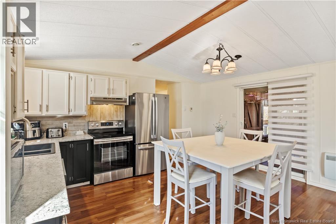
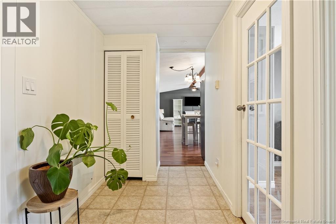
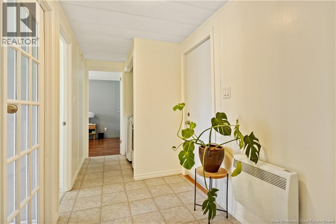
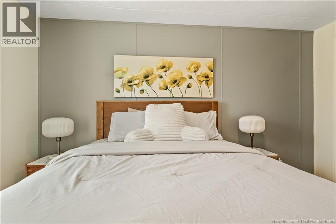
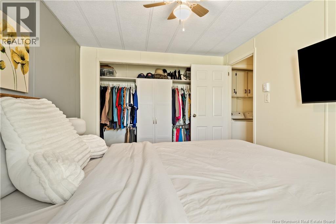
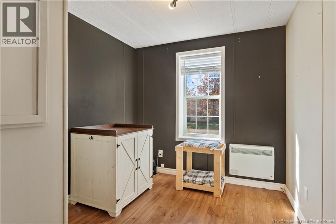
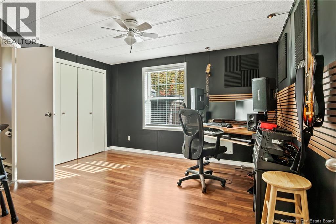
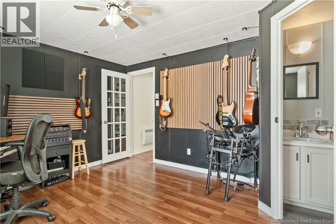
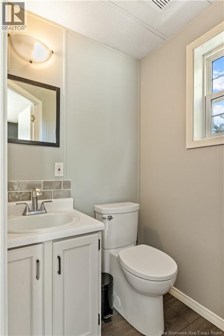
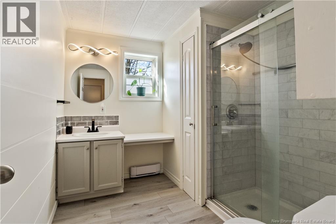
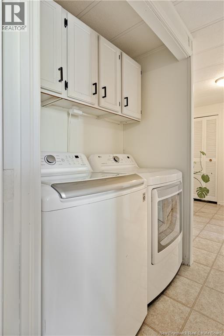
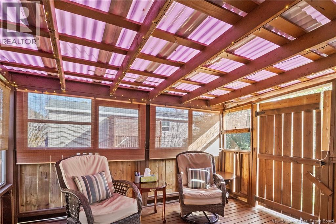
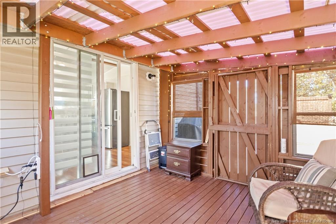
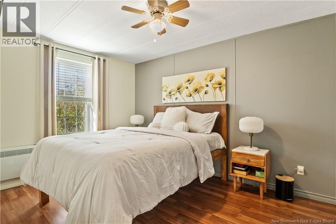
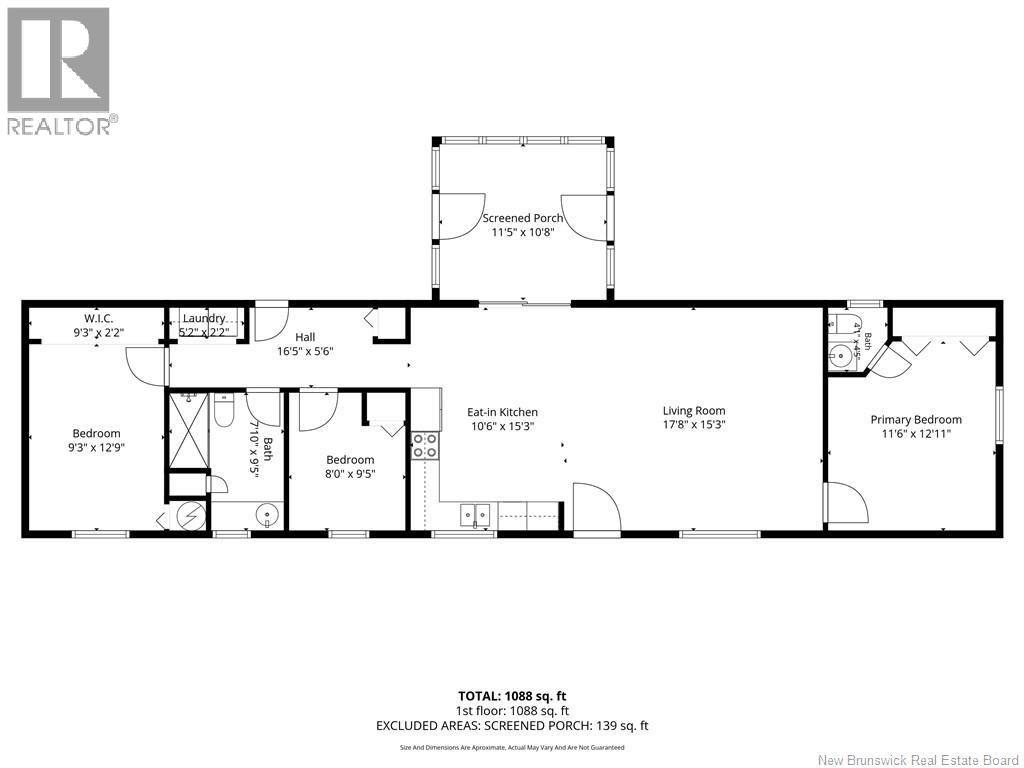
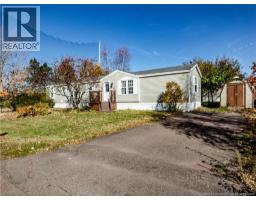
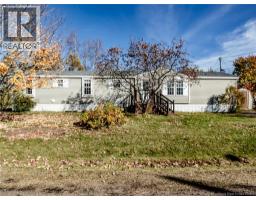
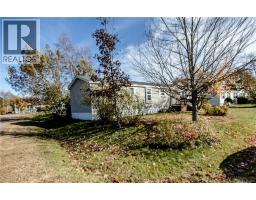
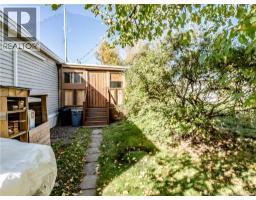
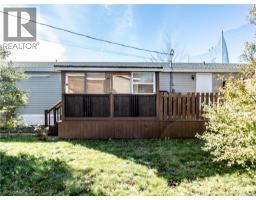
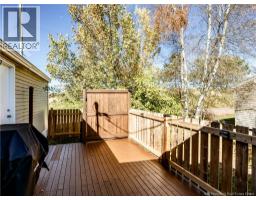
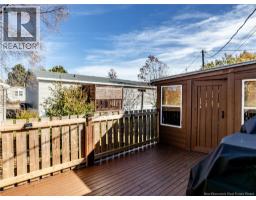
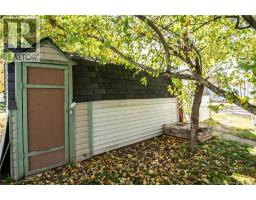
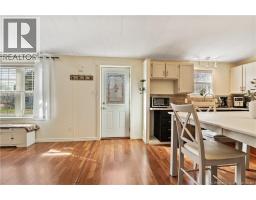
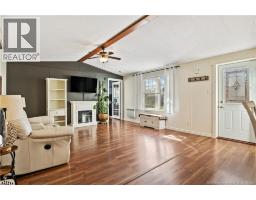
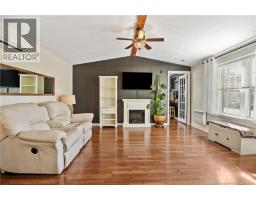
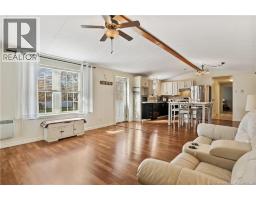
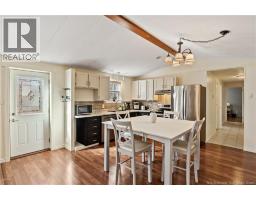
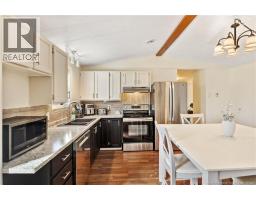
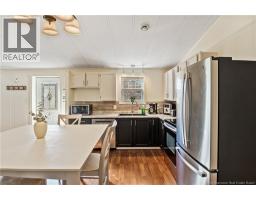
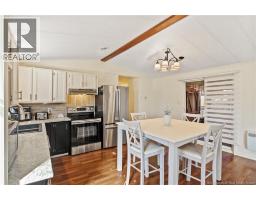
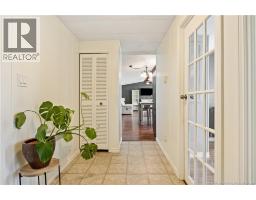
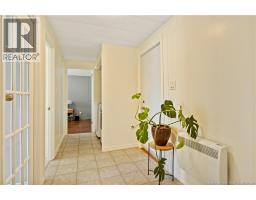
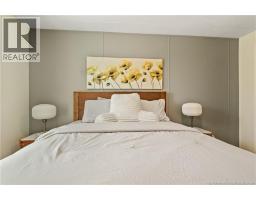
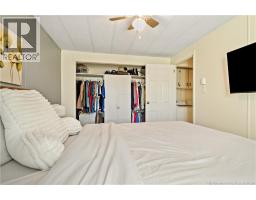
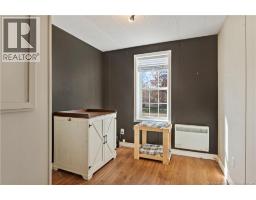
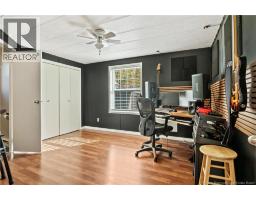
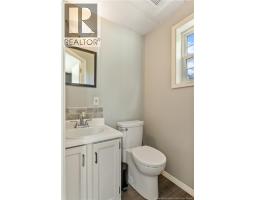
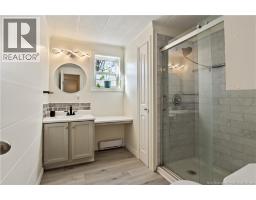
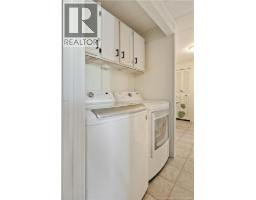
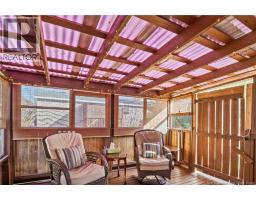
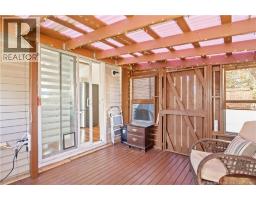
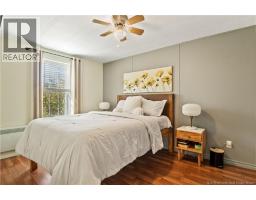
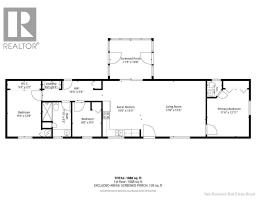
Welcome to this beautiful three-bedroom mini home located in the popular Pine Tree Mini Home Park. Situated on a lovely lot with mature trees, this property features a fantastic screened-in porch overlooking the backyard, providing the perfect place to relax and enjoy the outdoors. Step inside to a bright, open-concept layout featuring a kitchen with light-coloured cabinetry and a beautiful backsplash, a dining area, and an inviting living room with a large picture window that allows plenty of natural light to flow throughout. A mini-split heat pump provides year-round comfort. The home offers three bedrooms, including a primary bedroom currently being used as an office and music room, complete with a convenient half-bath ensuite. Two additional bedrooms, a dedicated laundry area, and a full bathroom featuring a beautiful stand-up shower complete the interior. This property offers comfortable living in a welcoming mini home community and is ready for its new owners. Contact your REALTOR® today for more information or to schedule your private viewing! (id:19018)
Property Details
| MLS® Number | NB150003 |
| Property Type | Single Family |
Building
| Bathroom Total | 2 |
| Bedrooms Above Ground | 3 |
| Bedrooms Total | 3 |
| Basement Type | None |
| Construction Style Attachment | Detached |
| Cooling Type | Heat Pump |
| Exterior Finish | Vinyl |
| Flooring Type | Laminate, Vinyl |
| Foundation Type | Block |
| Half Bath Total | 1 |
| Heating Fuel | Electric |
| Heating Type | Baseboard Heaters, Heat Pump |
| Size Interior | 1,088 Sqft |
| Total Finished Area | 1088 Sqft |
| Type | House |
| Utility Water | Municipal Water |
Land
| Acreage | No |
| Sewer | Municipal Sewage System |
Rooms
| Level | Type | Length | Width | Dimensions |
|---|---|---|---|---|
| Main Level | 4pc Bathroom | 7'10'' x 9'5'' | ||
| Main Level | 2pc Bathroom | 4'1'' x 4'5'' | ||
| Main Level | Laundry Room | 5'2'' x 2'2'' | ||
| Main Level | Other | 9'3'' x 2'2'' | ||
| Main Level | Bedroom | '3'' x 12'9'' | ||
| Main Level | Bedroom | 8'0'' x 9'5'' | ||
| Main Level | Kitchen/dining Room | 10'6'' x 15'3'' | ||
| Main Level | Living Room | 17'8'' x 15'3'' | ||
| Main Level | Primary Bedroom | 11'6'' x 12'11'' |
https://www.realtor.ca/real-estate/30423475/12-pheasant-street-moncton
Contact Us
Contact us for more information

The trademarks REALTOR®, REALTORS®, and the REALTOR® logo are controlled by The Canadian Real Estate Association (CREA) and identify real estate professionals who are members of CREA. The trademarks MLS®, Multiple Listing Service® and the associated logos are owned by The Canadian Real Estate Association (CREA) and identify the quality of services provided by real estate professionals who are members of CREA. The trademark DDF® is owned by The Canadian Real Estate Association (CREA) and identifies CREA's Data Distribution Facility (DDF®)
October 21 2026 03:50:18
Saint John Real Estate Board Inc
