130 Epworth Circle Fredericton, New Brunswick E3A 2M6
$399,900
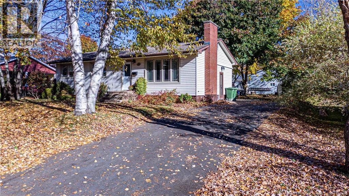
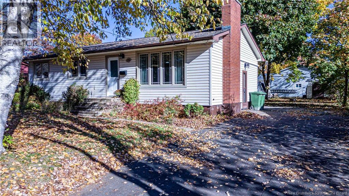
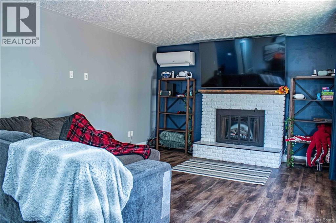
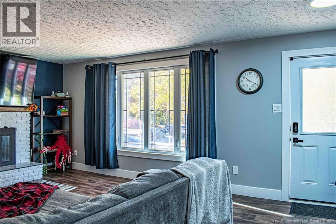
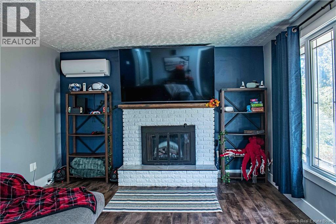
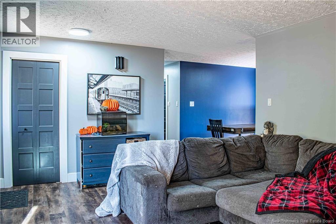
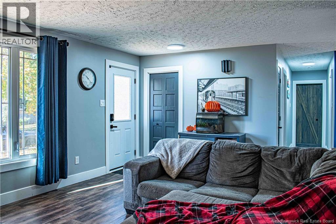
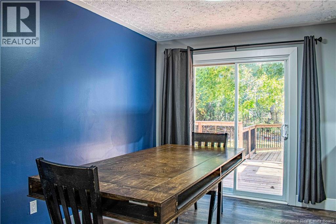
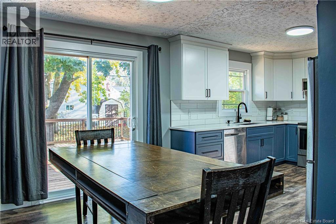
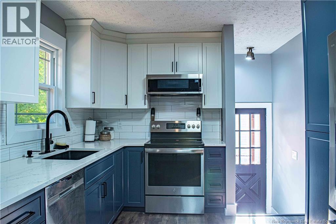
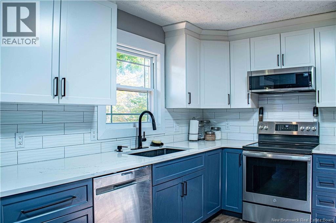
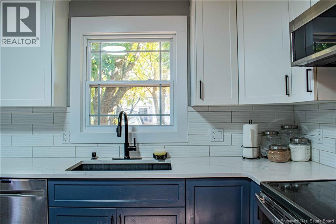
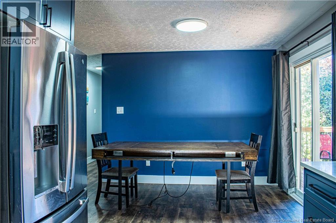
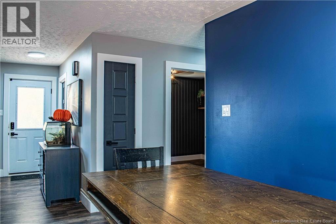
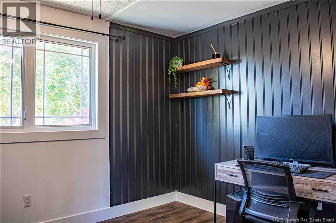
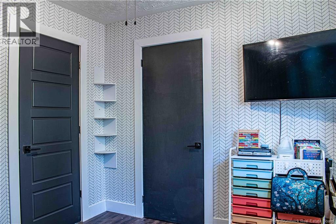
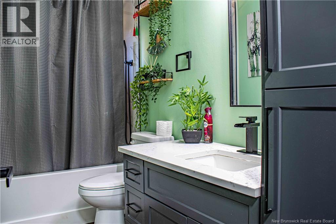
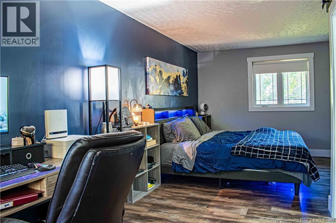
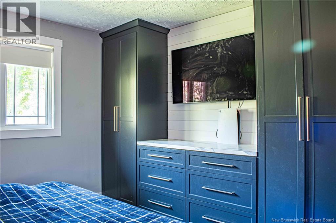
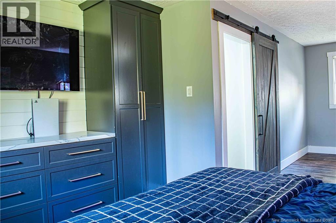
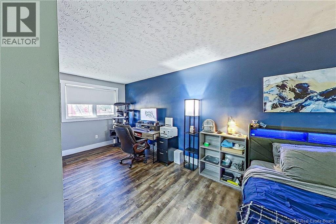
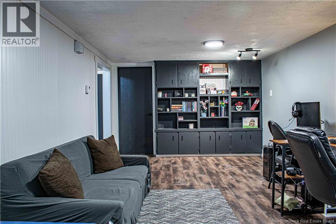
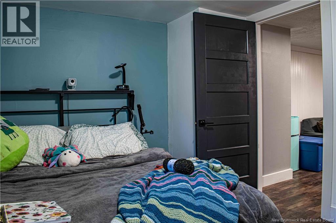
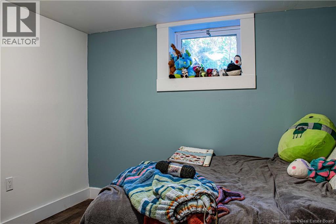
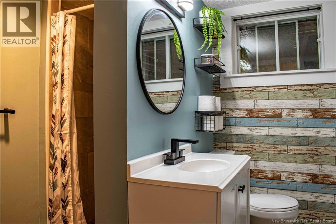
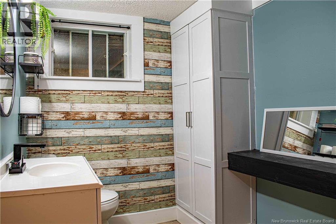
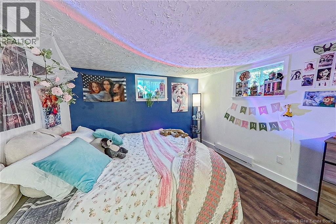
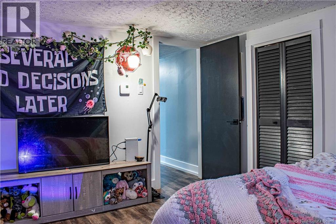
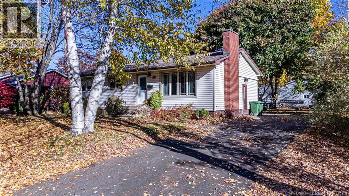
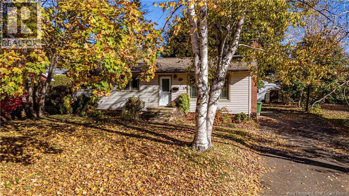
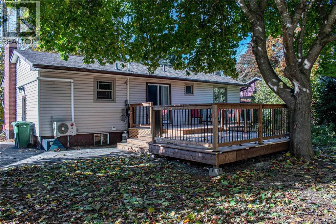
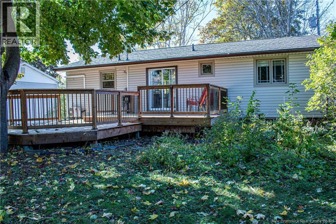
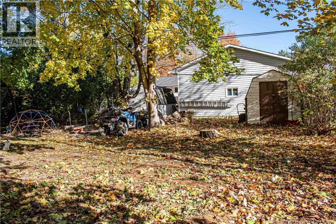
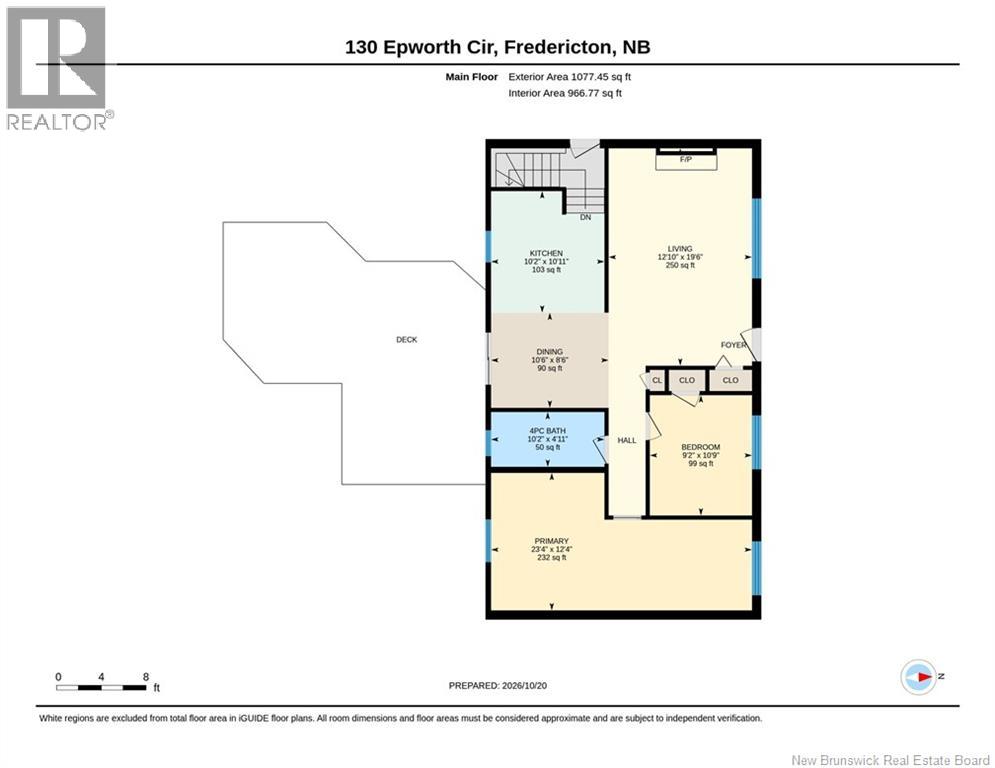
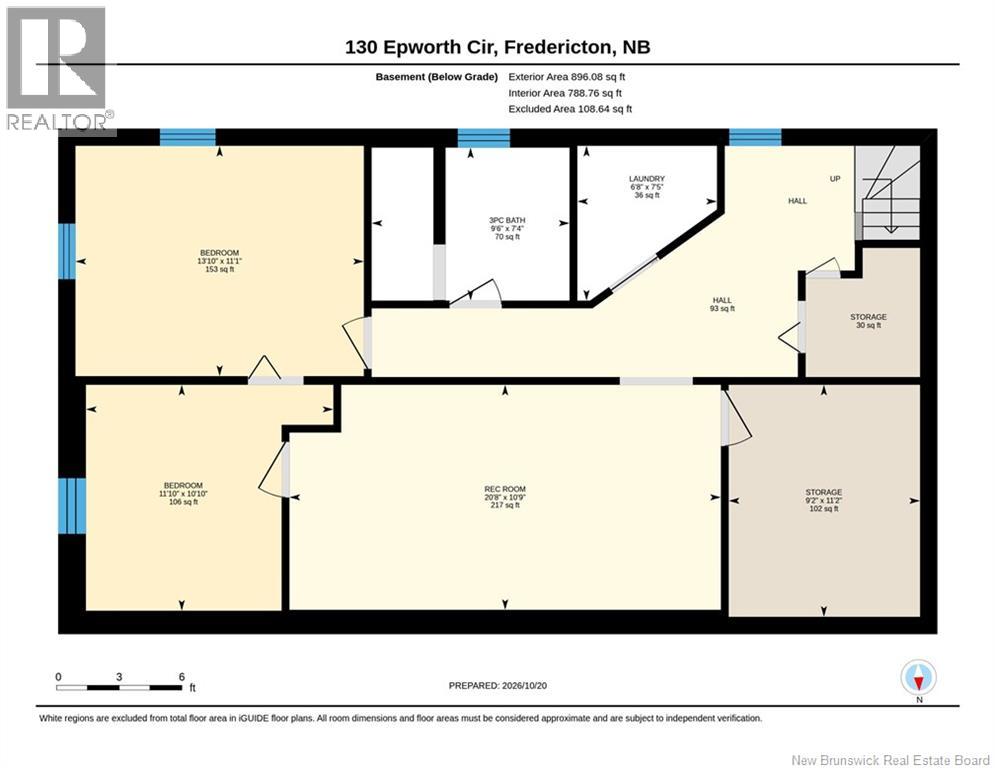
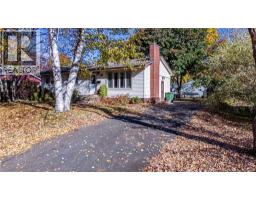
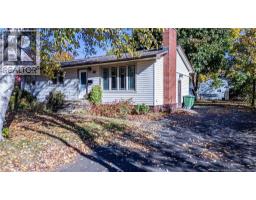
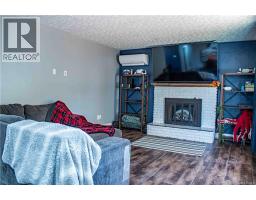
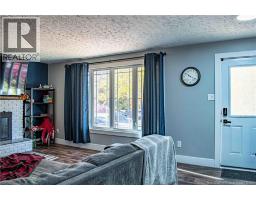
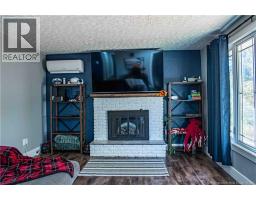
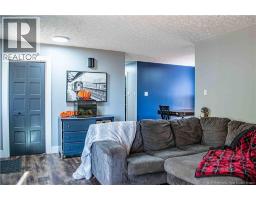
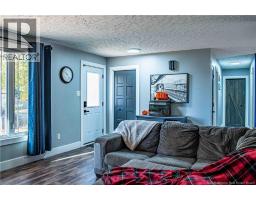
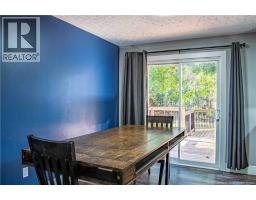
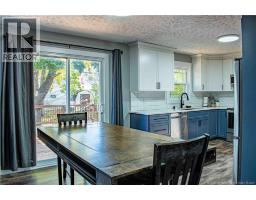
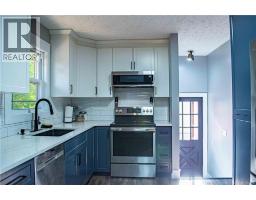
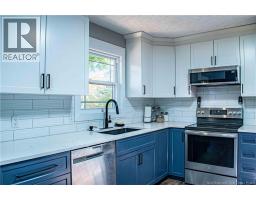
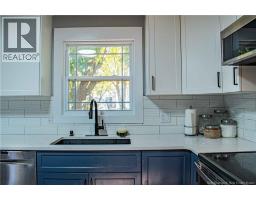
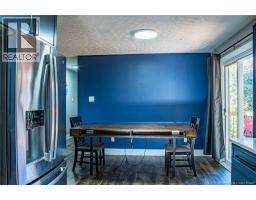
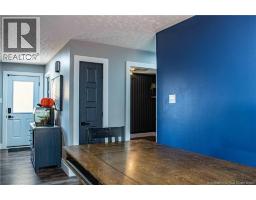
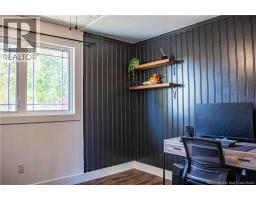
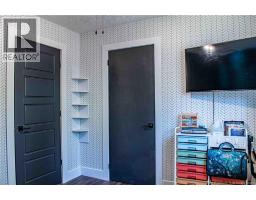
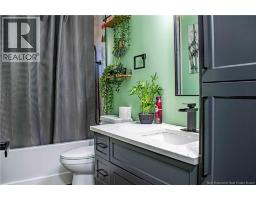
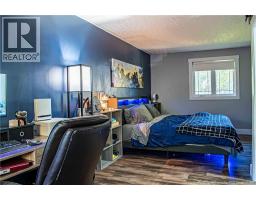
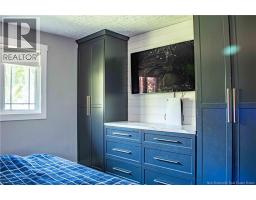
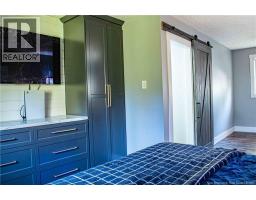
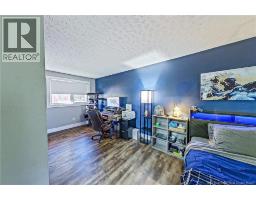
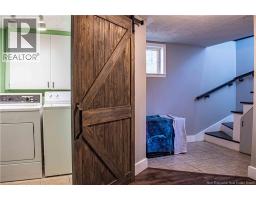
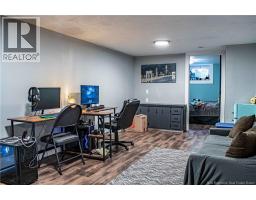
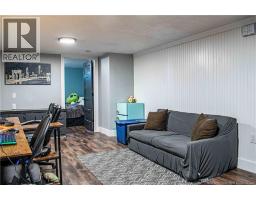
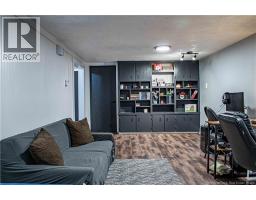
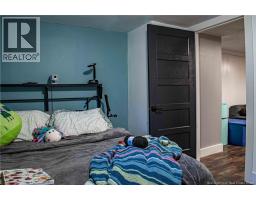
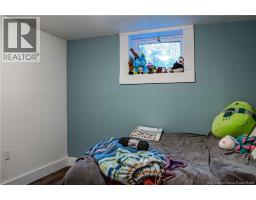
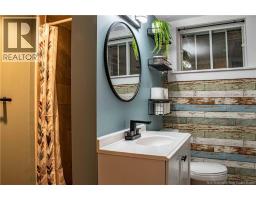
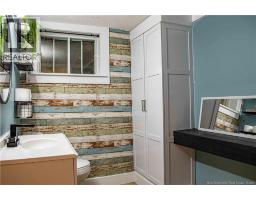
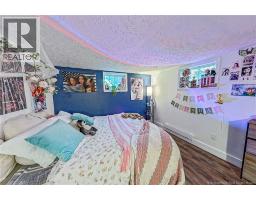
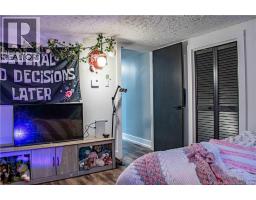
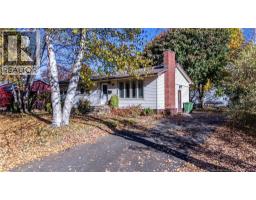
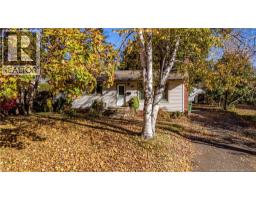
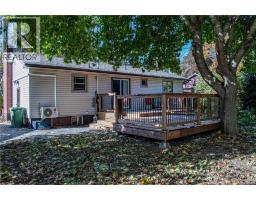
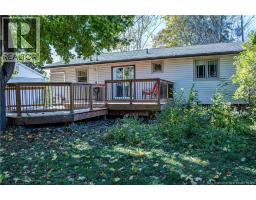
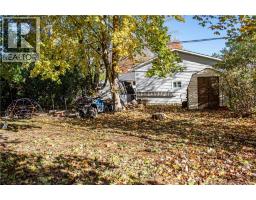
Fresh updates and a warm, welcoming feel make this renovated 4-bedroom, 2-bath bungalow a wonderful place to call home! Nestled in a very quiet part of the Nashwaaksis Sub-Division, this home features new flooring, a brand-new kitchen, and updated bathrooms, bringing renewed style and comfort to everyday living. The kitchen is an inviting place to gather, whether youre preparing family favourites, sharing after-school snacks, or enjoying a slow weekend morning. With four bedrooms and a bathroom on each level, theres space and convenience for the whole family. Step outside onto the new two-tier deck, perfect for summer barbecues, outdoor meals, and evenings spent together. The beautiful backyard, surrounded by mature trees, offers privacy and a peaceful backdrop for playtime or unwinding at the end of the day. With the renovations already done, you can spend more time settling in and making it your own! (id:19018)
Property Details
| MLS® Number | NB149978 |
| Property Type | Single Family |
| Amenities Near By | Marina, Recreation Nearby, Hospital, Airport |
| Community Features | Fishing |
| Features | Balcony/deck/patio |
| Structure | Shed |
Building
| Bathroom Total | 2 |
| Bedrooms Above Ground | 2 |
| Bedrooms Below Ground | 2 |
| Bedrooms Total | 4 |
| Architectural Style | Bungalow |
| Constructed Date | 1969 |
| Construction Style Attachment | Detached |
| Cooling Type | Heat Pump |
| Exterior Finish | Vinyl |
| Flooring Type | Ceramic, Laminate |
| Foundation Type | Concrete |
| Heating Fuel | Electric |
| Heating Type | Baseboard Heaters, Heat Pump |
| Stories Total | 1 |
| Size Interior | 1,755 Sqft |
| Total Finished Area | 1755 Sqft |
| Type | House |
| Utility Water | Municipal Water |
Land
| Access Type | Year-round Access, Public Road |
| Acreage | No |
| Land Amenities | Marina, Recreation Nearby, Hospital, Airport |
| Sewer | Municipal Sewage System |
| Size Irregular | 748 |
| Size Total | 748 M2 |
| Size Total Text | 748 M2 |
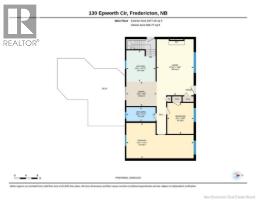
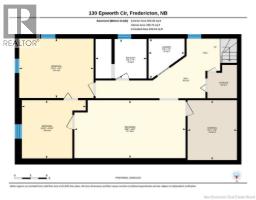
Rooms
| Level | Type | Length | Width | Dimensions |
|---|---|---|---|---|
| Basement | Storage | 11'2'' x 9'2'' | ||
| Basement | Storage | 6'2'' x 5'6'' | ||
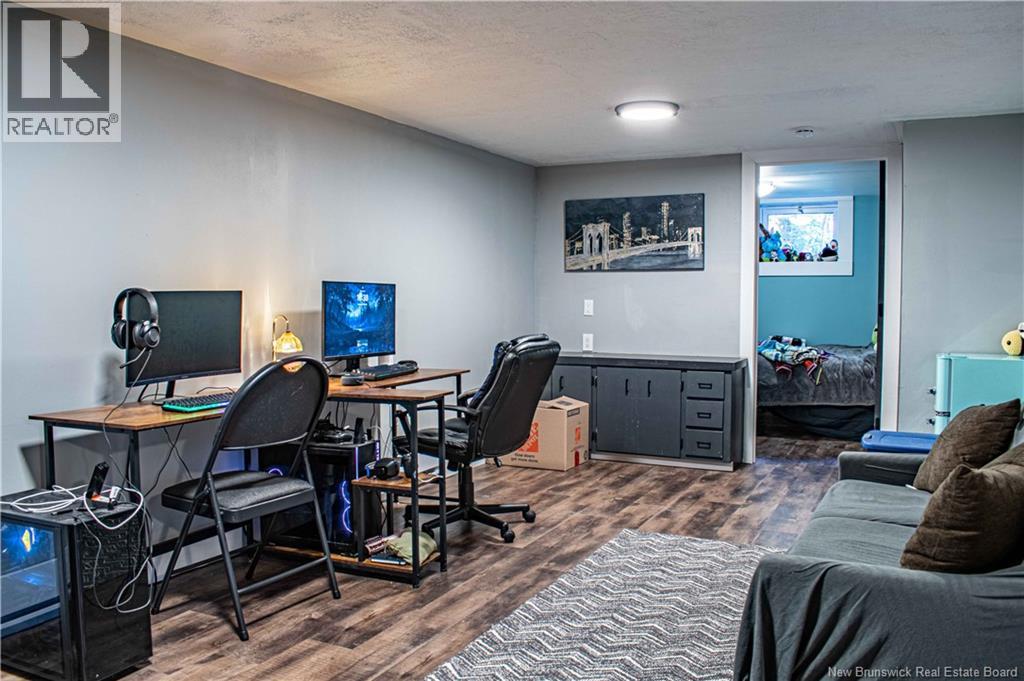
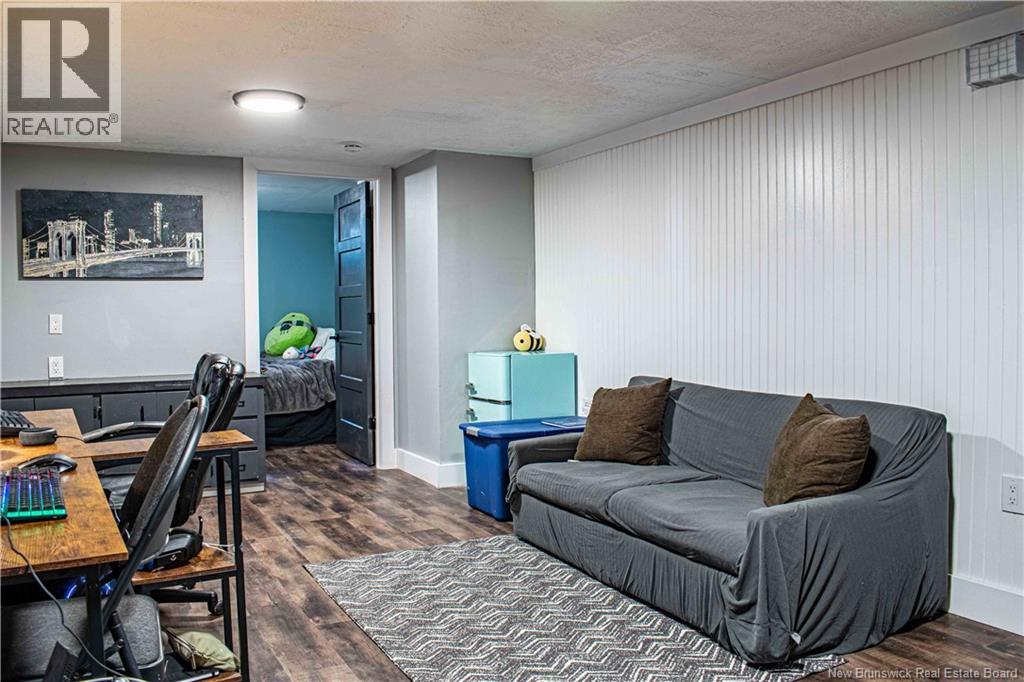
| Basement | Recreation Room | 10'9'' x 20'8'' | ||
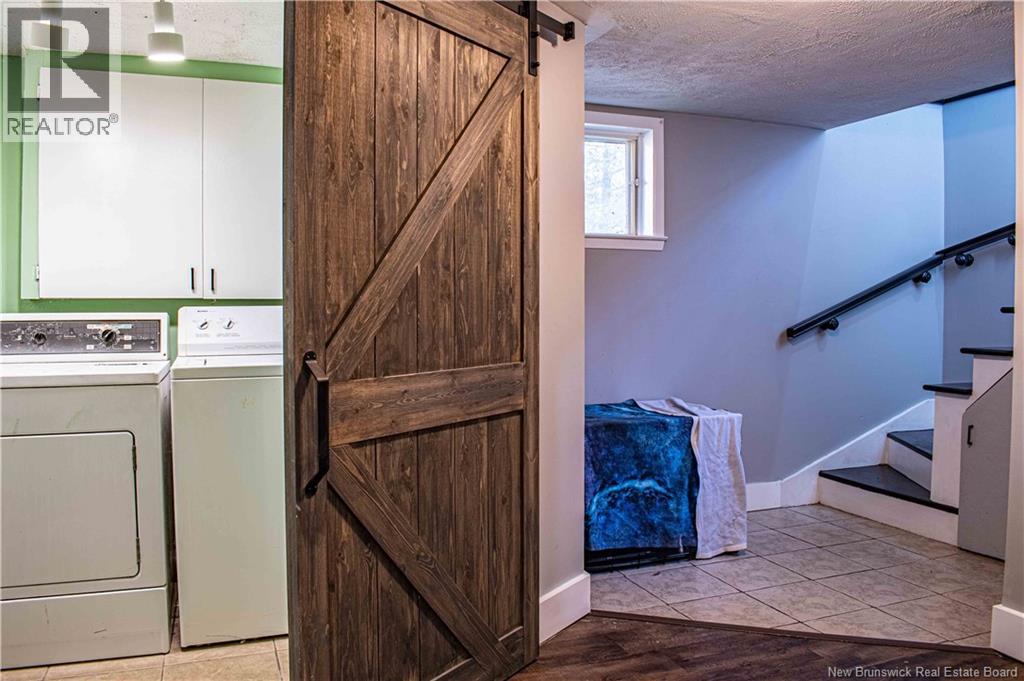
| Basement | Laundry Room | 7'5'' x 6'8'' | ||
| Basement | Other | 7'9'' x 9'7'' | ||
| Basement | Bedroom | 10'10'' x 11'10'' | ||
| Basement | Bedroom | 11'1'' x 13'10'' | ||
| Basement | 3pc Bathroom | 7'4'' x 9'6'' | ||
| Main Level | Primary Bedroom | 23'4'' x 12'4'' | ||
| Main Level | Living Room | 12'10'' x 19'6'' | ||
| Main Level | Kitchen | 10'2'' x 10'11'' | ||
| Main Level | Dining Room | 10'6'' x 8'6'' | ||
| Main Level | Bedroom | 9'2'' x 10'9'' | ||
| Main Level | 4pc Bathroom | 10'2'' x 4'11'' |
https://www.realtor.ca/real-estate/30421787/130-epworth-circle-fredericton
Contact Us
Contact us for more information

The trademarks REALTOR®, REALTORS®, and the REALTOR® logo are controlled by The Canadian Real Estate Association (CREA) and identify real estate professionals who are members of CREA. The trademarks MLS®, Multiple Listing Service® and the associated logos are owned by The Canadian Real Estate Association (CREA) and identify the quality of services provided by real estate professionals who are members of CREA. The trademark DDF® is owned by The Canadian Real Estate Association (CREA) and identifies CREA's Data Distribution Facility (DDF®)
October 21 2026 03:05:47
Saint John Real Estate Board Inc
