1129 Principale Street Saint-Basile, New Brunswick E7C 1M1
$175,000
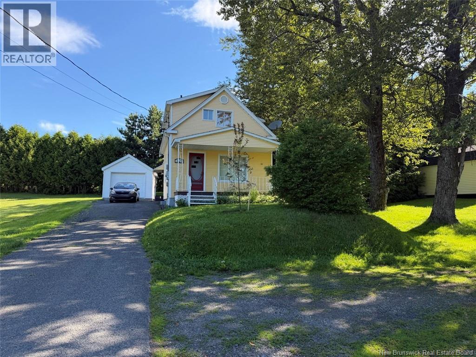
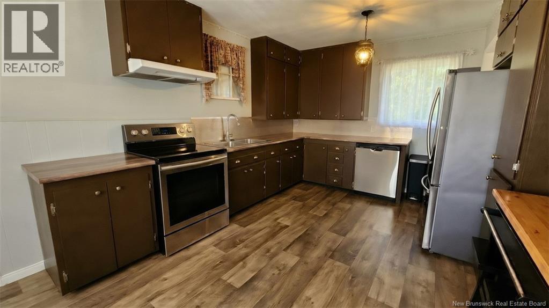
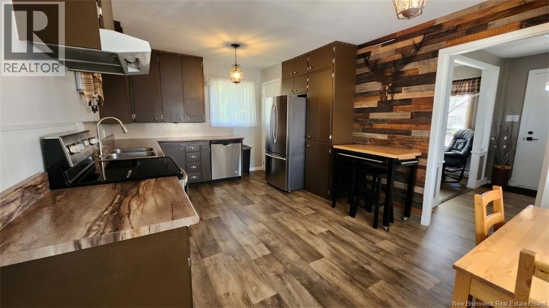
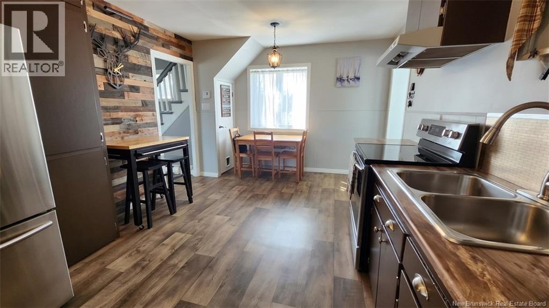
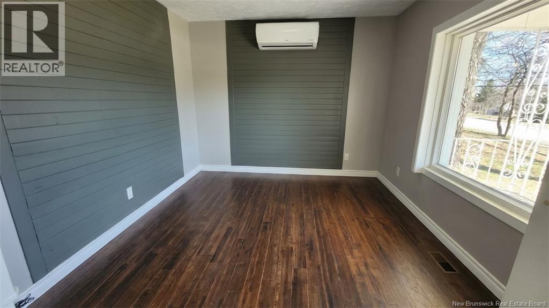
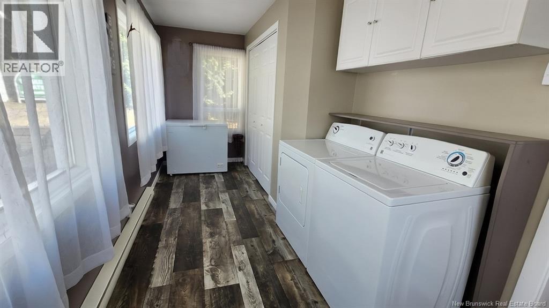
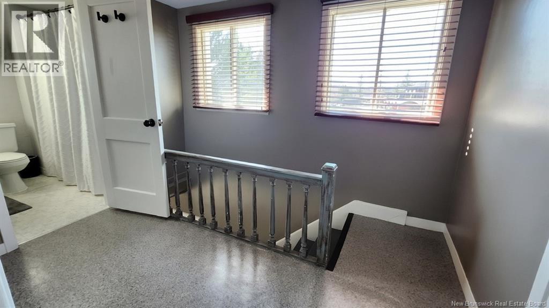
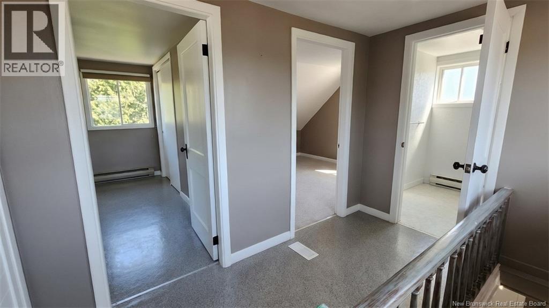
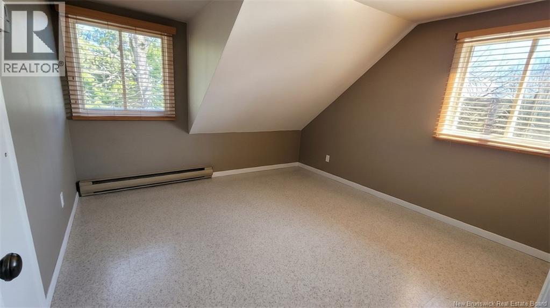
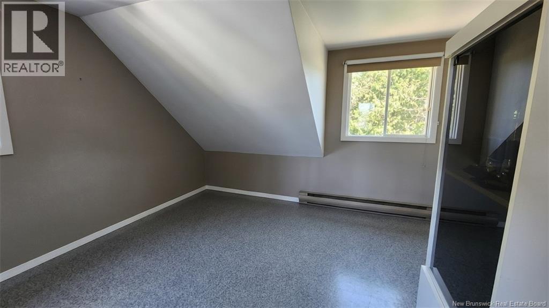
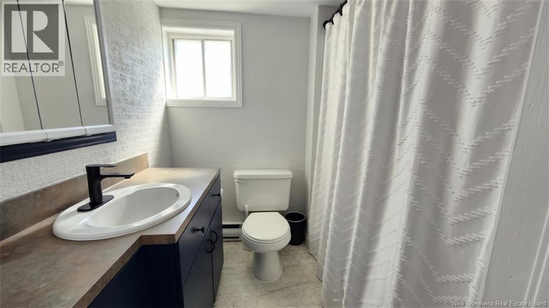
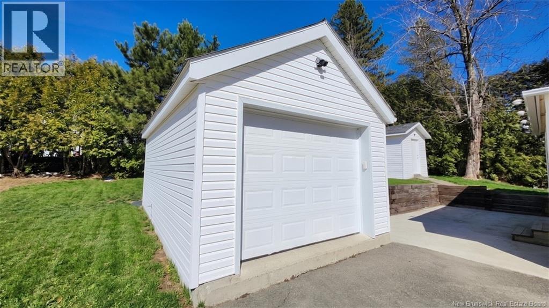
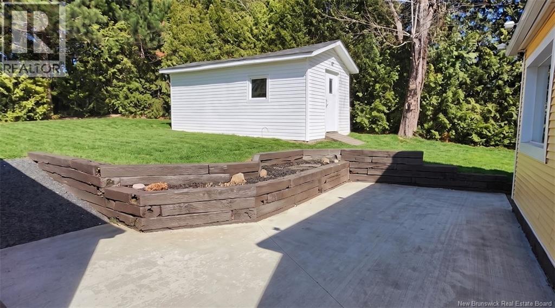
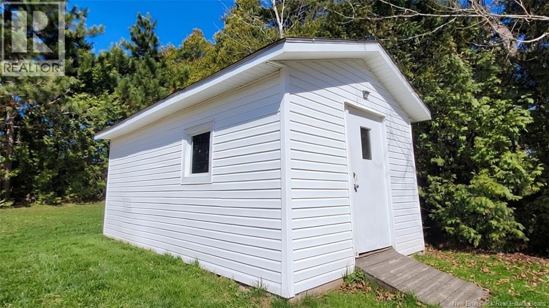
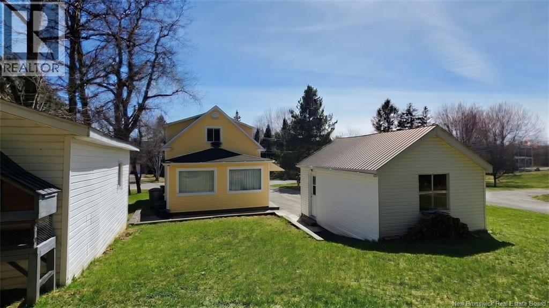
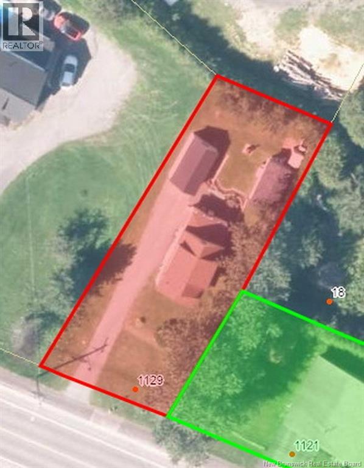
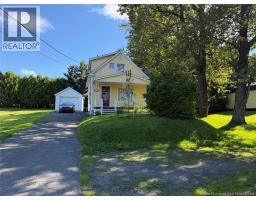
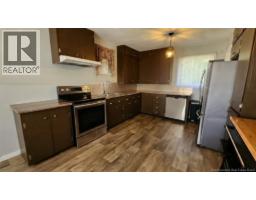
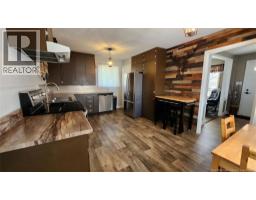
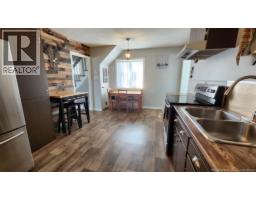
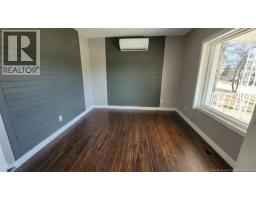
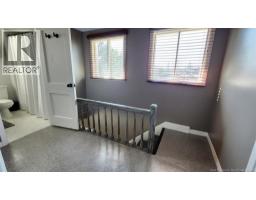
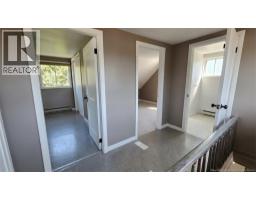
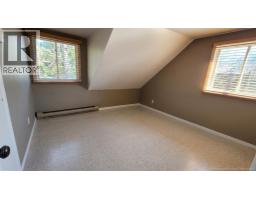
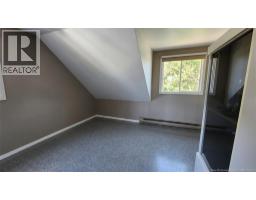
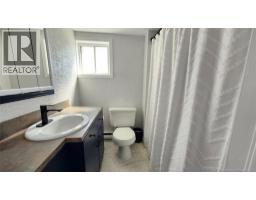
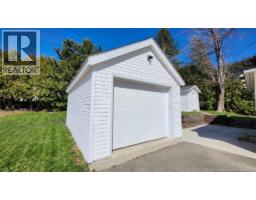
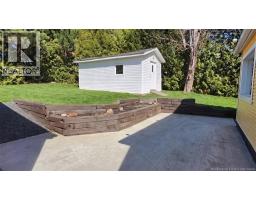
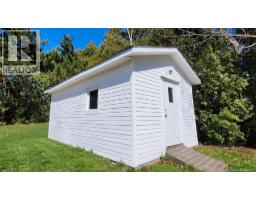
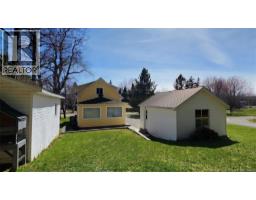
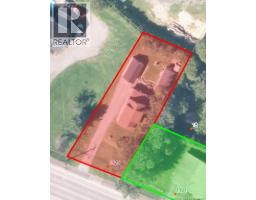
This beautiful, tastefully renovated 1.5-storey home is set on a magnificent 8,826 sq. ft. landscaped lot. The upper level features two bedrooms and a modern bathroom. Ideal for a young couple, this affordable property stands out with its elegant finishes and a warm, welcoming atmosphere. It also includes a 13' x 21' garage, an 11' x 19' shed, and a charming greenhouse. Call today for more details! (id:19018)
Property Details
| MLS® Number | NB149852 |
| Property Type | Single Family |
| Equipment Type | Water Heater |
| Rental Equipment Type | Water Heater |
| Road Type | Paved Road |
Building
| Bathroom Total | 1 |
| Bedrooms Above Ground | 2 |
| Bedrooms Total | 2 |
| Constructed Date | 1950 |
| Construction Style Attachment | Detached |
| Cooling Type | Heat Pump |
| Exterior Finish | Vinyl |
| Flooring Type | Hardwood |
| Foundation Type | Concrete |
| Heating Fuel | Electric |
| Heating Type | Baseboard Heaters, Heat Pump |
| Stories Total | 2 |
| Size Interior | 1,026 Sqft |
| Total Finished Area | 1026 Sqft |
| Type | House |
| Utility Water | Municipal Water |
Parking
| Detached Garage |
Land
| Access Type | Year-round Access, Road Access, Public Road |
| Acreage | No |
| Sewer | Municipal Sewage System |
| Size Irregular | 820 |
| Size Total | 820 M2 |
| Size Total Text | 820 M2 |
Rooms
| Level | Type | Length | Width | Dimensions |
|---|---|---|---|---|
| Second Level | Bath (# Pieces 1-6) | 6'7'' x 5'11'' | ||
| Second Level | Bedroom | 9'7'' x 10' | ||
| Second Level | Primary Bedroom | 10' x 10' | ||
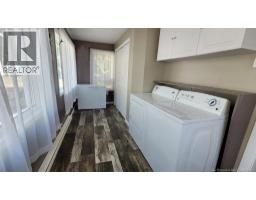
| Main Level | Mud Room | 7'5'' x 16' | ||
| Main Level | Kitchen/dining Room | 11' x 17' | ||
| Main Level | Living Room | 10'10'' x 10' |
https://www.realtor.ca/real-estate/30421709/1129-principale-street-saint-basile
Contact Us
Contact us for more information

The trademarks REALTOR®, REALTORS®, and the REALTOR® logo are controlled by The Canadian Real Estate Association (CREA) and identify real estate professionals who are members of CREA. The trademarks MLS®, Multiple Listing Service® and the associated logos are owned by The Canadian Real Estate Association (CREA) and identify the quality of services provided by real estate professionals who are members of CREA. The trademark DDF® is owned by The Canadian Real Estate Association (CREA) and identifies CREA's Data Distribution Facility (DDF®)
October 20 2026 01:01:19
Saint John Real Estate Board Inc
