549 Main Street Woodstock, New Brunswick E7M 2B9
$279,000
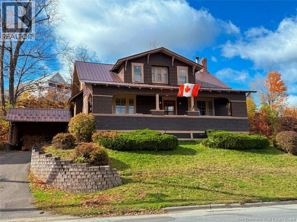
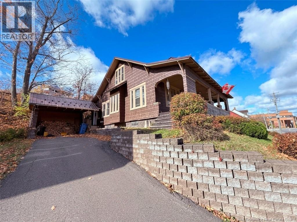
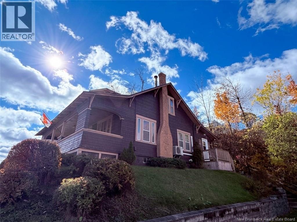
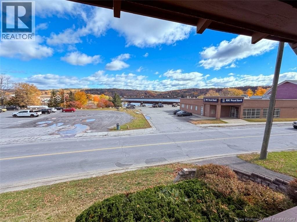
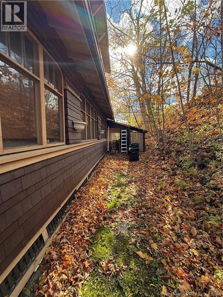
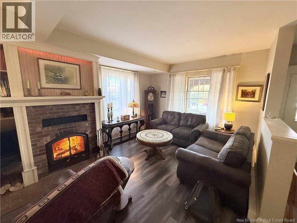
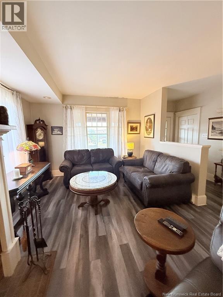
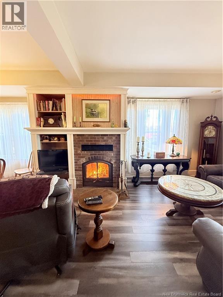
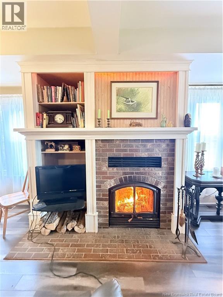
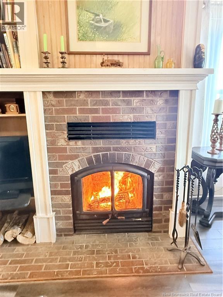
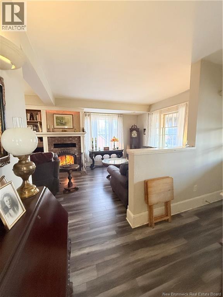
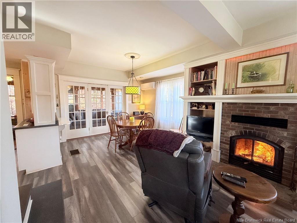
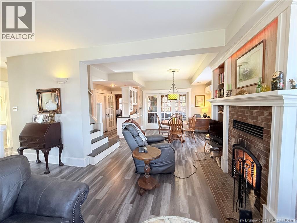
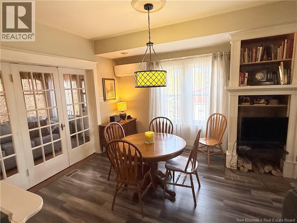
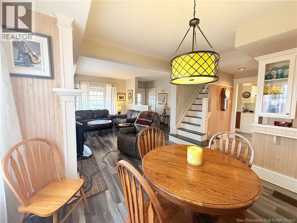
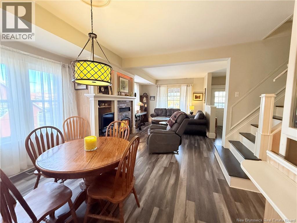
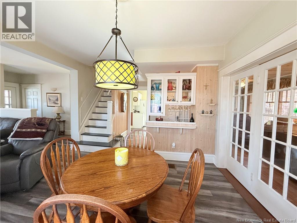
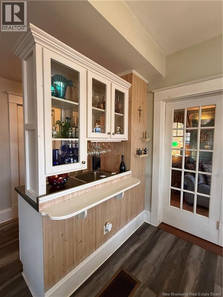
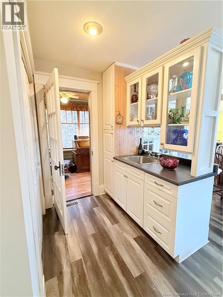
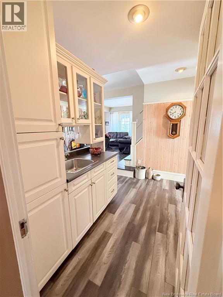
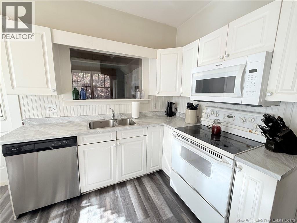
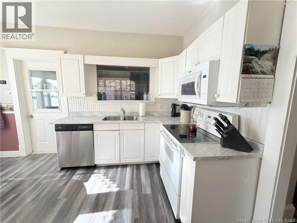
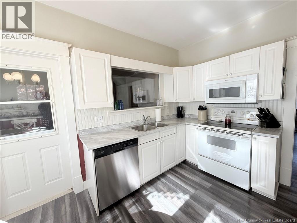
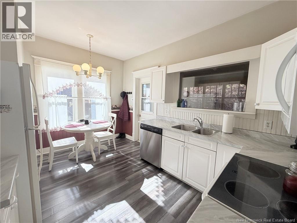
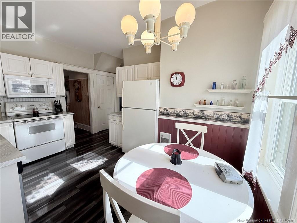
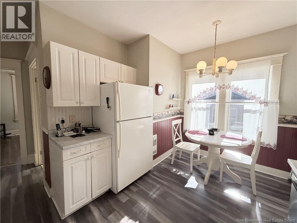
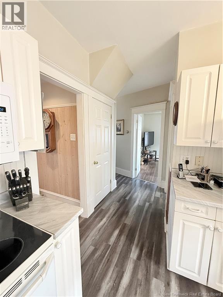
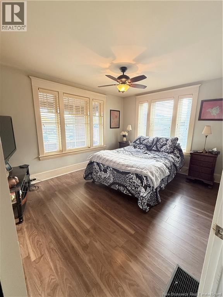
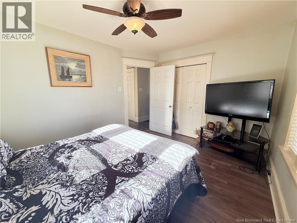
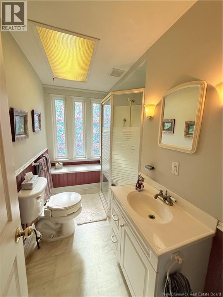
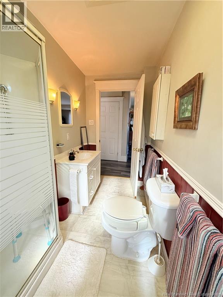
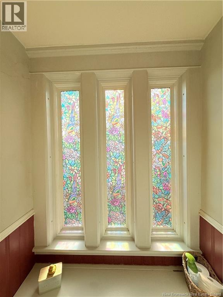
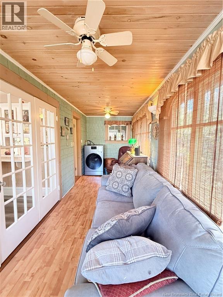
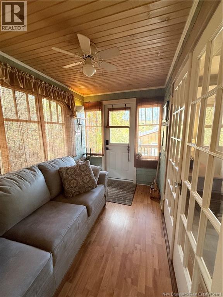
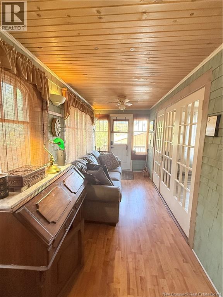
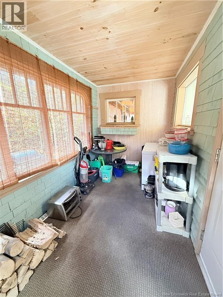
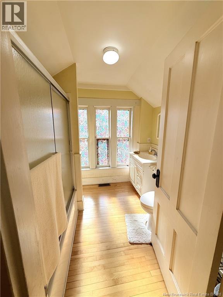
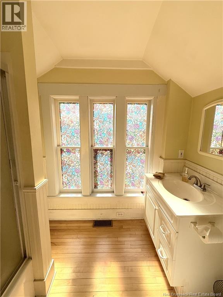
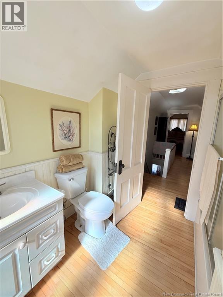
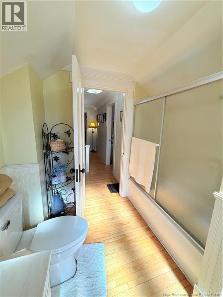
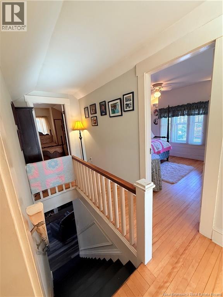
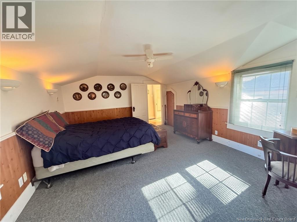
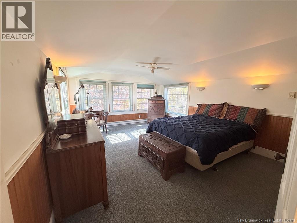
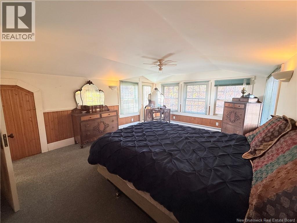
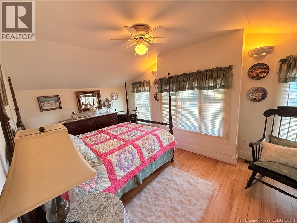
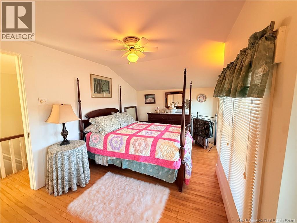
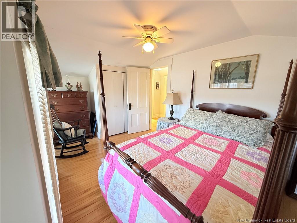
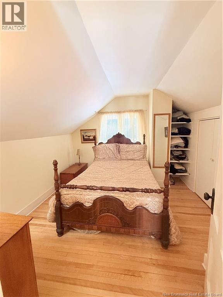
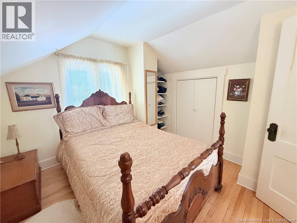
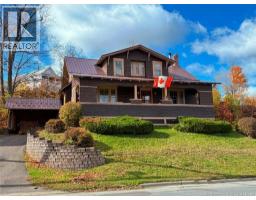
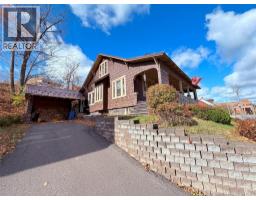
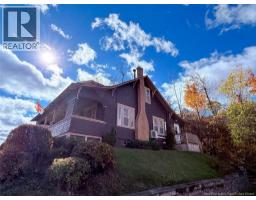
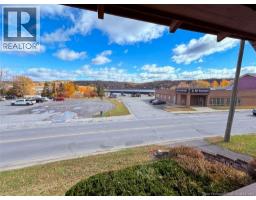
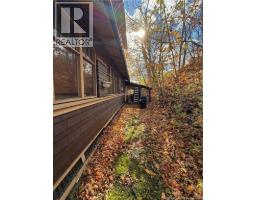
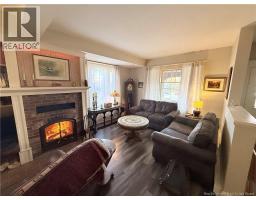
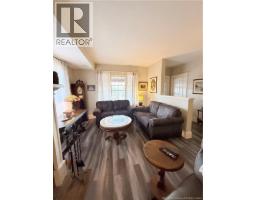
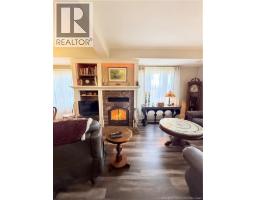
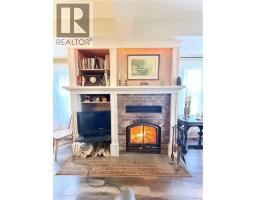
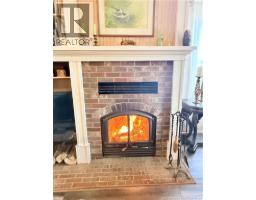
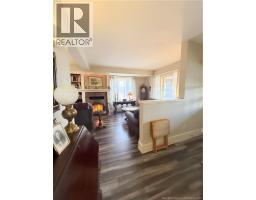
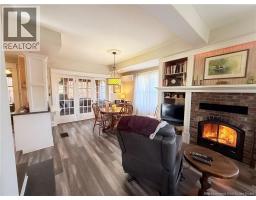
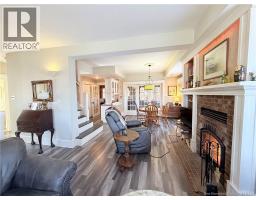
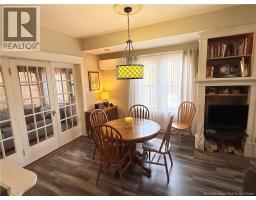
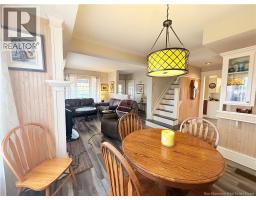
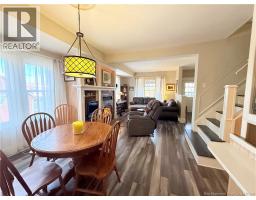
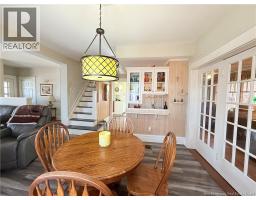
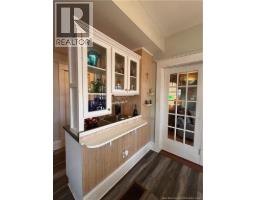
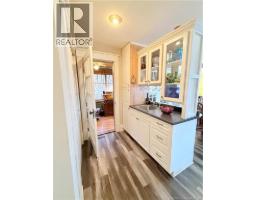
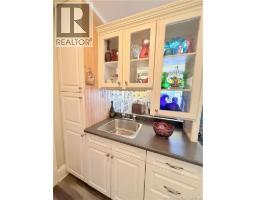
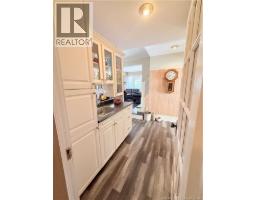
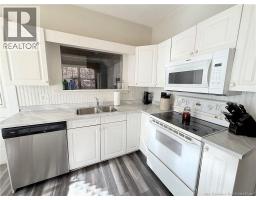
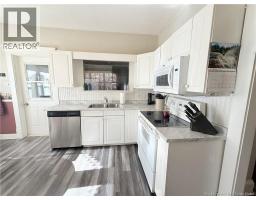
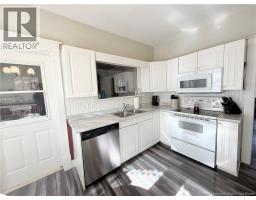
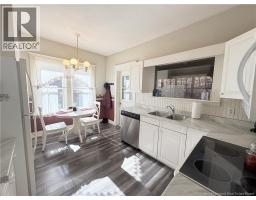
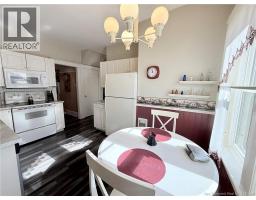
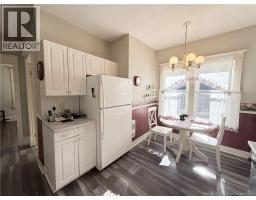
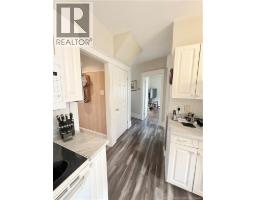
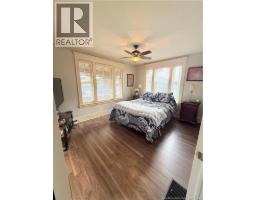
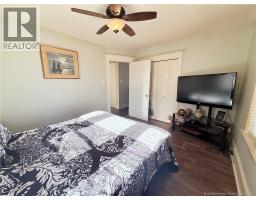
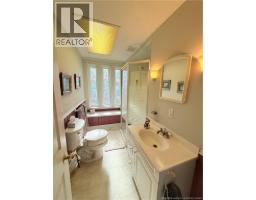
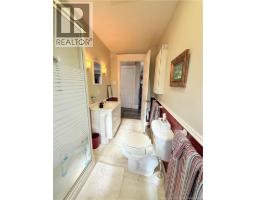
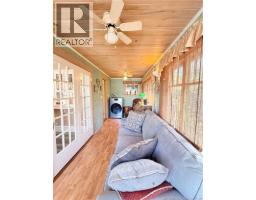
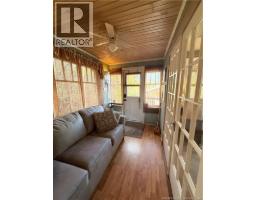
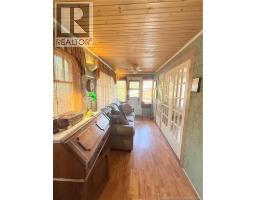
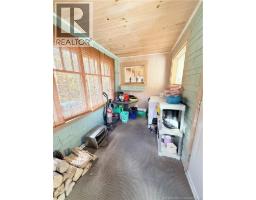
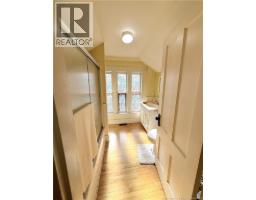
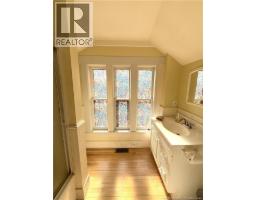
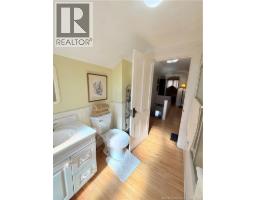
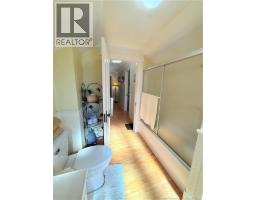
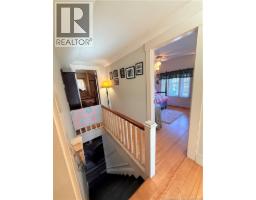
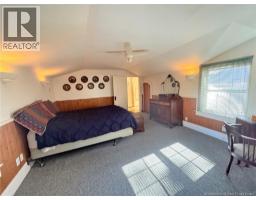
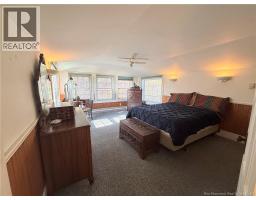
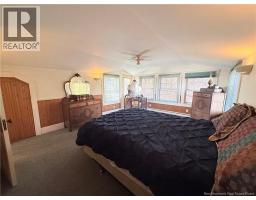
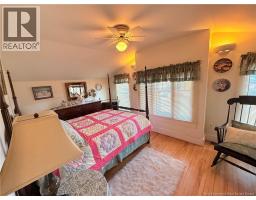
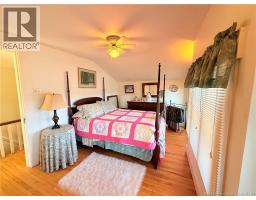
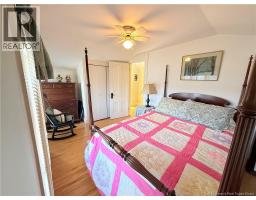
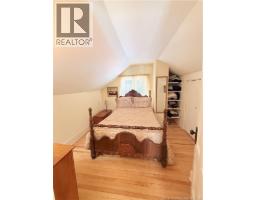
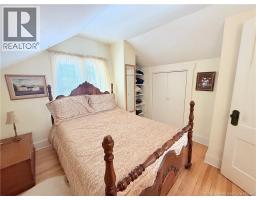
Welcome to this stunning Craftsman-style home, bursting with timeless architectural charm, character, and exceptional curb appeal! Step inside to discover a bright and spacious main level featuring a large great room complete with a cozy wood-burning fireplace and an efficient ductless heat pump for year-round comfort. Designed for practical everyday living, the functional layout offers four generously sized bedroomsincluding a convenient main-floor bedroomalong with a full bathroom on each level. Busy households will love the dual entryways, featuring two separate mudrooms: one connecting the kitchen to a side door leading from the carport, and a second leading directly to a second driveway on the opposite side of the home, providing ample parking. This property has been thoughtfully modernized with extensive updates in recent years, including a durable metal roof, fresh flooring, a new oil tank, and the majority of windows replaced. The home is within easy walking distanceand within direct viewof NBCC, downtown amenities, and local restaurants. Whether you are looking for a fantastic family home or a prime investment property, this turn-key gem is a must-see! (id:19018)
Property Details
| MLS® Number | NB149856 |
| Property Type | Single Family |
Building
| Bathroom Total | 2 |
| Bedrooms Above Ground | 4 |
| Bedrooms Total | 4 |
| Amenities | Fireplace(s) |
| Basement Development | Unfinished |
| Basement Type | Full (unfinished) |
| Construction Style Attachment | Detached |
| Exterior Finish | Wood |
| Fireplace Fuel | Wood |
| Fireplace Present | Yes |
| Fireplace Type | Conventional |
| Flooring Type | Laminate, Vinyl, Hardwood |
| Foundation Type | Concrete |
| Heating Fuel | Electric, Oil, Wood |
| Heating Type | Baseboard Heaters, Forced Air, Stove |
| Stories Total | 2 |
| Size Interior | 1,700 Sqft |
| Total Finished Area | 1700 Sqft |
| Type | House |
| Utility Water | Municipal Water |
Parking
| Carport |
Land
| Acreage | No |
| Sewer | Municipal Sewage System |
| Size Irregular | 396 |
| Size Total | 396 M2 |
| Size Total Text | 396 M2 |
Rooms
| Level | Type | Length | Width | Dimensions |
|---|---|---|---|---|
| Second Level | Bedroom | 10'11'' x 9'3'' | ||
| Second Level | Bedroom | 9'3'' x 14'1'' | ||
| Second Level | Bath (# Pieces 1-6) | 8'2'' x 8'2'' | ||
| Second Level | Primary Bedroom | 13'2'' x 16'11'' | ||
| Main Level | Bath (# Pieces 1-6) | 10'5'' x 5'0'' | ||
| Main Level | Mud Room | 6'2'' x 12'4'' | ||
| Main Level | Kitchen | 10'2'' x 13'2'' | ||
| Main Level | Bedroom | 13'6'' x 10'5'' | ||
| Main Level | Mud Room | 20'0'' x 6'0'' | ||
| Main Level | Great Room | 26'1'' x 12'1'' |
https://www.realtor.ca/real-estate/30414134/549-main-street-woodstock
Contact Us
Contact us for more information

The trademarks REALTOR®, REALTORS®, and the REALTOR® logo are controlled by The Canadian Real Estate Association (CREA) and identify real estate professionals who are members of CREA. The trademarks MLS®, Multiple Listing Service® and the associated logos are owned by The Canadian Real Estate Association (CREA) and identify the quality of services provided by real estate professionals who are members of CREA. The trademark DDF® is owned by The Canadian Real Estate Association (CREA) and identifies CREA's Data Distribution Facility (DDF®)
October 17 2026 12:55:08
Saint John Real Estate Board Inc
