76 Maurice Crescent Dieppe, New Brunswick E1A 8R2
$799,900
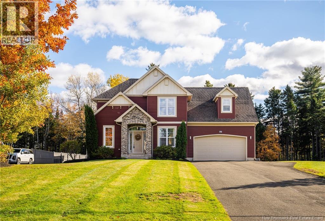
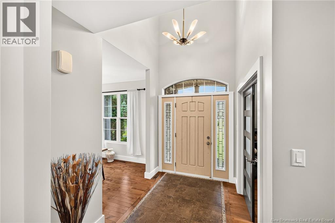
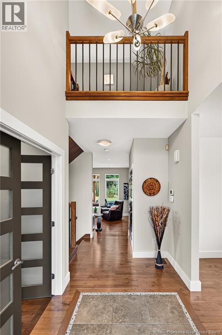
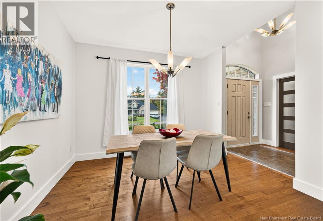
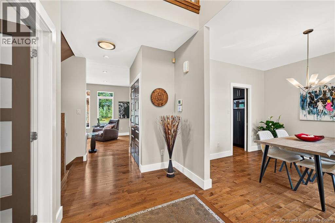
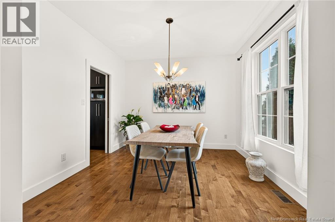
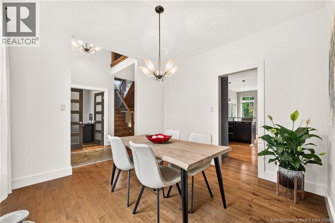
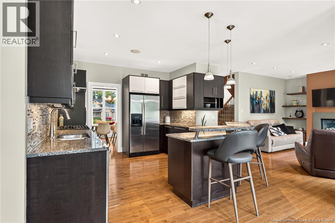
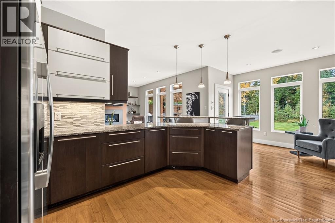
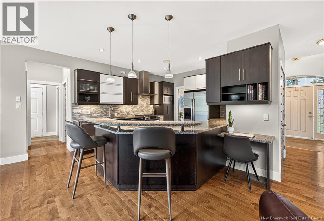
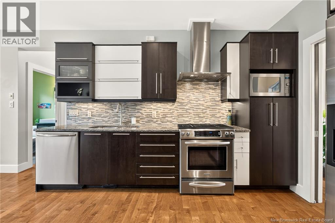
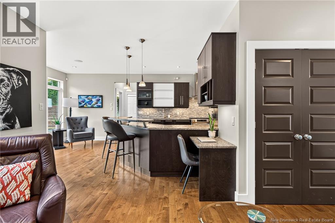
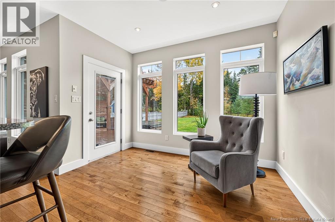
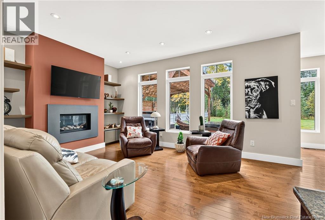
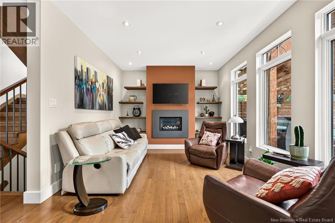
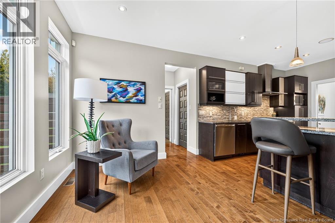
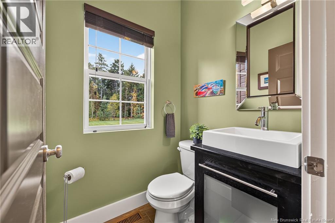
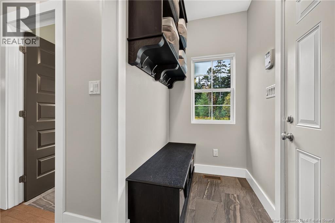
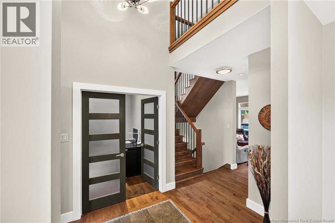
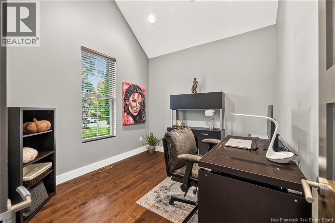
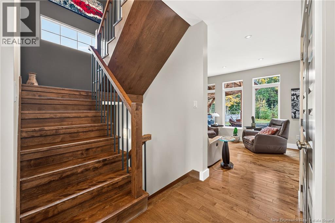
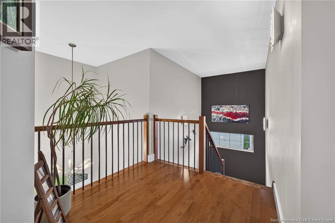
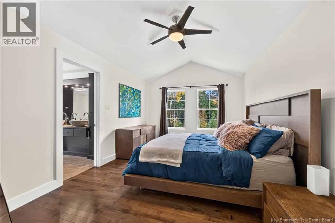
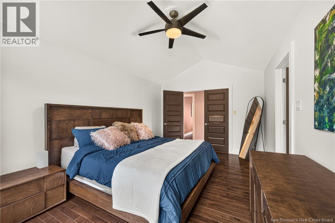
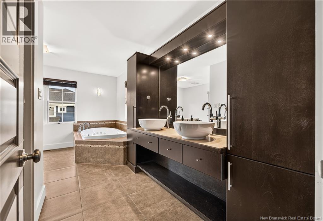
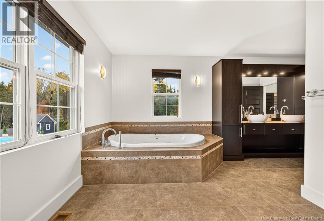
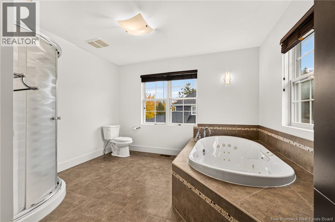
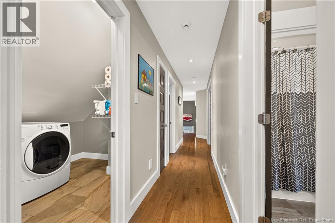
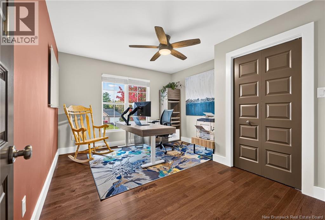
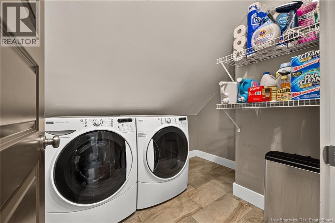
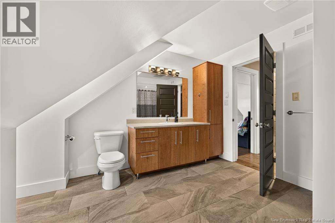
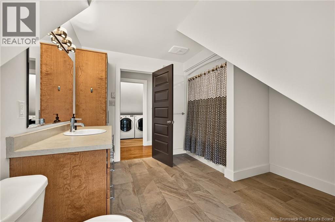
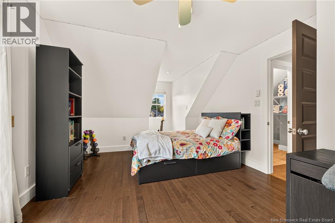
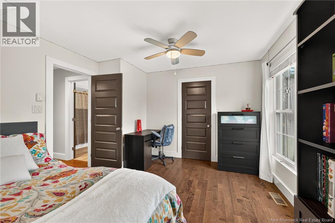
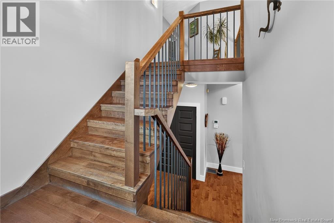
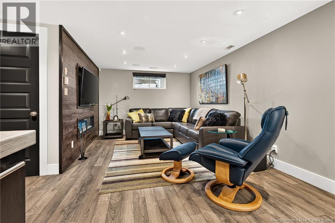
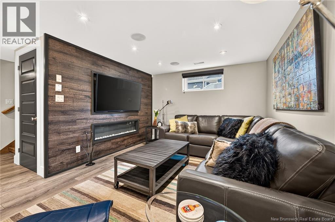
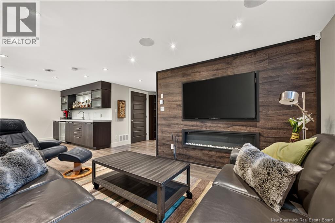
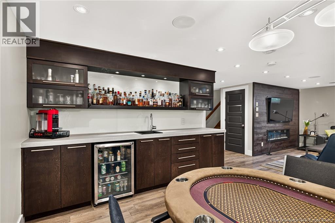
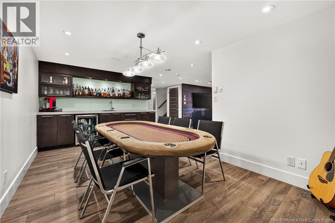
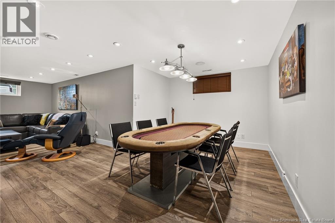
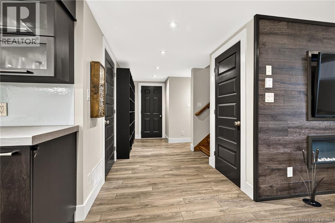
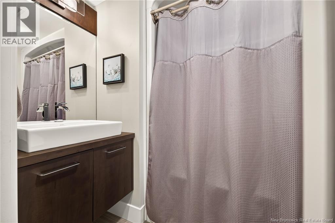
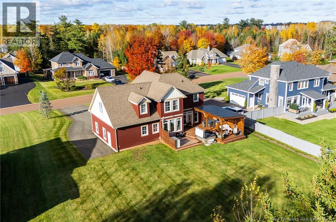
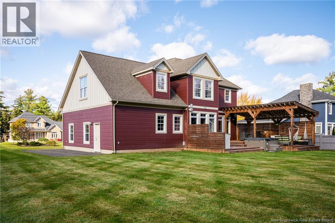
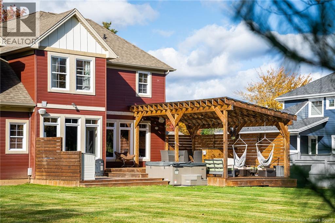
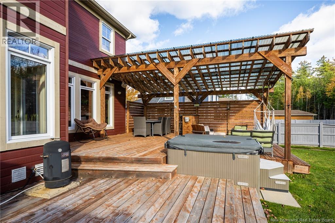
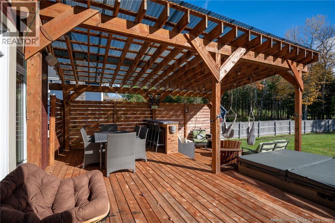
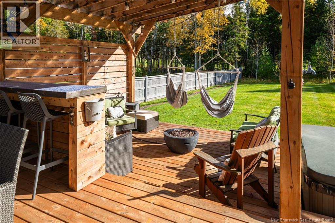
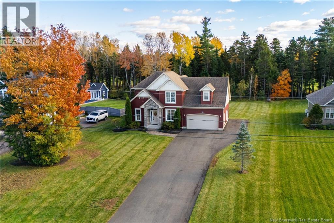
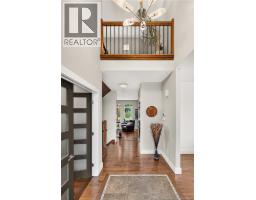
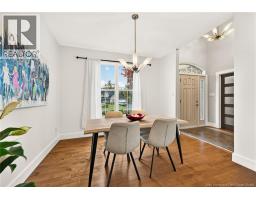
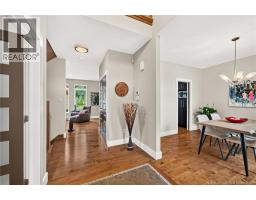
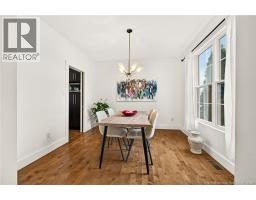
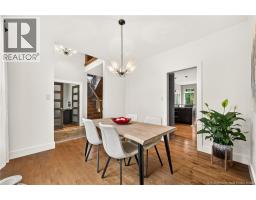
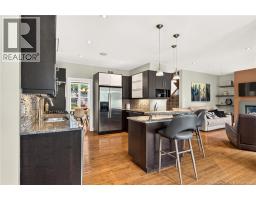
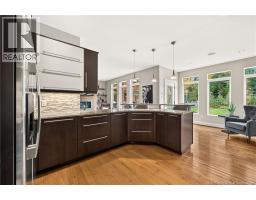
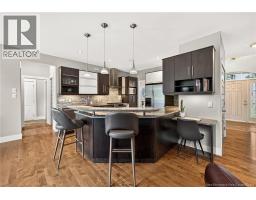
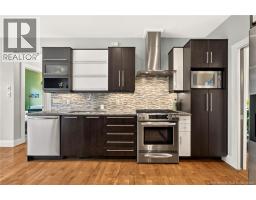
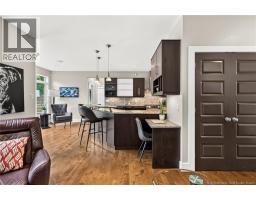
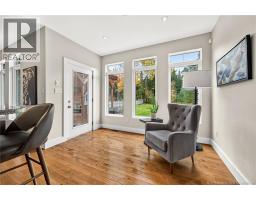
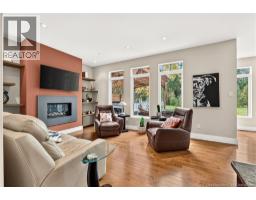
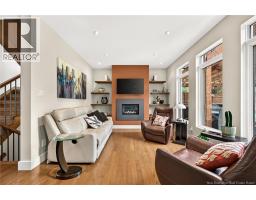
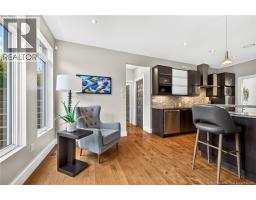
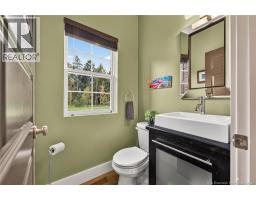
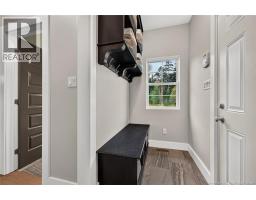
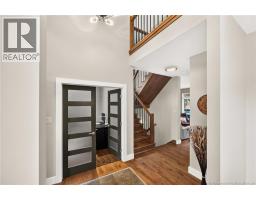
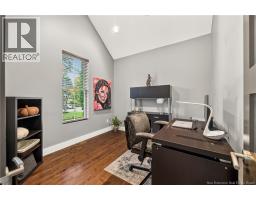
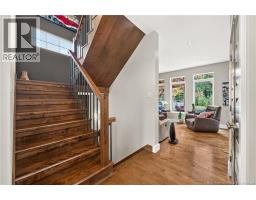
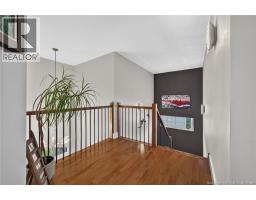
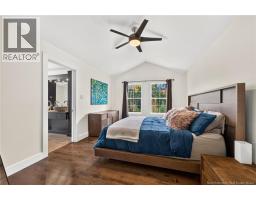
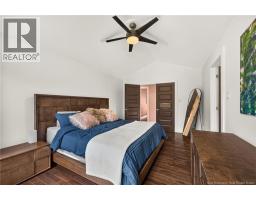
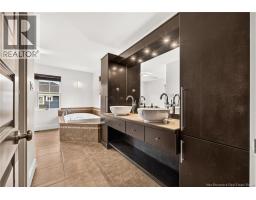
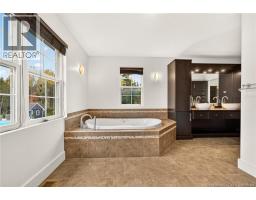
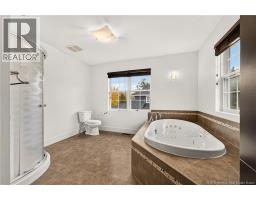
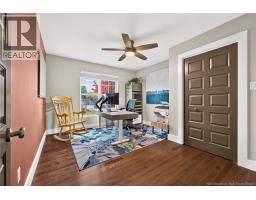
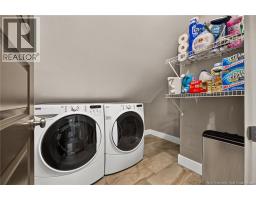
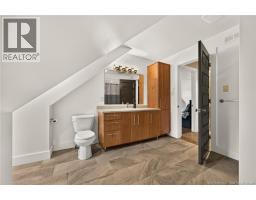
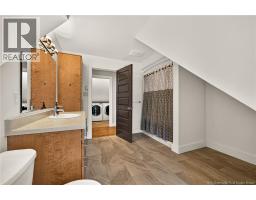
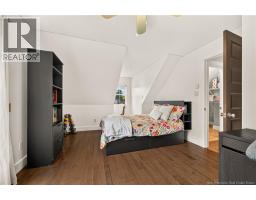
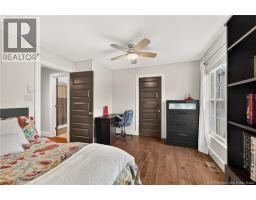
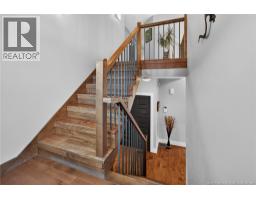
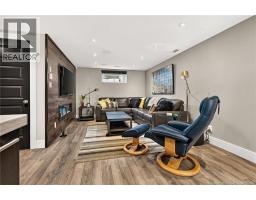
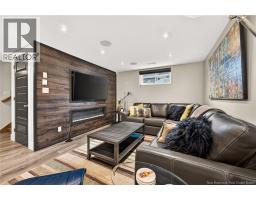
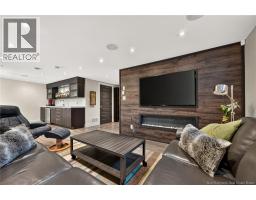
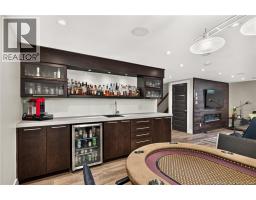
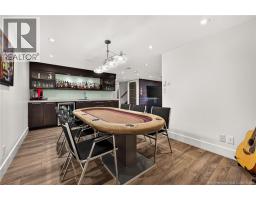
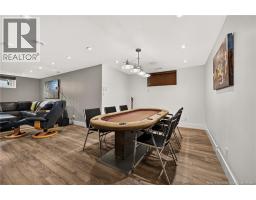
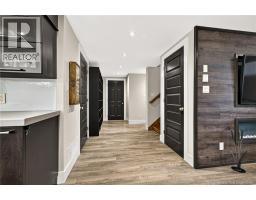
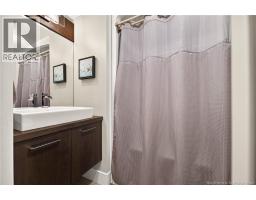
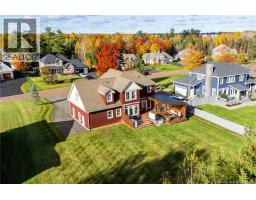
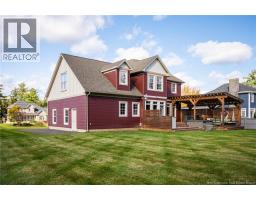
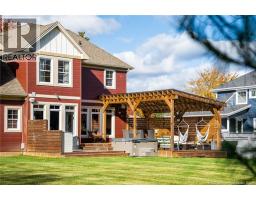
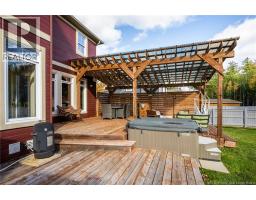
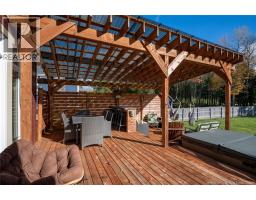
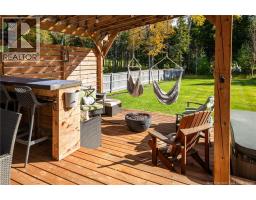
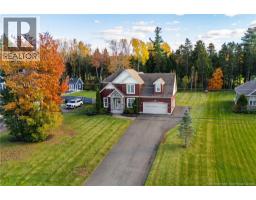
EXECUTIVE TWO-STOREY HOME WITH DOUBLE ATTACHED GARAGE IN THE FOX CREEK GOLF COMMUNITY! Backing onto hole 10 of Fox Creek Golf Club, this well-appointed home offers an exceptional setting and a spacious layout designed for both everyday living and entertaining. The main level features a formal dining room, front office with cathedral ceilings, and well-appointed kitchen with granite countertops and breakfast nook which overlooks the living room with gaz fireplace. A convenient mudroom and half bathroom complete this level. The striking staircase leads to an open landing on the upper level, where you will find the spacious primary bedroom with a large 5-piece ensuite and walk-in closet, an additional full bathroom, separate laundry room, and two additional bedrooms, including one with a large walk-in closet. The lower level offers even more living space with a family room accented by an electric fireplace, a games room with built-in wet bar, full bathroom, storage, and mechanical room. Additional features include a DUCTED HEAT PUMP, 9-foot ceilings on the main level, and a two-tier back deck with a built-in bar overlooking the golf course. Enjoy executive living in this sought-after golf community! Call your REALTOR® to book your private viewing. (id:19018)
Property Details
| MLS® Number | NB148247 |
| Property Type | Single Family |
| Amenities Near By | Shopping |
| Features | Treed, Balcony/deck/patio |
Building
| Bathroom Total | 4 |
| Bedrooms Above Ground | 3 |
| Bedrooms Total | 3 |
| Basement Development | Finished |
| Basement Type | Full (finished) |
| Constructed Date | 2009 |
| Construction Style Attachment | Detached |
| Cooling Type | Heat Pump |
| Exterior Finish | Wood Siding |
| Flooring Type | Ceramic, Laminate, Hardwood |
| Foundation Type | Concrete |
| Half Bath Total | 1 |
| Heating Fuel | Electric, Natural Gas |
| Heating Type | Forced Air, Heat Pump |
| Stories Total | 2 |
| Size Interior | 4,047 Sqft |
| Total Finished Area | 4047 Sqft |
| Type | House |
| Utility Water | Municipal Water |
Parking
| Attached Garage | |
| Garage |
Land
| Access Type | Year-round Access, Public Road |
| Acreage | No |
| Land Amenities | Shopping |
| Landscape Features | Landscaped |
| Sewer | Municipal Sewage System |
| Size Irregular | 2269 |
| Size Total | 2269 M2 |
| Size Total Text | 2269 M2 |
Rooms
| Level | Type | Length | Width | Dimensions |
|---|---|---|---|---|
| Second Level | Bedroom | 14'0'' x 11'0'' | ||
| Second Level | Laundry Room | 8'0'' x 6'0'' | ||
| Second Level | 4pc Bathroom | 9'10'' x 10'0'' | ||
| Second Level | Bedroom | 12'10'' x 12'10'' | ||
| Second Level | 5pc Ensuite Bath | 16'0'' x 11'0'' | ||
| Second Level | Primary Bedroom | 15'10'' x 10'10'' | ||
| Basement | Cold Room | 7'0'' x 4'0'' | ||
| Basement | Storage | 14'0'' x 10'0'' | ||
| Basement | 4pc Bathroom | 6'11'' x 5'0'' | ||
| Basement | Games Room | 9'0'' x 16'0'' | ||
| Basement | Family Room | 10'0'' x 16'0'' | ||
| Main Level | 2pc Bathroom | 4'0'' x 4'0'' | ||
| Main Level | Mud Room | 7'0'' x 4'0'' | ||
| Main Level | Dining Nook | 10'0'' x 11'0'' | ||
| Main Level | Kitchen | 15'0'' x 14'0'' | ||
| Main Level | Dining Room | 10'10'' x 11'0'' | ||
| Main Level | Living Room | 14'0'' x 11'0'' | ||
| Main Level | Office | 9'0'' x 9'0'' |
https://www.realtor.ca/real-estate/30412499/76-maurice-crescent-dieppe
Contact Us
Contact us for more information

The trademarks REALTOR®, REALTORS®, and the REALTOR® logo are controlled by The Canadian Real Estate Association (CREA) and identify real estate professionals who are members of CREA. The trademarks MLS®, Multiple Listing Service® and the associated logos are owned by The Canadian Real Estate Association (CREA) and identify the quality of services provided by real estate professionals who are members of CREA. The trademark DDF® is owned by The Canadian Real Estate Association (CREA) and identifies CREA's Data Distribution Facility (DDF®)
October 16 2026 07:12:17
Saint John Real Estate Board Inc
