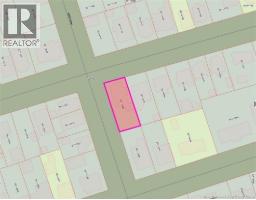
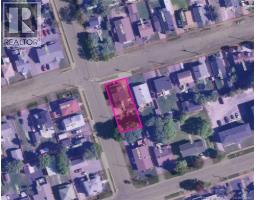
50 Victoria Street Campbellton, New Brunswick E3N 1J2
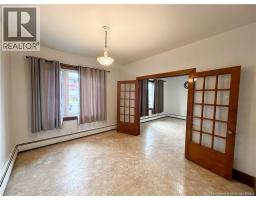
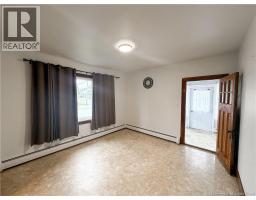
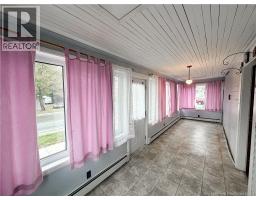
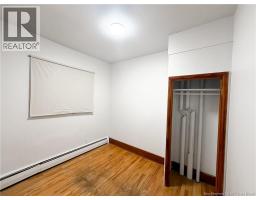
$189,900
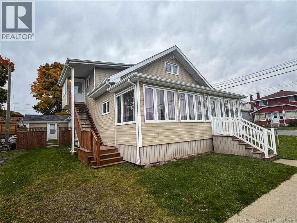
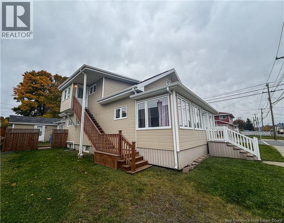
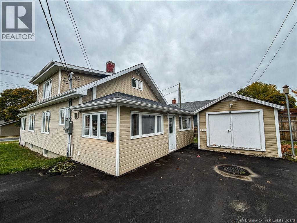
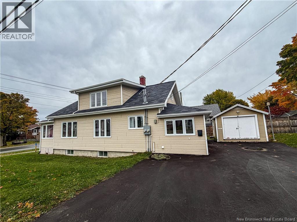
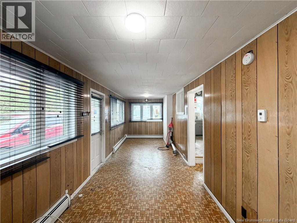
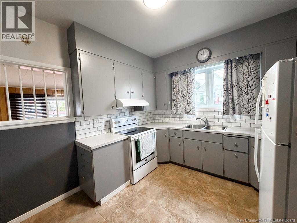
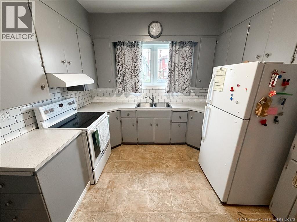
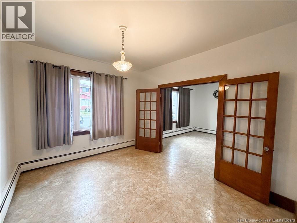
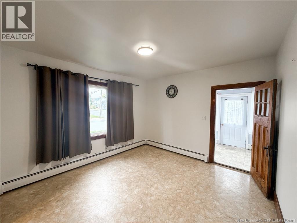
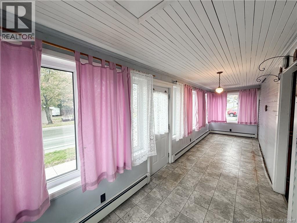
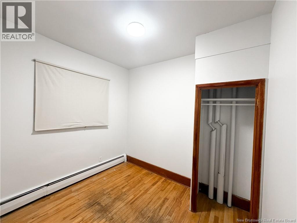
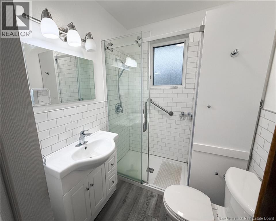
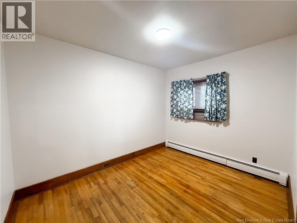
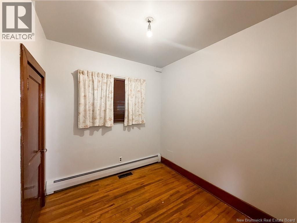
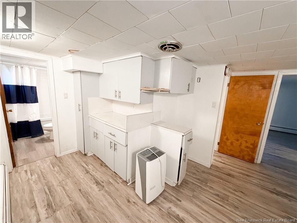
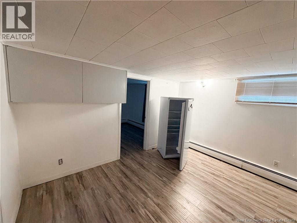
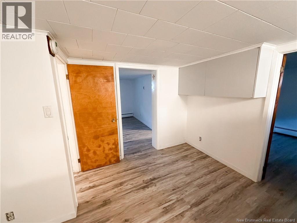
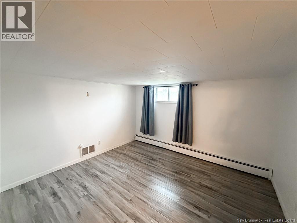
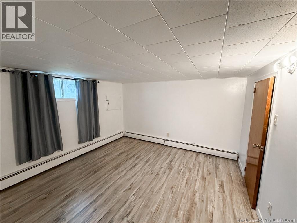
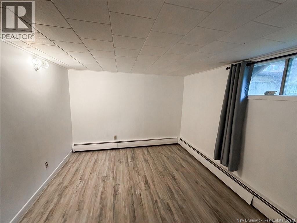
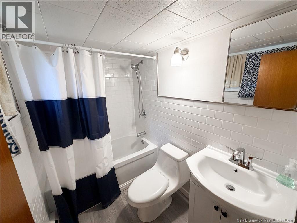
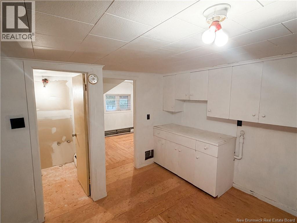
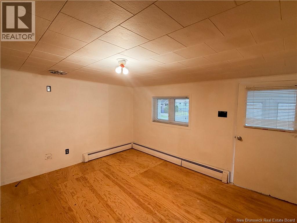
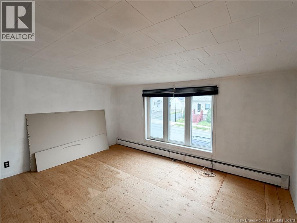
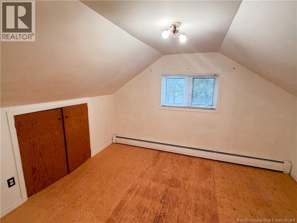
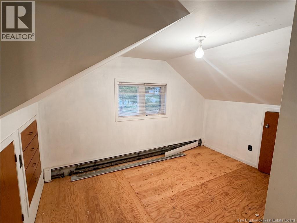
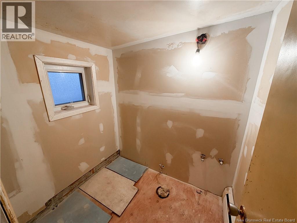
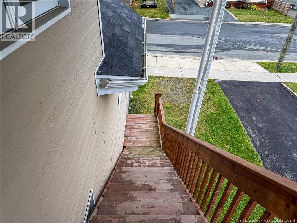
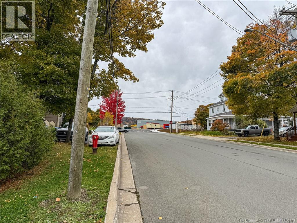
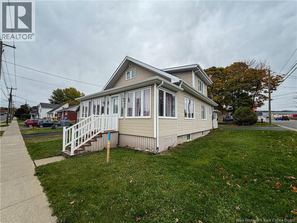
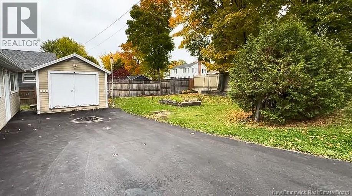
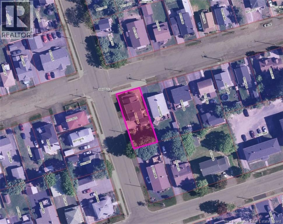
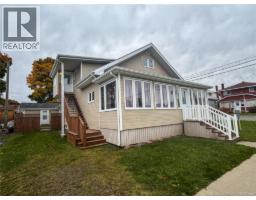
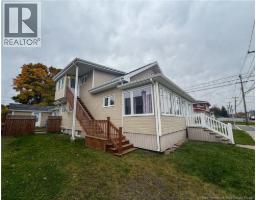
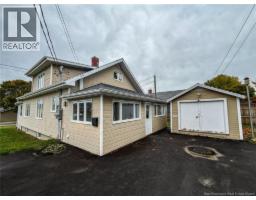
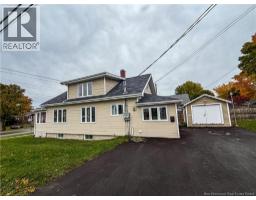
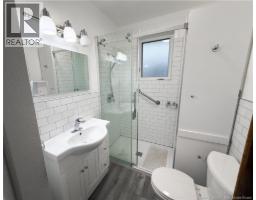
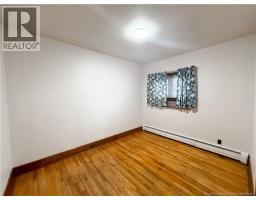
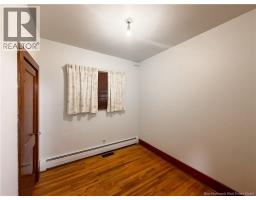
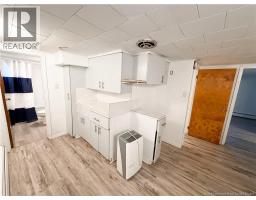
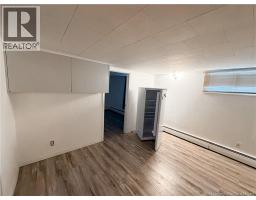
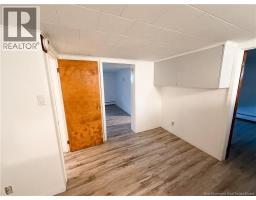
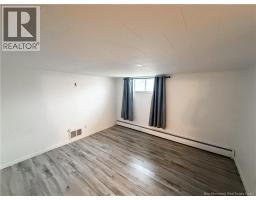
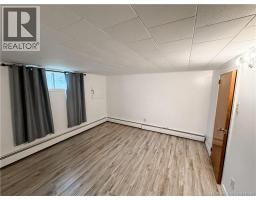
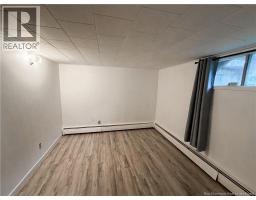
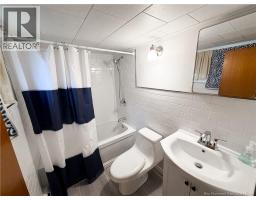
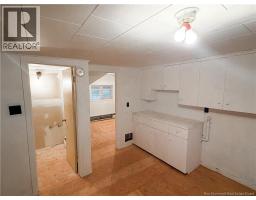
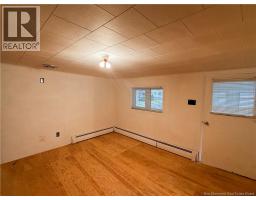
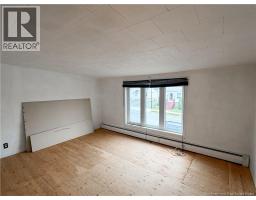
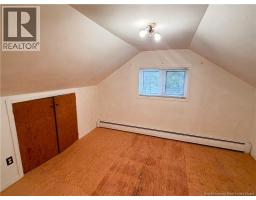
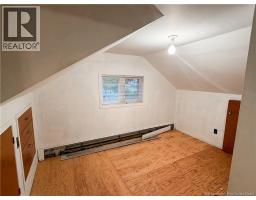
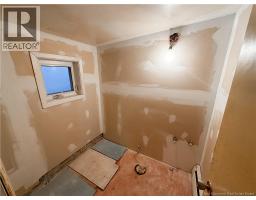
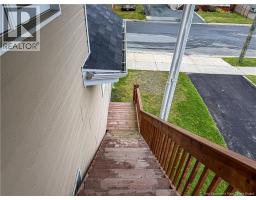
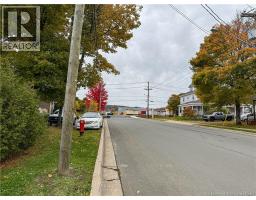
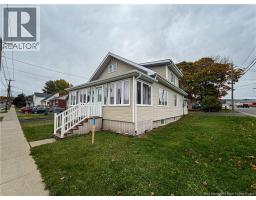
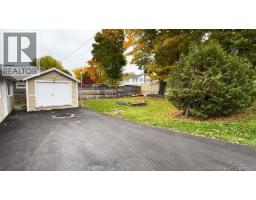
Duplex located in the heart of Campbellton, close to schools and local amenities. The main and basement levels make up one unit, while the top two floors form a second unit. The upper unit has been stripped down and is ready for renovation, offering the opportunity to customize it to your liking. The property features two electrical panels and offers great potential for investors or owner-occupants. (id:19018)
Property Details
| MLS® Number | NB149849 |
| Property Type | Single Family |
| Amenities Near By | Ski Hill, Hospital, Shopping |
Building
| Bathroom Total | 2 |
| Bedrooms Above Ground | 5 |
| Bedrooms Below Ground | 2 |
| Bedrooms Total | 7 |
| Basement Type | Full |
| Exterior Finish | Other, Vinyl |
| Flooring Type | Vinyl, Wood |
| Foundation Type | Concrete |
| Heating Fuel | Oil |
| Heating Type | Hot Water |
| Stories Total | 2 |
| Size Interior | 2,170 Sqft |
| Total Finished Area | 2170 Sqft |
| Type | Multi-family |
| Utility Water | Municipal Water |
Land
| Access Type | Year-round Access, Public Road |
| Acreage | No |
| Land Amenities | Ski Hill, Hospital, Shopping |
| Sewer | Municipal Sewage System |
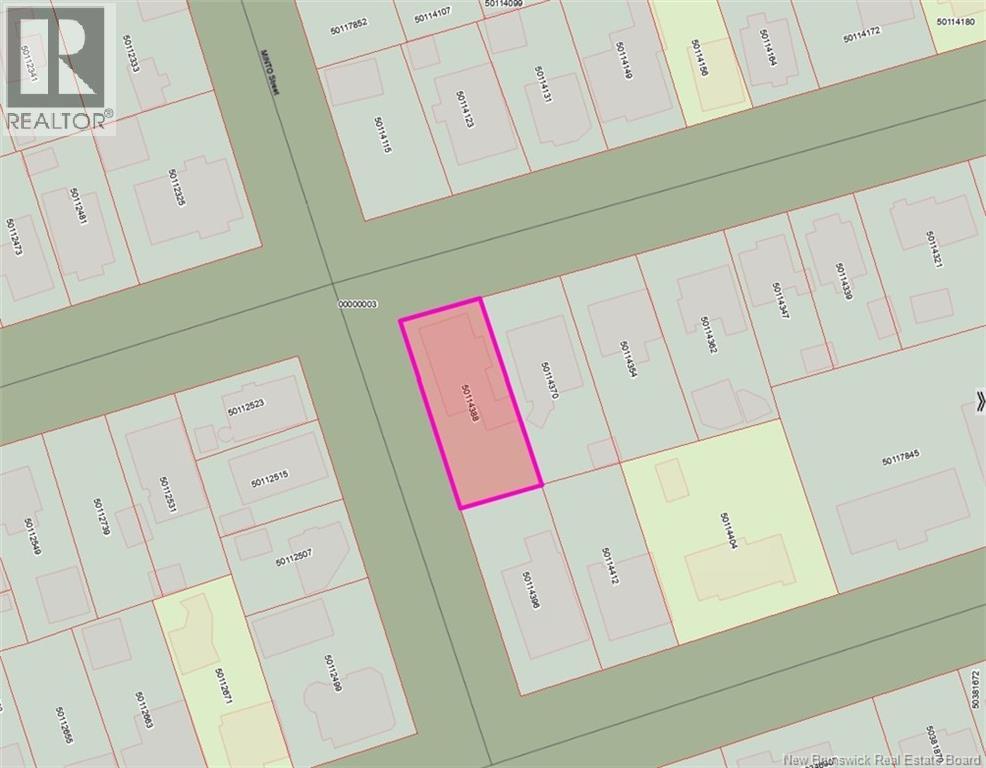
| Size Irregular | 567 |
| Size Total | 567 M2 |
| Size Total Text | 567 M2 |
Rooms
| Level | Type | Length | Width | Dimensions |
|---|---|---|---|---|
| Second Level | Living Room | 14'0'' x 11'7'' | ||
| Second Level | Bedroom | 11'0'' x 10'0'' | ||
| Second Level | Bedroom | 9'5'' x 11'0'' | ||
| Second Level | Kitchen | 12'7'' x 12'9'' | ||
| Basement | Bath (# Pieces 1-6) | 7'2'' x 4'10'' | ||
| Basement | Bedroom | 9'11'' x 9'7'' | ||
| Basement | Bedroom | 10'11'' x 11'7'' | ||
| Basement | Living Room | 11'6'' x 11'8'' | ||
| Basement | Kitchen | 11'9'' x 10'11'' | ||
| Main Level | Bedroom | 9'6'' x 12'3'' | ||
| Main Level | Bedroom | 8'5'' x 8'11'' | ||
| Main Level | Bedroom | 8'0'' x 9'5'' | ||
| Main Level | Bath (# Pieces 1-6) | 5'5'' x 6'2'' | ||
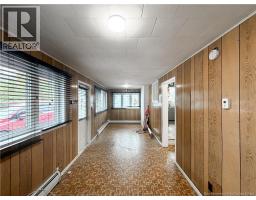
| Main Level | Family Room | 6'4'' x 25'1'' | ||
| Main Level | Living Room | 12'9'' x 12'4'' | ||
| Main Level | Dining Room | 12'4'' x 10'0'' | ||
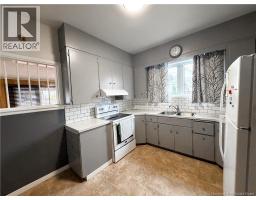
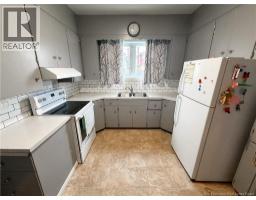
| Main Level | Kitchen | 10'4'' x 12'0'' | ||
| Main Level | Foyer | 8'4'' x 25'0'' |
https://www.realtor.ca/real-estate/30412399/50-victoria-street-campbellton
Contact Us
Contact us for more information

The trademarks REALTOR®, REALTORS®, and the REALTOR® logo are controlled by The Canadian Real Estate Association (CREA) and identify real estate professionals who are members of CREA. The trademarks MLS®, Multiple Listing Service® and the associated logos are owned by The Canadian Real Estate Association (CREA) and identify the quality of services provided by real estate professionals who are members of CREA. The trademark DDF® is owned by The Canadian Real Estate Association (CREA) and identifies CREA's Data Distribution Facility (DDF®)
October 16 2026 07:02:05
Saint John Real Estate Board Inc
