46 Travis Street Miramichi, New Brunswick E1V 6A2
$219,900
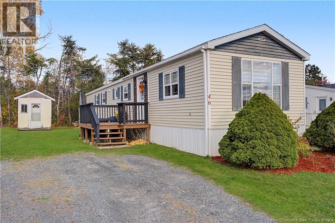
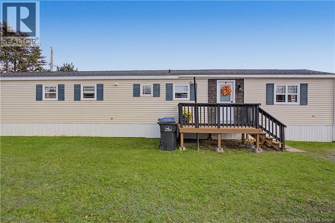
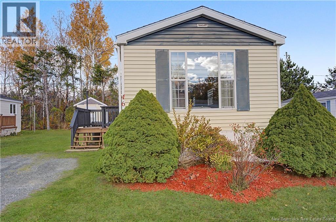
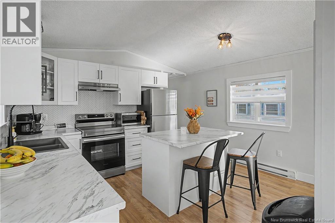
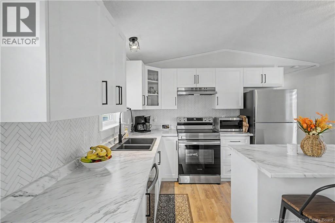
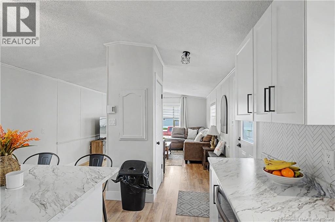
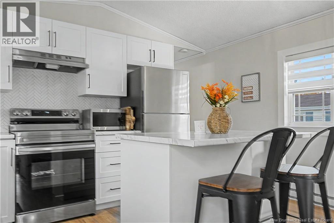
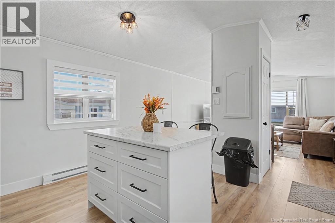
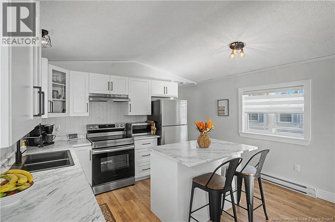
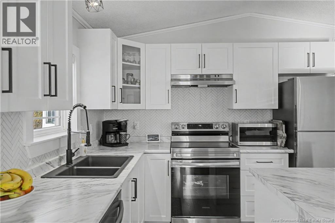
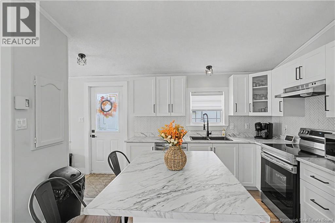
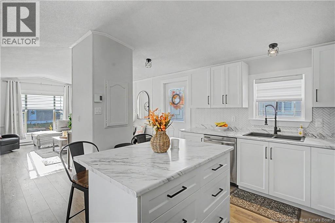
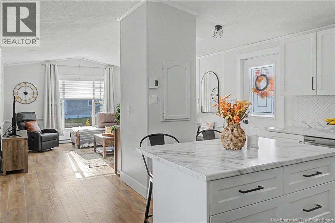
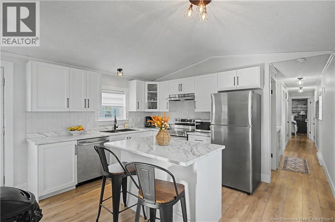
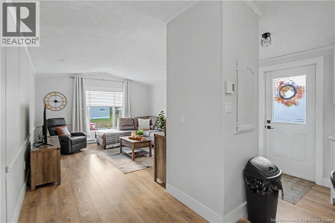
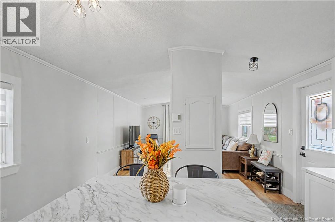
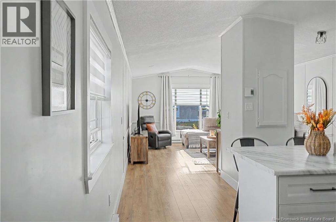
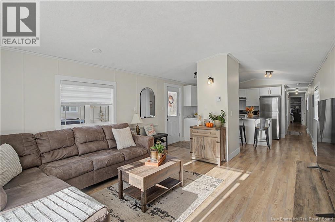
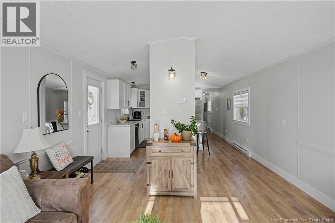
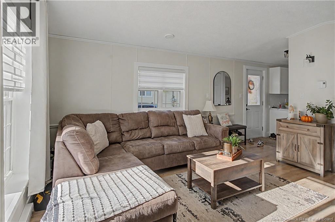
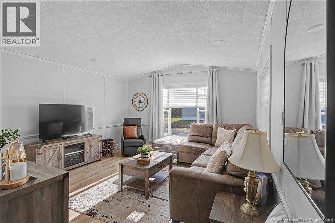
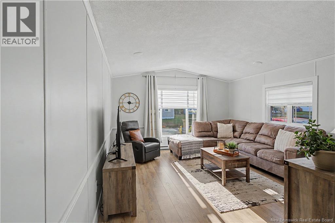
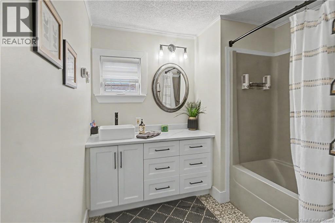
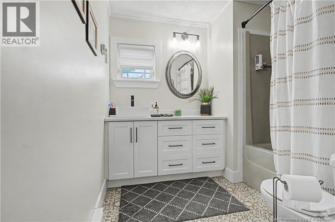
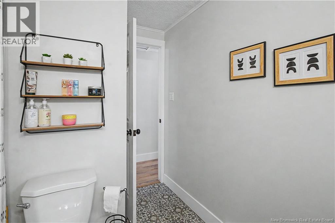
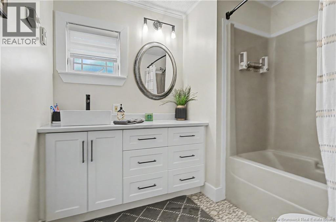
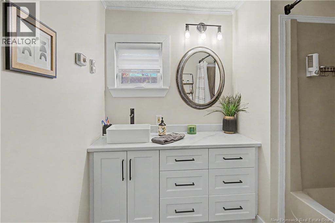
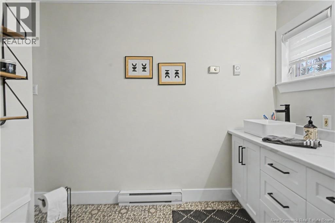
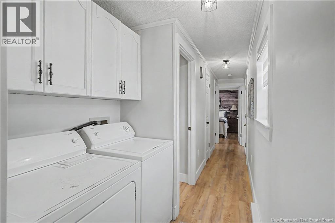
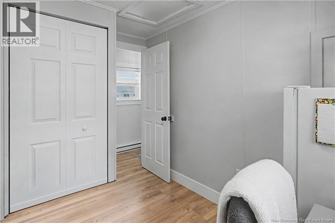
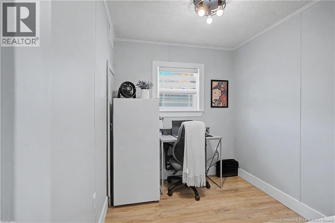
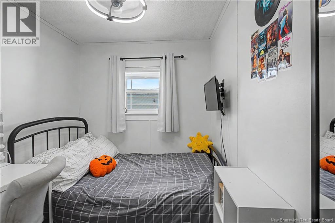
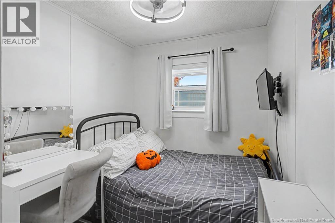
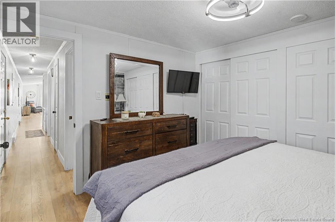
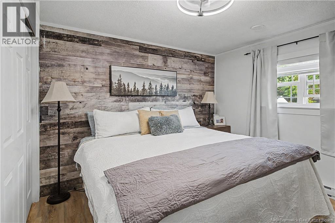
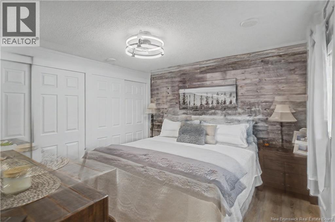
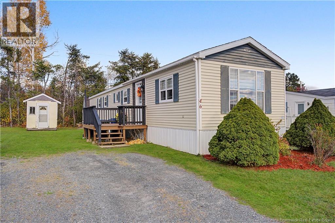
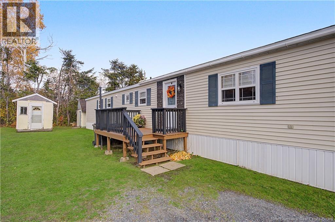
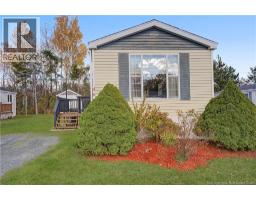
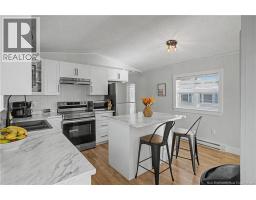
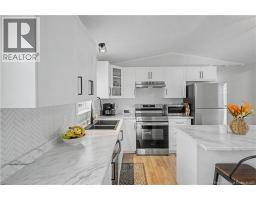
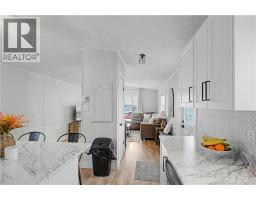
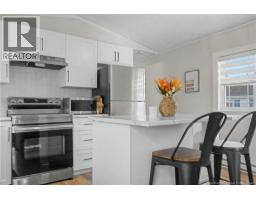
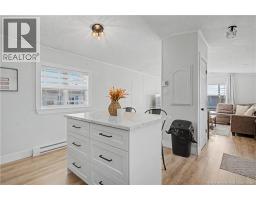
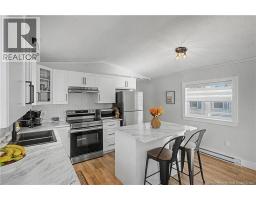
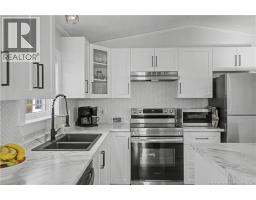
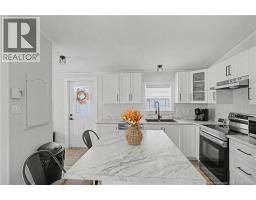
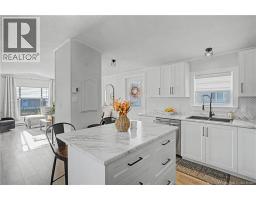
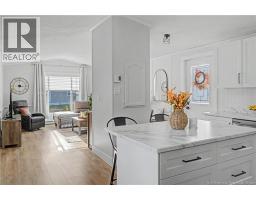
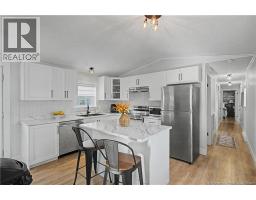
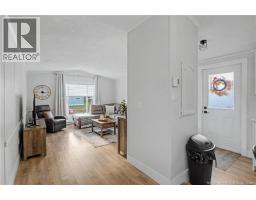
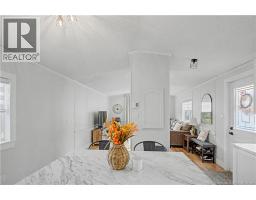
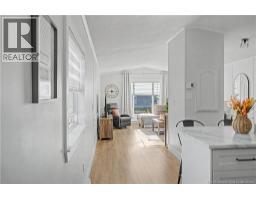
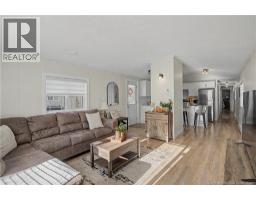
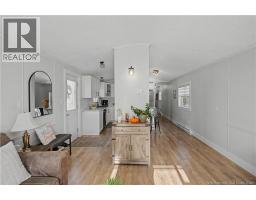
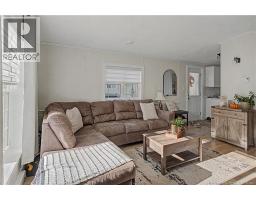
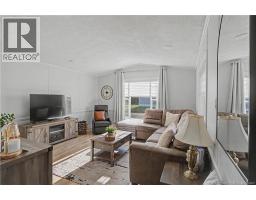
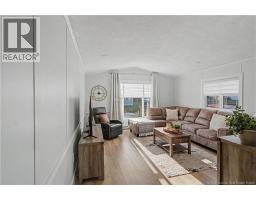
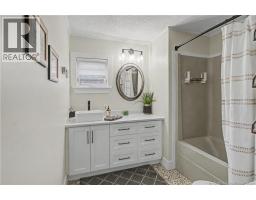
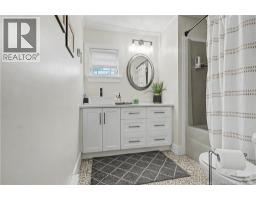
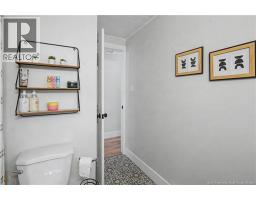
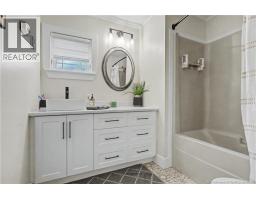
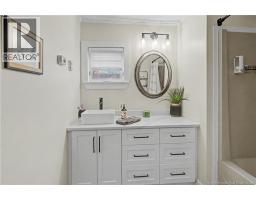
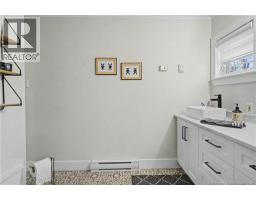
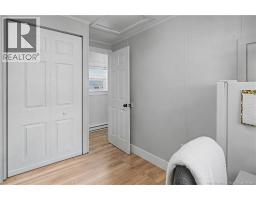
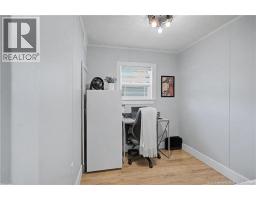
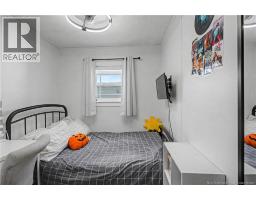
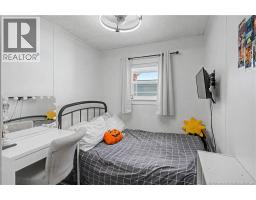
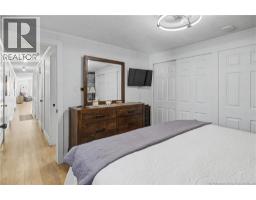
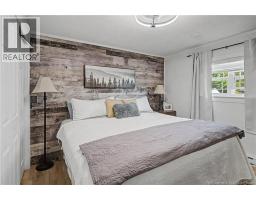
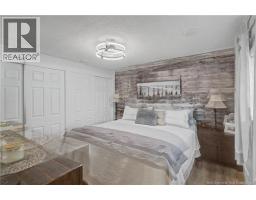
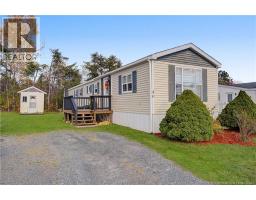
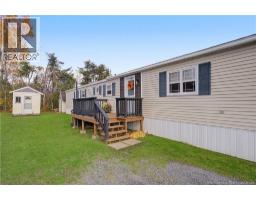
Looking for a home that's been beautifully updated, easy to maintain, and ready for you to move right in? This one might be exactly what you've been waiting for! From the moment you step inside, you'll appreciate the bright, fresh feel and thoughtful updates throughout. The gorgeous kitchen is sure to catch your eye with its crisp white cabinetry, stylish backsplash, beautiful countertops, stainless steel appliances, and a large island offering extra storage and seating. The open concept layout flows into the inviting living room, creating a wonderful space for everyday living and entertaining. You'll also love the updated bathroom featuring a modern vanity, beautiful finishes, and a full tub and shower. The bedrooms offer comfortable spaces with fresh, neutral colours, while the beautiful flooring and updated fixtures tie everything together. Outside, enjoy your own yard, a welcoming deck perfect for relaxing, and a handy storage shed for all your outdoor essentials. Whether you're purchasing your first home, looking to downsize, or simply wanting a place where the work has already been done, this home offers comfort, style, and practicality all in one. Move in, unpack, and start enjoying! (id:19018)
Property Details
| MLS® Number | NB149823 |
| Property Type | Single Family |
Building
| Bathroom Total | 1 |
| Bedrooms Above Ground | 3 |
| Bedrooms Total | 3 |
| Basement Type | None |
| Construction Style Attachment | Detached |
| Exterior Finish | Vinyl |
| Flooring Type | Laminate |
| Foundation Type | Block, Concrete |
| Heating Fuel | Electric |
| Heating Type | Baseboard Heaters |
| Size Interior | 693 Sqft |
| Total Finished Area | 693 Sqft |
| Type | House |
| Utility Water | Municipal Water |
Land
| Acreage | No |
| Sewer | Municipal Sewage System |
Rooms
| Level | Type | Length | Width | Dimensions |
|---|---|---|---|---|
| Main Level | Kitchen | 13'1'' x 11'8'' | ||
| Main Level | Living Room | 14'4'' x 13'1'' | ||
| Main Level | Bath (# Pieces 1-6) | 9'9'' x 7'10'' | ||
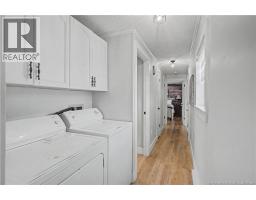
| Main Level | Laundry Room | 5'4'' x 4'11'' | ||
| Main Level | Bedroom | 9'10'' x 6'11'' | ||
| Main Level | Bedroom | 6'10'' x 9'10'' | ||
| Main Level | Bedroom | 10'9'' x 10'8'' |
https://www.realtor.ca/real-estate/30412400/46-travis-street-miramichi
Contact Us
Contact us for more information

The trademarks REALTOR®, REALTORS®, and the REALTOR® logo are controlled by The Canadian Real Estate Association (CREA) and identify real estate professionals who are members of CREA. The trademarks MLS®, Multiple Listing Service® and the associated logos are owned by The Canadian Real Estate Association (CREA) and identify the quality of services provided by real estate professionals who are members of CREA. The trademark DDF® is owned by The Canadian Real Estate Association (CREA) and identifies CREA's Data Distribution Facility (DDF®)
October 16 2026 06:54:43
Saint John Real Estate Board Inc
