750 Dobie Street Fredericton, New Brunswick E3A 2Z5
$289,900
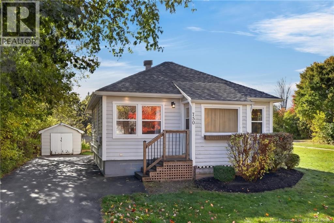
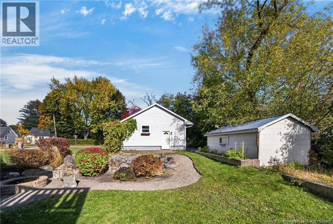
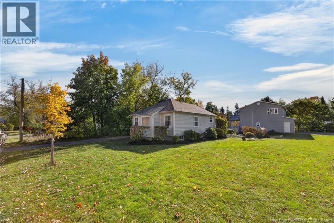
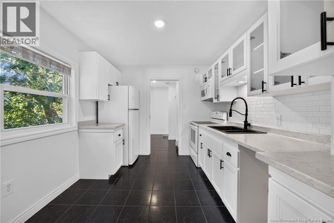
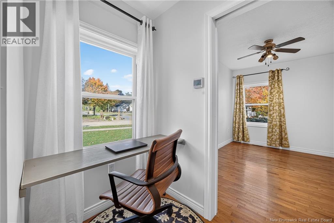
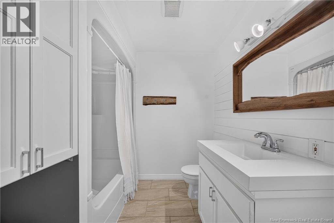
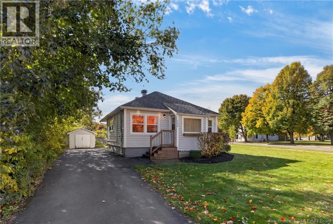
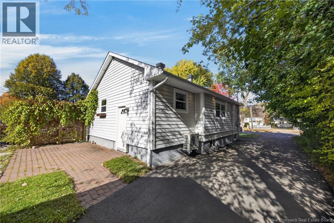
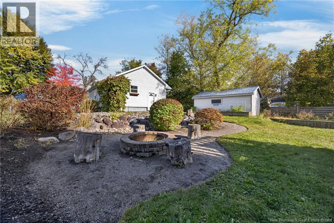
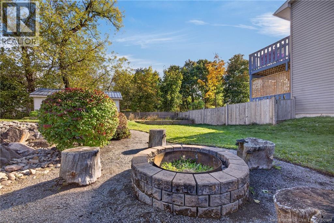
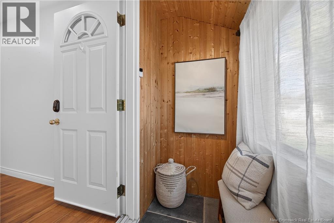
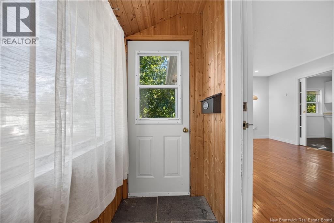
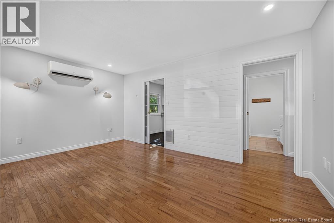
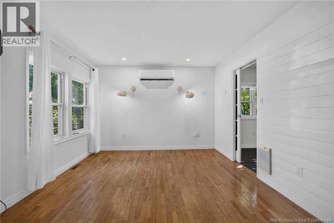
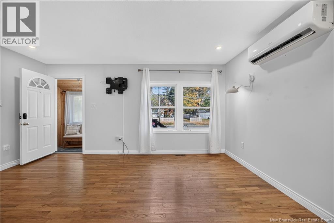
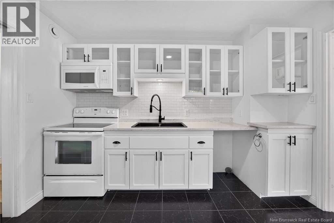
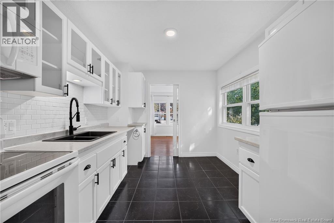
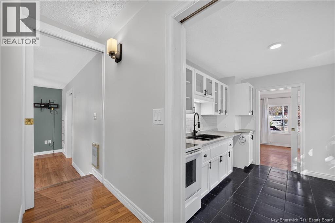
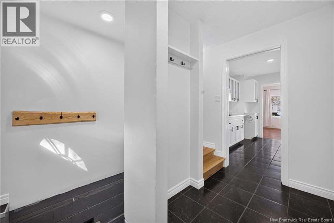
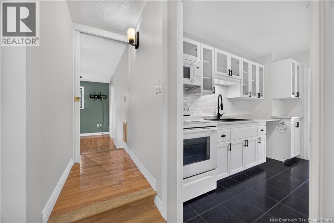
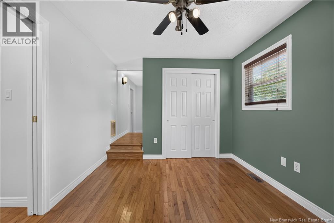
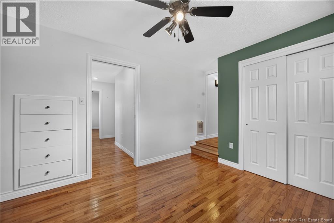
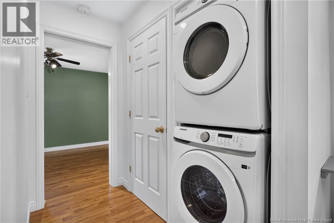
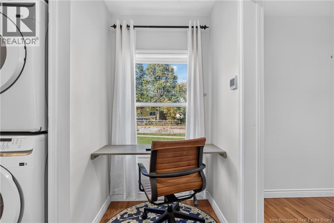
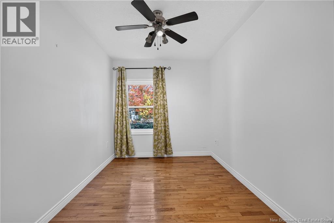
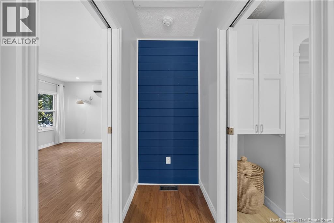
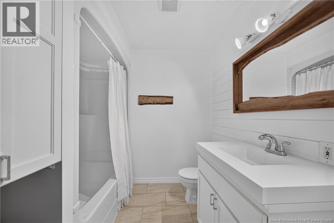
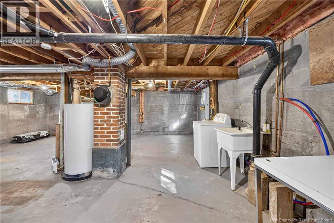
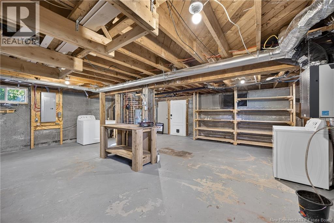
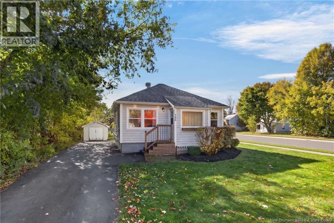
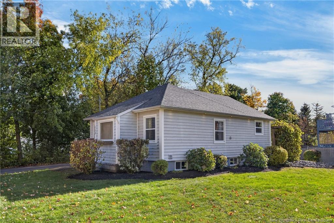
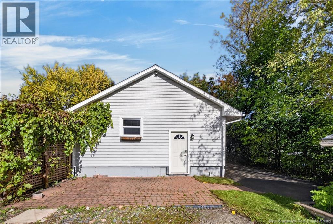
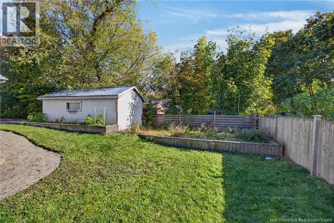
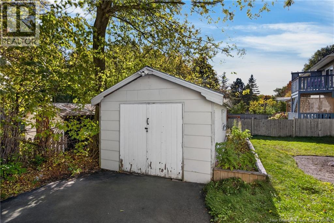
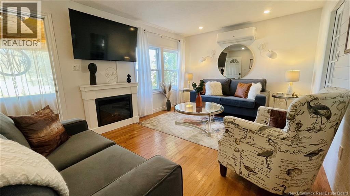
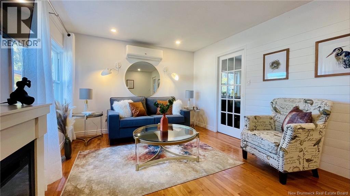
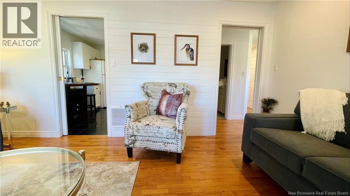
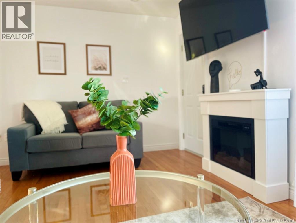
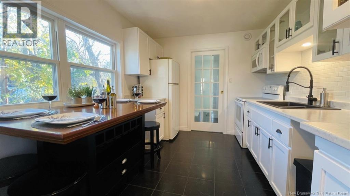
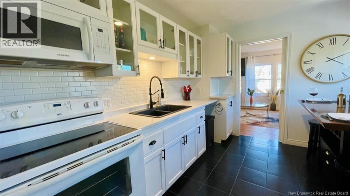
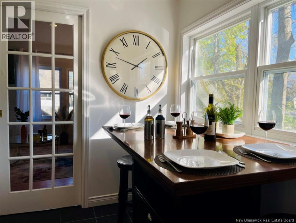
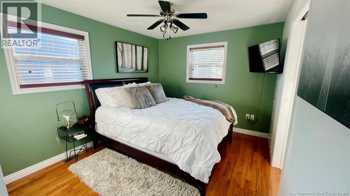
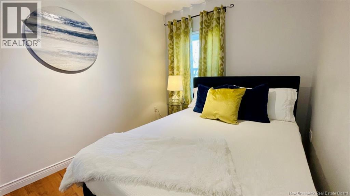
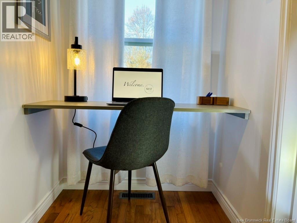
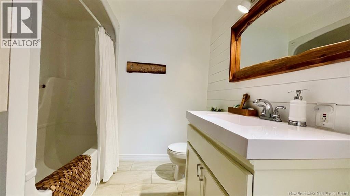
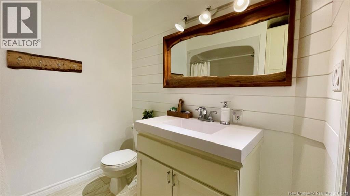
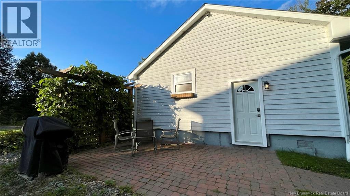
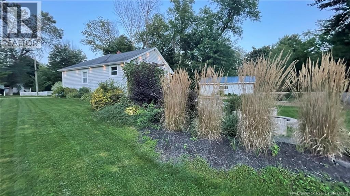
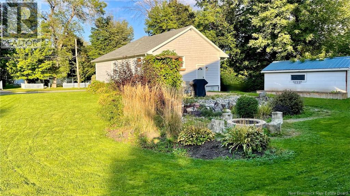
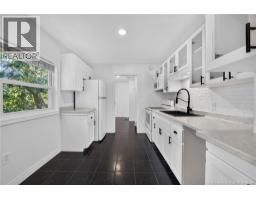
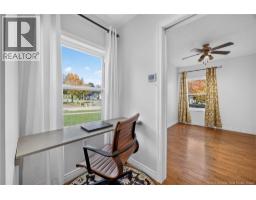
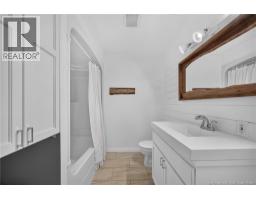
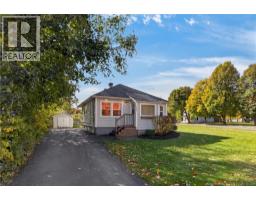
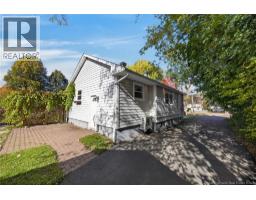
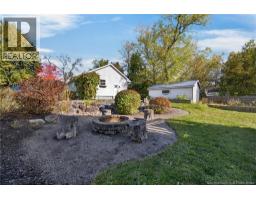
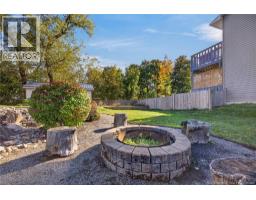
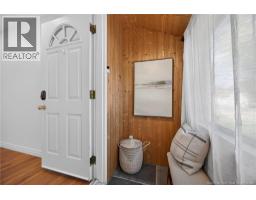
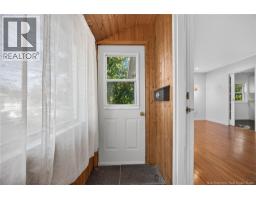
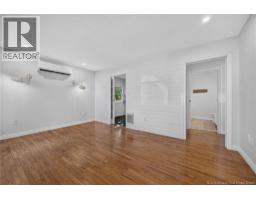
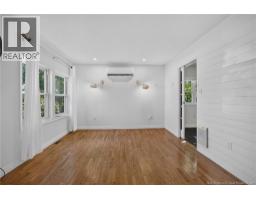
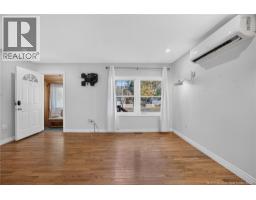
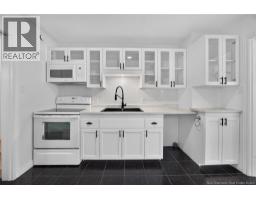
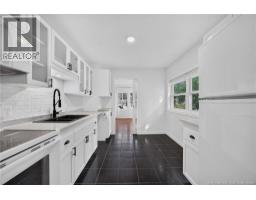
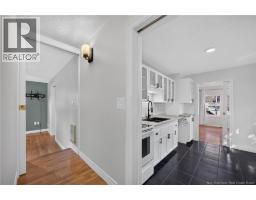
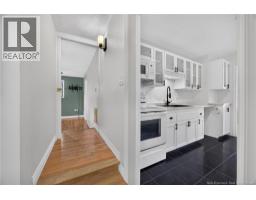
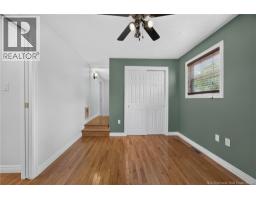
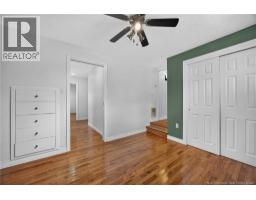
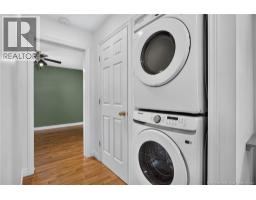
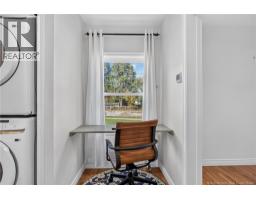
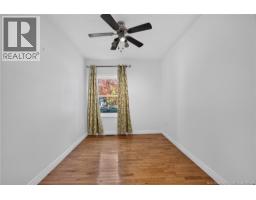
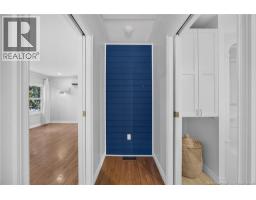
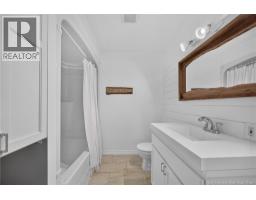
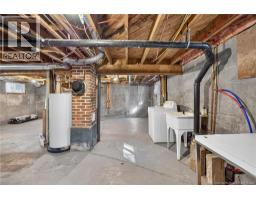
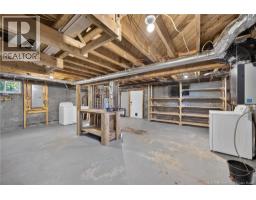
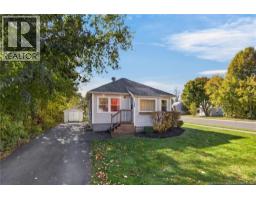
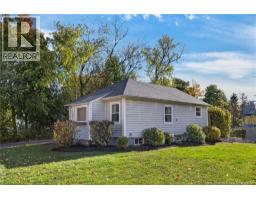
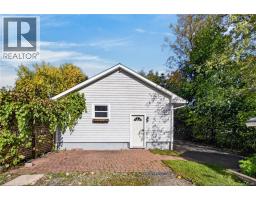
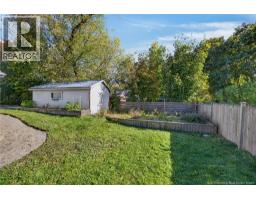
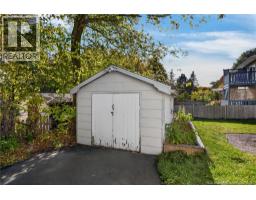
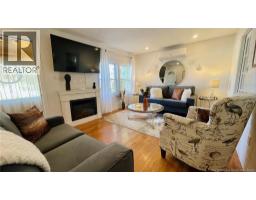
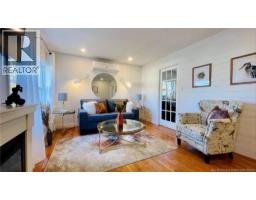
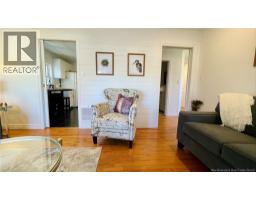
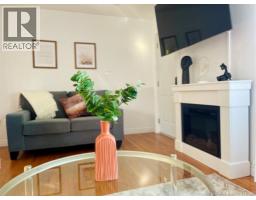
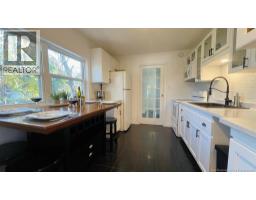
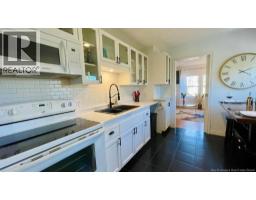
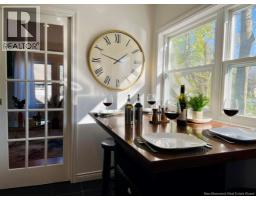
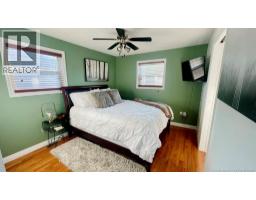
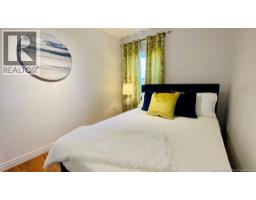
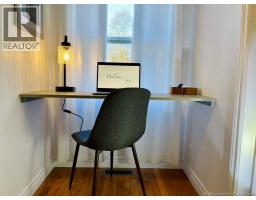
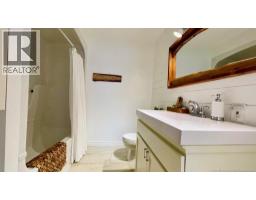
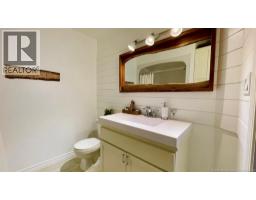
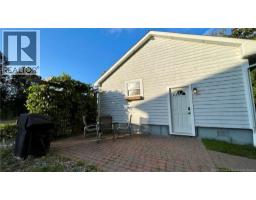
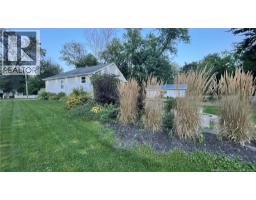
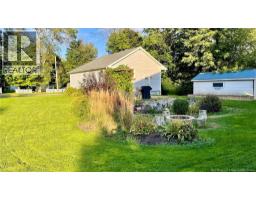
A little cottage on the trail, with the city at your fingertips and a courtyard backyard to come home to! This pocket of Devon feels like the north sides answer to Sunshine Gardens: flat, walkable streets, charming post-war homes, and the kind of neighbourly community that's built only over time. One door from the Northside walking trail, with Picaroons and the walking bridge to downtown within easy reach, this is a home that leaves you more time to enjoy where you live. Set on an oversized corner lot, its 874 sqft is an amazingly efficient use of space. Two bedrooms, a gorgeous updated bathroom, a sweet office nook, and an eat-in kitchen with room for a full-sized dining set. Front and rear additions provide two practical mudroom areas. A brand-new stackable washer and dryer adds main-floor convenience, while a second laundry set remains downstairs, giving you the option to reclaim the upstairs laundry space for storage. Originally built over a crawl space, the home was later raised onto a modern poured concrete foundation. The owners report a bone-dry basement offering an incredible amount of storage, including a cold room. A detached storage garage adds even more space for bikes, tools and seasonal gear, while the huge paved driveway accommodates four cars easily. Outside, gorgeous landscaping surrounds the courtyard backyard, with a stoned patio lined with lush grapevines, a wood-burning fire pit and seating area made for evenings with friends. Practical updates include 3 year old roof shingles, updated plumbing, Cape Cod wooden siding, 200-amp electrical panel, a recently replaced air exchanger, and a heat pump providing heating and A/C and soffit lighting which makes this charming home especially magical as the sun goes down. Current equal billing approx $150/month. Manageable, thoughtfully updated, and full of reasons to stay. Like owning a condo without sacrificing the yard...this one's the best of all worlds! (id:19018)
Property Details
| MLS® Number | NB149844 |
| Property Type | Single Family |
| Amenities Near By | Recreation Nearby, Public Transit, Shopping |
| Features | Corner Site |
Building
| Bathroom Total | 1 |
| Bedrooms Above Ground | 2 |
| Bedrooms Total | 2 |
| Architectural Style | Bungalow |
| Construction Style Attachment | Detached |
| Cooling Type | Air Conditioned, Heat Pump, Air Exchanger |
| Exterior Finish | Wood |
| Flooring Type | Ceramic, Wood |
| Foundation Type | Concrete |
| Heating Fuel | Electric |
| Heating Type | Baseboard Heaters, Heat Pump |
| Stories Total | 1 |
| Size Interior | 874 Sqft |
| Total Finished Area | 874 Sqft |
| Type | House |
| Utility Water | Municipal Water |
Parking
| Detached Garage |
Land
| Access Type | Year-round Access, Public Road |
| Acreage | No |
| Land Amenities | Recreation Nearby, Public Transit, Shopping |
| Landscape Features | Landscaped |
| Sewer | Municipal Sewage System |
| Size Irregular | 780 |
| Size Total | 780 M2 |
| Size Total Text | 780 M2 |
Rooms
| Level | Type | Length | Width | Dimensions |
|---|---|---|---|---|
| Main Level | Office | 8' x 11'3'' | ||
| Main Level | Living Room | 8' x 11'3'' | ||
| Main Level | Kitchen | 9'3'' x 11'2'' | ||
| Main Level | Dining Nook | 13'4'' x 9'7'' | ||
| Main Level | Dining Room | 7'10'' x 11'3'' | ||
| Main Level | 4pc Bathroom | 7'5'' x 7'2'' |
https://www.realtor.ca/real-estate/30412498/750-dobie-street-fredericton
Contact Us
Contact us for more information

The trademarks REALTOR®, REALTORS®, and the REALTOR® logo are controlled by The Canadian Real Estate Association (CREA) and identify real estate professionals who are members of CREA. The trademarks MLS®, Multiple Listing Service® and the associated logos are owned by The Canadian Real Estate Association (CREA) and identify the quality of services provided by real estate professionals who are members of CREA. The trademark DDF® is owned by The Canadian Real Estate Association (CREA) and identifies CREA's Data Distribution Facility (DDF®)
October 16 2026 07:27:40
Saint John Real Estate Board Inc
