49 Berwick Street Fredericton, New Brunswick E3A 4Y2
$299,900
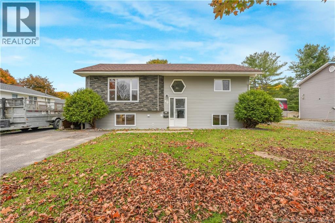
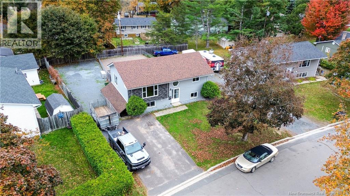
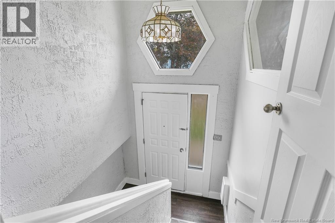
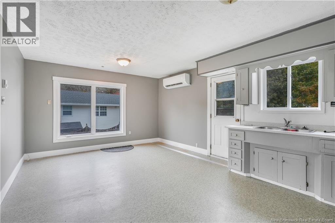
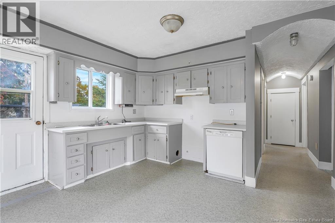
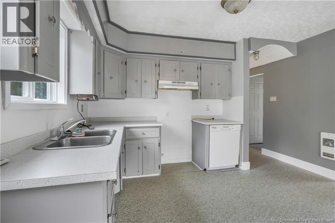
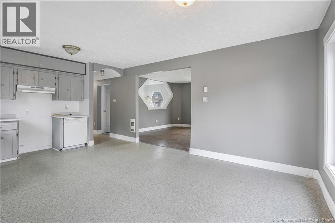
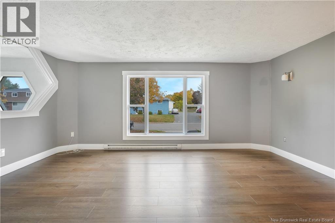
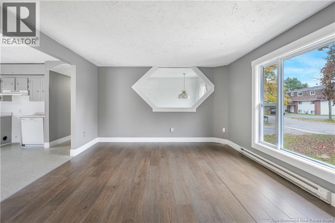
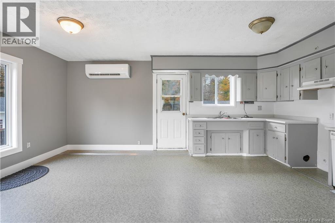
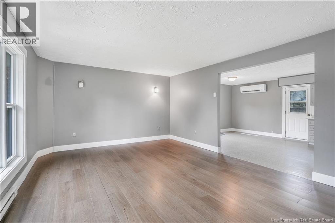
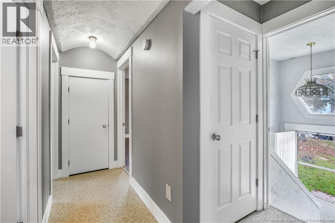
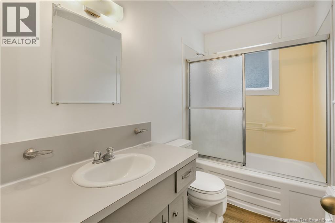
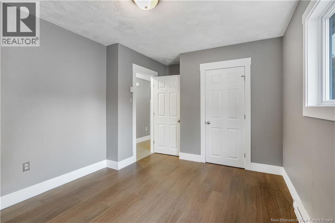
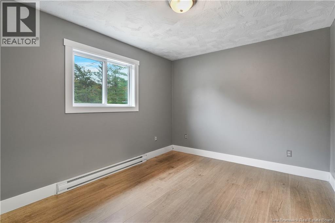
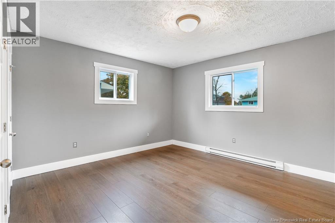
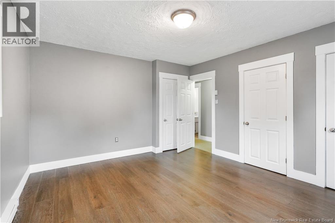
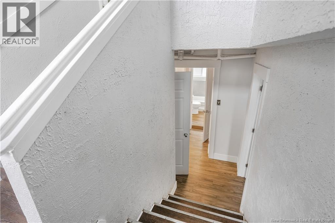
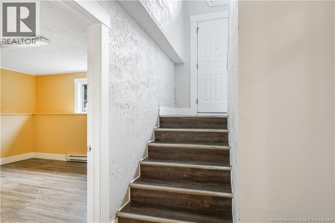
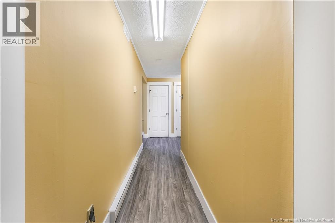
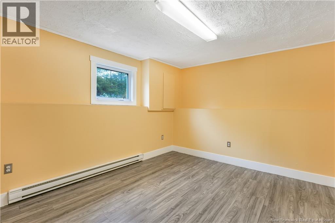
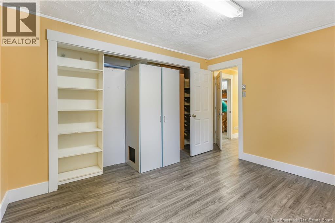
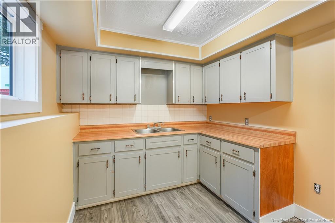
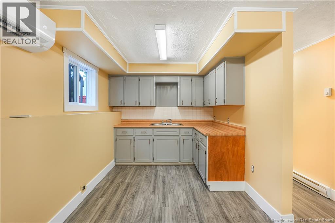
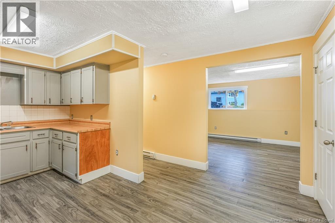
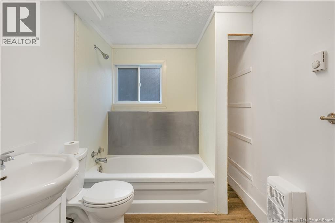
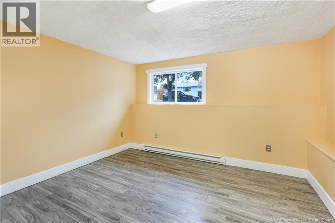
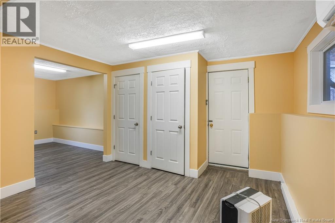
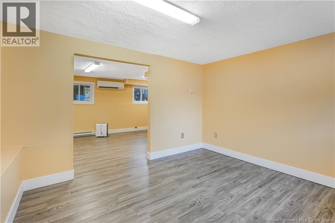
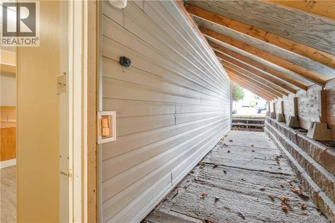
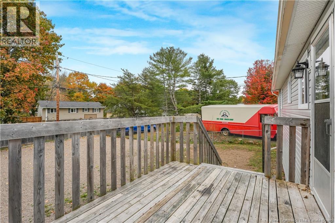
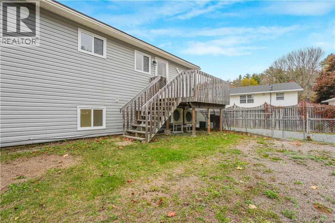
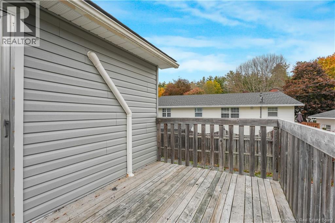
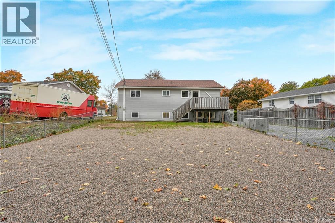
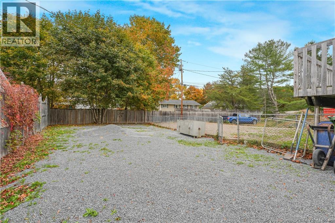
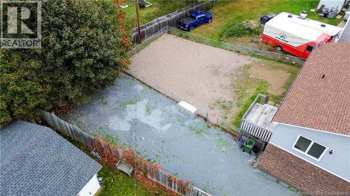
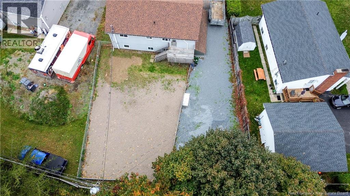
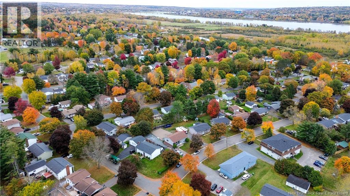
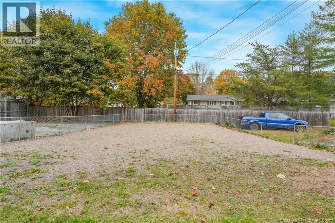
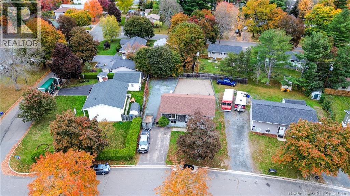
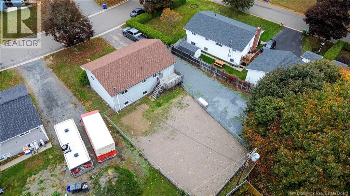
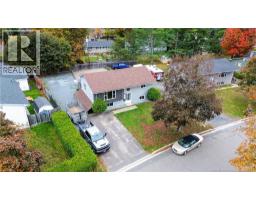
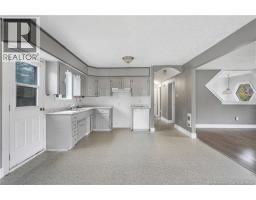
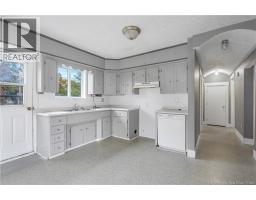
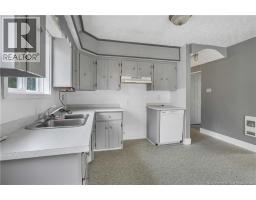
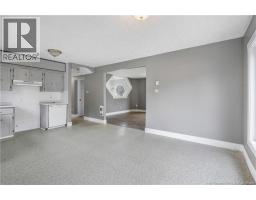
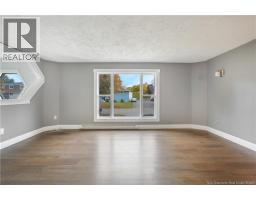
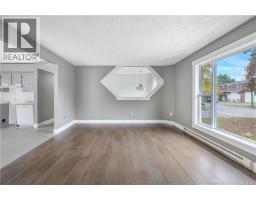
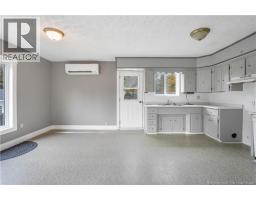
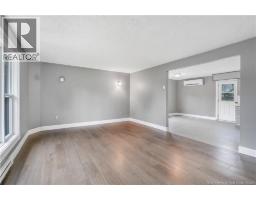
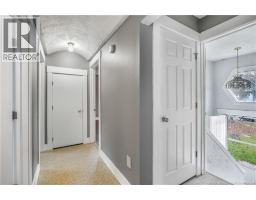
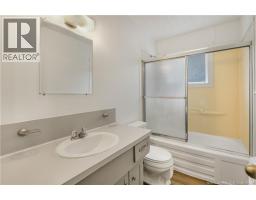
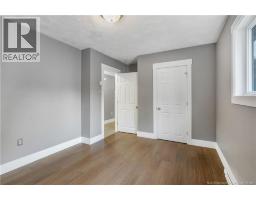
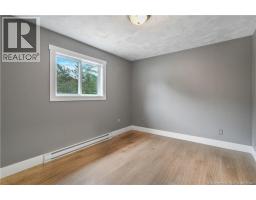
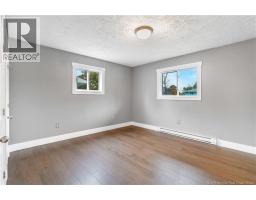
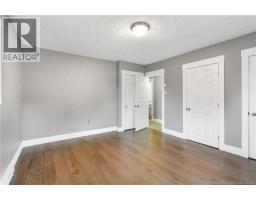
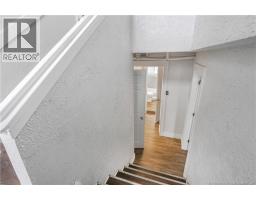
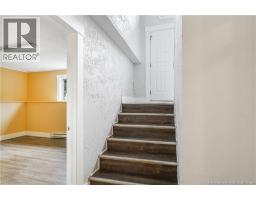
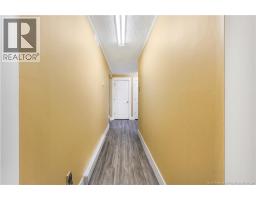
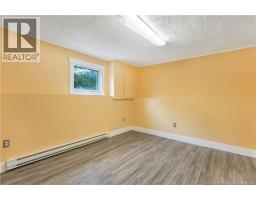
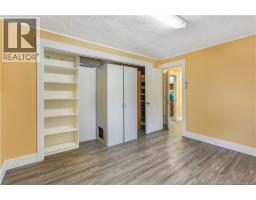
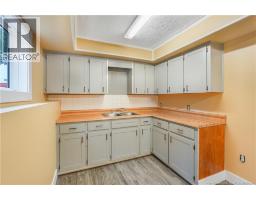
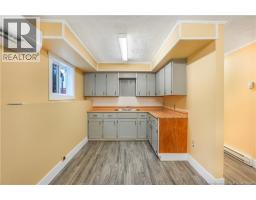
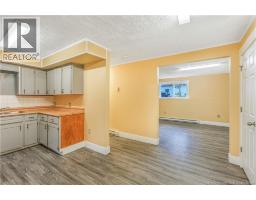
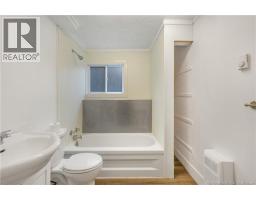
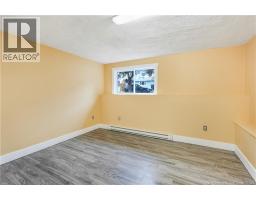
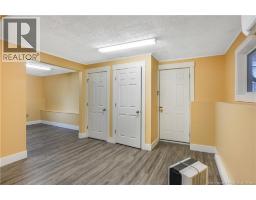
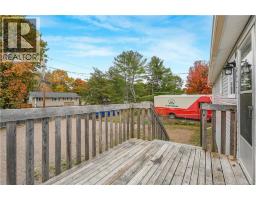
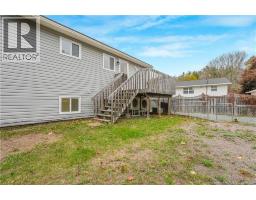
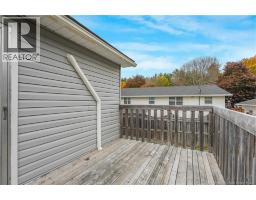
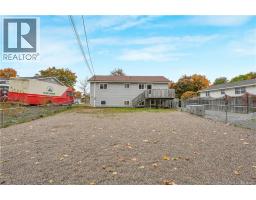
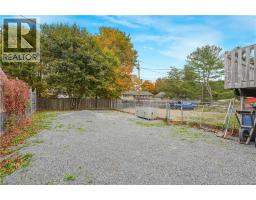
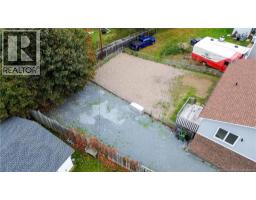
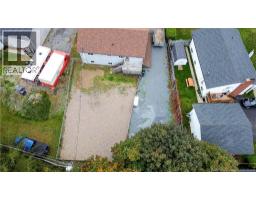
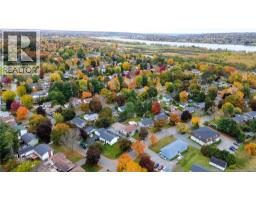
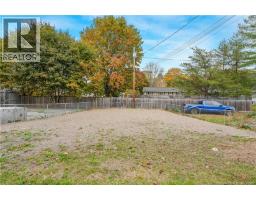
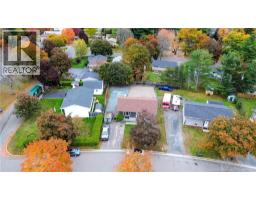
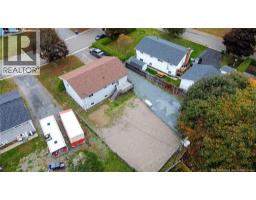
Welcome to this fantastic opportunity in an incredible northside location! Ideally situated close to the brand-new Sunset Acres Elementary school, walking trails, and the bus route, this property offers convenience and versatility for families, first-time buyers, or anyone looking for added income potential. Featuring 3 bedrooms and 2 full bathrooms, with two bedrooms upstairs and a third on the lower level, there is plenty of flexibility to suit your needs. The separate basement entrance opens the door to exciting possibilities, whether you're considering a potential rental unit, granny suite, or additional living space for extended family. Outside, enjoy the deck, fully fenced backyard, and ample parking. With a great location and so much potential, this is an opportunity you won't want to miss (id:19018)
Open House
This property has open houses!
2:00 pm
Ends at:4:00 pm
Property Details
| MLS® Number | NB149774 |
| Property Type | Single Family |
| Features | Balcony/deck/patio |
Building
| Bathroom Total | 2 |
| Bedrooms Above Ground | 2 |
| Bedrooms Below Ground | 1 |
| Bedrooms Total | 3 |
| Architectural Style | Split Entry Bungalow, 2 Level |
| Constructed Date | 1976 |
| Construction Style Attachment | Detached |
| Cooling Type | Heat Pump |
| Exterior Finish | Vinyl |
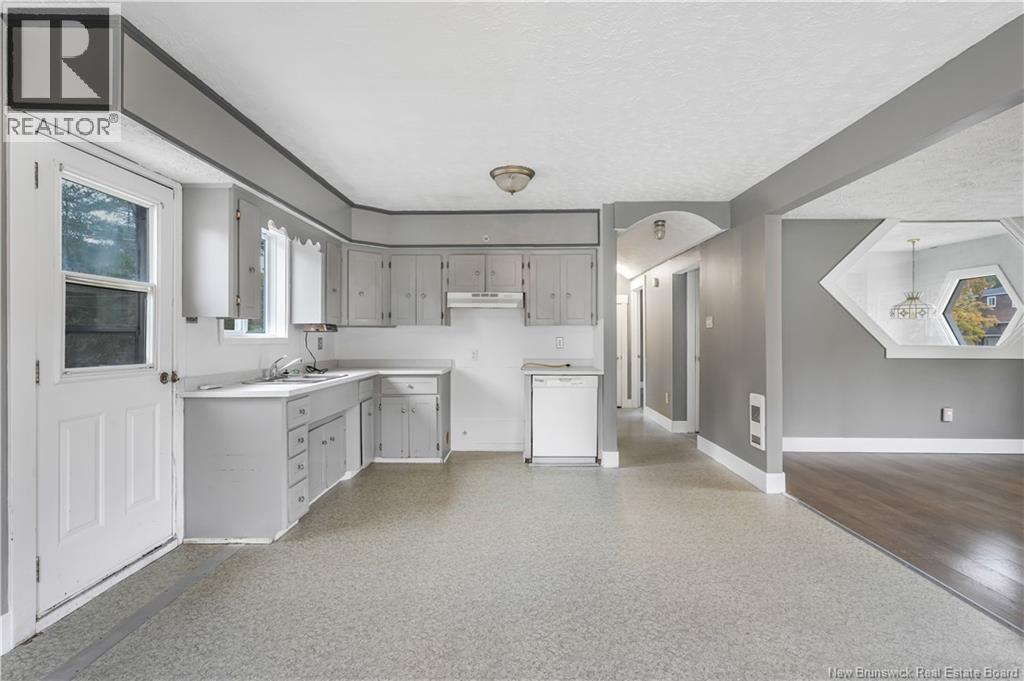
| Flooring Type | Laminate, Vinyl |
| Foundation Type | Concrete |
| Heating Type | Baseboard Heaters, Heat Pump |
| Stories Total | 1 |
| Size Interior | 1,950 Sqft |
| Total Finished Area | 1950 Sqft |
| Type | House |
| Utility Water | Municipal Water |
Land
| Access Type | Year-round Access, Public Road |
| Acreage | No |
| Fence Type | Fully Fenced |
| Sewer | Municipal Sewage System |
| Size Irregular | 739 |
| Size Total | 739 M2 |
| Size Total Text | 739 M2 |
Rooms
| Level | Type | Length | Width | Dimensions |
|---|---|---|---|---|
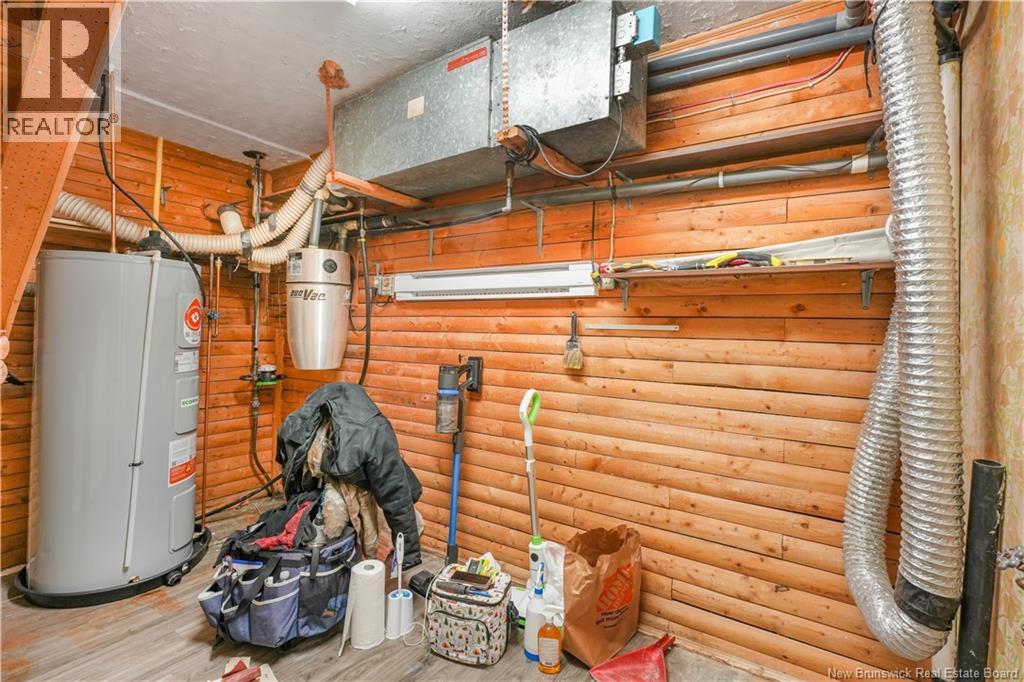
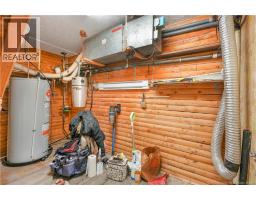
| Basement | Utility Room | 12'5'' x 8' | ||
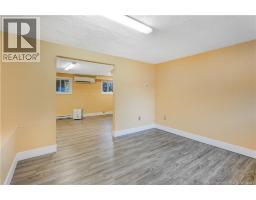
| Basement | Living Room | 11'6'' x 13'3'' | ||
| Basement | Kitchen | 12'5'' x 15'10'' | ||
| Basement | Bedroom | 13'1'' x 11'4'' | ||
| Basement | Bath (# Pieces 1-6) | 6'3'' x 7'10'' | ||
| Main Level | Bedroom | 10'1'' x 12'6'' | ||
| Main Level | Bedroom | 13'11'' x 12'2'' | ||
| Main Level | Bath (# Pieces 1-6) | 9' x 4'10'' | ||
| Main Level | Living Room | 13'3'' x 18'4'' | ||
| Main Level | Kitchen/dining Room | 18'7'' x 12'8'' |
https://www.realtor.ca/real-estate/30411582/49-berwick-street-fredericton
Contact Us
Contact us for more information

The trademarks REALTOR®, REALTORS®, and the REALTOR® logo are controlled by The Canadian Real Estate Association (CREA) and identify real estate professionals who are members of CREA. The trademarks MLS®, Multiple Listing Service® and the associated logos are owned by The Canadian Real Estate Association (CREA) and identify the quality of services provided by real estate professionals who are members of CREA. The trademark DDF® is owned by The Canadian Real Estate Association (CREA) and identifies CREA's Data Distribution Facility (DDF®)
October 16 2026 05:42:28
Saint John Real Estate Board Inc
