136 Holland Drive Moncton, New Brunswick E1G 0W1
$327,500
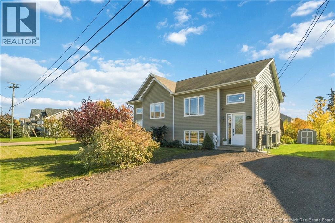
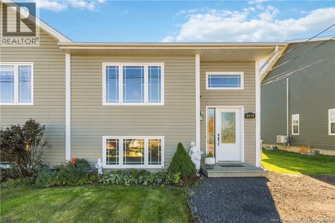
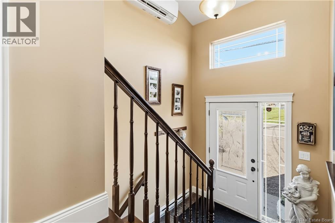
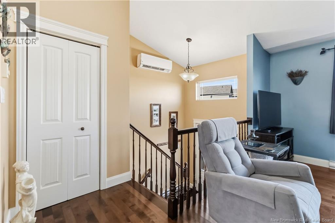
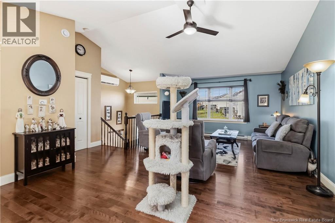
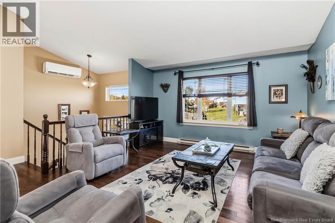
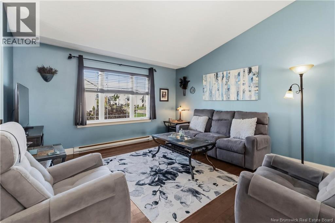
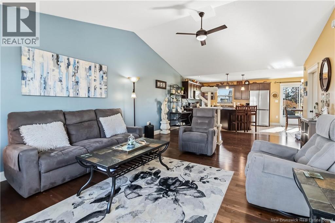
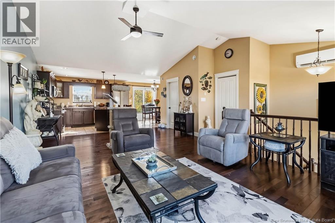
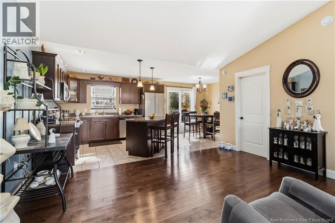
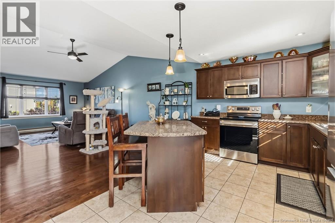
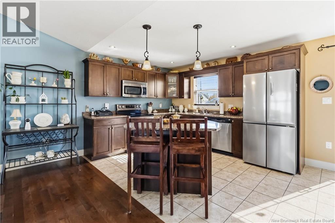
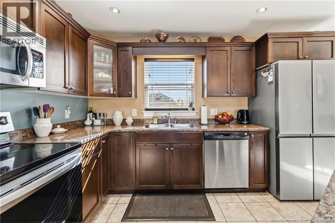
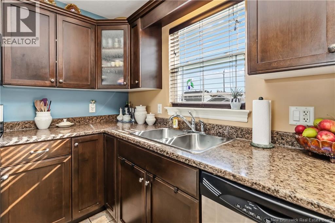
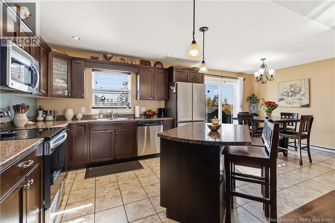
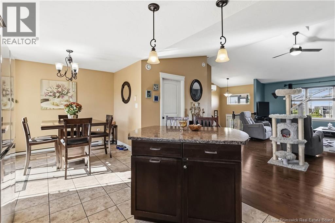
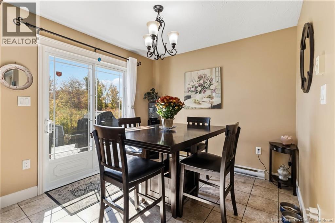
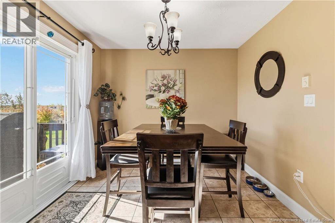
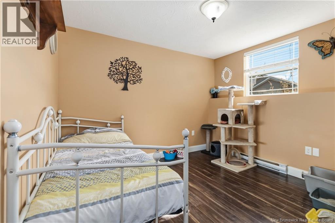
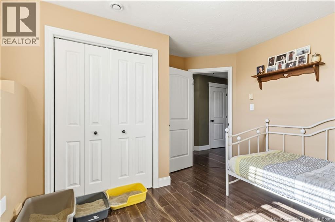
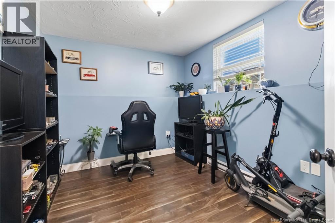
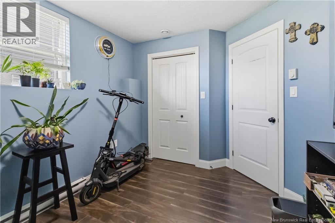
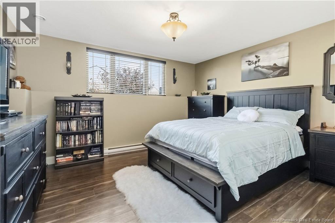
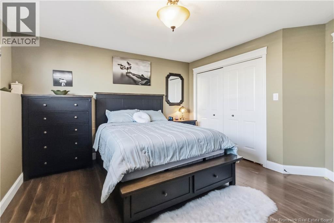
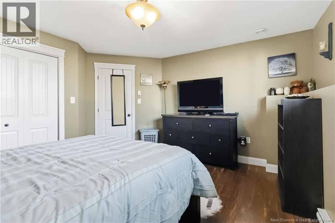
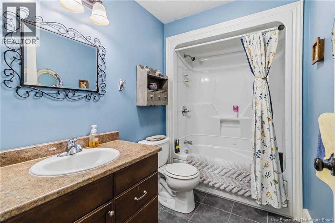
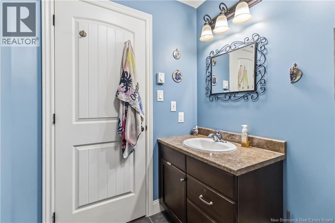
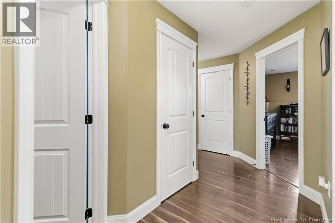
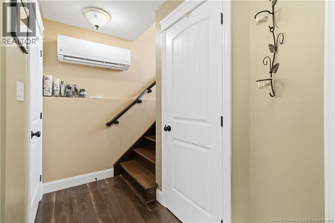
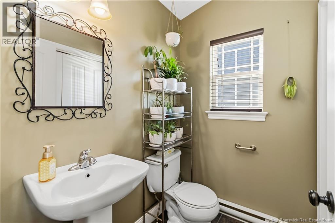
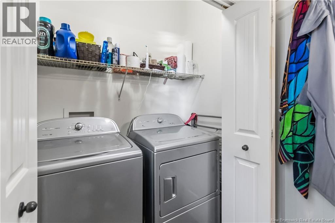
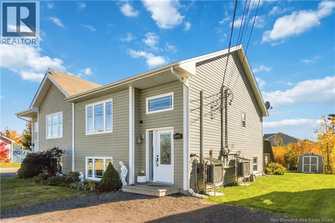
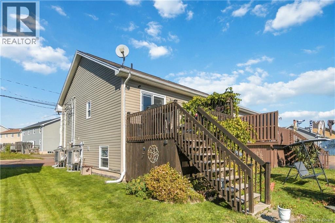
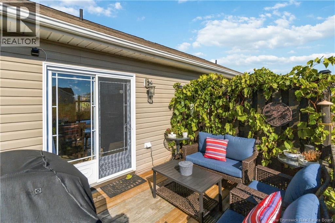
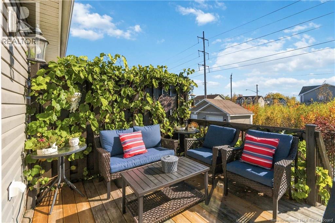
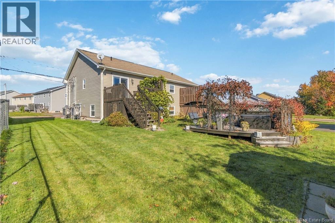
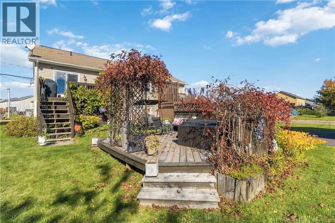
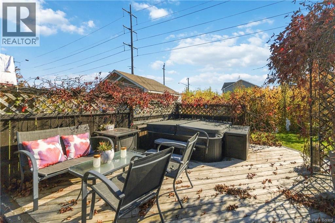
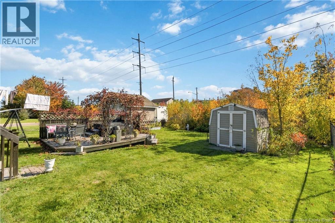
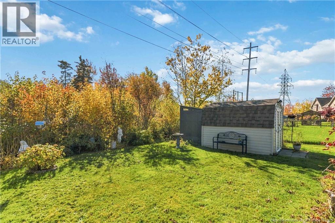
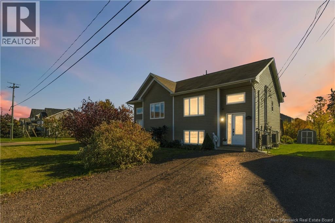
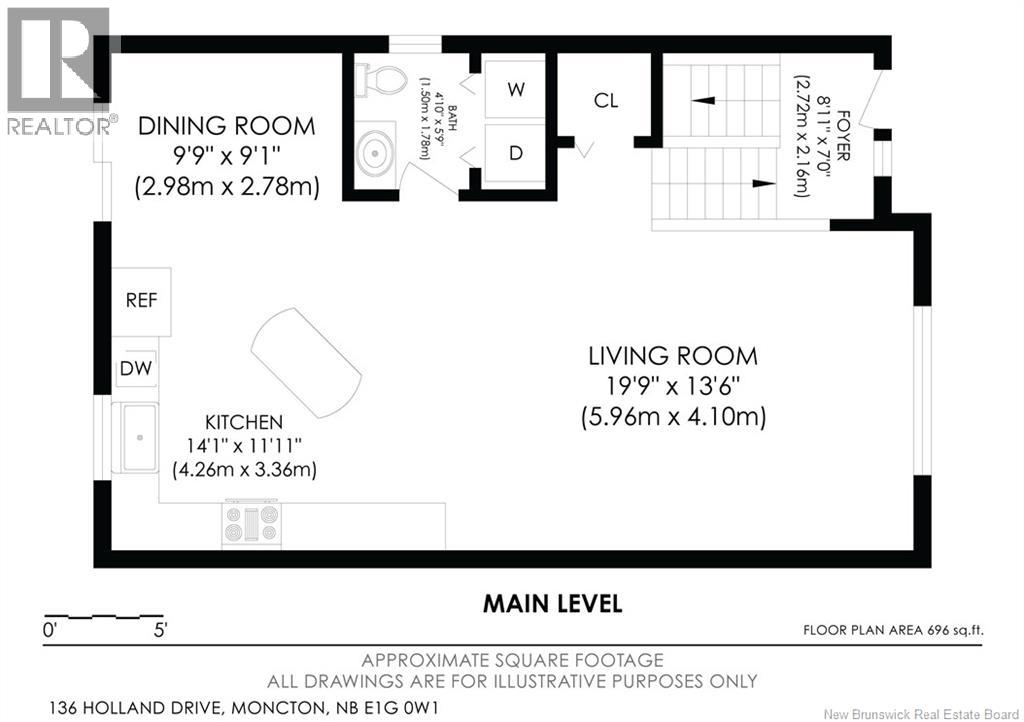
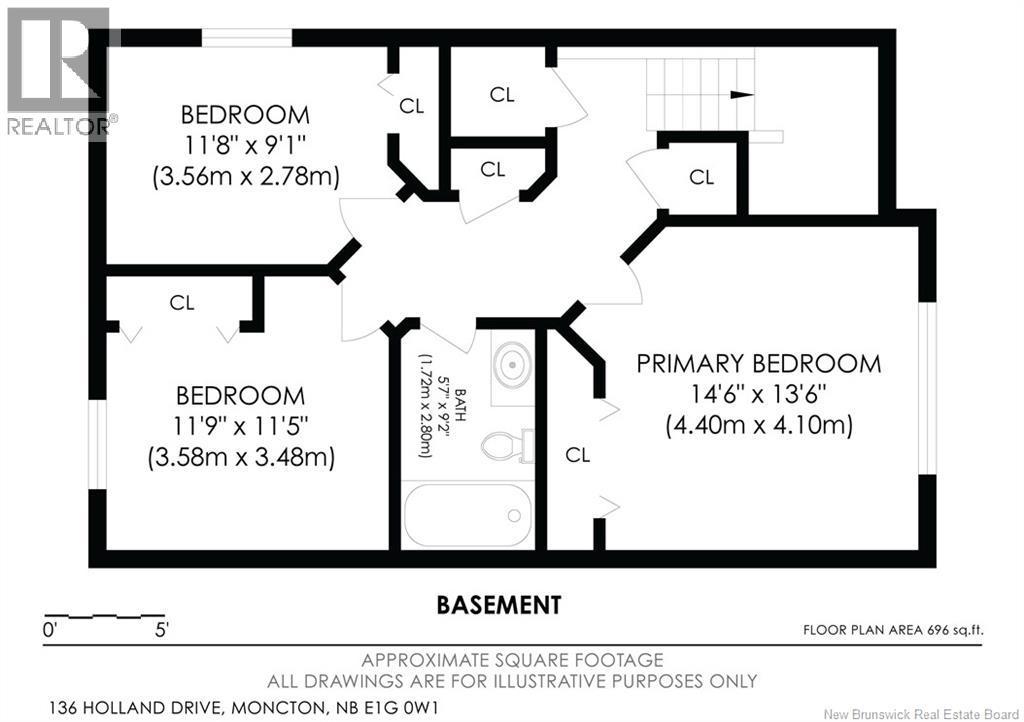
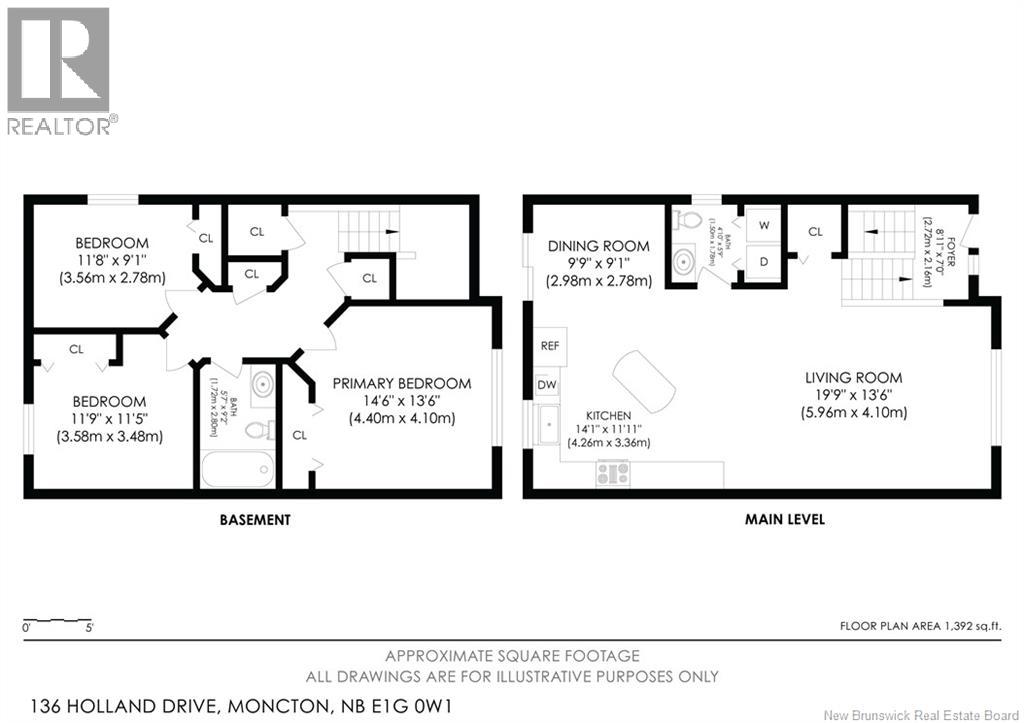
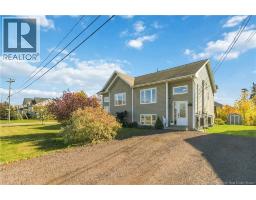
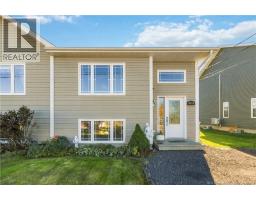
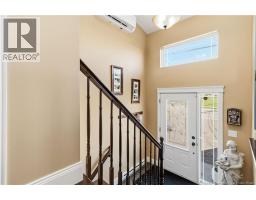
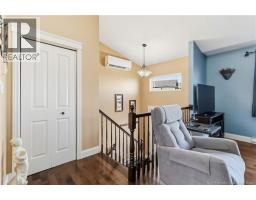
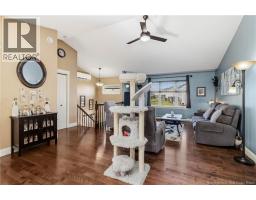
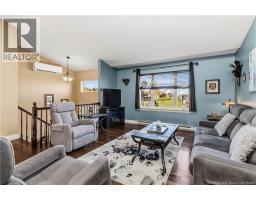
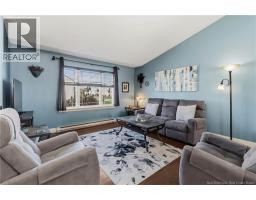
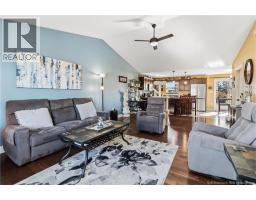
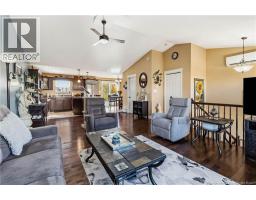
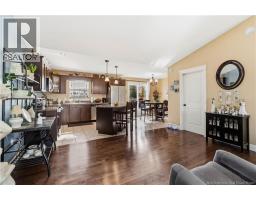
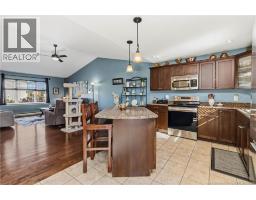
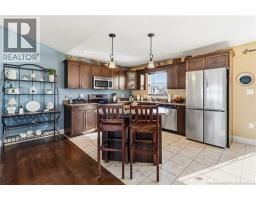
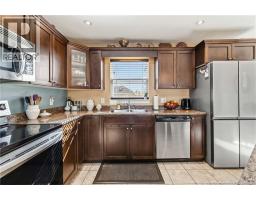
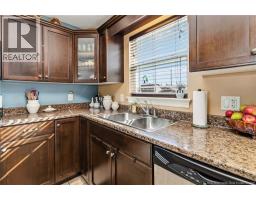
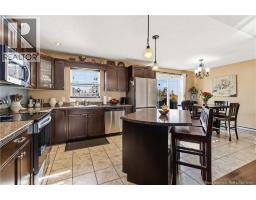
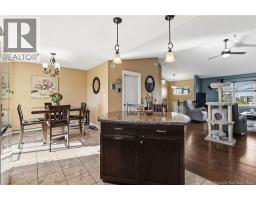
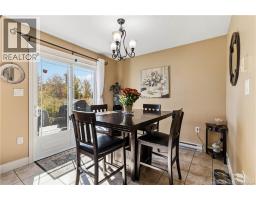
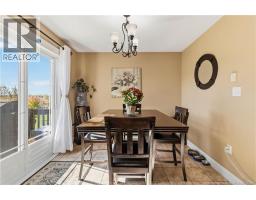
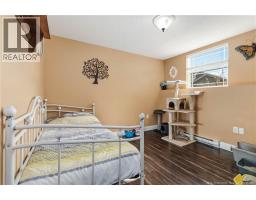
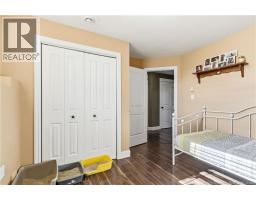
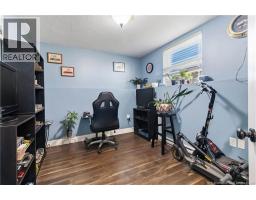
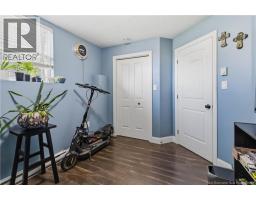
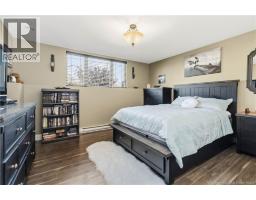
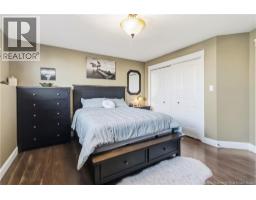
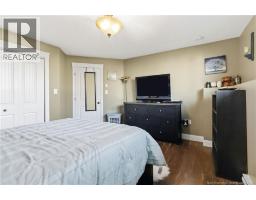
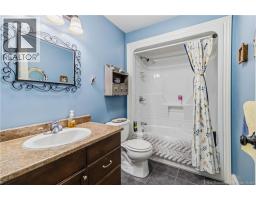
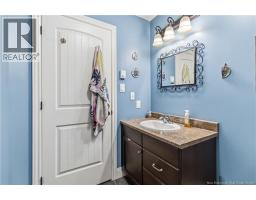
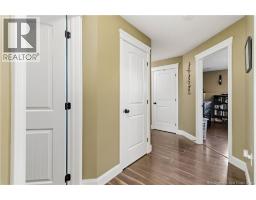
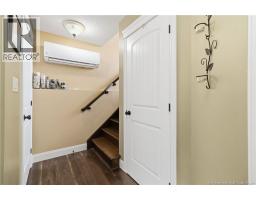
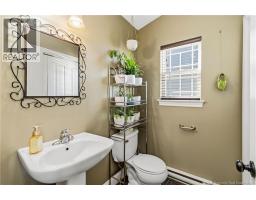
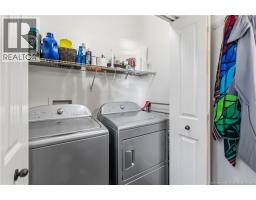
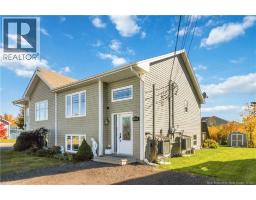
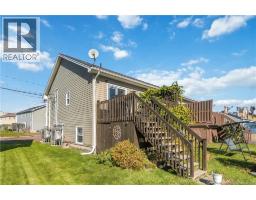
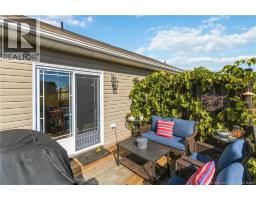
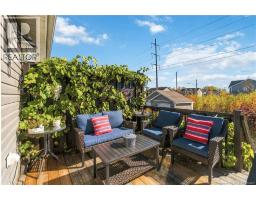
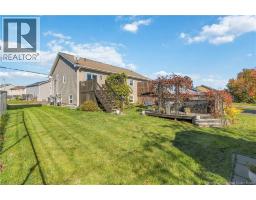
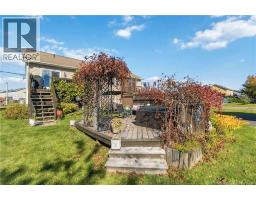
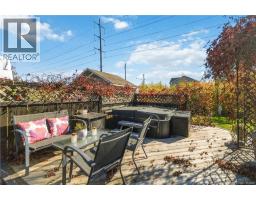
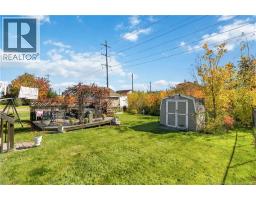
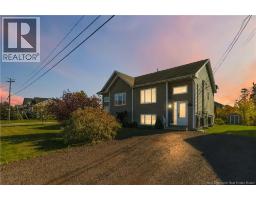
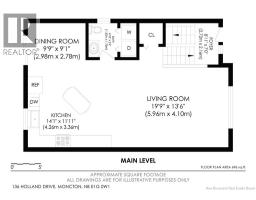
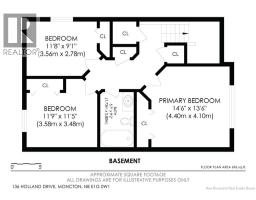
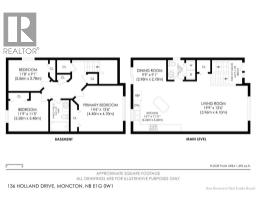
Welcome to this charming 3-bedroom, 1.5-bathroom semi-detached home in desirable Moncton North! Ideally located with walking trails right in your backyard, this split-entry home offers a great combination of comfort, style and convenience. Step inside to a bright and inviting main level featuring beautiful hardwood flooring, vaulted ceilings and an open-concept kitchen and living area. The kitchen offers stainless steel appliances, including a new fridge and stove purchased in March 2026. A convenient half bathroom and laundry combination completes the main level. Downstairs, you'll find three comfortable bedrooms and a full bathroom, offering a practical layout for everyday living. Step outside to enjoy the extended back deck with privacy fencing, perfect for BBQs, entertaining or simply relaxing outdoors. With direct access to nearby walking trails and a great location close to amenities, this lovely home has plenty to offer. Don't miss your opportunity to make it yours! (id:19018)
Property Details
| MLS® Number | NB149799 |
| Property Type | Single Family |
| Features | Balcony/deck/patio |
Building
| Bathroom Total | 2 |
| Bedrooms Below Ground | 3 |
| Bedrooms Total | 3 |
| Construction Style Attachment | Semi-detached |
| Cooling Type | Heat Pump |
| Exterior Finish | Vinyl |
| Flooring Type | Tile, Vinyl, Linoleum, Hardwood |
| Foundation Type | Concrete |
| Half Bath Total | 1 |
| Heating Fuel | Electric |
| Heating Type | Baseboard Heaters, Heat Pump |
| Stories Total | 2 |
| Size Interior | 1,392 Sqft |
| Total Finished Area | 1392 Sqft |
| Utility Water | Municipal Water |
Land
| Access Type | Year-round Access, Public Road |
| Acreage | No |
| Sewer | Municipal Sewage System |
| Size Irregular | 437.8 |
| Size Total | 437.8 M2 |
| Size Total Text | 437.8 M2 |
Rooms
| Level | Type | Length | Width | Dimensions |
|---|---|---|---|---|
| Basement | Bedroom | 11'8'' x 9'1'' | ||
| Basement | Bedroom | 11'9'' x 11'5'' | ||
| Basement | 4pc Bathroom | 5'7'' x 9'2'' | ||
| Basement | Primary Bedroom | 14'6'' x 13'6'' | ||
| Main Level | Living Room | 19'9'' x 13'6'' | ||
| Main Level | 2pc Bathroom | 4'10'' x 5'9'' | ||
| Main Level | Dining Room | 9'9'' x 9'1'' | ||
| Main Level | Kitchen | 14'1'' x 11'11'' |
https://www.realtor.ca/real-estate/30410982/136-holland-drive-moncton
Contact Us
Contact us for more information

The trademarks REALTOR®, REALTORS®, and the REALTOR® logo are controlled by The Canadian Real Estate Association (CREA) and identify real estate professionals who are members of CREA. The trademarks MLS®, Multiple Listing Service® and the associated logos are owned by The Canadian Real Estate Association (CREA) and identify the quality of services provided by real estate professionals who are members of CREA. The trademark DDF® is owned by The Canadian Real Estate Association (CREA) and identifies CREA's Data Distribution Facility (DDF®)
October 16 2026 04:30:30
Saint John Real Estate Board Inc
