84 Jeannette Dieppe, New Brunswick E1A 0K4
$299,900
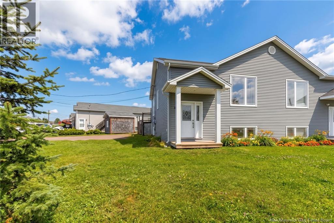
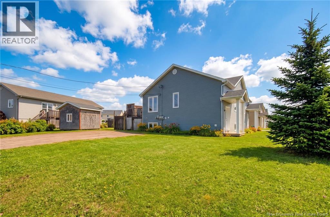
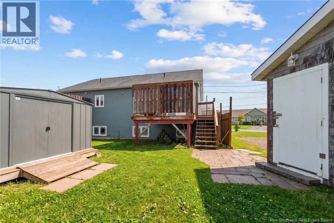
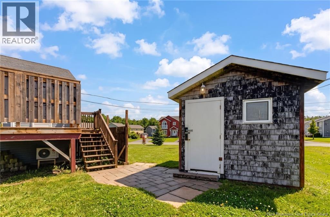
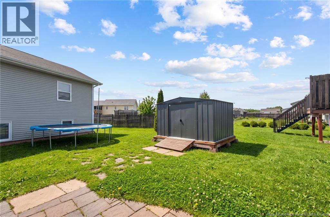
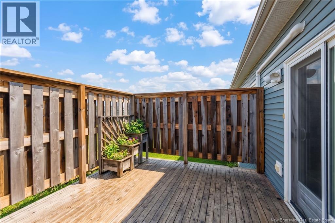
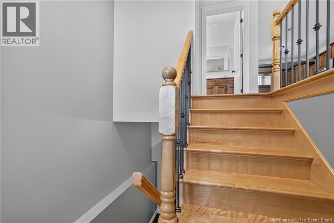
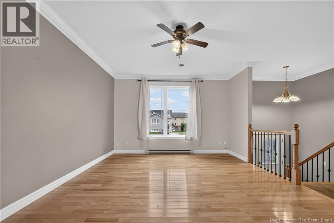
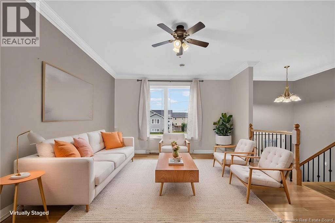
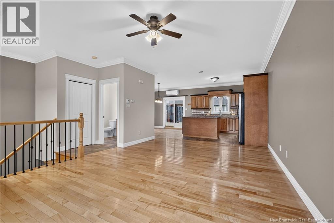
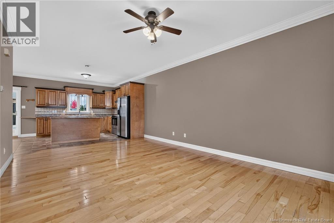
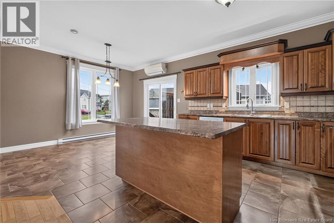
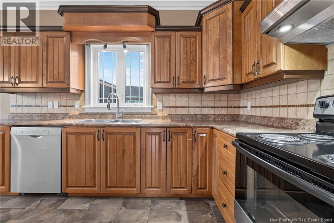
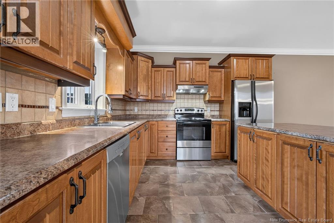
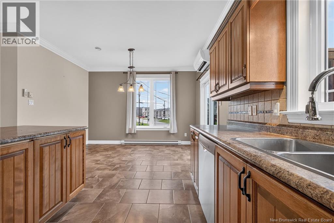
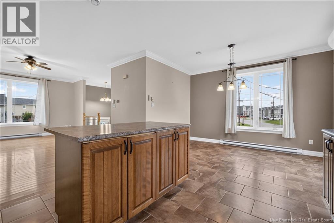
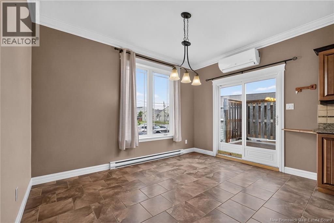
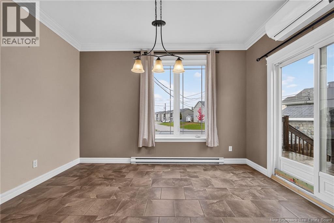
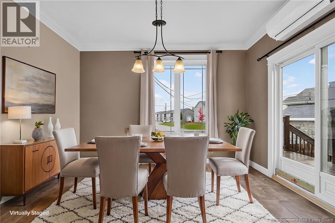
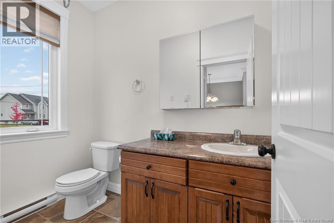
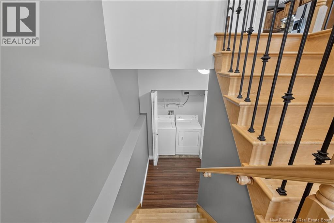
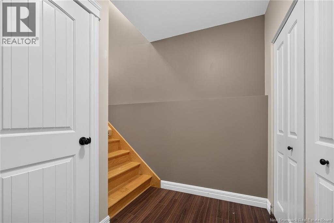
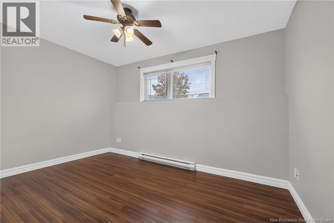
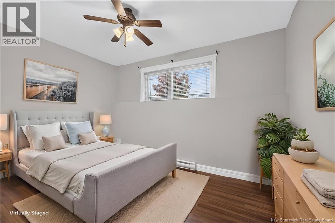
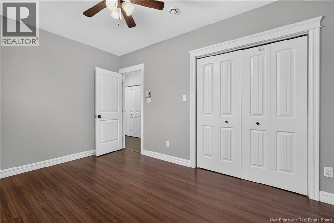
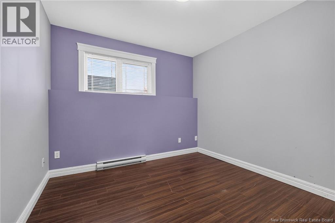
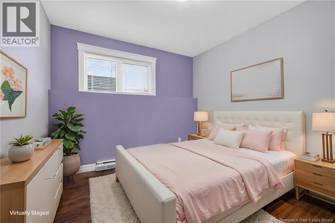
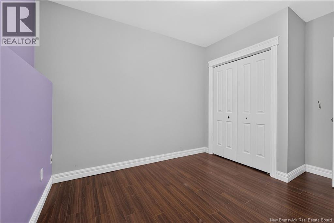
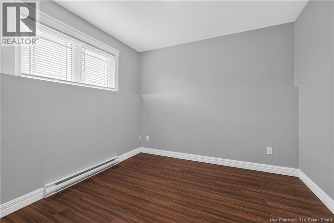
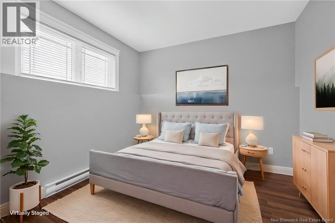
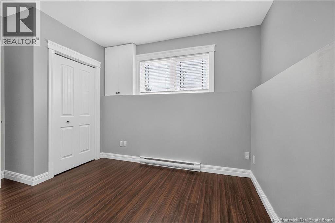
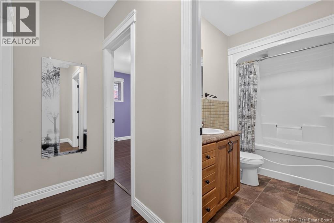
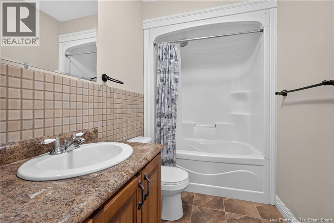
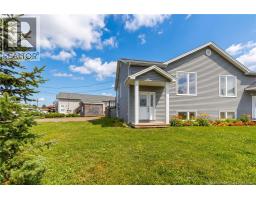
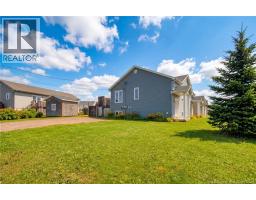
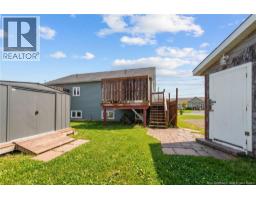
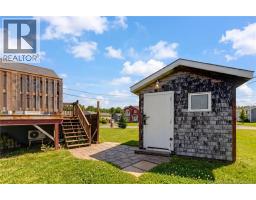
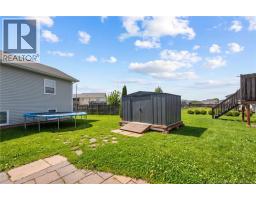
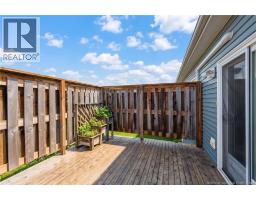
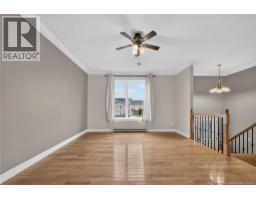
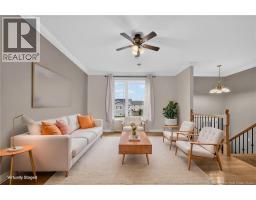
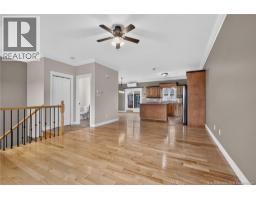
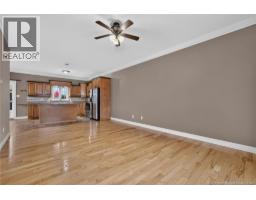
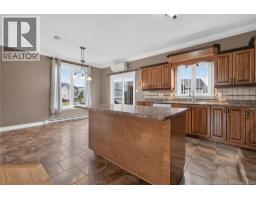
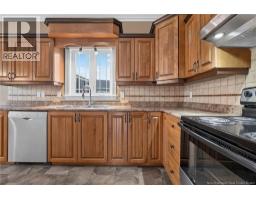
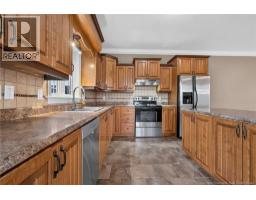
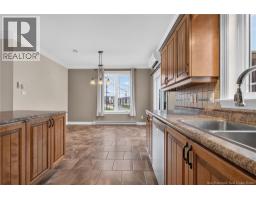
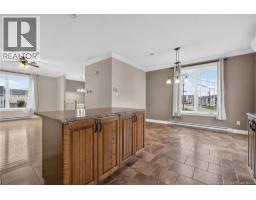
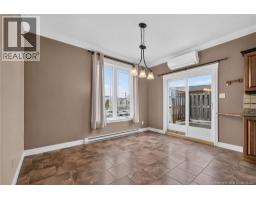
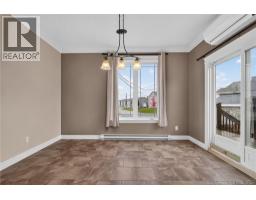
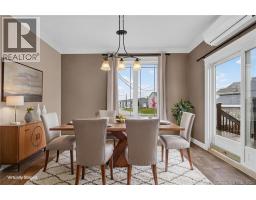
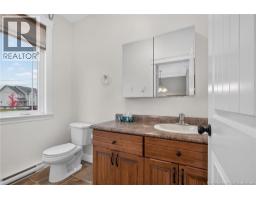
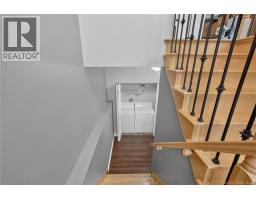
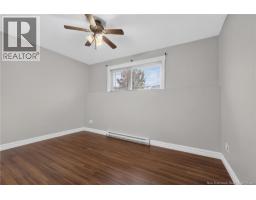
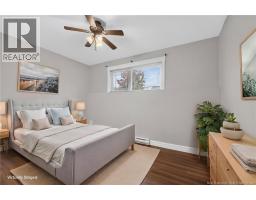
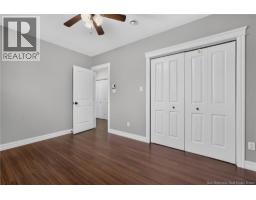
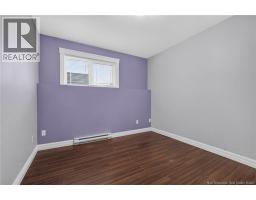
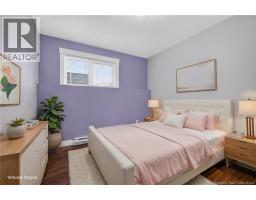
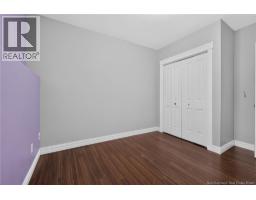
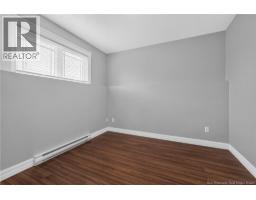
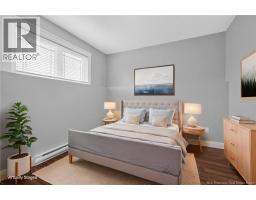
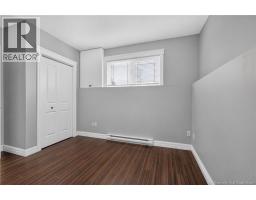
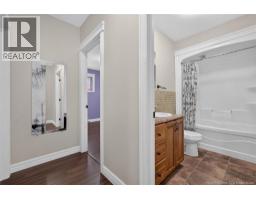
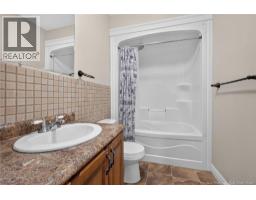
Step inside to a bright, inviting main level with high ceilings and abundant natural light throughout the living room, kitchen and dining area with a convenient half bath to finish it all off. Downstairs youll find a spacious primary bedroom with plenty of closet space, two additional good-sized bedrooms, a full bathroom with extra storage, and the washer/dryer conveniently located in the basement. Outside, enjoy the large corner lot on a quiet street, complete with a nice deck for outdoor living. Youll also love the dual shedsone larger insulated 10x12 unit with power, perfect for hobbies or a small workshop, plus a second 7x10 shed for all your storage needs. Centrally located near schools, shopping, restaurants, and walking trails. Everything you need is close by! (id:19018)
Property Details
| MLS® Number | NB149777 |
| Property Type | Single Family |
| Features | Balcony/deck/patio |
| Structure | Shed |
Building
| Bathroom Total | 2 |
| Bedrooms Below Ground | 3 |
| Bedrooms Total | 3 |
| Architectural Style | 2 Level |
| Constructed Date | 2010 |
| Construction Style Attachment | Semi-detached |
| Cooling Type | Heat Pump |
| Exterior Finish | Vinyl |
| Flooring Type | Laminate, Hardwood |
| Foundation Type | Concrete |
| Half Bath Total | 1 |
| Heating Fuel | Electric |
| Heating Type | Baseboard Heaters, Heat Pump |
| Size Interior | 1,408 Sqft |
| Total Finished Area | 1408 Sqft |
| Utility Water | Municipal Water |
Land
| Acreage | No |
| Sewer | Municipal Sewage System |
| Size Irregular | 561.1 |
| Size Total | 561.1 M2 |
| Size Total Text | 561.1 M2 |
Rooms
| Level | Type | Length | Width | Dimensions |
|---|---|---|---|---|
| Basement | 4pc Bathroom | 5'3'' x 8'11'' | ||
| Basement | Bedroom | 9'11'' x 9'11'' | ||
| Basement | Bedroom | 9'8'' x 10'2'' | ||
| Basement | Primary Bedroom | 9'3'' x 13'4'' | ||
| Main Level | 2pc Bathroom | 4'9'' x 7'7'' | ||
| Main Level | Dining Room | 9'2'' x 12'9'' | ||
| Main Level | Kitchen | 10'10'' x 11'11'' | ||
| Main Level | Living Room | 12'11'' x 19'10'' |
https://www.realtor.ca/real-estate/30410983/84-jeannette-dieppe
Contact Us
Contact us for more information

The trademarks REALTOR®, REALTORS®, and the REALTOR® logo are controlled by The Canadian Real Estate Association (CREA) and identify real estate professionals who are members of CREA. The trademarks MLS®, Multiple Listing Service® and the associated logos are owned by The Canadian Real Estate Association (CREA) and identify the quality of services provided by real estate professionals who are members of CREA. The trademark DDF® is owned by The Canadian Real Estate Association (CREA) and identifies CREA's Data Distribution Facility (DDF®)
October 16 2026 04:26:39
Saint John Real Estate Board Inc
