44 Sunset Drive Campbellton, New Brunswick E3N 1S8
$189,900
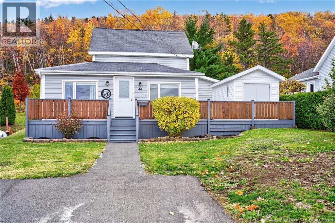
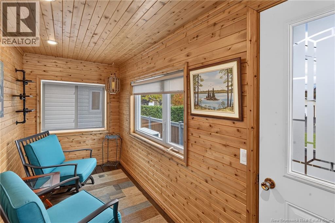
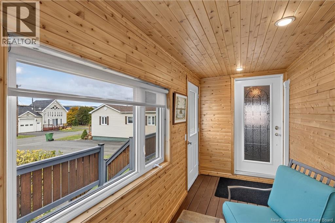
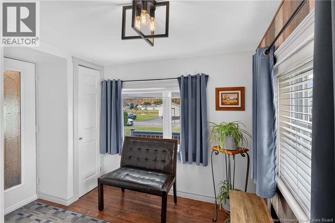
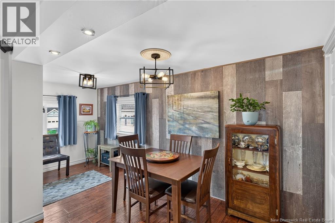
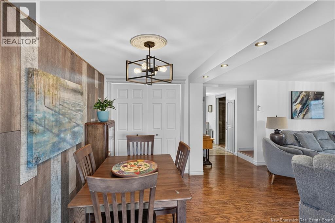
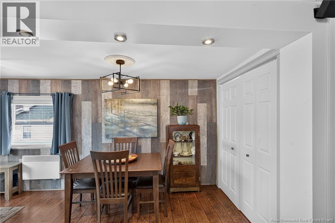
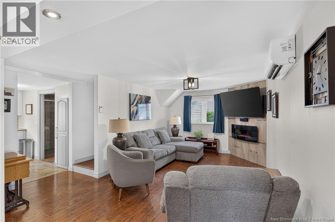
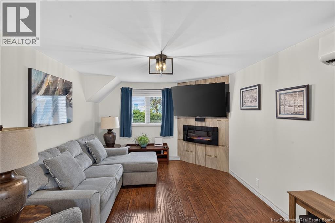
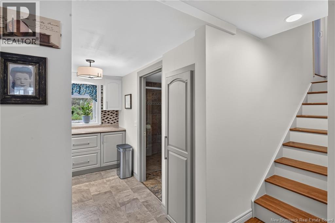
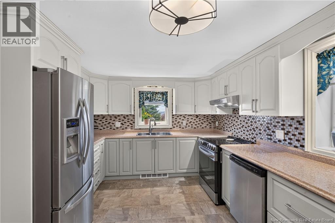
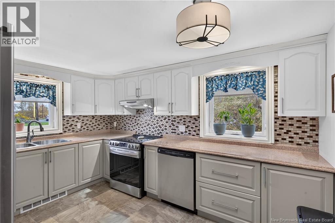
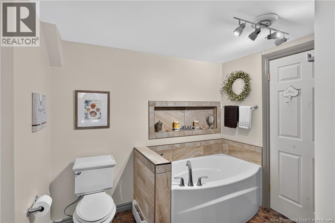
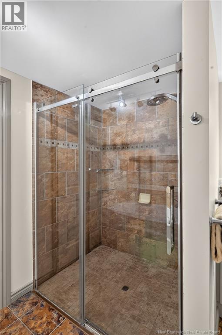
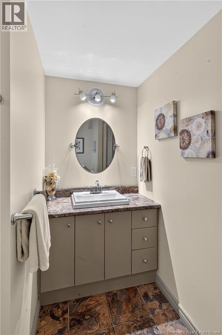
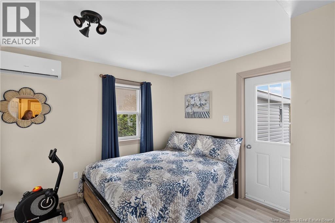
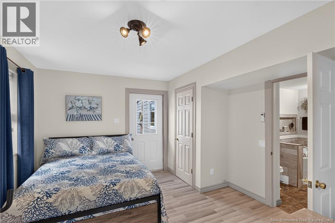
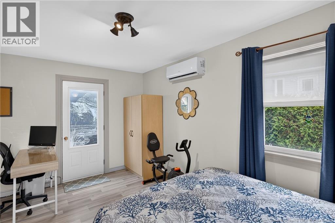
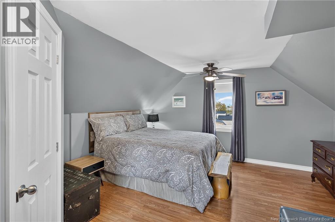
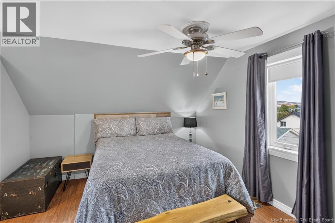
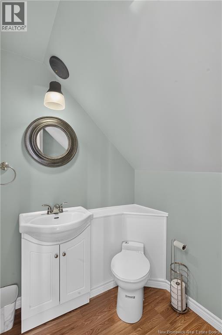
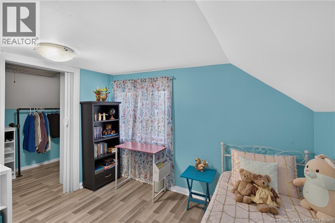
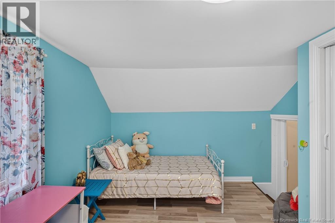
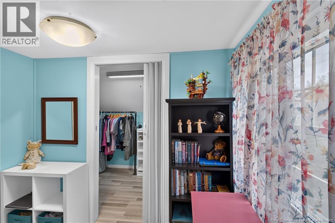
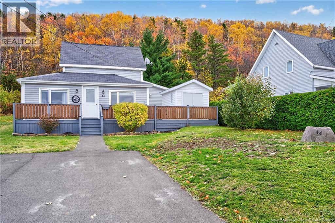
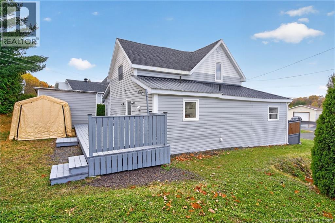
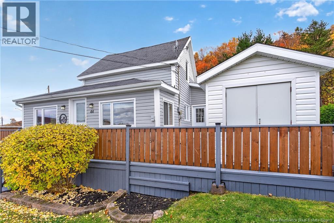
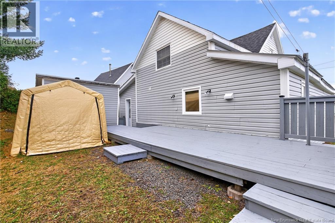
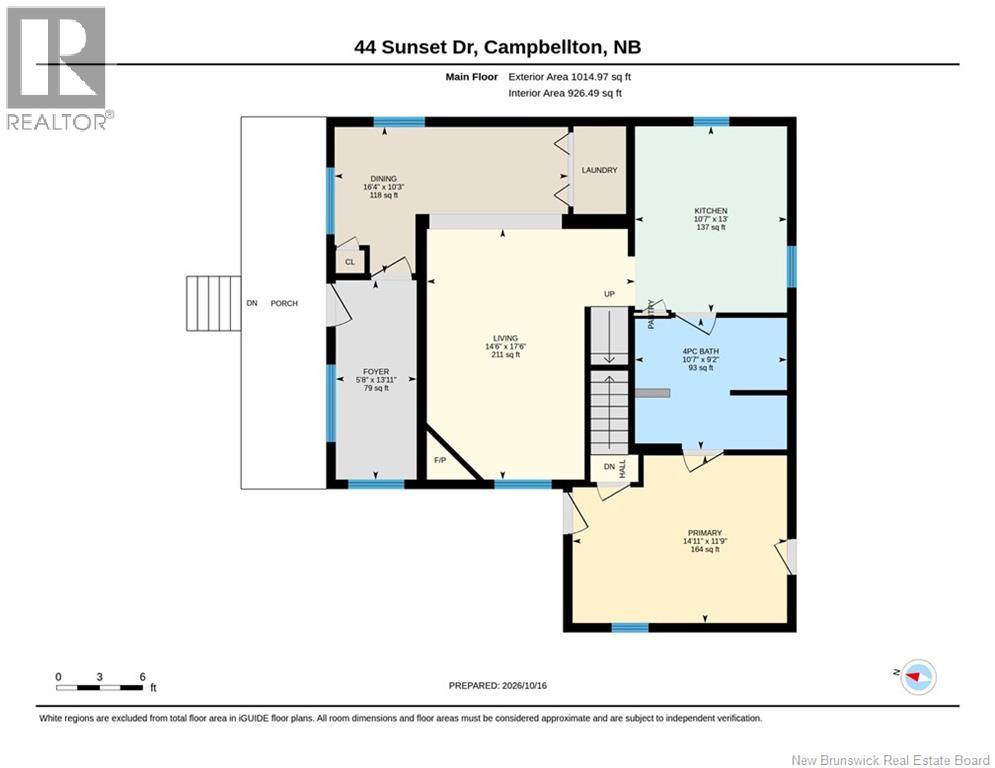
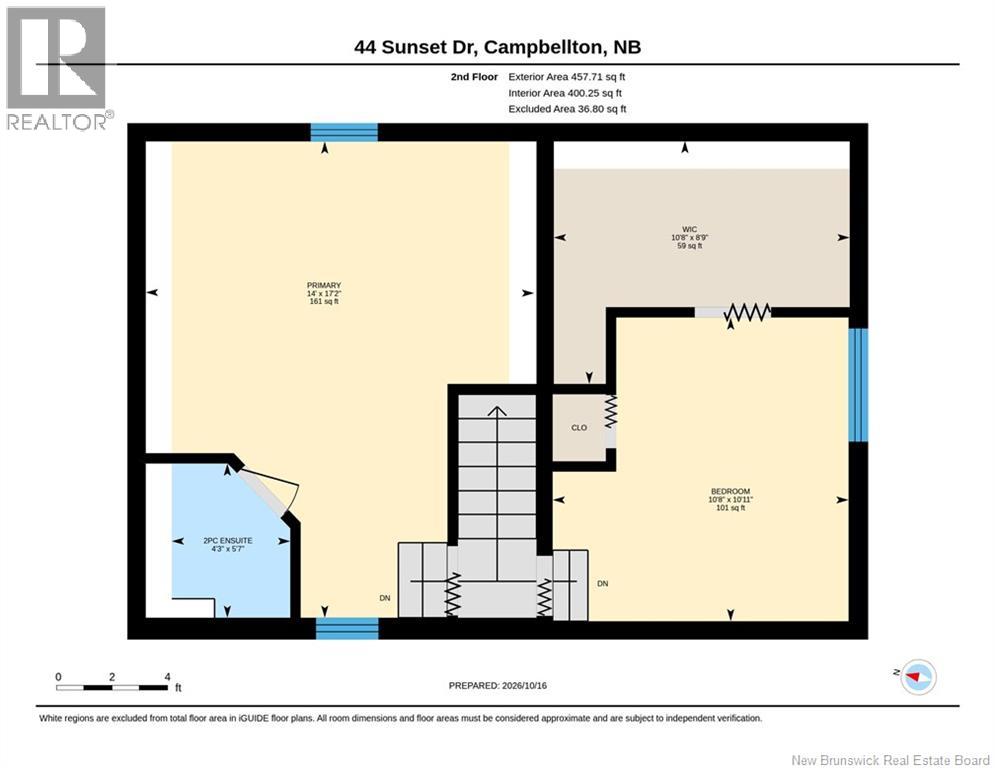
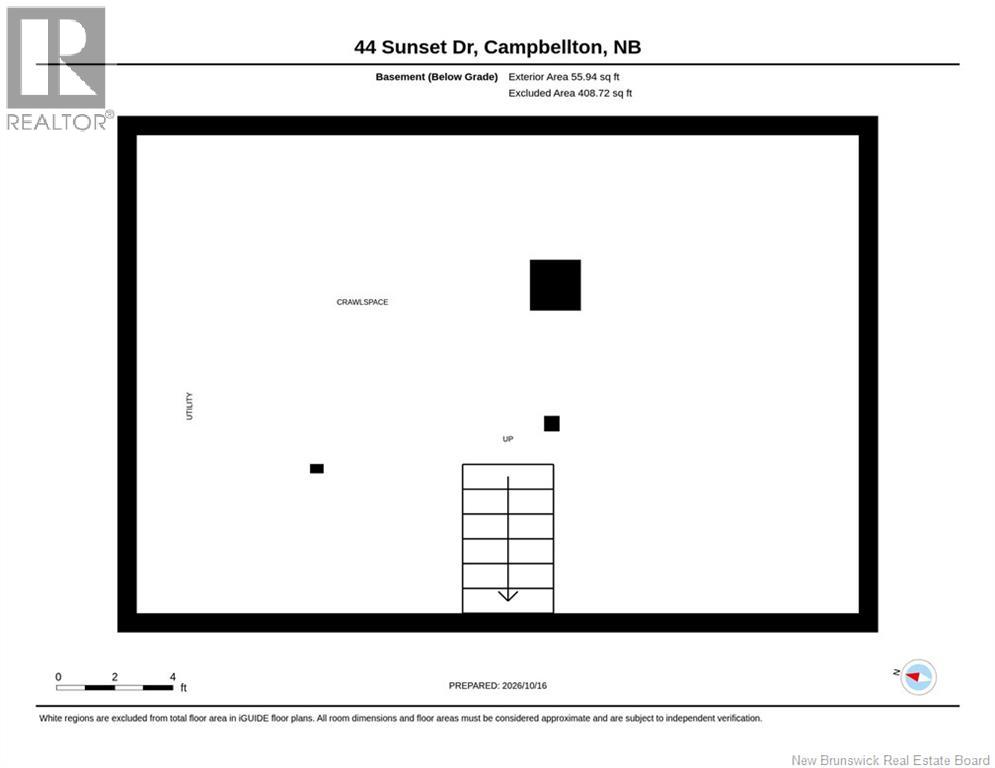
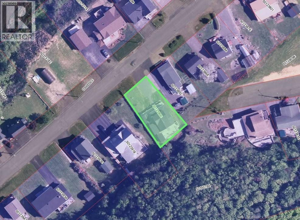
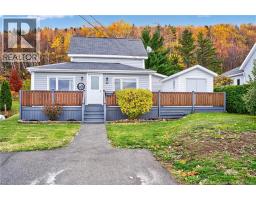
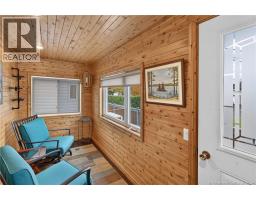
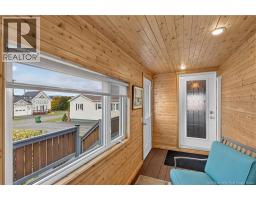
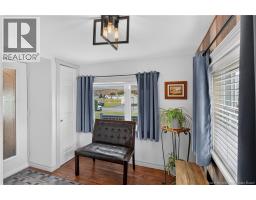
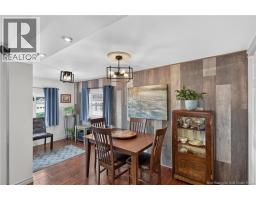
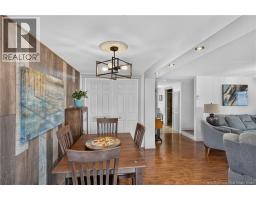
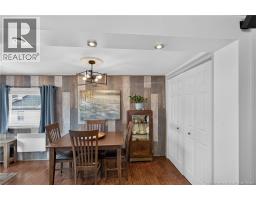
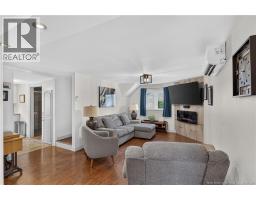
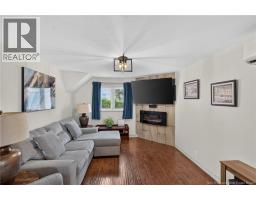
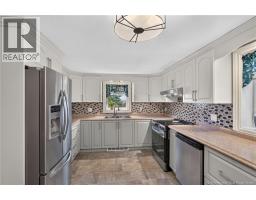
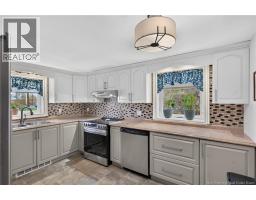
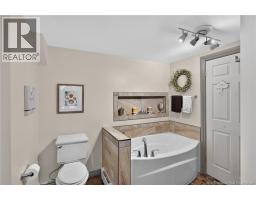
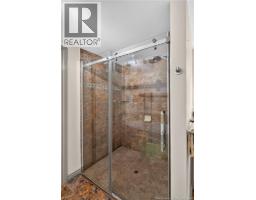
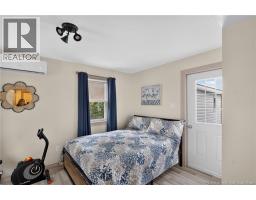
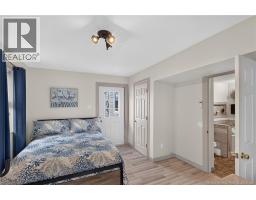
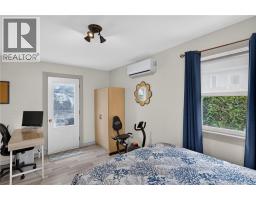
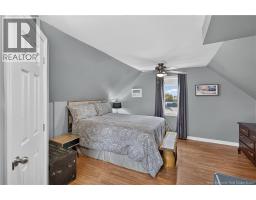
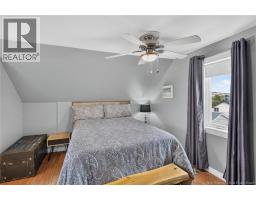
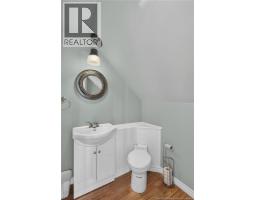
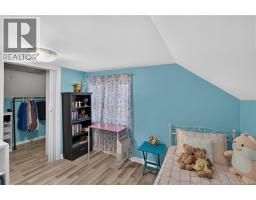
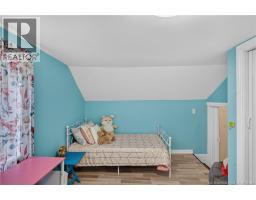
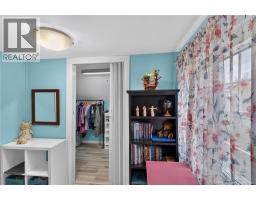
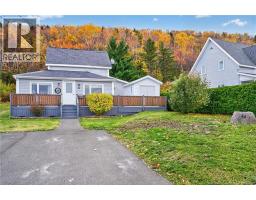
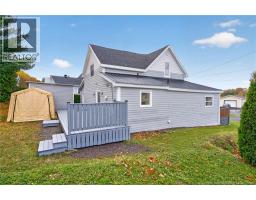
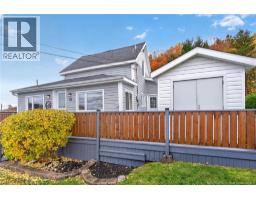
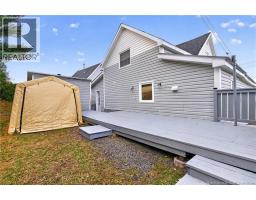
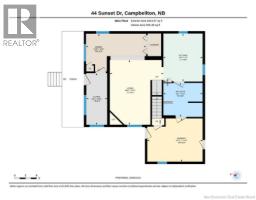
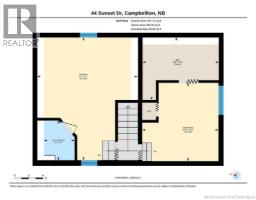
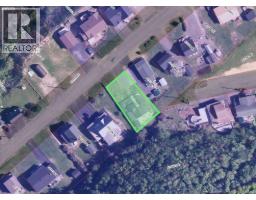
Looking for a well-cared-for home with flexible living space and a few extras that make moving in easier? This charming 1.5-storey home offers a practical layout, inviting living spaces and plenty to appreciate inside and out. The main floor features a spacious kitchen with generous counter space and cabinetry, perfect for anyone who loves to cook or bake. You'll also find a comfortable living room, a cozy sunroom, a convenient laundry area and a large bathroom with access through to an additional main-floor room currently used as a bedroom. Upstairs offers two additional bedrooms, with a half bathroom located within the larger bedroom, providing flexibility for family, guests or a home office. The basement consists of a crawl space. Outside, the beautifully maintained yard, welcoming front deck and paved driveway add to the property's appeal. Storage is well covered with a shed attached to the front deck, a separate backyard storage shed and a temporary Tempo-style shelter. And here's a practical bonus: select lawn-care equipment and snowblower are included in the sale, giving the next owner a head start on looking after the property throughout the seasons. Whether you're buying your first home, looking for more convenient main-floor living or hoping for a layout that can accommodate different household needs, this property is worth a closer look! (id:19018)
Property Details
| MLS® Number | NB149674 |
| Property Type | Single Family |
| Amenities Near By | Ski Hill, Recreation Nearby, Shopping |
| Equipment Type | None |
| Features | Balcony/deck/patio |
| Rental Equipment Type | None |
| Structure | Shed |
Building
| Bathroom Total | 2 |
| Bedrooms Above Ground | 3 |
| Bedrooms Total | 3 |
| Basement Type | Crawl Space |
| Constructed Date | 1947 |
| Construction Style Attachment | Detached |
| Cooling Type | Heat Pump |
| Exterior Finish | Vinyl |
| Flooring Type | Laminate, Other |
| Foundation Type | Concrete |
| Half Bath Total | 1 |
| Heating Fuel | Electric |
| Heating Type | Heat Pump |
| Stories Total | 2 |
| Size Interior | 1,327 Sqft |
| Total Finished Area | 1327 Sqft |
| Type | House |
| Utility Water | Municipal Water |
Land
| Access Type | Year-round Access, Public Road |
| Acreage | No |
| Land Amenities | Ski Hill, Recreation Nearby, Shopping |
| Landscape Features | Landscaped |
| Sewer | Municipal Sewage System |
| Size Irregular | 465 |
| Size Total | 465 M2 |
| Size Total Text | 465 M2 |
Rooms
| Level | Type | Length | Width | Dimensions |
|---|---|---|---|---|
| Second Level | Other | 8'9'' x 10'8'' | ||
| Second Level | Primary Bedroom | 17'2'' x 14' | ||
| Second Level | Bedroom | 10'11'' x 10'8'' | ||
| Second Level | 2pc Ensuite Bath | 5'7'' x 4'3'' | ||
| Main Level | 4pc Bathroom | 9'2'' x 10'7'' | ||
| Main Level | Primary Bedroom | 11'9'' x 14'11'' | ||
| Main Level | Foyer | 13'11'' x 5'8'' | ||
| Main Level | Dining Room | 10'3'' x 16'4'' | ||
| Main Level | Kitchen | 17'6'' x 14'6'' | ||
| Main Level | Living Room | 17'6'' x 14'6'' |
https://www.realtor.ca/real-estate/30411503/44-sunset-drive-campbellton
Contact Us
Contact us for more information

The trademarks REALTOR®, REALTORS®, and the REALTOR® logo are controlled by The Canadian Real Estate Association (CREA) and identify real estate professionals who are members of CREA. The trademarks MLS®, Multiple Listing Service® and the associated logos are owned by The Canadian Real Estate Association (CREA) and identify the quality of services provided by real estate professionals who are members of CREA. The trademark DDF® is owned by The Canadian Real Estate Association (CREA) and identifies CREA's Data Distribution Facility (DDF®)
October 16 2026 05:12:22
Saint John Real Estate Board Inc
