1581 Val-D'amour Chemin Val-D'amour, New Brunswick E3N 5M7
$349,900
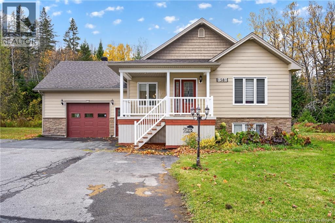
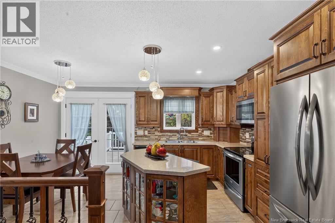
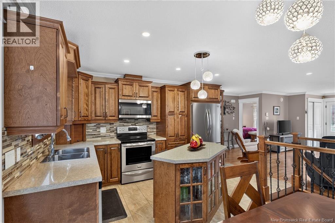
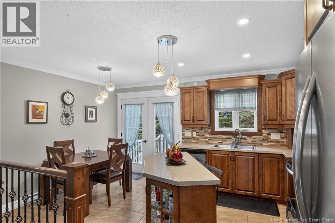
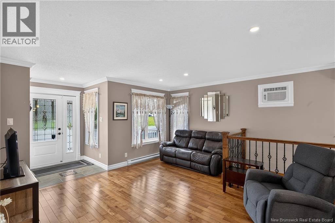
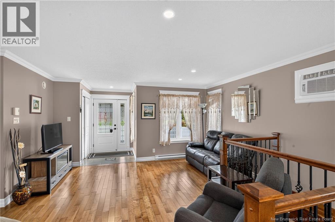
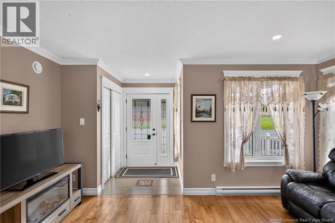
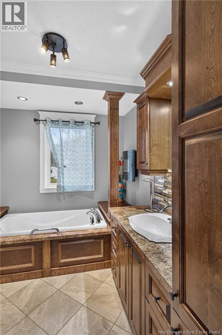
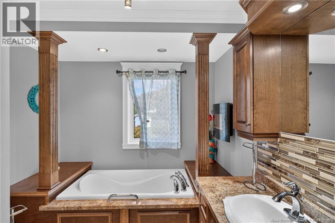
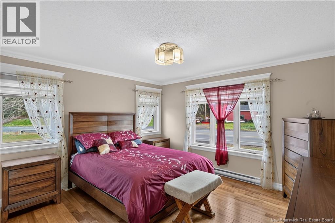
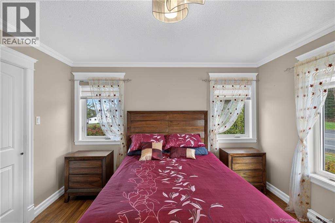
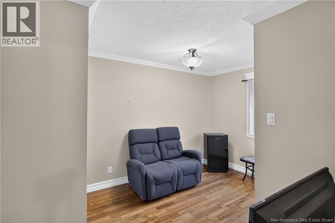
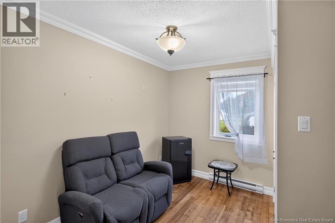
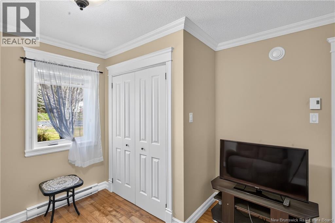
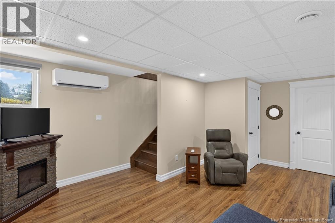
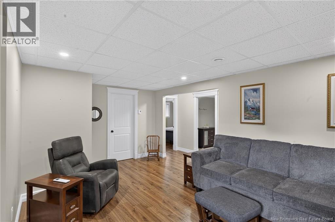
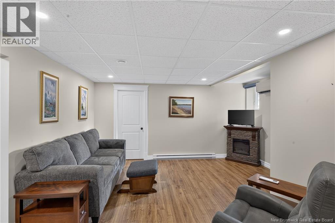
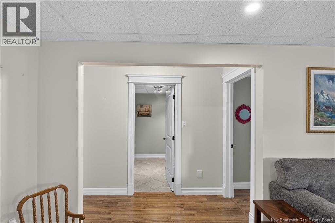
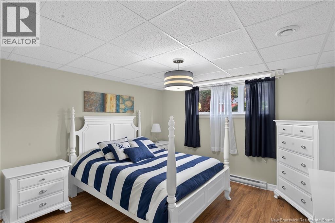
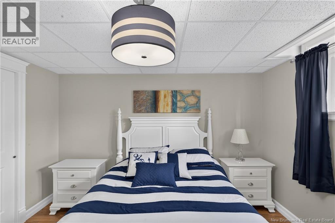
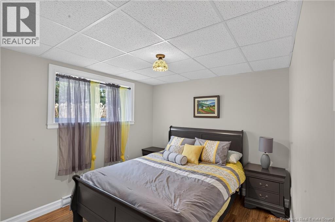
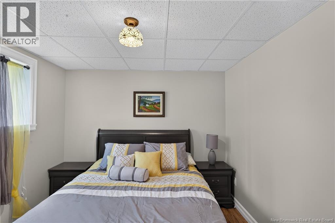
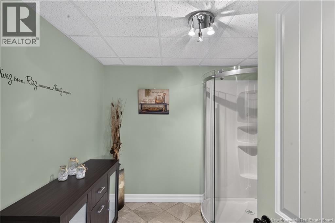
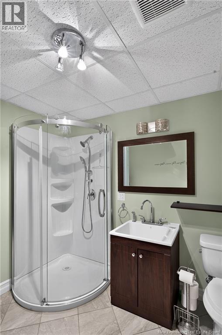
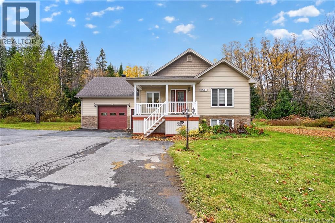
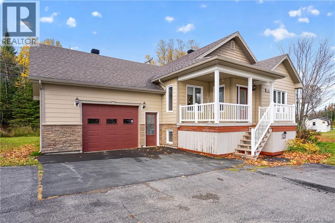
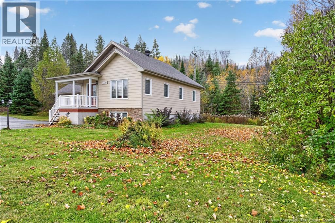
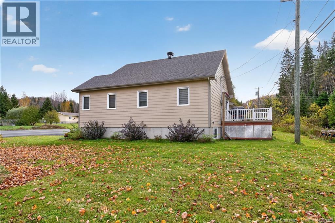
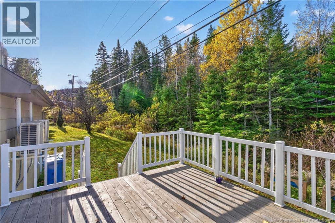
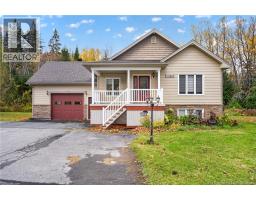
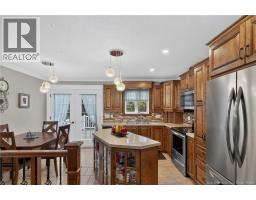
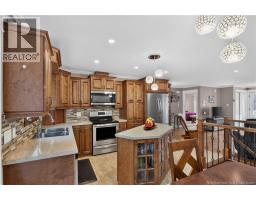
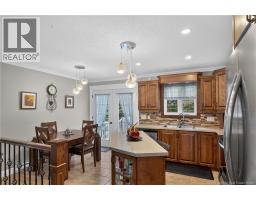
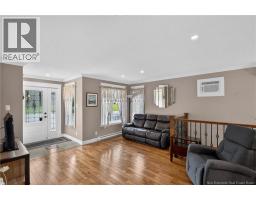
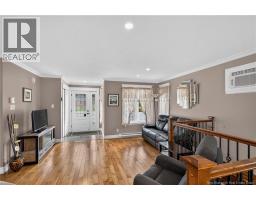
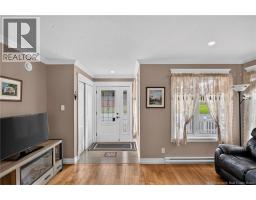
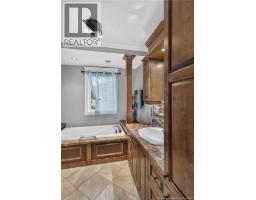
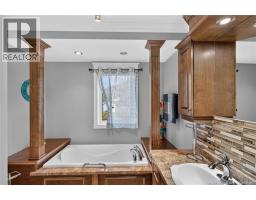
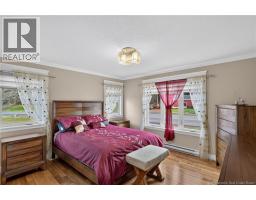
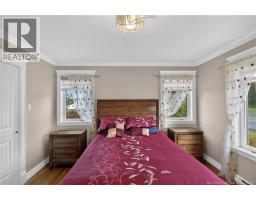
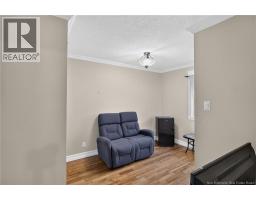
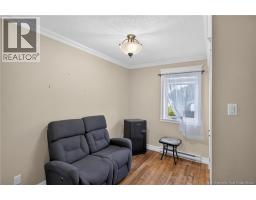
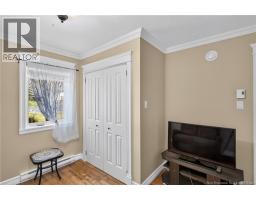
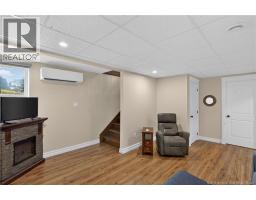
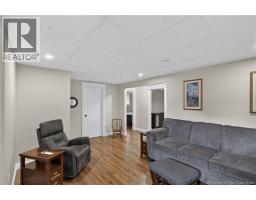
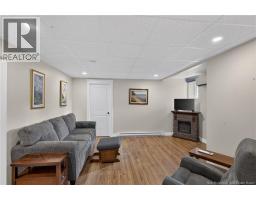
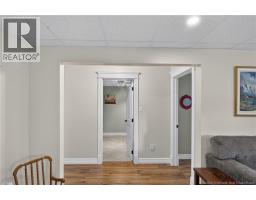
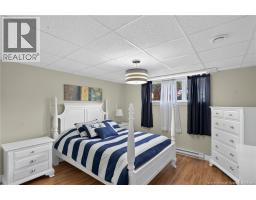
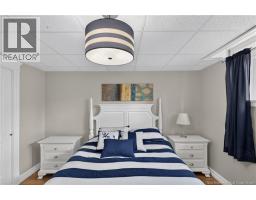
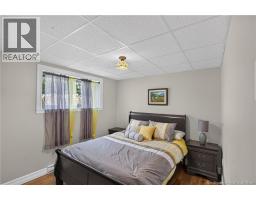
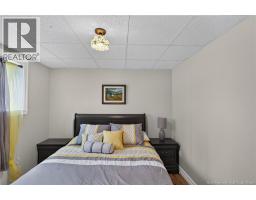
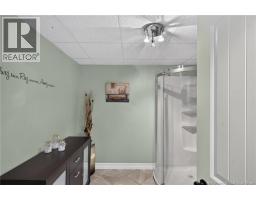
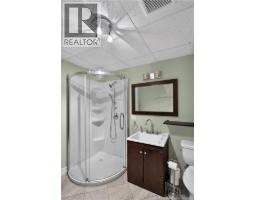
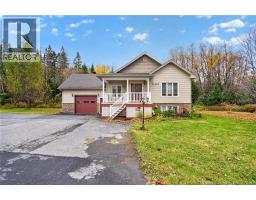
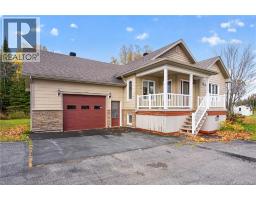
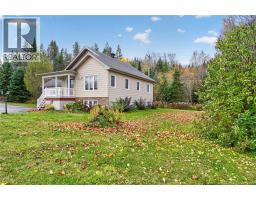
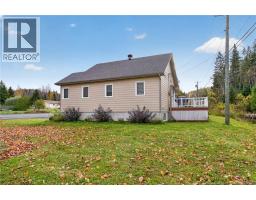
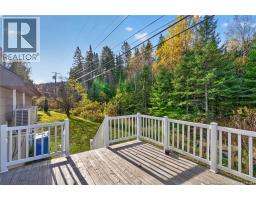
A beautiful setting, room to spread out, built in 2016, this inviting home and offers four bedrooms, two full bathrooms and a practical layout with plenty of space for everyday living. The main floor features a welcoming living room, kitchen and dining area with access to the back deck, two bedrooms and a full bathroom. Laundry is currently tucked away in a closet within one of the bedrooms. For those who prefer a different setup, relocating the laundry to the basement bathroom directly below could be explored, subject to plumbing feasibility. The finished lower level offers two additional bedrooms, a second full bathroom, a utility room equipped with a generator panel, a cold storage room and additional storage beneath the stairs. The attached single-car garage provides convenient interior access to the home, along with a separate door leading to the backyard. Outside, the spacious yard, mature trees and brook running behind the home create a lovely setting to enjoy throughout the seasons. With four bedrooms, two bathrooms, an attached garage, this property offers a wonderful combination of comfortable living. Call your favorite REALTOR® and Come see it for yourself! (id:19018)
Property Details
| MLS® Number | NB149670 |
| Property Type | Single Family |
| Equipment Type | Water Heater |
| Features | Balcony/deck/patio |
| Rental Equipment Type | Water Heater |
| Structure | None |
Building
| Bathroom Total | 2 |
| Bedrooms Above Ground | 2 |
| Bedrooms Below Ground | 2 |
| Bedrooms Total | 4 |
| Architectural Style | Raised Bungalow |
| Constructed Date | 2016 |
| Construction Style Attachment | Detached |
| Cooling Type | Heat Pump |
| Exterior Finish | Other, Wood Siding |
| Flooring Type | Ceramic, Other, Wood |
| Foundation Type | Concrete |
| Heating Fuel | Electric |
| Heating Type | Baseboard Heaters, Heat Pump |
| Stories Total | 1 |
| Size Interior | 2,075 Sqft |
| Total Finished Area | 2075 Sqft |
| Type | House |
| Utility Water | Well |
Parking
| Attached Garage | |
| Garage |
Land
| Access Type | Year-round Access, Public Road |
| Acreage | No |
| Sewer | Municipal Sewage System |
| Size Irregular | 0.18 |
| Size Total | 0.18 Hec |
| Size Total Text | 0.18 Hec |
Rooms
| Level | Type | Length | Width | Dimensions |
|---|---|---|---|---|
| Basement | Bath (# Pieces 1-6) | 8'4'' x 8'5'' | ||
| Basement | Bedroom | 15'6'' x 12'7'' | ||
| Basement | Bedroom | 8'4'' x 8'5'' | ||
| Basement | Utility Room | 9'9'' x 15' | ||
| Basement | Storage | 4'11'' x 7'2'' | ||
| Basement | Family Room | 13'8'' x 11'2'' | ||
| Main Level | Foyer | 5'1'' x 5'3'' | ||
| Main Level | Bath (# Pieces 1-6) | 9'5'' x 8'4'' | ||
| Main Level | Bedroom | 10'1'' x 13' | ||
| Main Level | Bedroom | 12'4'' x 13'2'' | ||
| Main Level | Living Room | 14'4'' x 15'3'' | ||
| Main Level | Kitchen/dining Room | 10'4'' x 15'3'' |
https://www.realtor.ca/real-estate/30410757/1581-val-damour-chemin-val-damour
Contact Us
Contact us for more information

The trademarks REALTOR®, REALTORS®, and the REALTOR® logo are controlled by The Canadian Real Estate Association (CREA) and identify real estate professionals who are members of CREA. The trademarks MLS®, Multiple Listing Service® and the associated logos are owned by The Canadian Real Estate Association (CREA) and identify the quality of services provided by real estate professionals who are members of CREA. The trademark DDF® is owned by The Canadian Real Estate Association (CREA) and identifies CREA's Data Distribution Facility (DDF®)
October 16 2026 07:27:42
Saint John Real Estate Board Inc
