194 Renfrew Street Dalhousie, New Brunswick E8C 2K3
$155,000
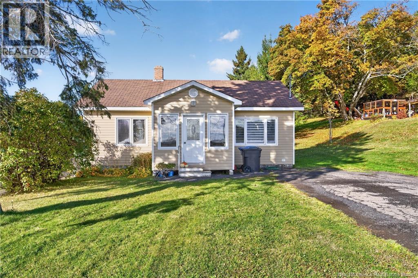
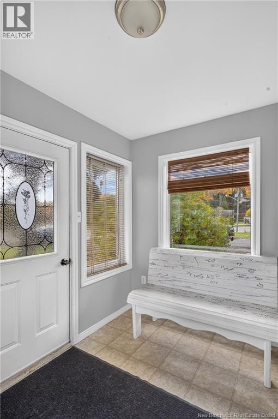
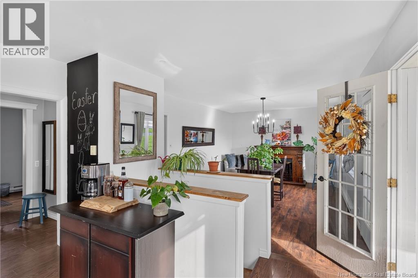
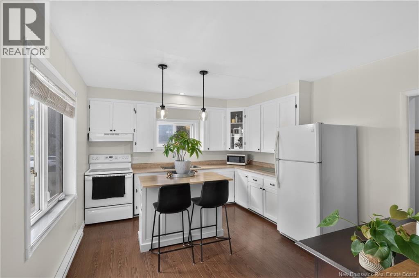
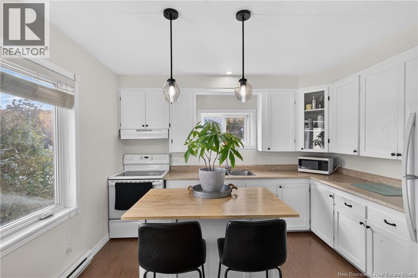
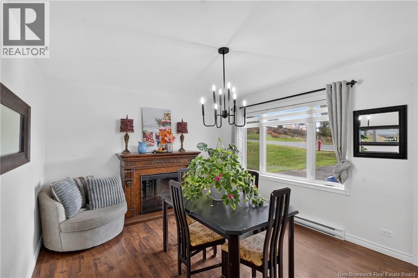
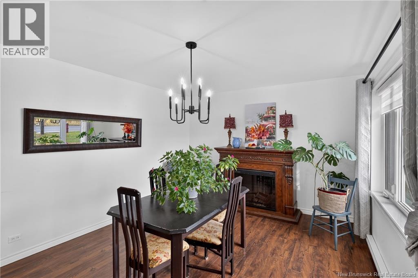
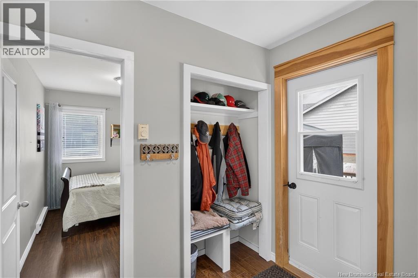
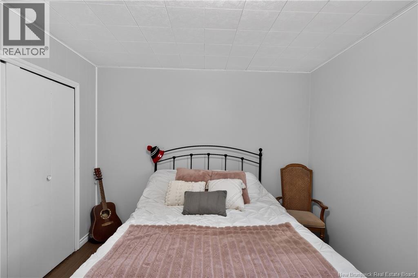
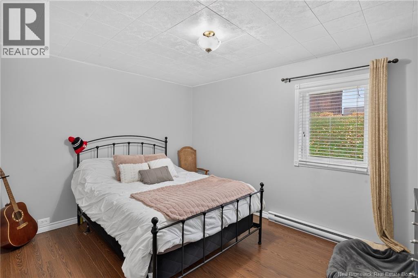
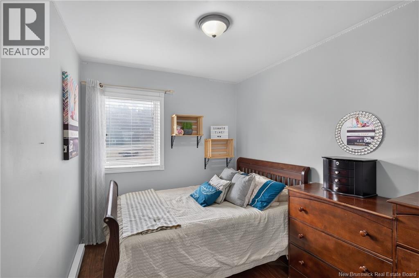
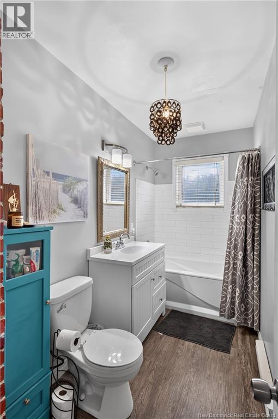
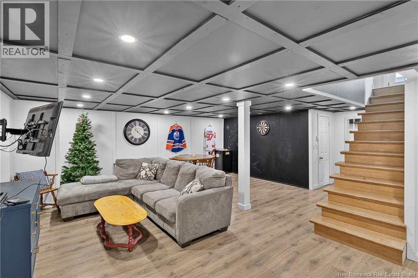
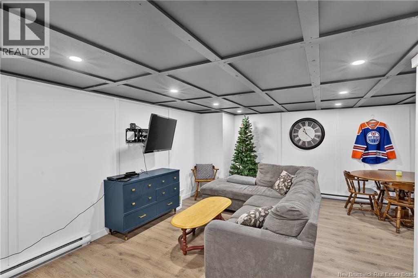
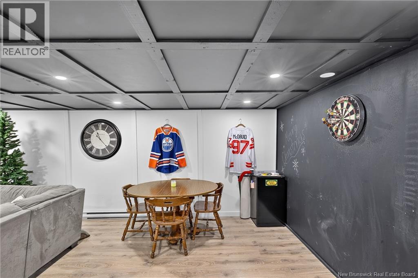
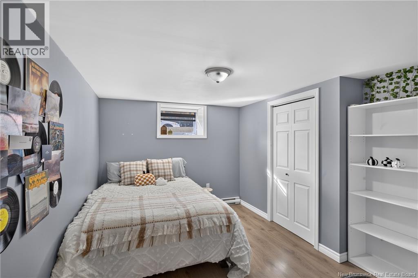
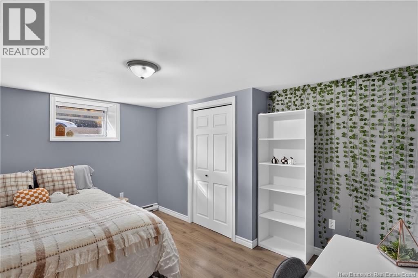
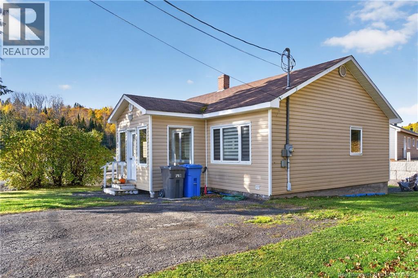
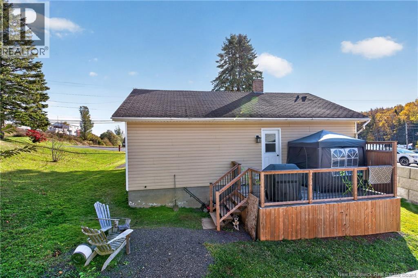
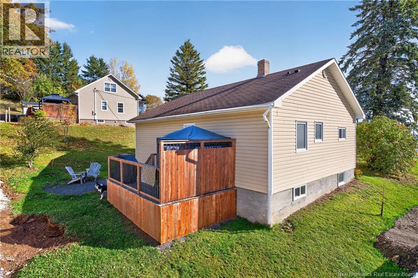
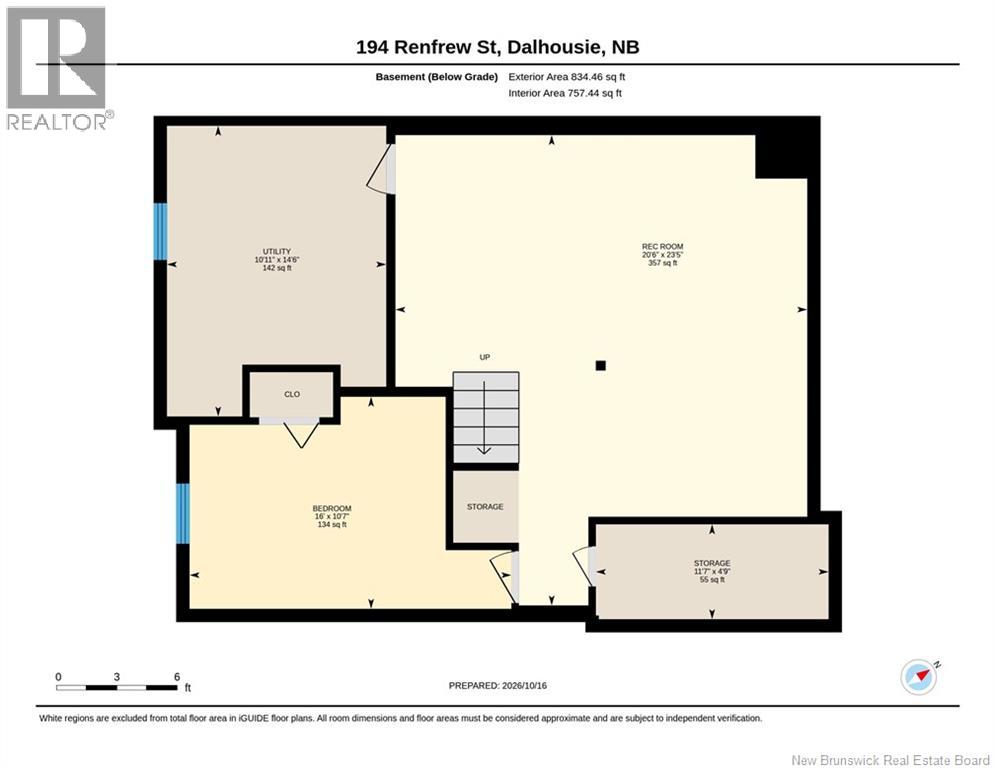
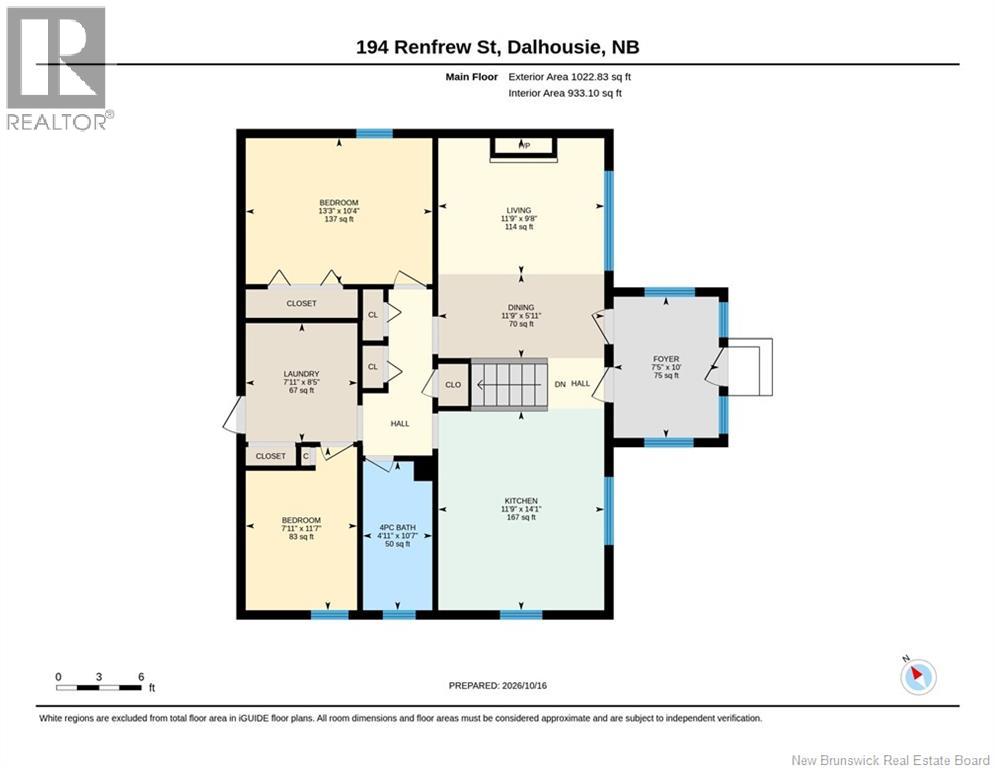
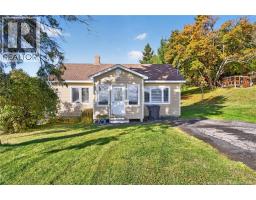
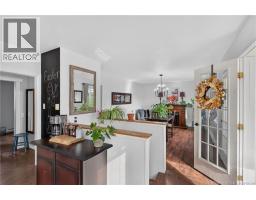
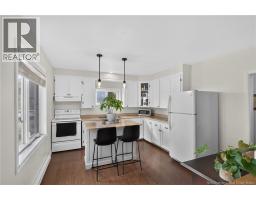
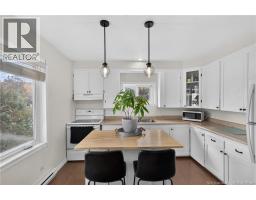
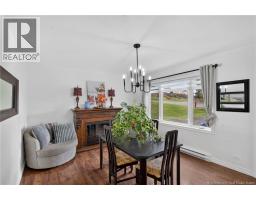
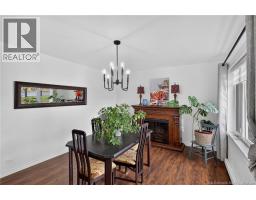
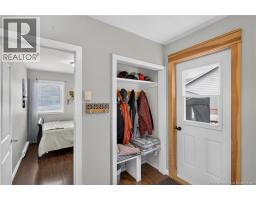
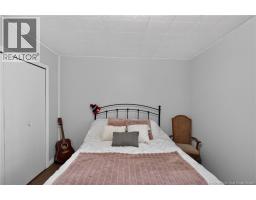
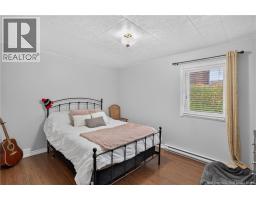
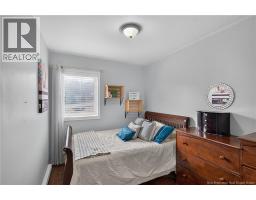
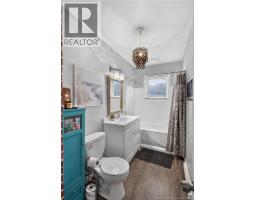
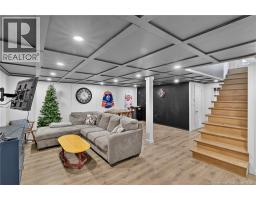
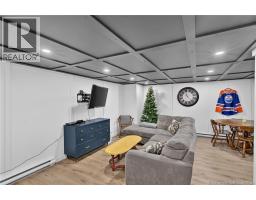
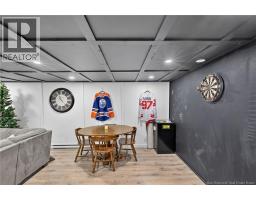
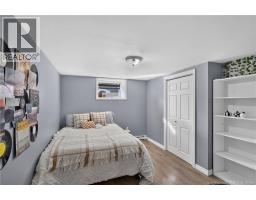
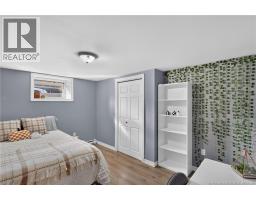
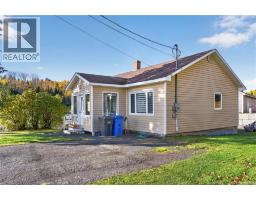
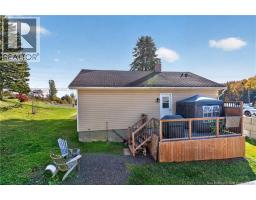
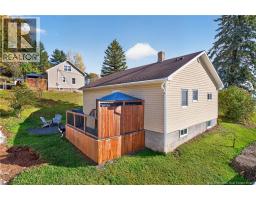
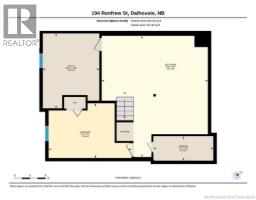
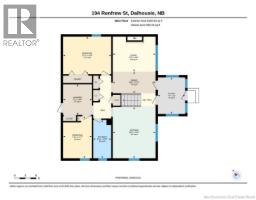
More space than meets the eye! Welcome to 194 Renfrew Street in Dalhousie, a welcoming bungalow with a practical layout and plenty of room to enjoy everyday life. Step inside to discover a bright, inviting kitchen with white cabinetry, generous counter space and a convenient breakfast island. The adjoining dining area offers a comfortable place to gather, while two main-floor bedrooms and a full bathroom complete the main level. Head downstairs and you'll find even more room to spread out! The partially finished basement features a spacious recreation area, perfect for movie nights, games or simply relaxing. An additional bedroom downstairs offers flexibility for your needs. Please note: The basement bedroom window is non-conforming as it does not meet current egress requirements. Outside, you'll find a paved driveway, a welcoming front entrance and outdoor space to enjoy or make your own. Whether you're buying your first home, looking to simplify or simply searching for a comfortable place with a little extra living space, 194 Renfrew Street is worth a closer look. Call your favorite REALTOR® to come see for yourself! (id:19018)
Property Details
| MLS® Number | NB149682 |
| Property Type | Single Family |
| Equipment Type | Water Heater |
| Rental Equipment Type | Water Heater |
Building
| Bathroom Total | 1 |
| Bedrooms Above Ground | 2 |
| Bedrooms Below Ground | 1 |
| Bedrooms Total | 3 |
| Architectural Style | Bungalow |
| Construction Style Attachment | Detached |
| Exterior Finish | Vinyl |
| Flooring Type | Laminate, Other |
| Foundation Type | Concrete |
| Heating Type | Baseboard Heaters |
| Stories Total | 1 |
| Size Interior | 933 Sqft |
| Total Finished Area | 933 Sqft |
| Type | House |
| Utility Water | Municipal Water |
Land
| Access Type | Year-round Access, Public Road |
| Acreage | No |
| Sewer | Municipal Sewage System |
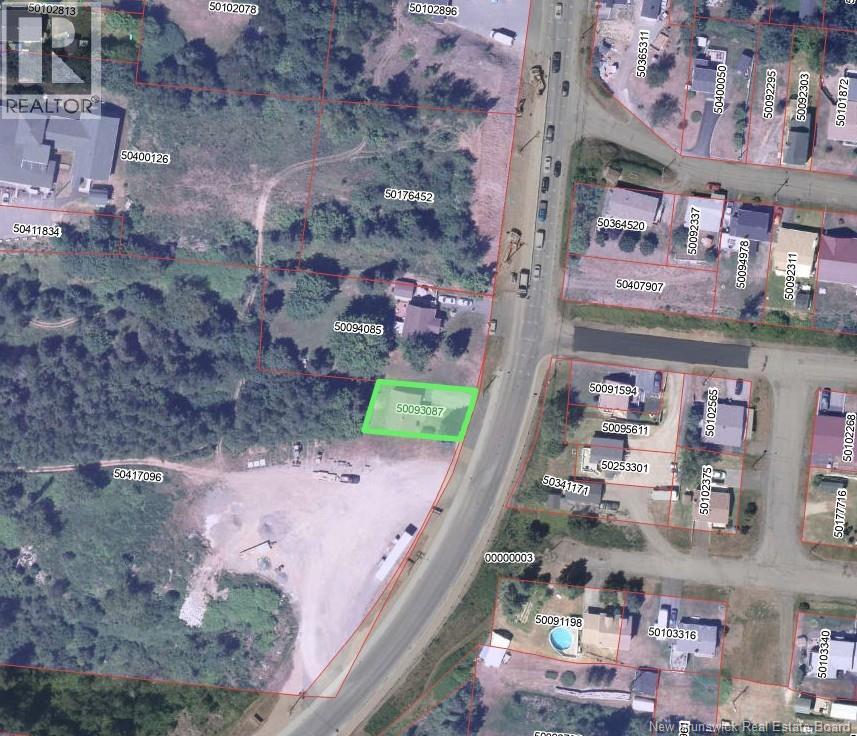
| Size Irregular | 465 |
| Size Total | 465 M2 |
| Size Total Text | 465 M2 |
Rooms
| Level | Type | Length | Width | Dimensions |
|---|---|---|---|---|
| Basement | Storage | 4'9'' x 11'7'' | ||
| Basement | Recreation Room | 23'5'' x 20'6'' | ||
| Basement | Bedroom | 10'7'' x 16' | ||
| Basement | Utility Room | 14'6'' x 10'11'' | ||
| Main Level | 4pc Bathroom | 4'11'' x 10'7'' | ||
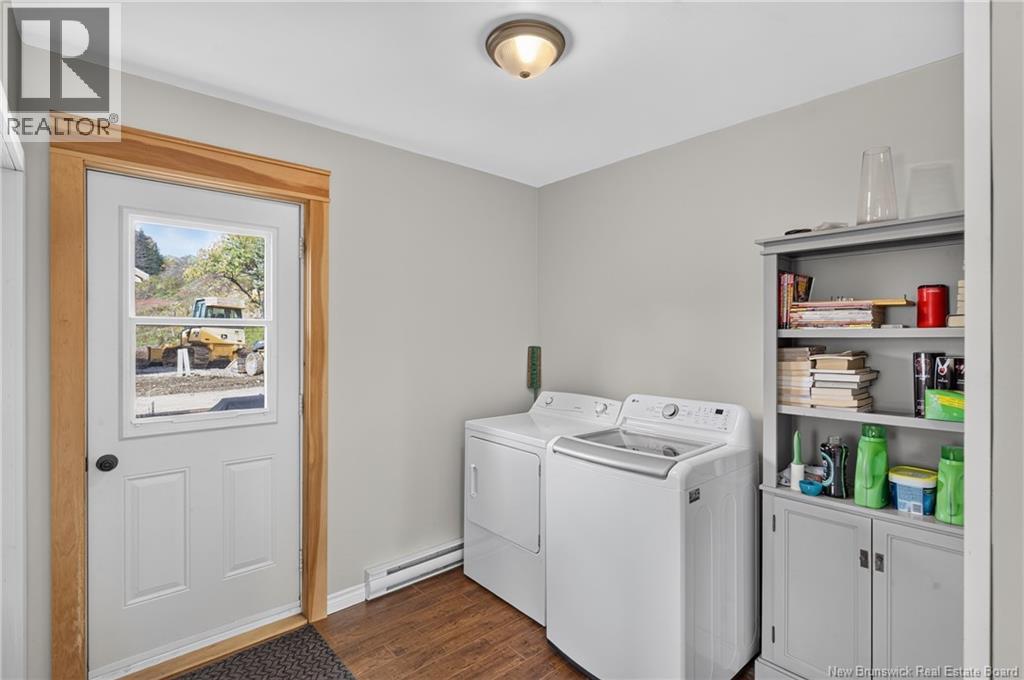
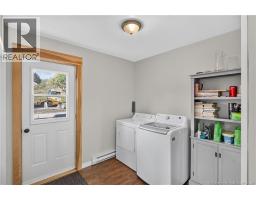
| Main Level | Laundry Room | 7'11'' x 8'5'' | ||
| Main Level | Bedroom | 7'11'' x 11'7'' | ||
| Main Level | Bedroom | 13'3'' x 10'4'' | ||
| Main Level | Living Room | 11'9'' x 9'8'' | ||
| Main Level | Dining Room | 11'9'' x 5'11'' | ||
| Main Level | Kitchen | 11'9'' x 14'1'' | ||
| Main Level | Foyer | 7'5'' x 10' |
https://www.realtor.ca/real-estate/30410417/194-renfrew-street-dalhousie
Contact Us
Contact us for more information

The trademarks REALTOR®, REALTORS®, and the REALTOR® logo are controlled by The Canadian Real Estate Association (CREA) and identify real estate professionals who are members of CREA. The trademarks MLS®, Multiple Listing Service® and the associated logos are owned by The Canadian Real Estate Association (CREA) and identify the quality of services provided by real estate professionals who are members of CREA. The trademark DDF® is owned by The Canadian Real Estate Association (CREA) and identifies CREA's Data Distribution Facility (DDF®)
October 16 2026 03:10:20
Saint John Real Estate Board Inc
