77 Carelton Rogersville, New Brunswick E4Y 1R9
$224,900
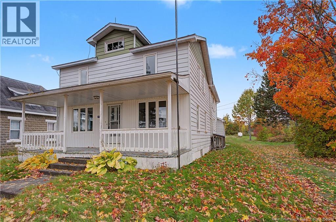
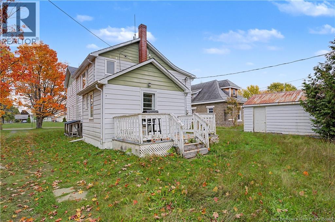
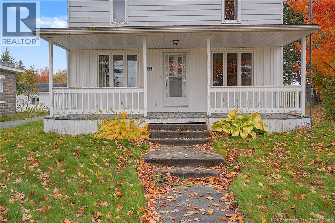
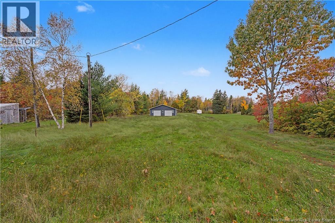
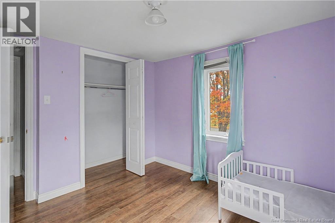
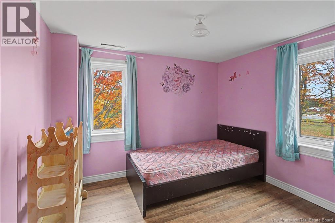
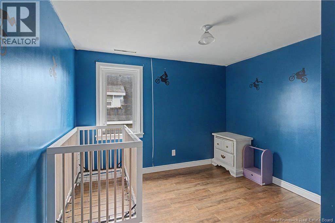
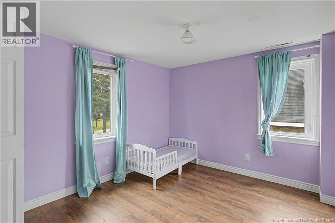
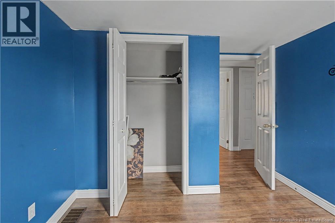
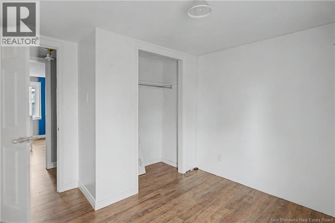
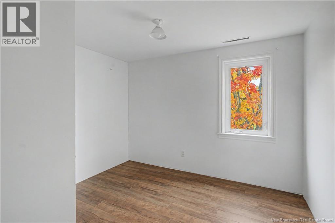
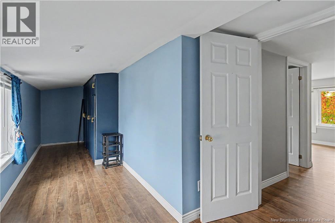
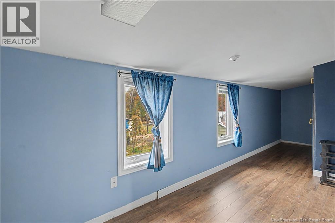
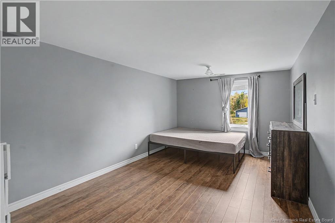
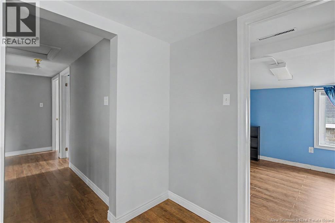
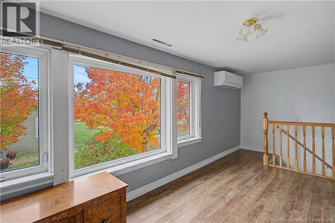
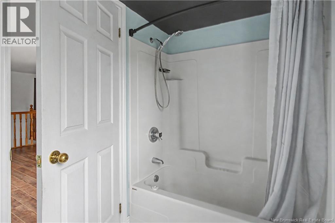
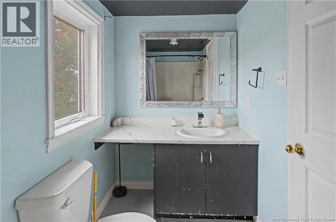
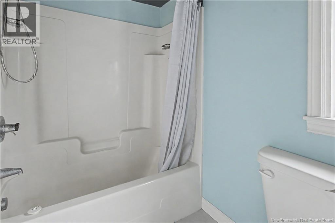
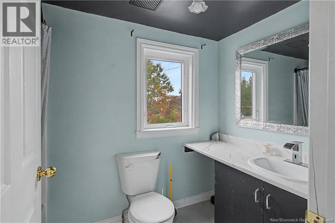
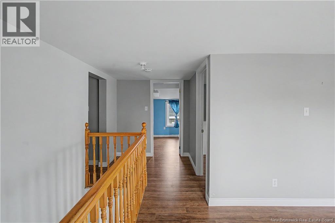
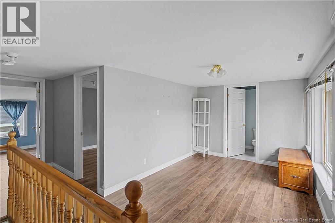
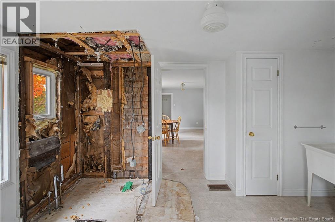
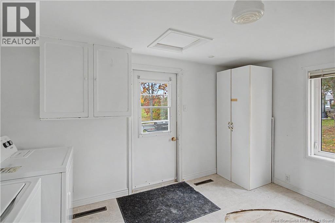
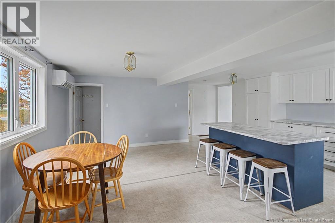
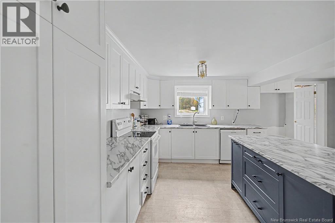
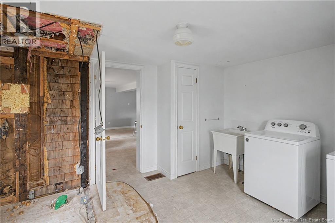
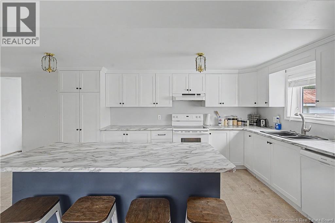
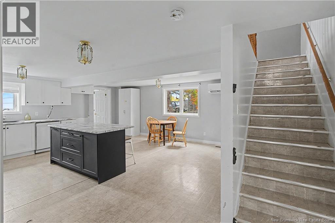
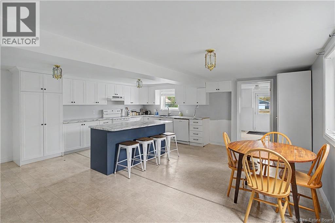
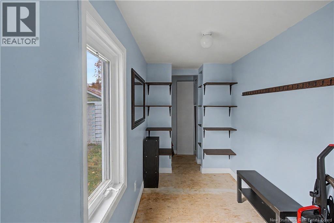
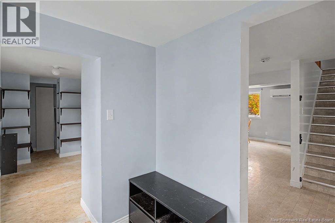
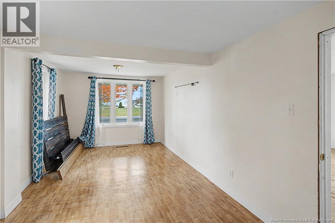
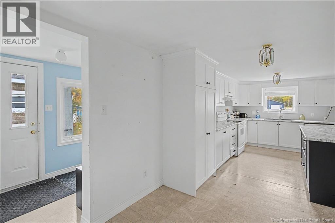
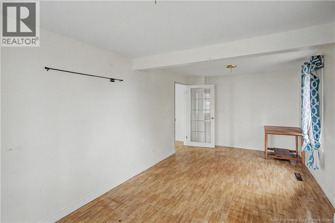
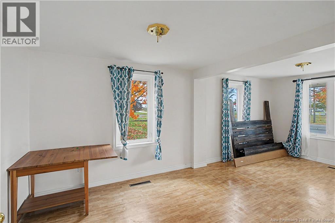
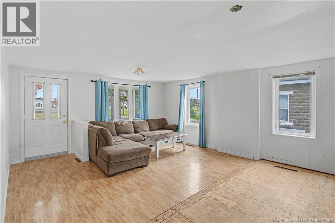
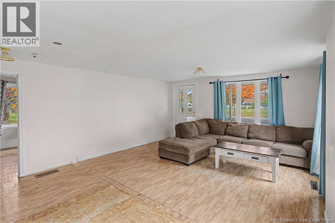
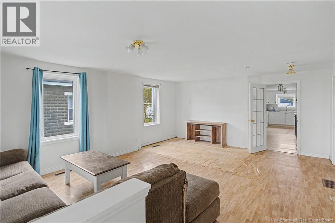
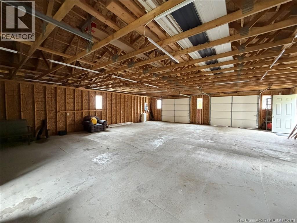
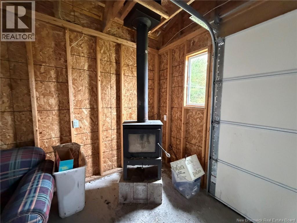
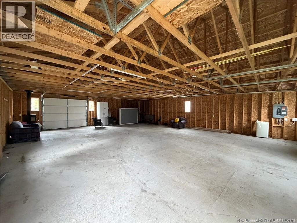
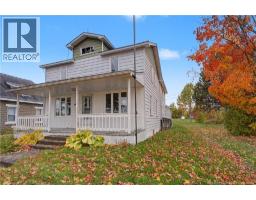
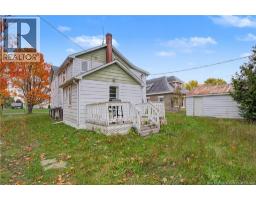
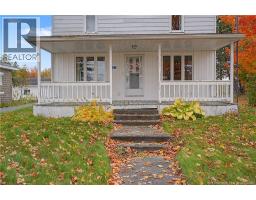
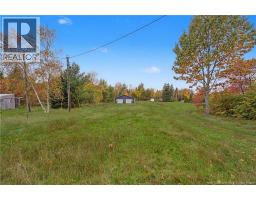
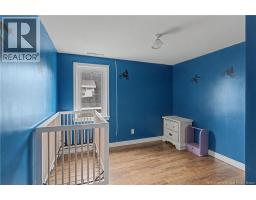
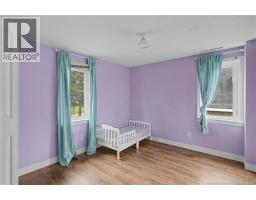
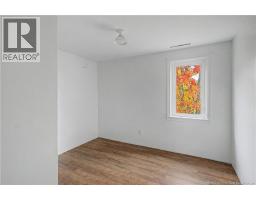
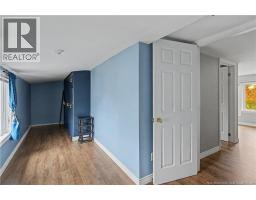
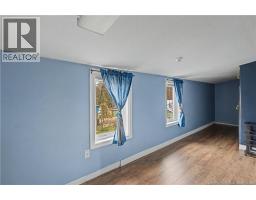
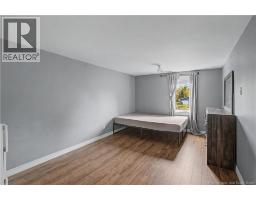
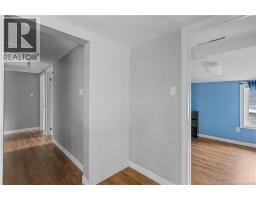
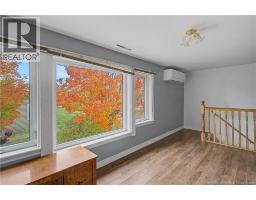
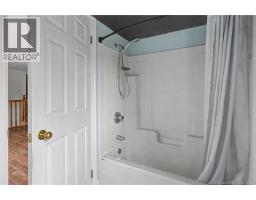
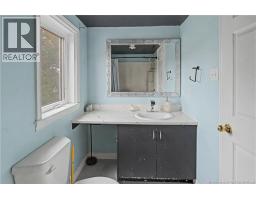
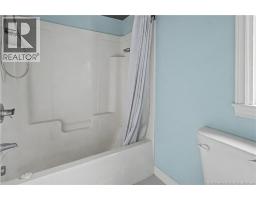
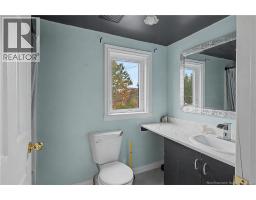
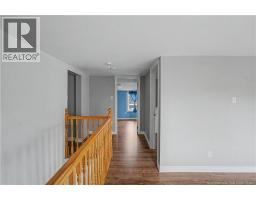
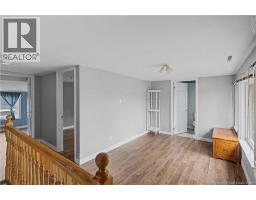
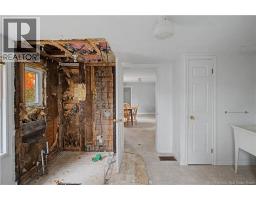
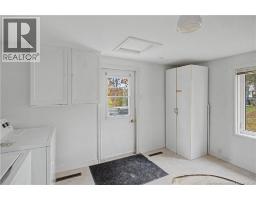
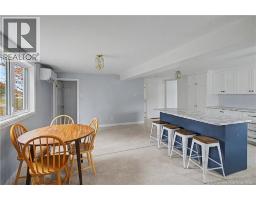
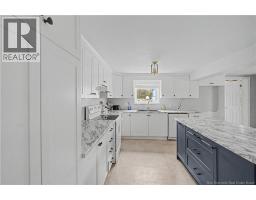
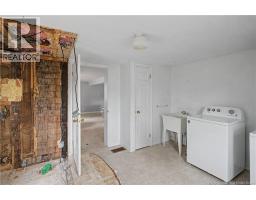
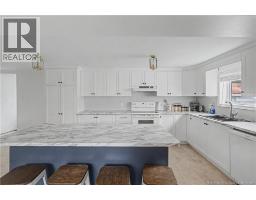
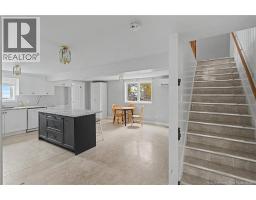
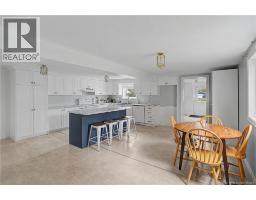
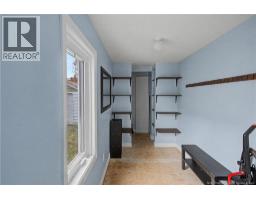
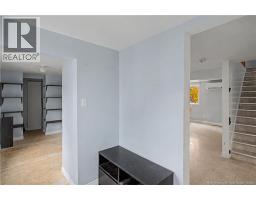
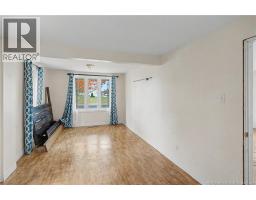
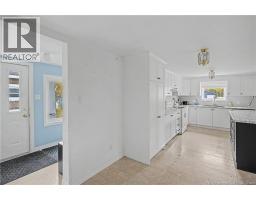
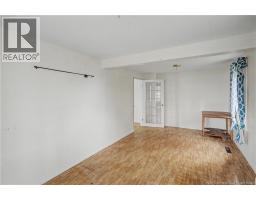
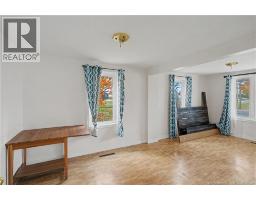
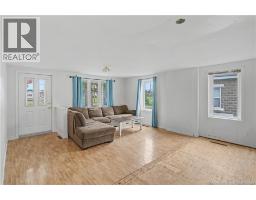
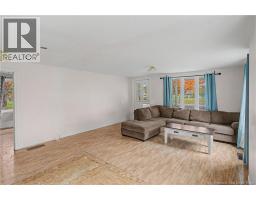
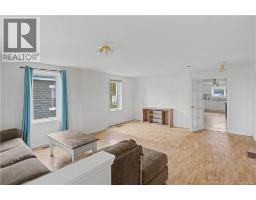
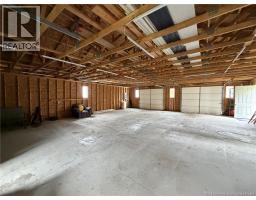
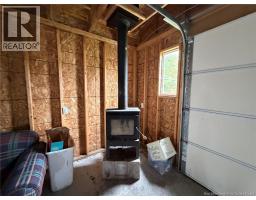
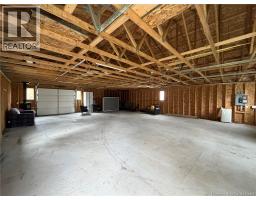
Looking for more space, more privacy, and room to make your dreams a reality? This Rogersville property offers an incredible 17.89 acres, a spacious 5 bedroom + office and TWO detached garages! Tucked just off the main road, you'll enjoy the best of country living while still being minutes from schools, shops, and local amenities. With over 2,100 square feet of living space, there's plenty of room for everyone! The main floor features a generous kitchen, two spacious living areas, and convenient laundry with a half bath. Upstairs, you'll find five bedrooms, a bonus room, and a full bathroom. Step outside and discover what makes this property so special! Open yard space, wooded trails, room for gardens, and endless opportunities to enjoy the outdoors. Need a workshop or extra storage? The impressive 32x40 wired garage, built in 2021 and heated with a wood stove, is a fantastic bonus, along with a second detached garage! Whether you're raising a family, looking for space for your hobbies, or dreaming of a property with room to grow, this one offers possibilities that are hard to find. (id:19018)
Property Details
| MLS® Number | NB149815 |
| Property Type | Single Family |
| Equipment Type | None |
| Rental Equipment Type | None |
| Structure | Workshop |
Building
| Bathroom Total | 1 |
| Bedrooms Above Ground | 5 |
| Bedrooms Total | 5 |
| Construction Style Attachment | Detached |
| Cooling Type | Heat Pump |
| Exterior Finish | Other, Vinyl |
| Flooring Type | Laminate, Vinyl, Linoleum |
| Foundation Type | Block, Concrete |
| Heating Type | Heat Pump |
| Stories Total | 2 |
| Size Interior | 2,175 Sqft |
| Total Finished Area | 2175 Sqft |
| Type | House |
| Utility Water | Drilled Well |
Parking
| Detached Garage | |
| Garage | |
| Garage |
Land
| Access Type | Year-round Access, Public Road |
| Acreage | Yes |
| Sewer | Municipal Sewage System |
| Size Irregular | 7.24 |
| Size Total | 7.24 Hec |
| Size Total Text | 7.24 Hec |
Rooms
| Level | Type | Length | Width | Dimensions |
|---|---|---|---|---|
| Second Level | Bedroom | 9'8'' x 9'9'' | ||
| Second Level | Bedroom | 10'6'' x 9'9'' | ||
| Second Level | Bedroom | 9'9'' x 7'10'' | ||
| Second Level | Bedroom | 22'5'' x 8'8'' | ||
| Second Level | Bedroom | 15'8'' x 9'10'' | ||
| Second Level | Bath (# Pieces 1-6) | 8'8'' x 4'10'' | ||
| Second Level | Sitting Room | 9'0'' x 13'9'' | ||
| Main Level | Office | 19'9'' x 9'9'' | ||
| Main Level | Other | 12'10'' x 5'6'' | ||
| Main Level | Foyer | 7'0'' x 5'7'' | ||
| Main Level | Kitchen | 18'9'' x 18'11'' | ||
| Main Level | Laundry Room | 13'1'' x 11'5'' | ||
| Main Level | Living Room | 19'2'' x 15'0'' |
https://www.realtor.ca/real-estate/30409704/77-carelton-rogersville
Contact Us
Contact us for more information

The trademarks REALTOR®, REALTORS®, and the REALTOR® logo are controlled by The Canadian Real Estate Association (CREA) and identify real estate professionals who are members of CREA. The trademarks MLS®, Multiple Listing Service® and the associated logos are owned by The Canadian Real Estate Association (CREA) and identify the quality of services provided by real estate professionals who are members of CREA. The trademark DDF® is owned by The Canadian Real Estate Association (CREA) and identifies CREA's Data Distribution Facility (DDF®)
October 16 2026 03:10:19
Saint John Real Estate Board Inc
