3624 Route 530 Grande-Digue, New Brunswick E4R 5P4
$399,900
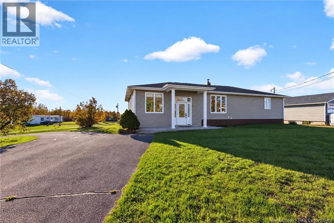
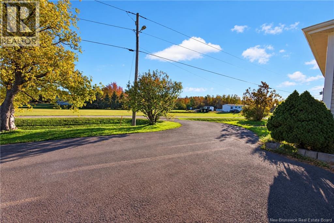
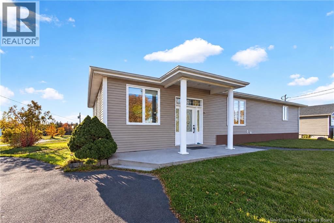
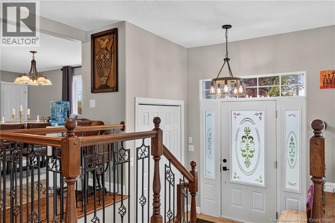
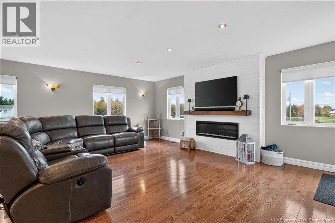
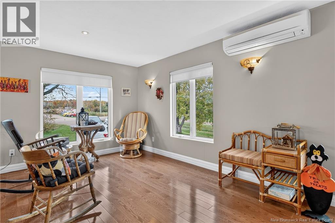
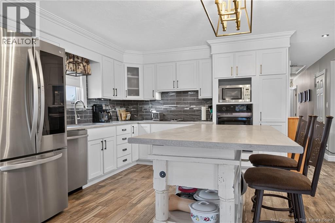
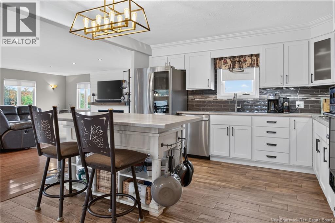
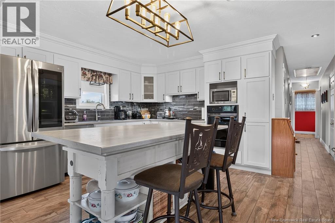
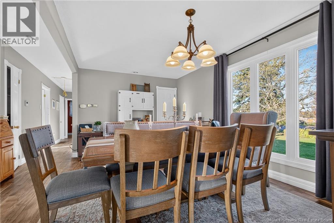
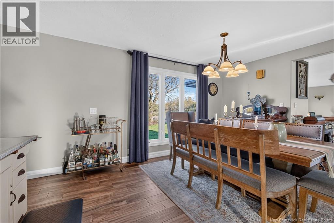
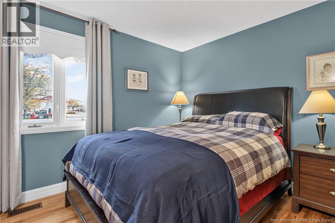
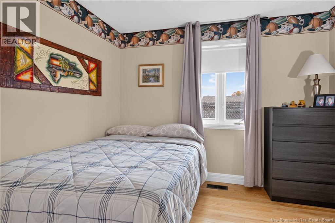
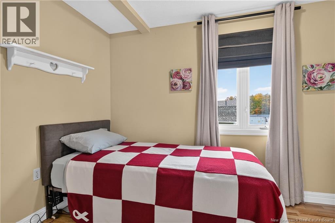
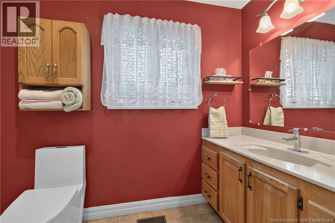
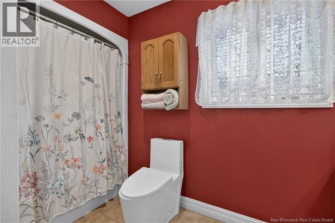
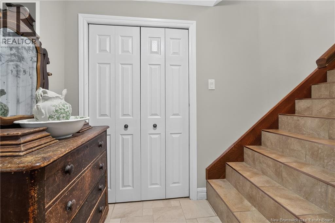
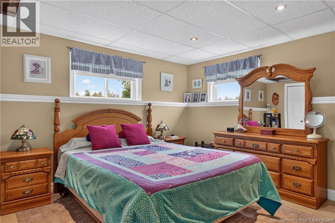
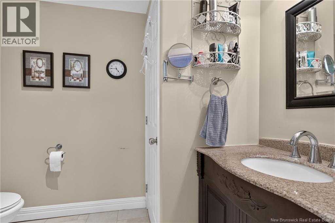
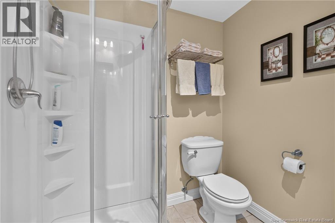
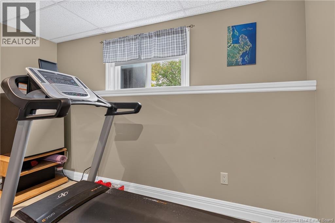
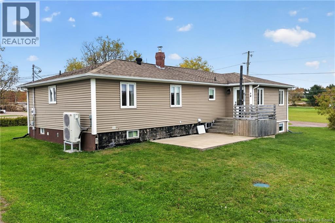
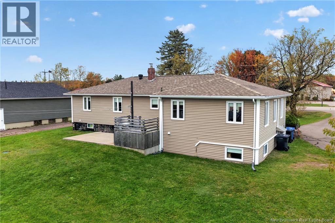
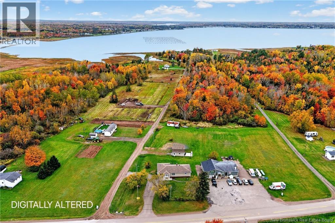
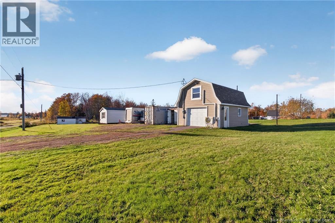
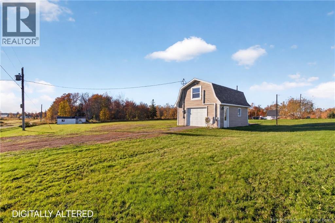
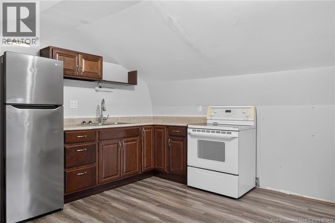
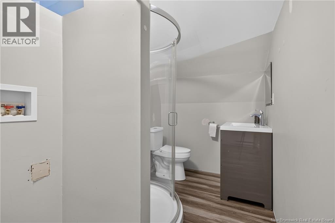
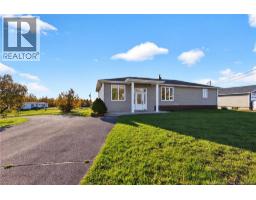
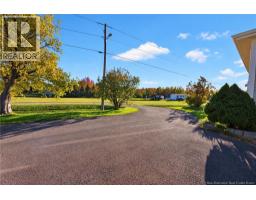
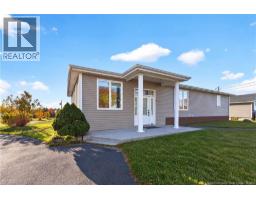
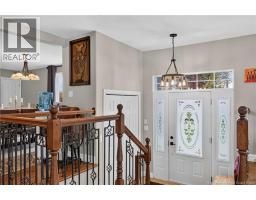
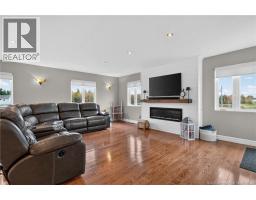
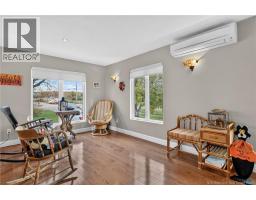
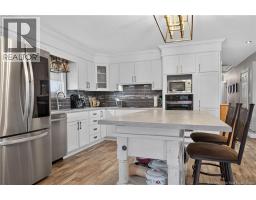
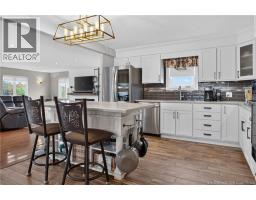
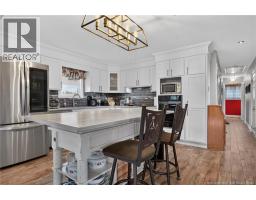
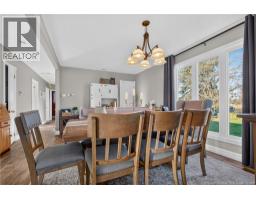
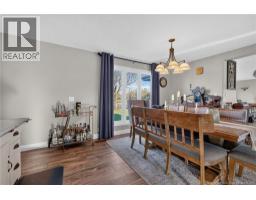
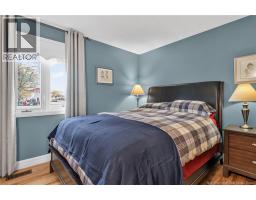
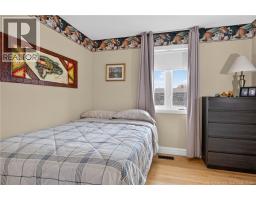
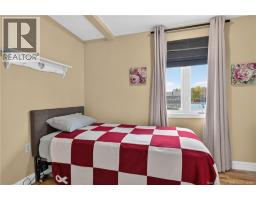
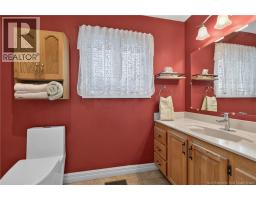
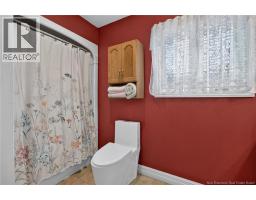
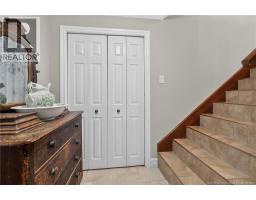
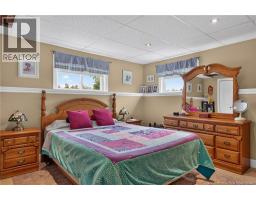
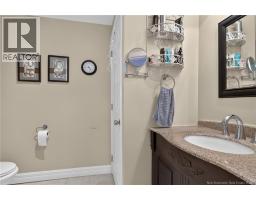
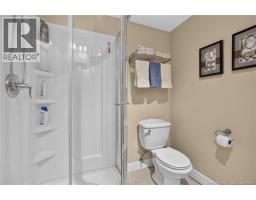
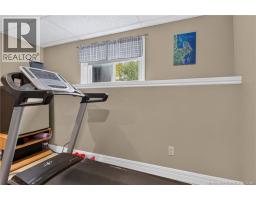
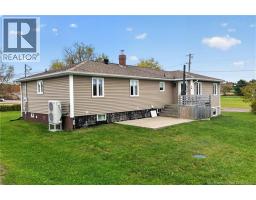
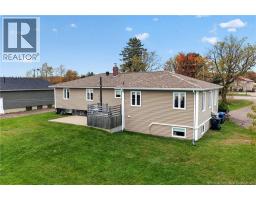
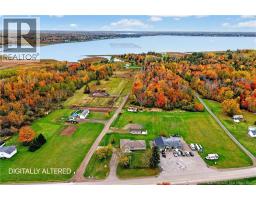
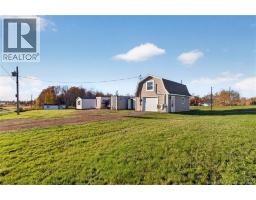
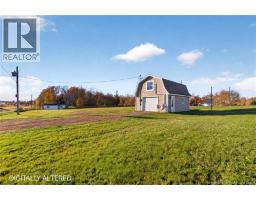
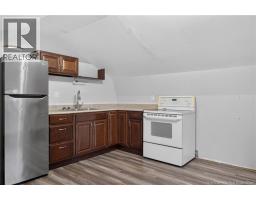
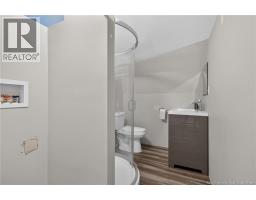
SPACIOUS RAISED BUNGALOW WITH DETACHED GARAGE AND LOFT! Welcome/Bienvenue to 3624 Route 530 in Grande-Digue. This home features a bright main floor with hardwood floors, a living room with an electric fireplace, a beautiful white kitchen with a centre island, and a large dining room perfect for entertaining. Three bedrooms and a four-piece bathroom complete the main level. The partially finished lower level includes a bedroom currently used as the primary bedroom, a three-piece bathroom, an additional non-conforming bedroom and plenty of unfinished storage space with potential for additional living space. The detached single garage is equipped with a mini-split heat pump and offers a loft with a kitchenette and bathroom, adding versatility to the property. A paved driveway, mature trees, rear deck and patio complete the outdoor space. Dont delaycall today for more information or to arrange your personal viewing! (id:19018)
Property Details
| MLS® Number | NB149729 |
| Property Type | Single Family |
Building
| Bathroom Total | 2 |
| Bedrooms Above Ground | 3 |
| Bedrooms Below Ground | 1 |
| Bedrooms Total | 4 |
| Architectural Style | Raised Bungalow |
| Construction Style Attachment | Detached |
| Cooling Type | Heat Pump |
| Exterior Finish | Vinyl |
| Flooring Type | Tile, Hardwood |
| Foundation Type | Concrete |
| Heating Type | Heat Pump |
| Stories Total | 1 |
| Size Interior | 2,195 Sqft |
| Total Finished Area | 2195 Sqft |
| Type | House |
| Utility Water | Well |
Parking
| Detached Garage | |
| Heated Garage |
Land
| Access Type | Year-round Access, Public Road |
| Acreage | No |
| Sewer | Septic System |
| Size Irregular | 3823 |
| Size Total | 3823 M2 |
| Size Total Text | 3823 M2 |
Rooms
| Level | Type | Length | Width | Dimensions |
|---|---|---|---|---|
| Basement | Bedroom | 11'6'' x 8'8'' | ||
| Basement | 3pc Ensuite Bath | 6'2'' x 5'11'' | ||
| Basement | Bedroom | 13'3'' x 11'8'' | ||
| Main Level | 4pc Bathroom | 8'8'' x 4'10'' | ||
| Main Level | Bedroom | 11'0'' x 7'1'' | ||
| Main Level | Bedroom | 11'0'' x 9'11'' | ||
| Main Level | Bedroom | 13'3'' x 10'0'' | ||
| Main Level | Dining Room | 15'11'' x 10'4'' | ||
| Main Level | Kitchen | 12'4'' x 11'4'' | ||
| Main Level | Living Room | 20'0'' x 20'0'' | ||
| Main Level | Foyer | 7'1'' x 5'5'' |
https://www.realtor.ca/real-estate/30409785/3624-route-530-grande-digue
Contact Us
Contact us for more information

The trademarks REALTOR®, REALTORS®, and the REALTOR® logo are controlled by The Canadian Real Estate Association (CREA) and identify real estate professionals who are members of CREA. The trademarks MLS®, Multiple Listing Service® and the associated logos are owned by The Canadian Real Estate Association (CREA) and identify the quality of services provided by real estate professionals who are members of CREA. The trademark DDF® is owned by The Canadian Real Estate Association (CREA) and identifies CREA's Data Distribution Facility (DDF®)
October 16 2026 03:20:25
Saint John Real Estate Board Inc
