34 Doyle Street Nackawic, New Brunswick E6G 1E5
$374,900
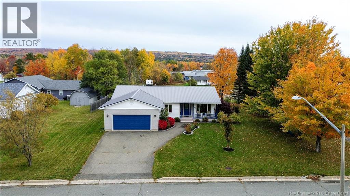
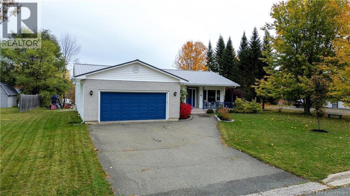
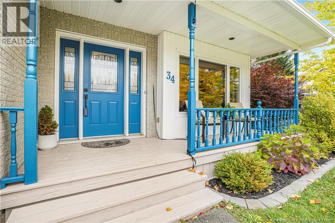
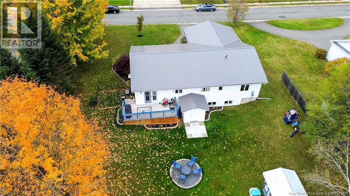
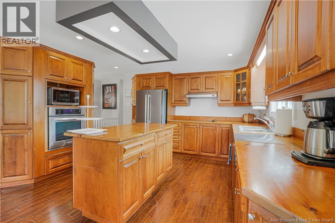
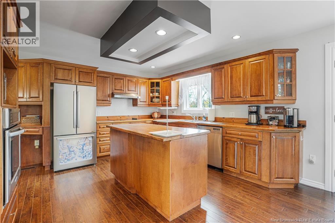
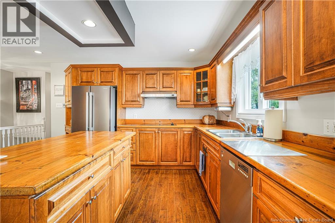
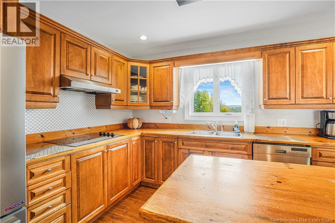
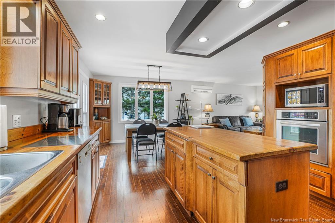
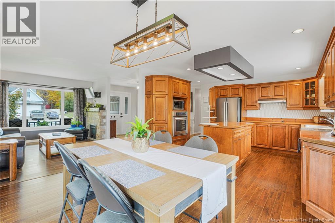
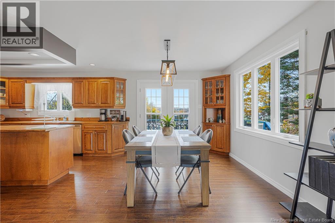
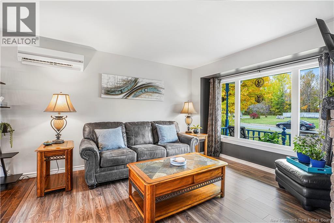
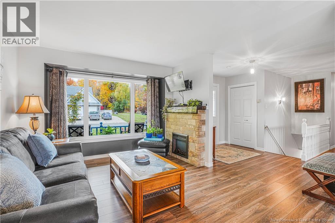
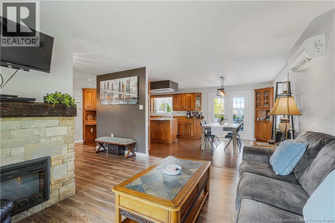
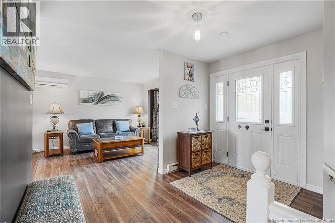
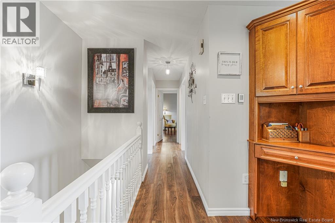
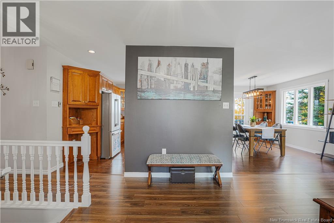
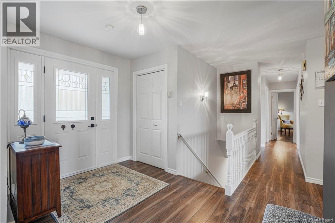
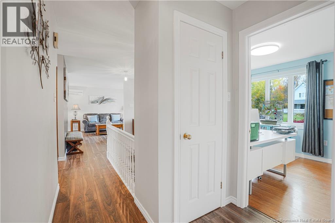
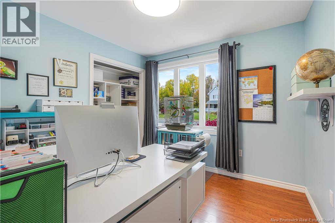
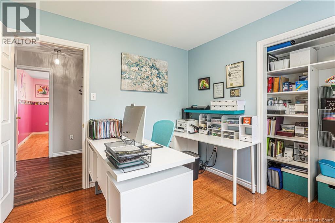
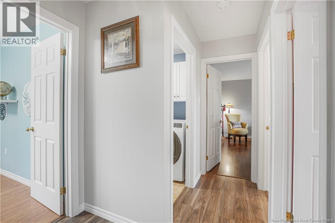
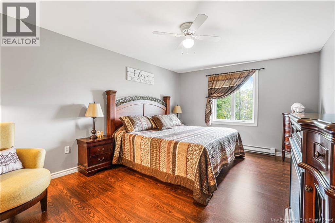
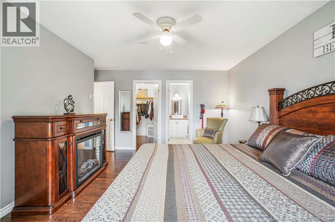
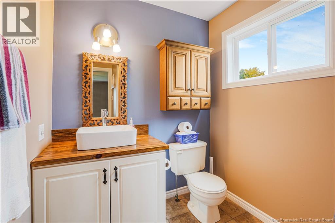
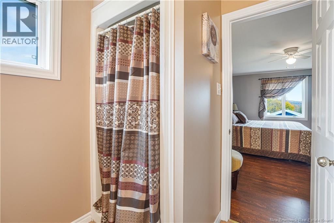
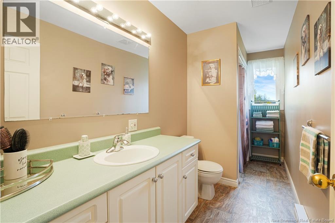
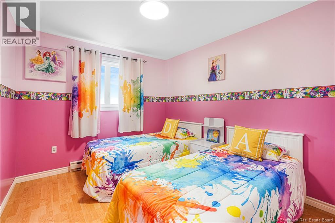
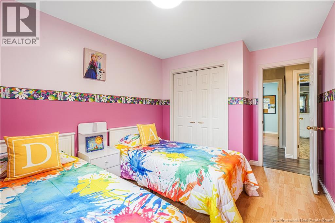
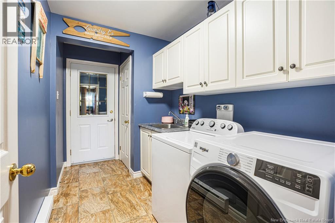
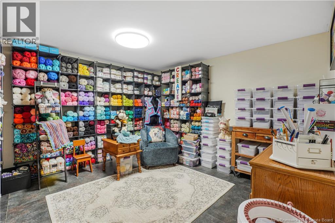
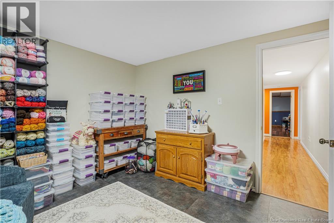
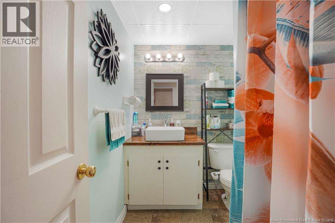
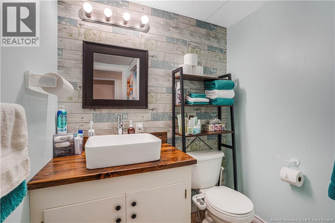
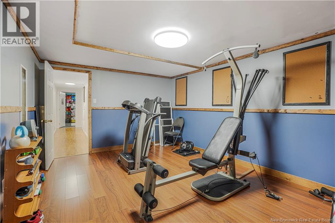
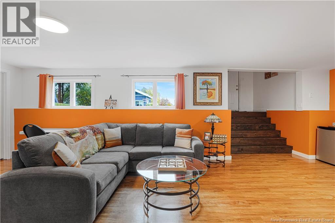
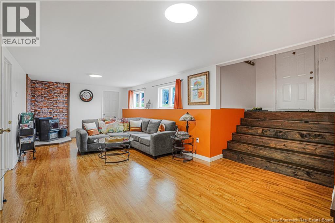
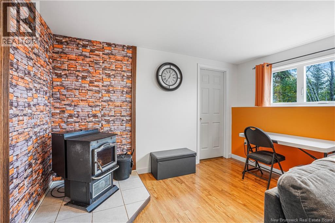
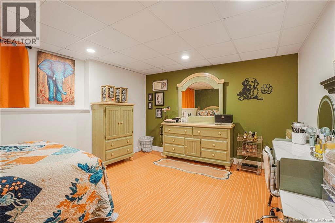
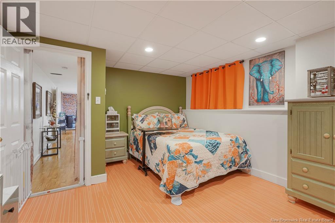
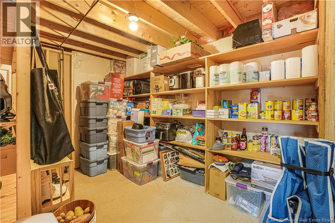
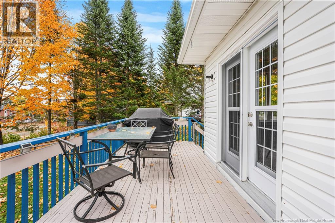
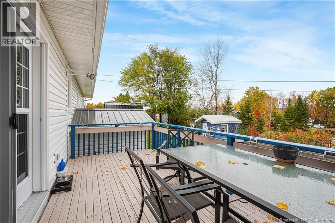
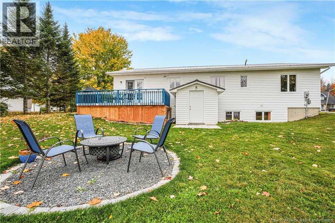
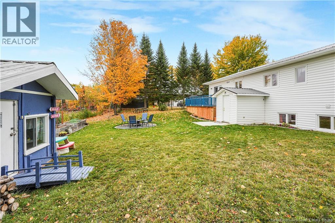
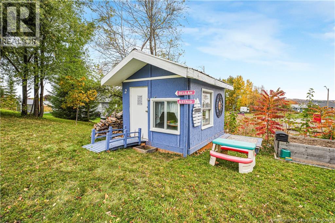
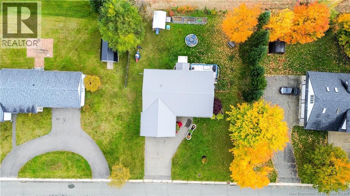
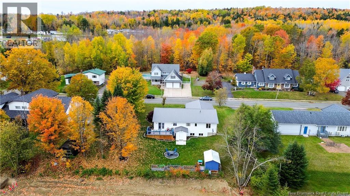
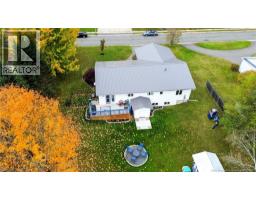
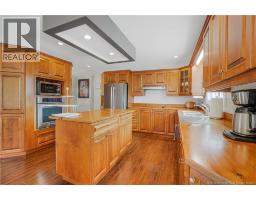
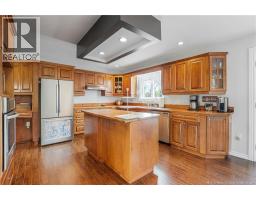
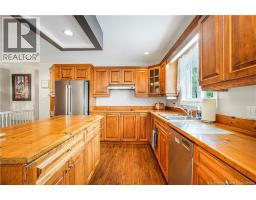
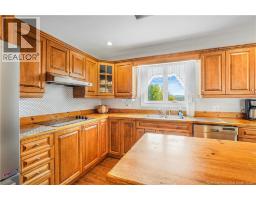
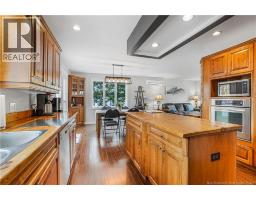
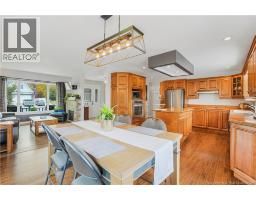
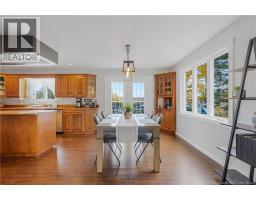
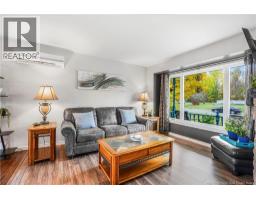
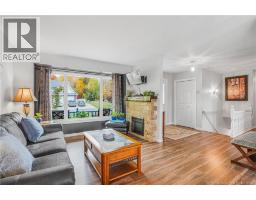
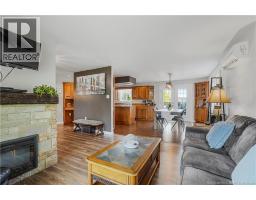
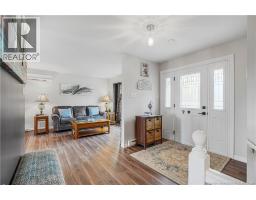
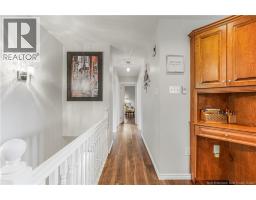
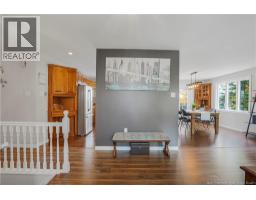
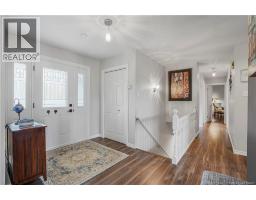
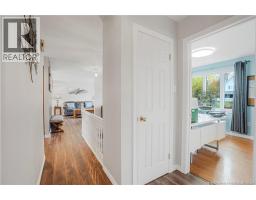
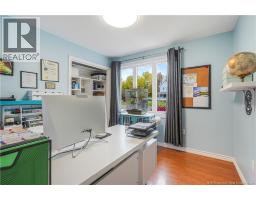
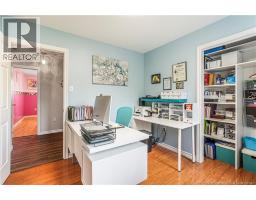
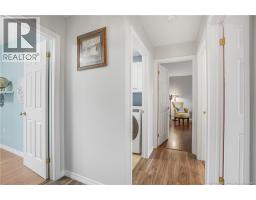
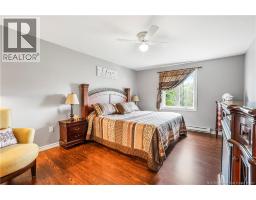
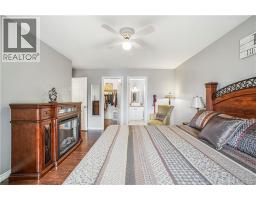
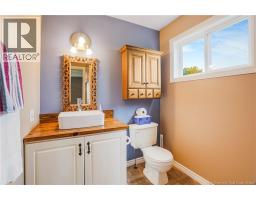
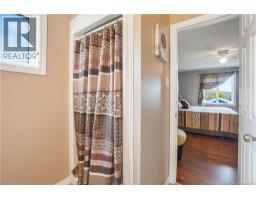
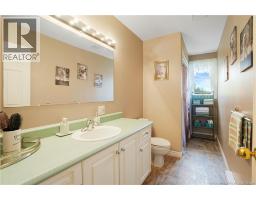
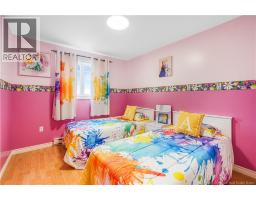
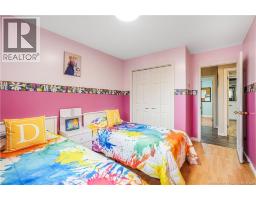
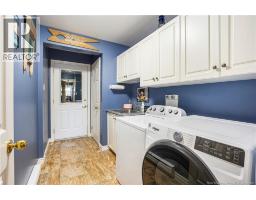
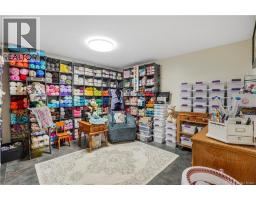
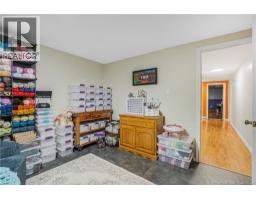
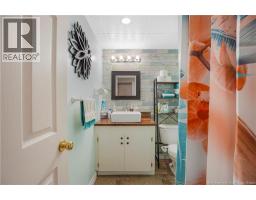
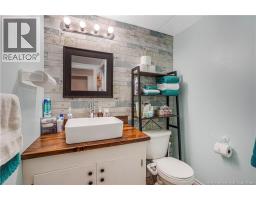
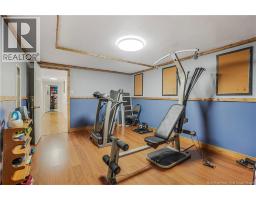
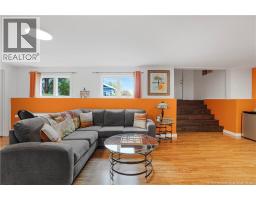
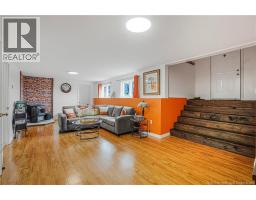
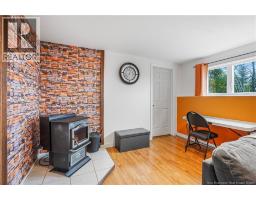
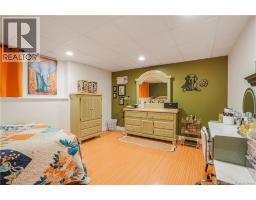
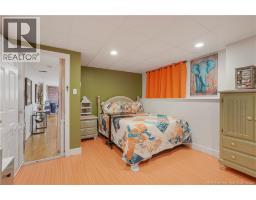
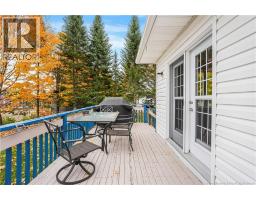
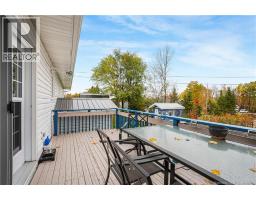
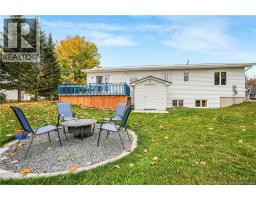
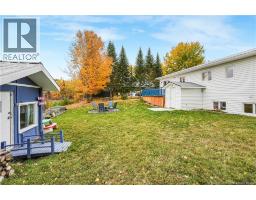
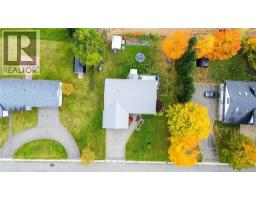
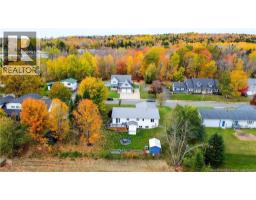
Room to gather, space to unwind and updates already taken care of. Welcome to 34 Doyle Street in Nackawic! This well-built and carefully maintained home offers four bedrooms, three bathrooms and a flexible layout. A new roof, new windows and fresh paint throughout add to its appeal. The custom kitchen brings everyone together with a large work island, built-in appliances, recessed lighting and an open connection to the dining area. Whether its a quiet breakfast or a family get-together, theres plenty of room to enjoy. The main level also features a comfortable family room and spacious foyer, with a covered front porch offering a welcoming place to arrive. Three bedrooms are located on this level, including a generous primary suite with a walk-in closet and three-piece ensuite. A second full bathroom, main-floor laundry and a convenient back entry from the heated attached double garage round out the space. The mostly finished walkout lower level gives you plenty of options. A huge rec room with a pellet stove is ready for movie nights or gatherings, while a fourth bedroom, office and den provide room for guests, work and hobbies. A full bathroom, storage room and workshop add even more everyday convenience. Outside, enjoy the landscaped grounds, private backyard and double-wide paved driveway. A home with space to spread out, thoughtful features and a history of care. (id:19018)
Property Details
| MLS® Number | NB149806 |
| Property Type | Single Family |
| Features | Balcony/deck/patio |
Building
| Bathroom Total | 3 |
| Bedrooms Above Ground | 4 |
| Bedrooms Total | 4 |
| Architectural Style | Raised Bungalow, 2 Level |
| Constructed Date | 1996 |
| Construction Style Attachment | Detached |
| Cooling Type | Heat Pump |
| Exterior Finish | Brick, Vinyl |
| Flooring Type | Ceramic, Laminate, Vinyl |
| Foundation Type | Concrete |
| Half Bath Total | 2 |
| Heating Fuel | Electric, Pellet |
| Heating Type | Baseboard Heaters, Heat Pump, Stove |
| Stories Total | 1 |
| Size Interior | 2,310 Sqft |
| Total Finished Area | 2310 Sqft |
| Type | House |
| Utility Water | Community Water System, Municipal Water |
Parking
| Attached Garage | |
| Garage |
Land
| Access Type | Year-round Access, Public Road |
| Acreage | No |
| Sewer | Municipal Sewage System |
| Size Irregular | 1116 |
| Size Total | 1116 M2 |
| Size Total Text | 1116 M2 |
Rooms
| Level | Type | Length | Width | Dimensions |
|---|---|---|---|---|
| Basement | Bath (# Pieces 1-6) | 6'1'' x 7'11'' | ||
| Basement | Storage | 12'9'' x 9'3'' | ||
| Basement | Storage | 6'2'' x 11'11'' | ||
| Basement | Other | 16'1'' x 11'8'' | ||
| Basement | Recreation Room | 29'1'' x 13'1'' | ||
| Basement | Bedroom | 10'1'' x 11'2'' | ||
| Basement | Bedroom | 16'4'' x 11'5'' | ||
| Main Level | Laundry Room | 5'1'' x 11'2'' | ||
| Main Level | Office | 9'2'' x 9'2'' | ||
| Main Level | Bath (# Pieces 1-6) | 4'9'' x 12'11'' | ||
| Main Level | Bedroom | 9'6'' x 12'11'' | ||
| Main Level | Other | 6'1'' x 8'7'' | ||
| Main Level | Bath (# Pieces 1-6) | 6'7'' x 8'7'' | ||
| Main Level | Primary Bedroom | 13'1'' x 16'2'' | ||
| Main Level | Kitchen | 10'1'' x 12'11'' | ||
| Main Level | Dining Room | 11'8'' x 13'3'' | ||
| Main Level | Living Room | 10'4'' x 12'3'' |
https://www.realtor.ca/real-estate/30409430/34-doyle-street-nackawic
Contact Us
Contact us for more information

The trademarks REALTOR®, REALTORS®, and the REALTOR® logo are controlled by The Canadian Real Estate Association (CREA) and identify real estate professionals who are members of CREA. The trademarks MLS®, Multiple Listing Service® and the associated logos are owned by The Canadian Real Estate Association (CREA) and identify the quality of services provided by real estate professionals who are members of CREA. The trademark DDF® is owned by The Canadian Real Estate Association (CREA) and identifies CREA's Data Distribution Facility (DDF®)
October 16 2026 09:31:55
Saint John Real Estate Board Inc
