53 Andre Dieppe, New Brunswick E1A 7C4
$152,000
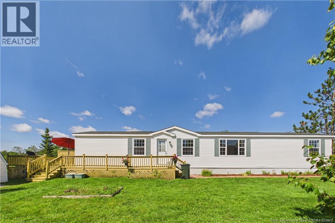
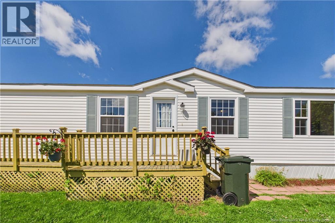
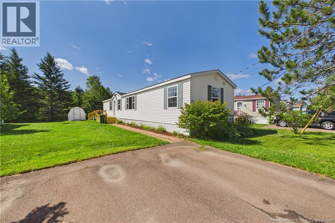
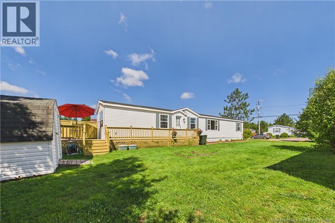
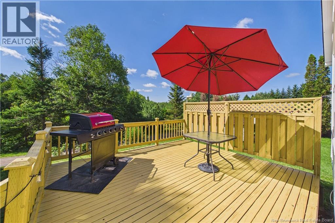
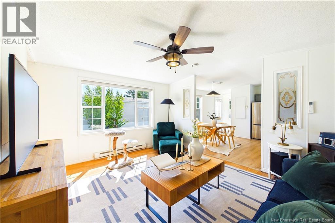
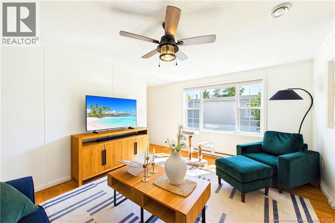
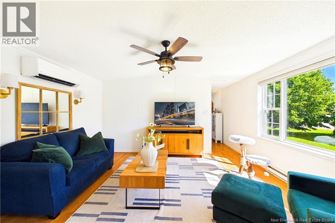
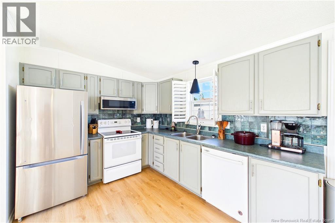
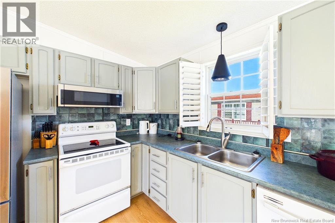
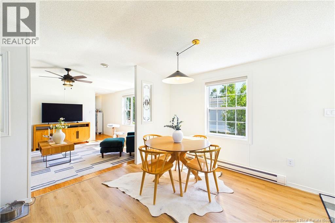
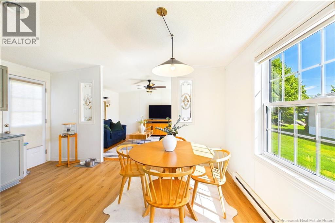
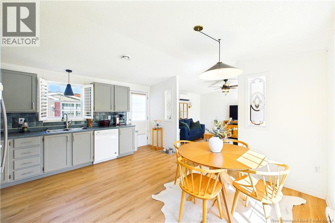
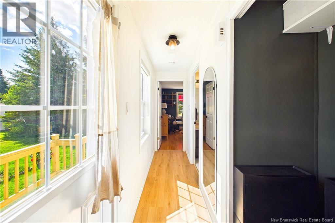
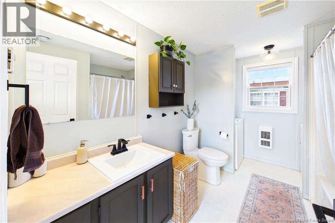
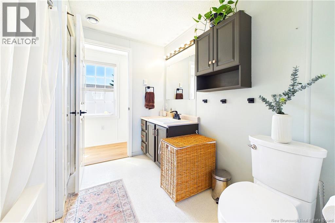
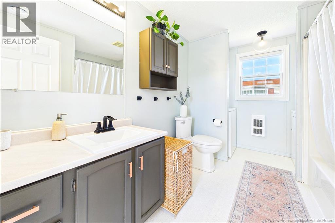
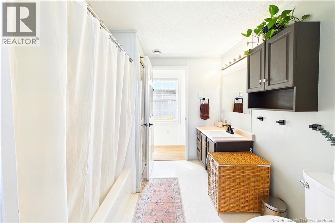
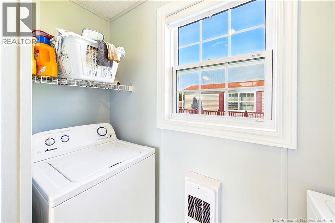
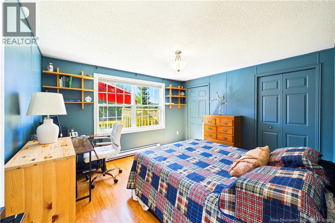
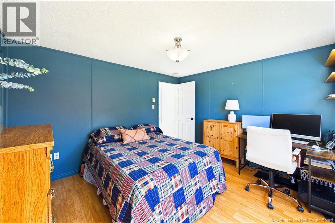
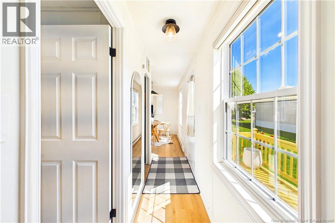
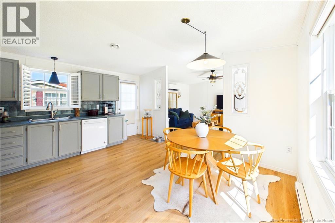
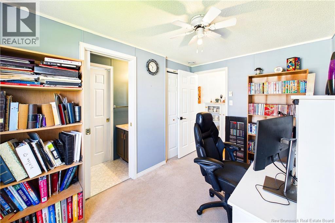
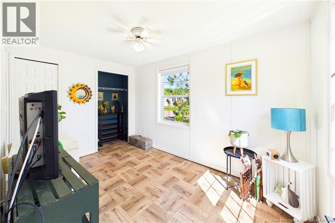
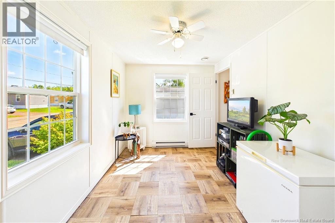
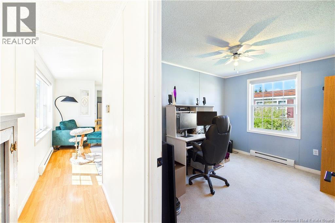
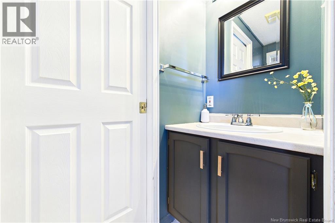
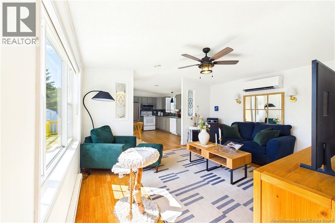
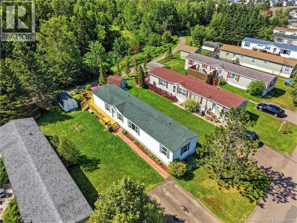
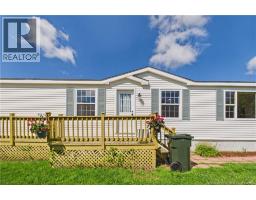
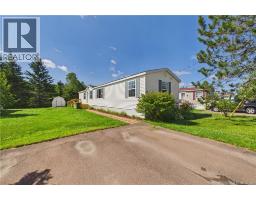
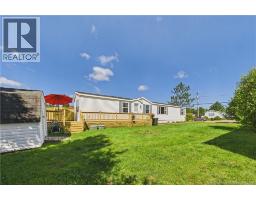
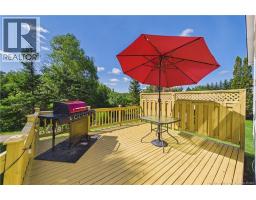
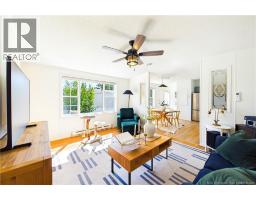
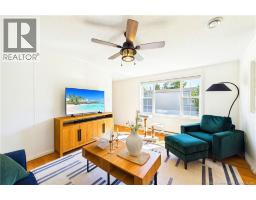
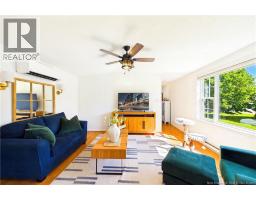
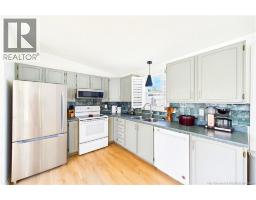
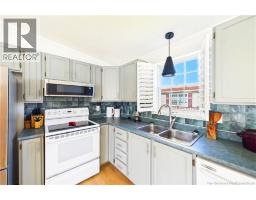
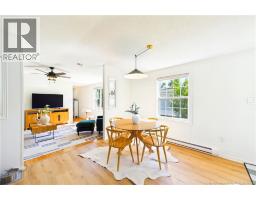
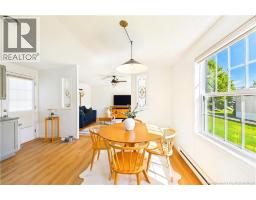
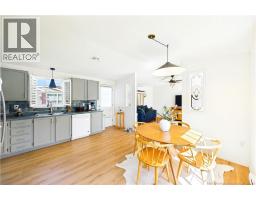
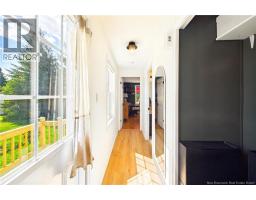
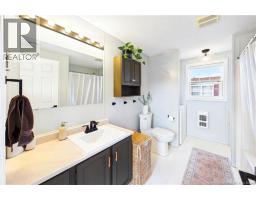
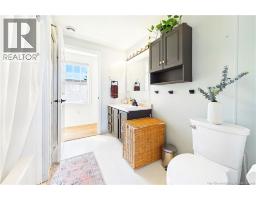
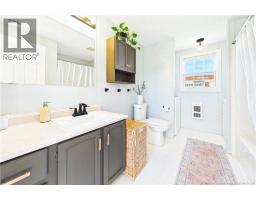
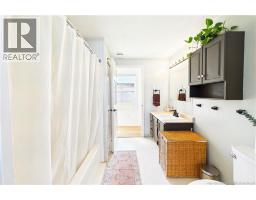
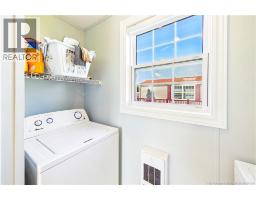
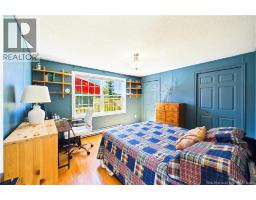
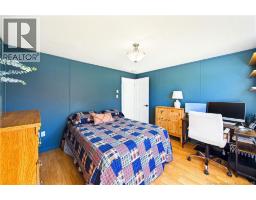
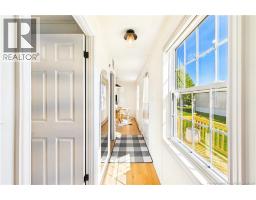
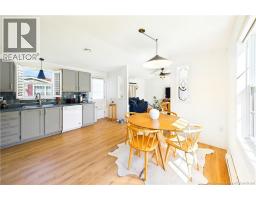
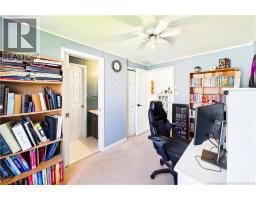
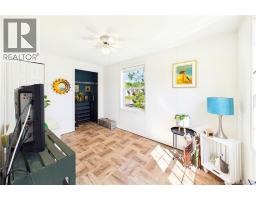
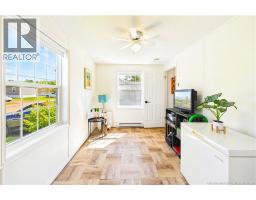
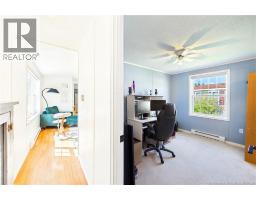
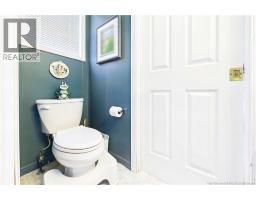
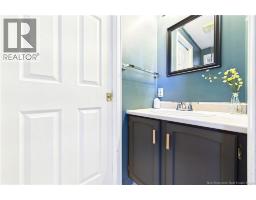
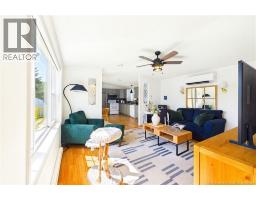
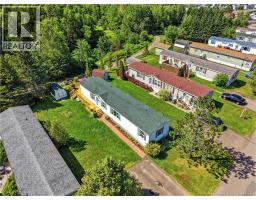
Welcome to 53 André, where one-level living offers more space, comfort, and practicality than you might expect. Directly backing onto the walking trail, with 1,088 square feet, three bedrooms and one-and-a-half bathrooms, the layout works well for first-time buyers, downsizers, young families, or anyone looking for a simpler lifestyle without giving up that valuable third bedroom. The home has also seen several meaningful updates, including full re-levelling in 2025, multiple replacement windows, updated kitchen and hallway flooring, an upgraded HRV system, replaced exterior doors, a 2018 roof, and a ductless heat pump for added comfort and efficiency. Outside, a paved double driveway and storage shed add even more everyday function. Its a well-kept, easy-to-manage home with the kind of improvements that let the next owner focus more on settling in and less on catching up. (id:19018)
Property Details
| MLS® Number | NB149717 |
| Property Type | Single Family |
| Features | Balcony/deck/patio |
| Structure | Shed |
Building
| Bathroom Total | 2 |
| Bedrooms Above Ground | 3 |
| Bedrooms Total | 3 |
| Basement Type | None |
| Constructed Date | 1997 |
| Construction Style Attachment | Detached |
| Cooling Type | Heat Pump |
| Exterior Finish | Vinyl |
| Flooring Type | Laminate, Vinyl |
| Foundation Type | Block |
| Half Bath Total | 1 |
| Heating Fuel | Electric |
| Heating Type | Baseboard Heaters, Heat Pump |
| Size Interior | 1,088 Sqft |
| Total Finished Area | 1088 Sqft |
| Type | House |
| Utility Water | Municipal Water |
Land
| Acreage | No |
| Sewer | Municipal Sewage System |
Rooms
| Level | Type | Length | Width | Dimensions |
|---|---|---|---|---|
| Main Level | 4pc Bathroom | 8'2'' x 11'3'' | ||
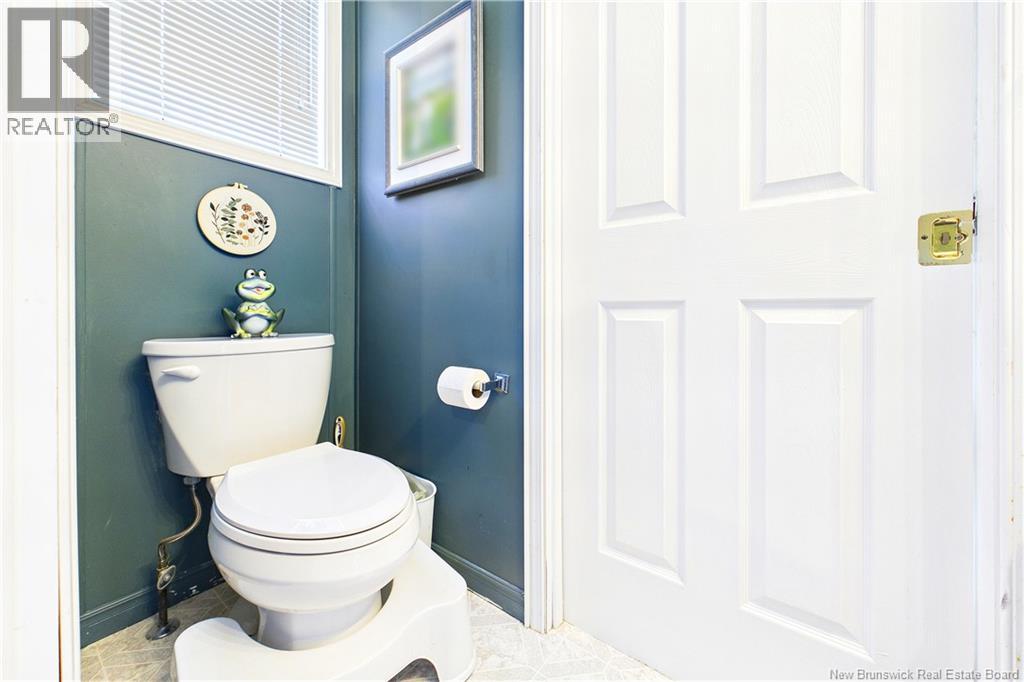
| Main Level | 2pc Bathroom | 2'7'' x 7'3'' | ||
| Main Level | Bedroom | 8'3'' x 12'4'' | ||
| Main Level | Bedroom | 11'4'' x 12'5'' | ||
| Main Level | Bedroom | 7'11'' x 11'4'' | ||
| Main Level | Living Room | 12'1'' x 14'8'' | ||
| Main Level | Dining Room | 7'3'' x 14'8'' | ||
| Main Level | Kitchen | 6'11'' x 14'8'' |
https://www.realtor.ca/real-estate/30409432/53-andre-dieppe
Contact Us
Contact us for more information

The trademarks REALTOR®, REALTORS®, and the REALTOR® logo are controlled by The Canadian Real Estate Association (CREA) and identify real estate professionals who are members of CREA. The trademarks MLS®, Multiple Listing Service® and the associated logos are owned by The Canadian Real Estate Association (CREA) and identify the quality of services provided by real estate professionals who are members of CREA. The trademark DDF® is owned by The Canadian Real Estate Association (CREA) and identifies CREA's Data Distribution Facility (DDF®)
October 16 2026 11:51:07
Saint John Real Estate Board Inc
