87 Red Bank Drive Chipman, New Brunswick E4A 2A1
$90,000
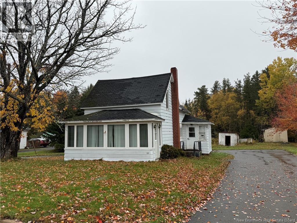
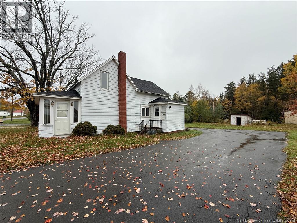
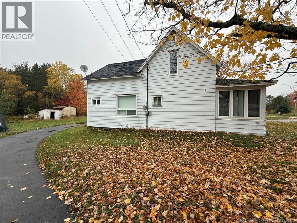
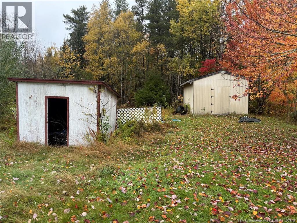
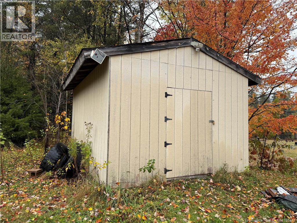
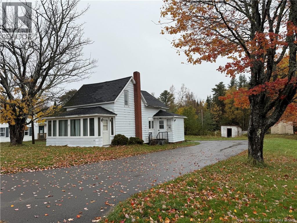
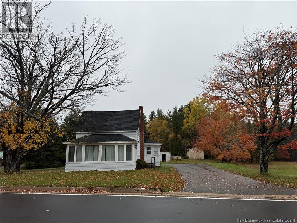
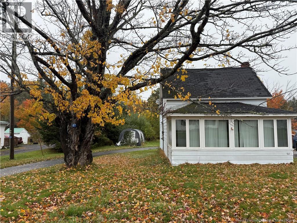
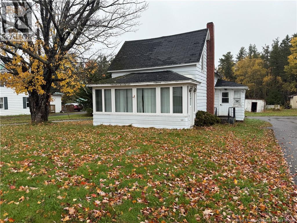
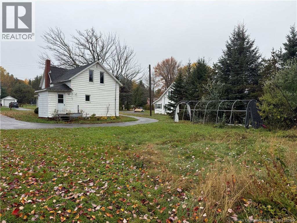
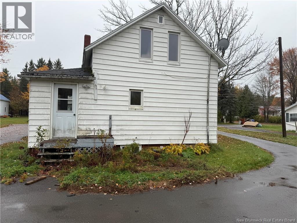
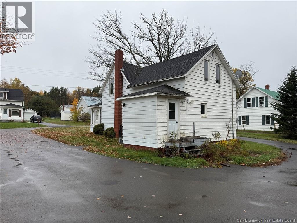
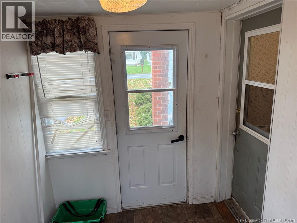
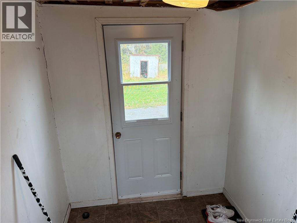
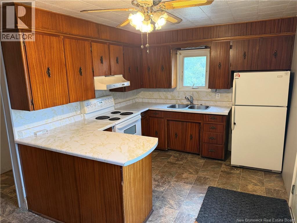
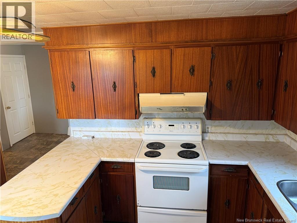
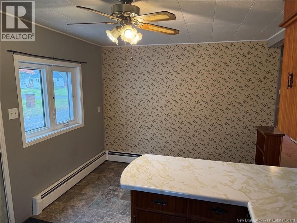
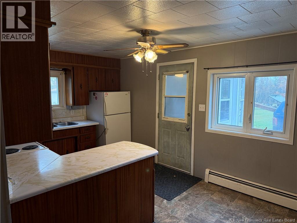
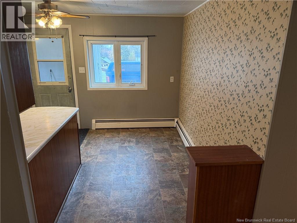
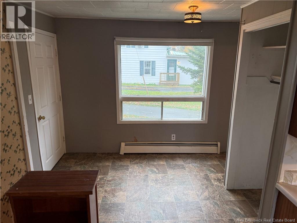
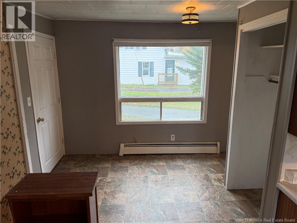
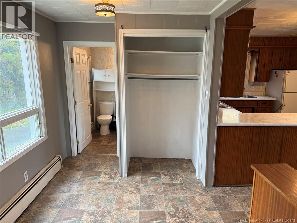
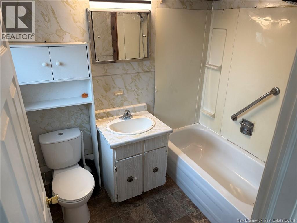
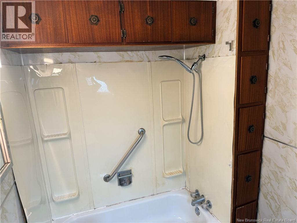
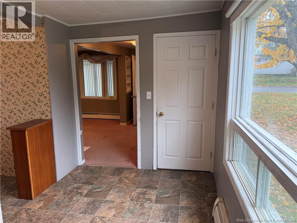
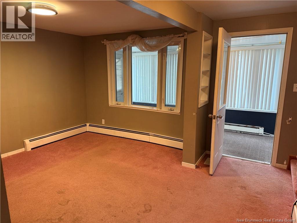
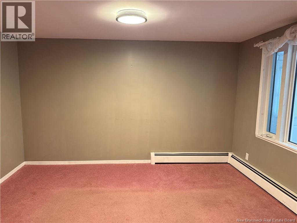
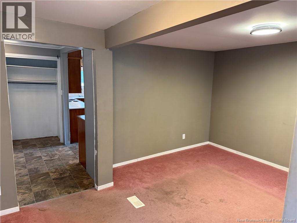
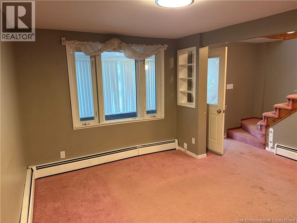
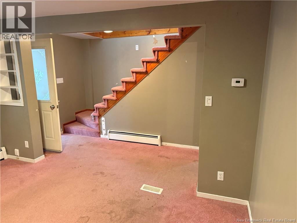
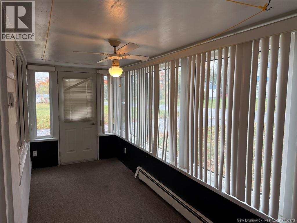
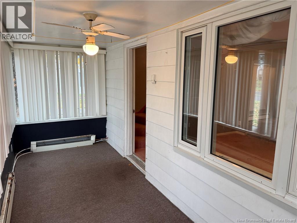
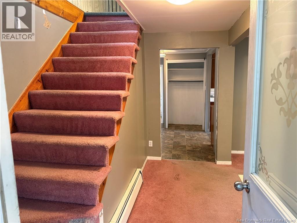
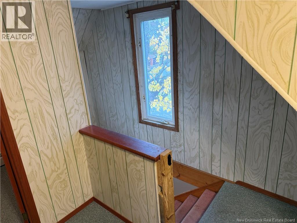
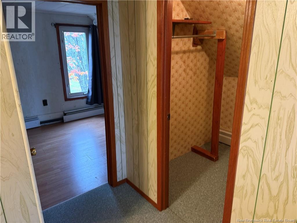
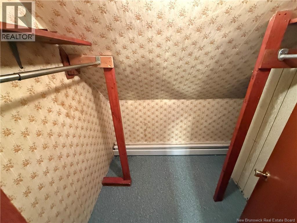
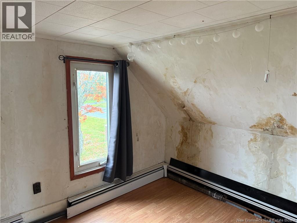
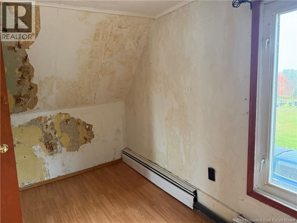
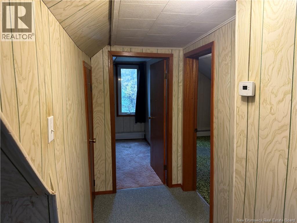
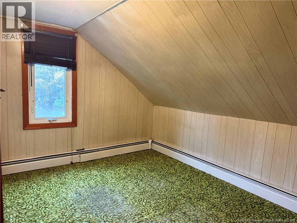
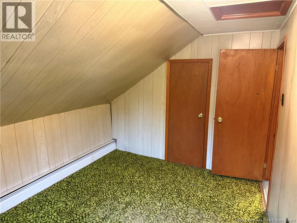
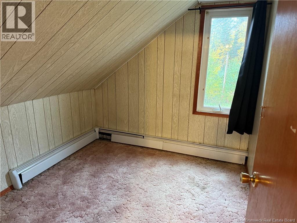
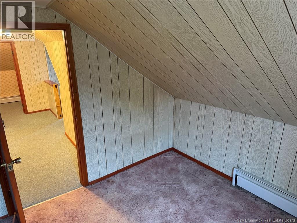
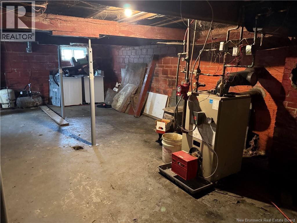
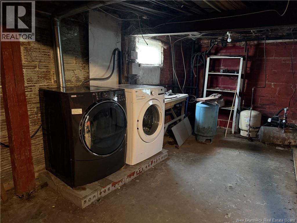
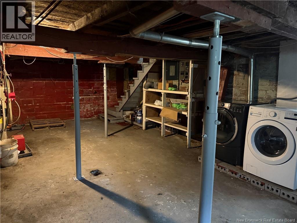
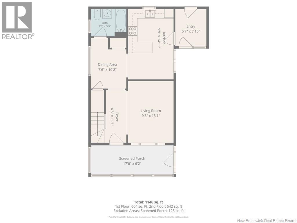
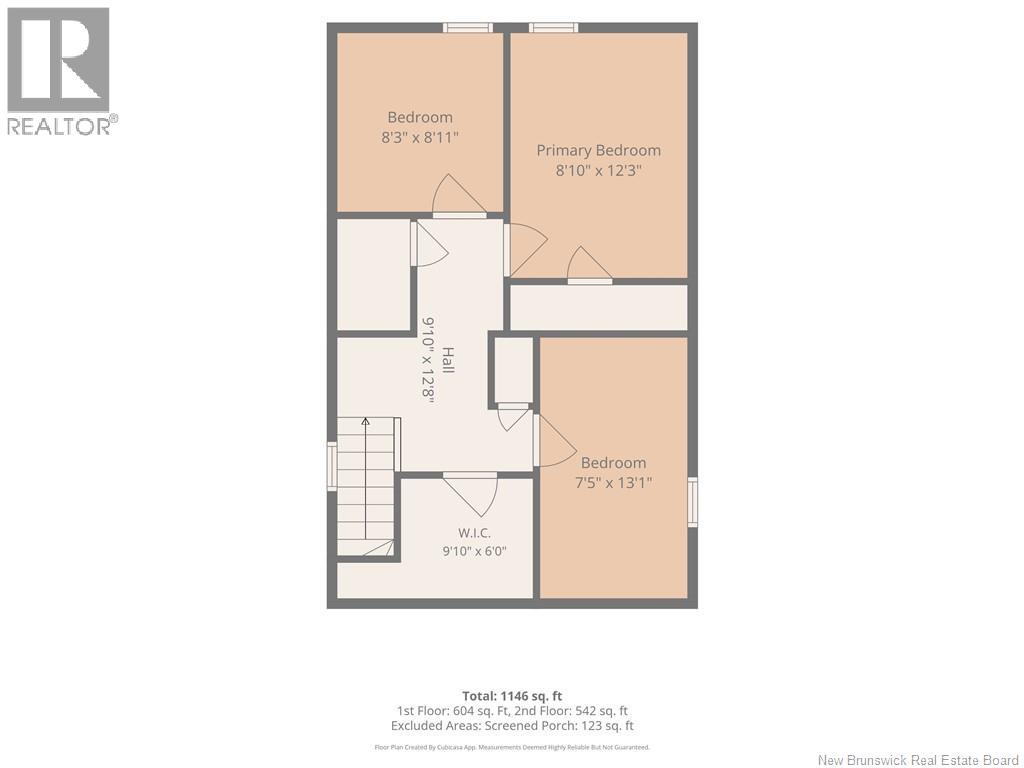
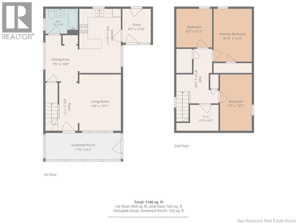
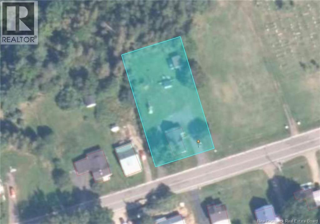
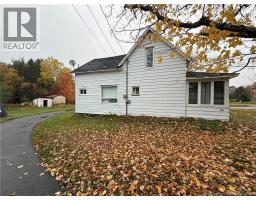
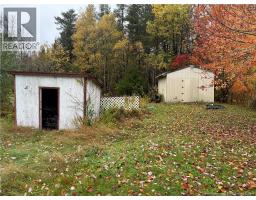
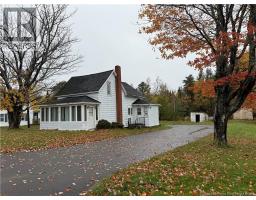
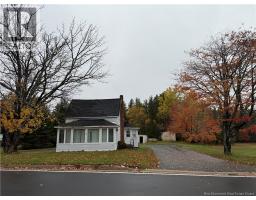
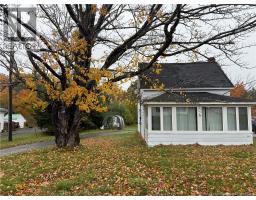
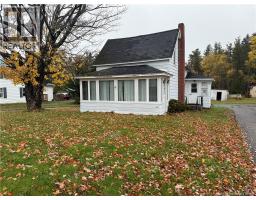
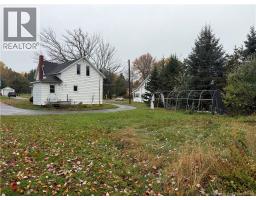
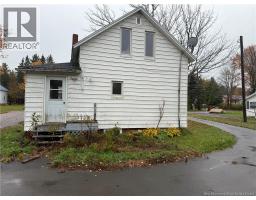
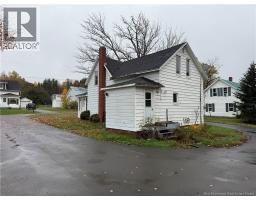
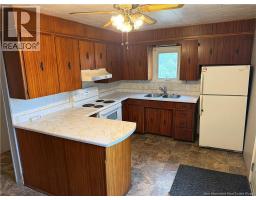
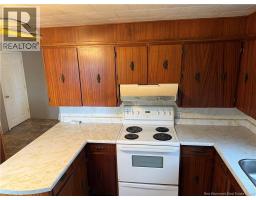
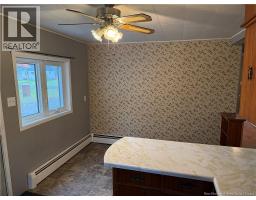
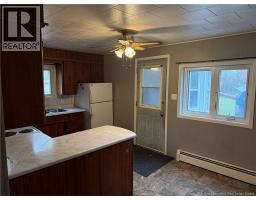
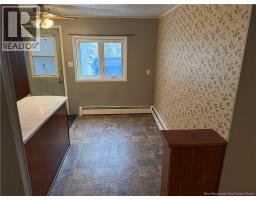
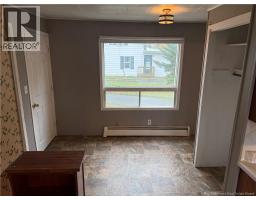
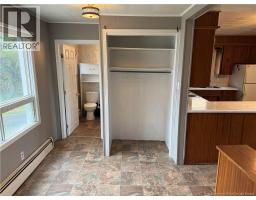
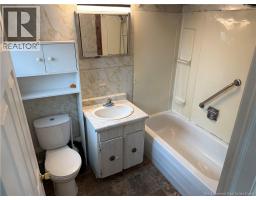
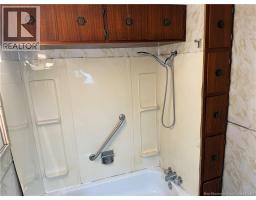
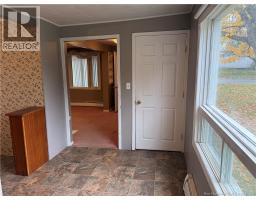
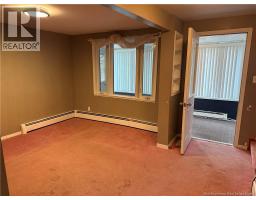
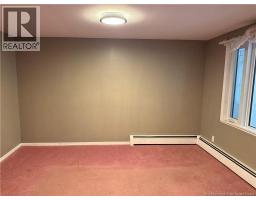
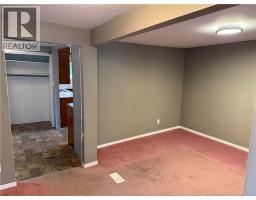
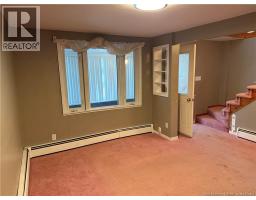
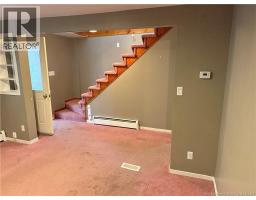
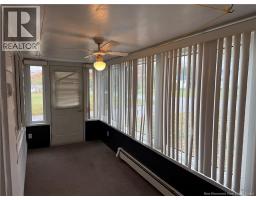
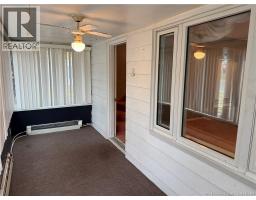
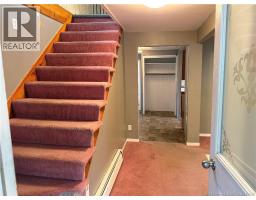
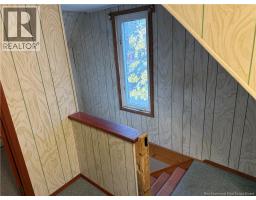
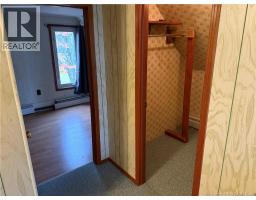
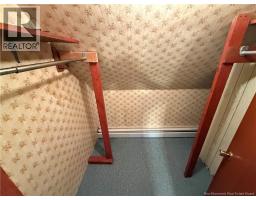
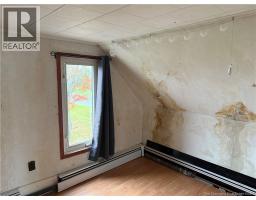
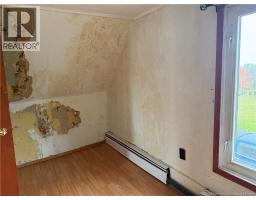
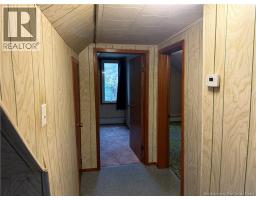
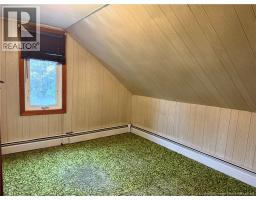
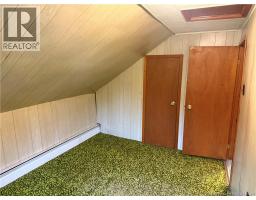
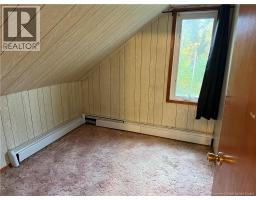
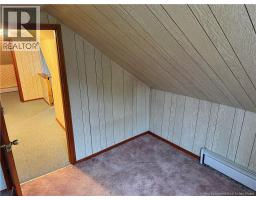
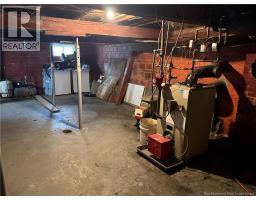
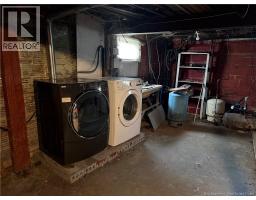
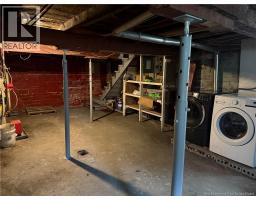
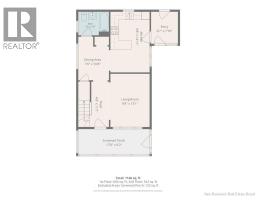
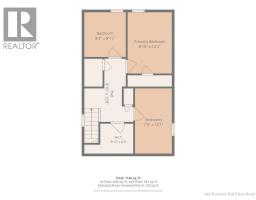
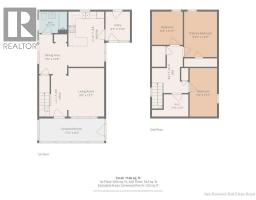
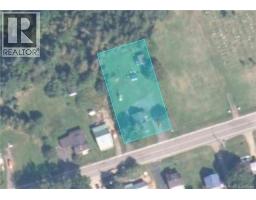
Great opportunity to pick up a 3 bedroom family home for 100K! Located within village limits on quiet road, close proximity to amenities. The lot offers a circular paved driveway, mature shade trees, two storage sheds, and ample space for a garage. The main level offers an eat-in kitchen with lots of cabinetry, full 4-piece washroom, large size living room, and a fantastic sun room to enjoy all year round. On the upper level, there's 3 bedrooms, with two hallway closest, one of which could me a great second bathroom. Full height basement that has laundry and utilities. All appliances included, and quick closing is available. This place has tons of potential, and is well worth the look. (id:19018)
Property Details
| MLS® Number | NB149545 |
| Property Type | Single Family |
| Equipment Type | Other |
| Rental Equipment Type | Other |
| Structure | Shed |
Building
| Bathroom Total | 1 |
| Bedrooms Above Ground | 3 |
| Bedrooms Total | 3 |
| Basement Development | Unfinished |
| Basement Type | Full (unfinished) |
| Construction Style Attachment | Detached |
| Exterior Finish | Aluminum Siding, Vinyl |
| Flooring Type | Carpeted |
| Foundation Type | Block |
| Heating Fuel | Oil |
| Heating Type | Radiant Heat |
| Stories Total | 2 |
| Size Interior | 1,146 Sqft |
| Total Finished Area | 1146 Sqft |
| Type | House |
| Utility Water | Drilled Well |
Land
| Access Type | Year-round Access, Public Road |
| Acreage | No |
| Sewer | Municipal Sewage System |
| Size Irregular | 0.38 |
| Size Total | 0.38 Ac |
| Size Total Text | 0.38 Ac |
Rooms
| Level | Type | Length | Width | Dimensions |
|---|---|---|---|---|
| Second Level | Other | 6'0'' x 6'0'' | ||
| Second Level | Bedroom | 8'3'' x 8'11'' | ||
| Second Level | Bedroom | 8'10'' x 12'3'' | ||
| Second Level | Bedroom | 7'5'' x 13'1'' | ||
| Main Level | Sunroom | 6'2'' x 17'6'' | ||
| Main Level | Bath (# Pieces 1-6) | 5'9'' x 7'6'' | ||
| Main Level | Living Room | 9'8'' x 13'1'' | ||
| Main Level | Kitchen | 9'8'' x 14'11'' | ||
| Main Level | Mud Room | 6'7'' x 7'10'' |
https://www.realtor.ca/real-estate/30409529/87-red-bank-drive-chipman
Contact Us
Contact us for more information

The trademarks REALTOR®, REALTORS®, and the REALTOR® logo are controlled by The Canadian Real Estate Association (CREA) and identify real estate professionals who are members of CREA. The trademarks MLS®, Multiple Listing Service® and the associated logos are owned by The Canadian Real Estate Association (CREA) and identify the quality of services provided by real estate professionals who are members of CREA. The trademark DDF® is owned by The Canadian Real Estate Association (CREA) and identifies CREA's Data Distribution Facility (DDF®)
October 16 2026 12:11:22
Saint John Real Estate Board Inc
