18 Jean Maillet Road Shediac River, New Brunswick E4R 1L2
$549,999
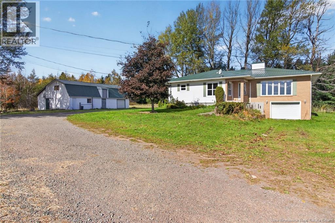
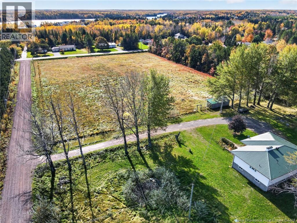
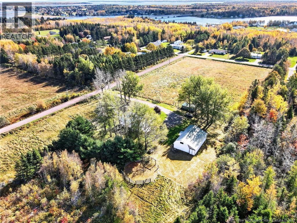
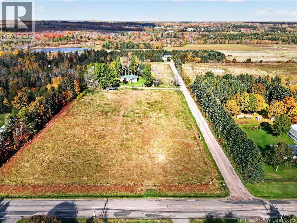
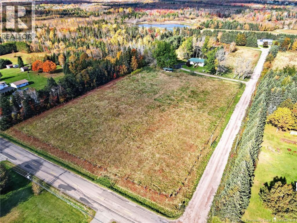
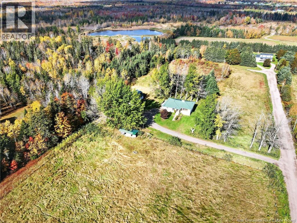
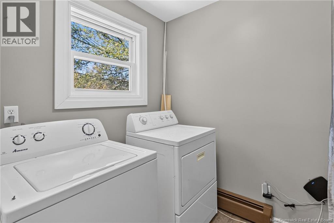
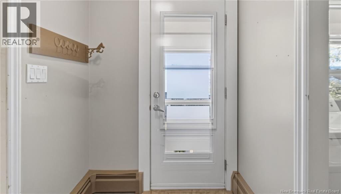
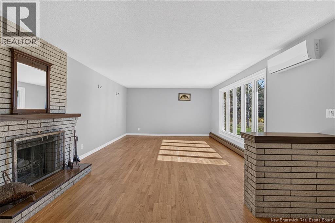
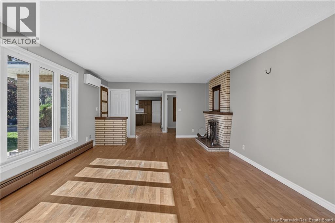
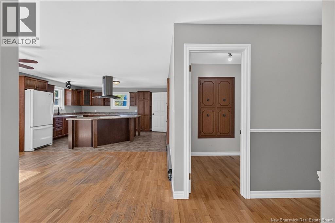
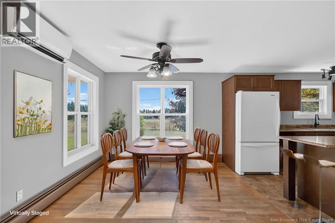
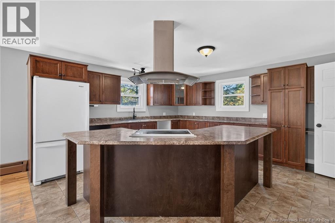
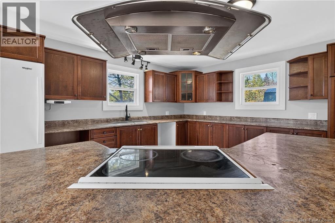
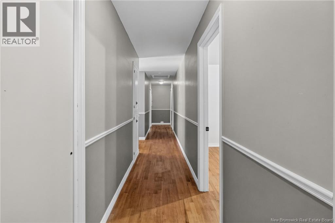
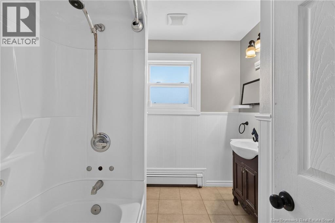
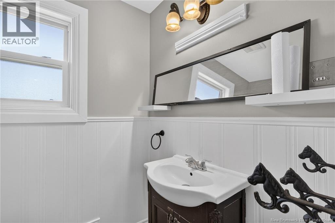
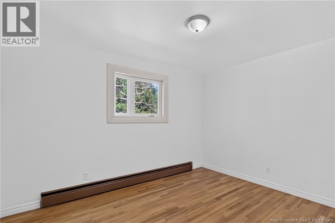
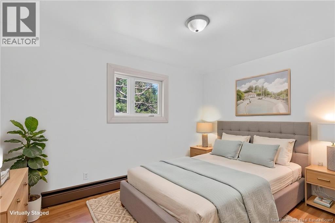
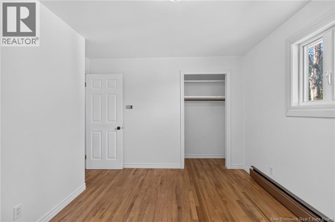
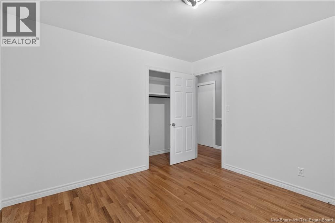
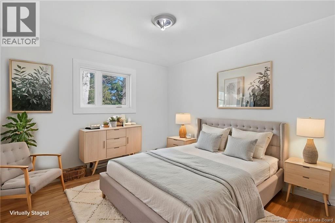
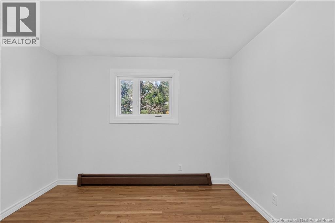
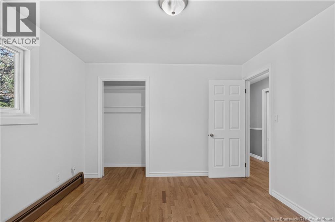
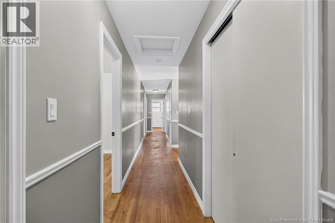
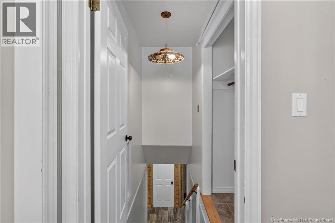
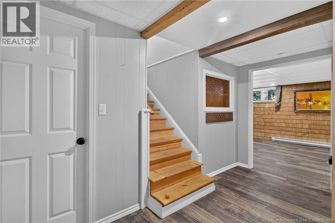
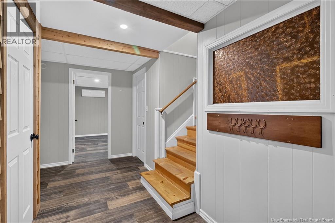
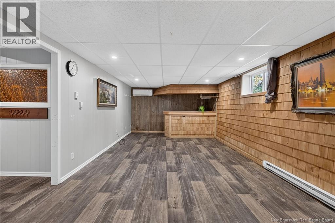
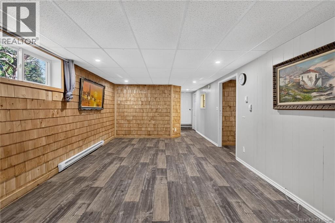
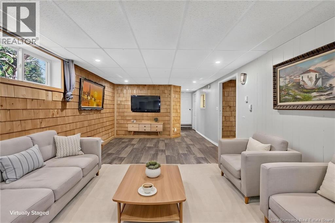
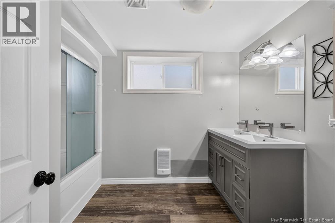
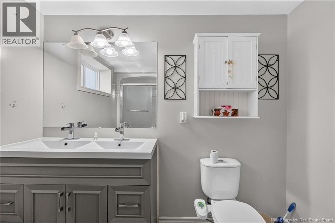
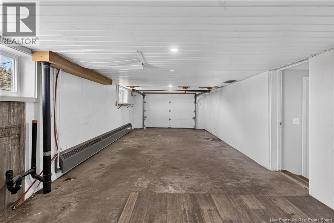
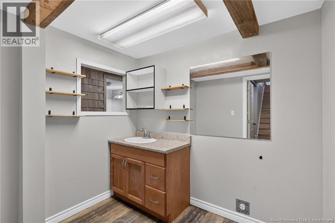
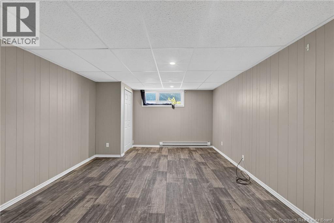
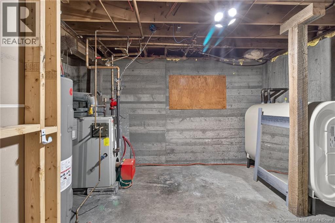
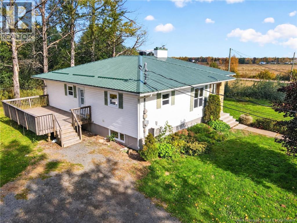
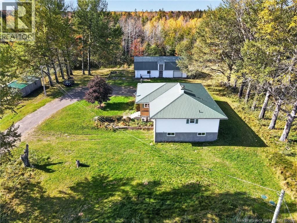
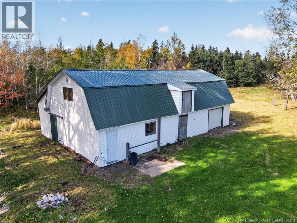
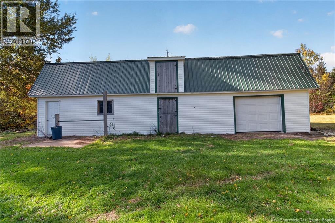
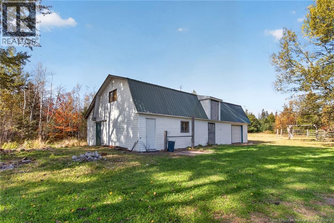
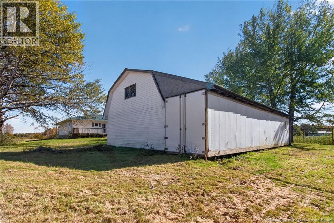
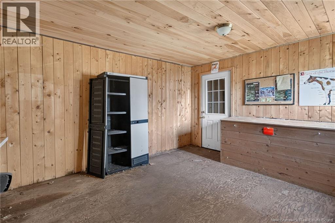
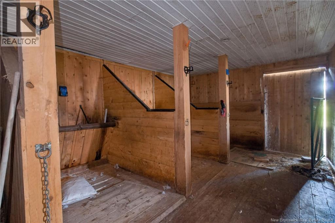
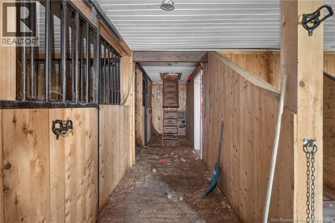
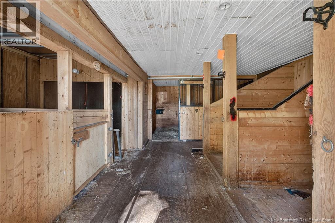
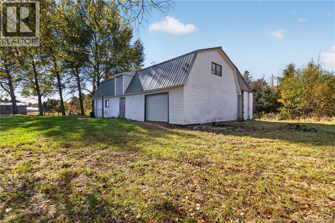
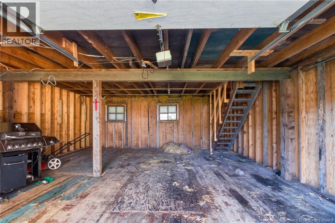
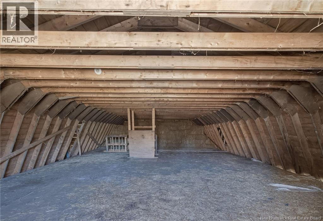
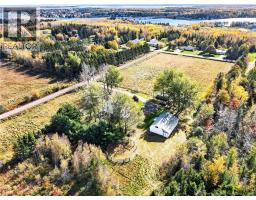
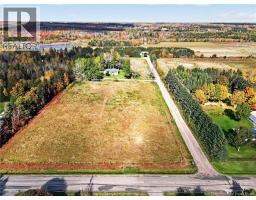
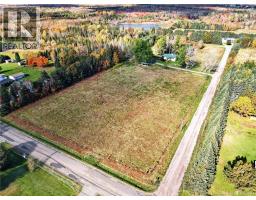
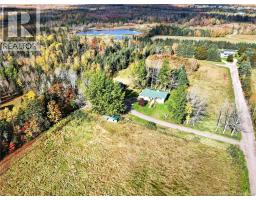
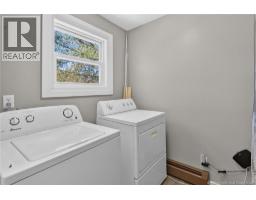
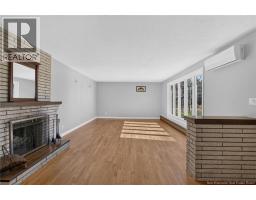
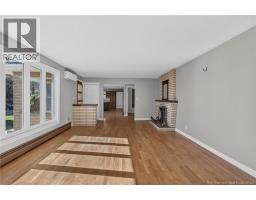
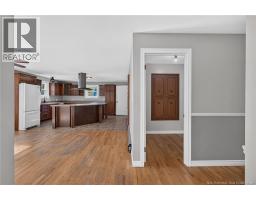
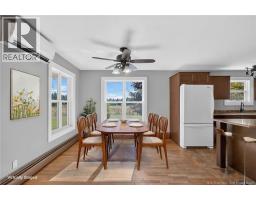
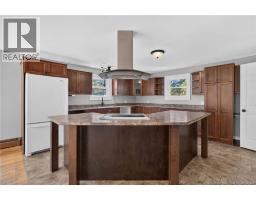
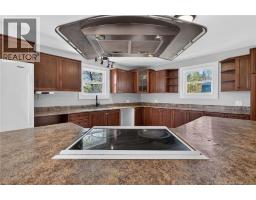
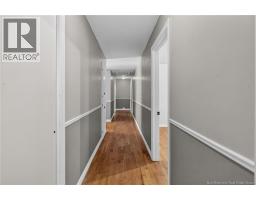
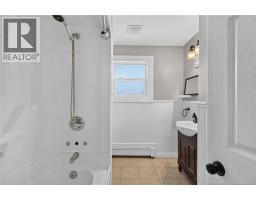
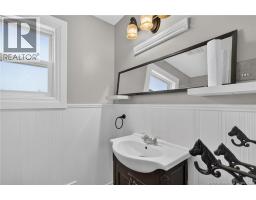
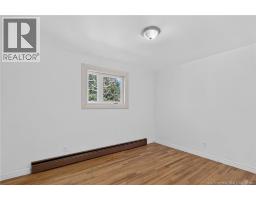
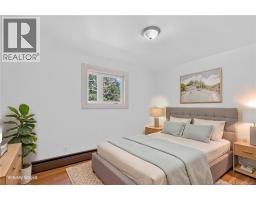
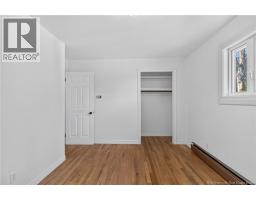
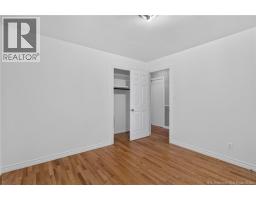
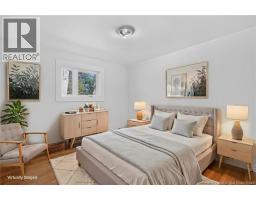
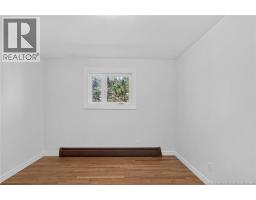
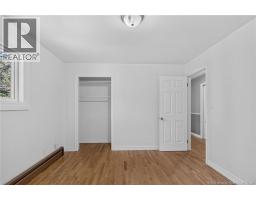
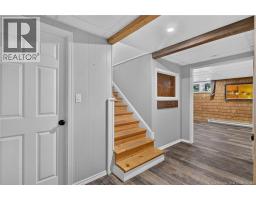
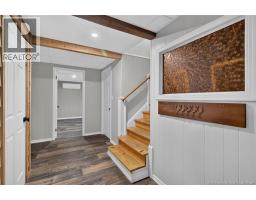
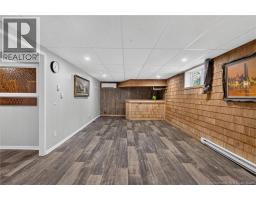
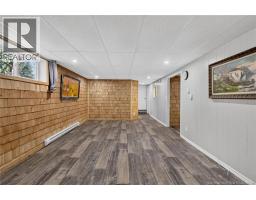
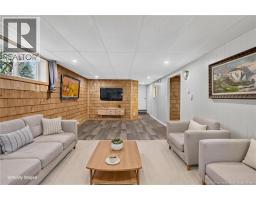
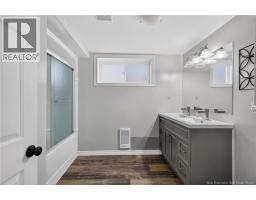
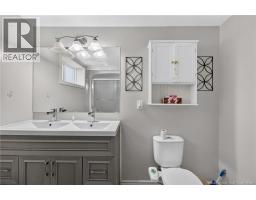
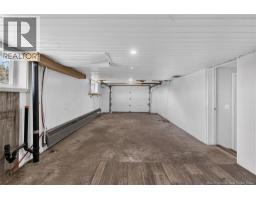
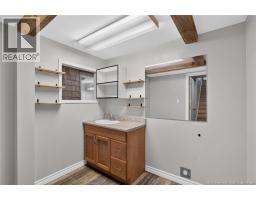
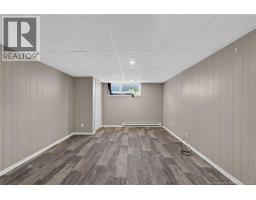
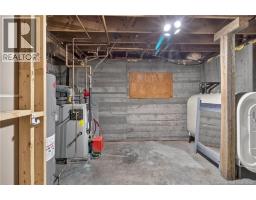
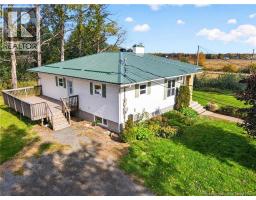
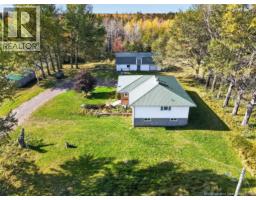
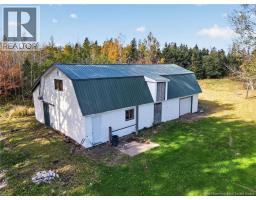
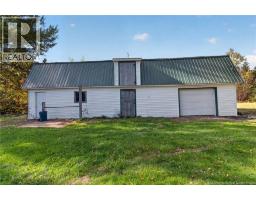
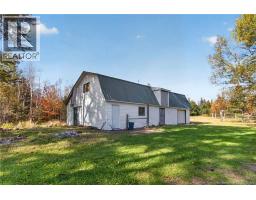
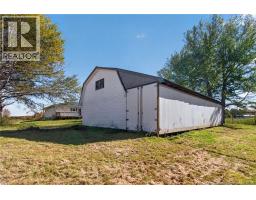
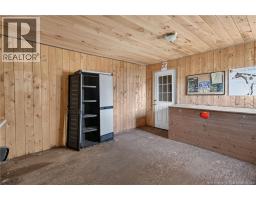
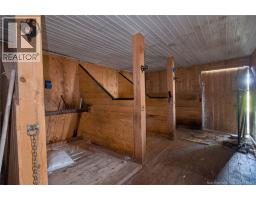
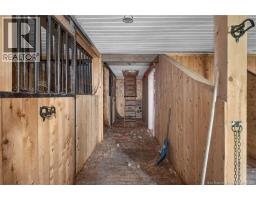
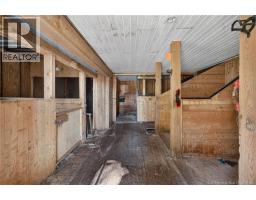
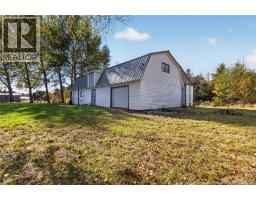
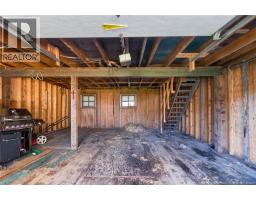
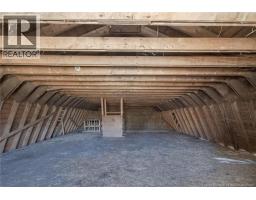
This is your chance to own the hobby farm you've always wanted, just minutes from Shediac! Set on 7 beautiful acres, this 5 bedroom, 2 bathroom bungalow offers country living with room to grow. The main floor features a large laundry/foyer area, a kitchen with a huge centre island, an eat-in dining room, a spacious living room with fireplace and mini-split heat pump, 4 bedrooms and a 4-piece bathroom. The fully finished lower level has its own separate entrance and offers a family room with bar, a fifth bedroom, a 3-piece bath, storage and a cold room, giving you excellent income potential or space for extended family. Outside is where this property really shines: a 3 1/2 acre fenced enclosure for horses with a shelter and heated water bowl, a round pen, and a barn with an attached garage, tack room, 3 straight stalls and 3 box stalls. Whether you're dreaming of horses, chickens or a big garden, this is the place to make it happen. Please note: property taxes shown are at the non-owner-occupied rate. Call your REALTOR® today to book a showing! (id:19018)
Open House
This property has open houses!
1:00 pm
Ends at:3:00 pm
Property Details
| MLS® Number | NB149785 |
| Property Type | Single Family |
| Equipment Type | None |
| Features | Level Lot, Hobby Farm |
| Rental Equipment Type | None |
| Structure | Barn, Shed |
Building
| Bathroom Total | 2 |
| Bedrooms Above Ground | 4 |
| Bedrooms Below Ground | 1 |
| Bedrooms Total | 5 |
| Architectural Style | Bungalow |
| Basement Development | Finished |
| Basement Type | Full (finished) |
| Constructed Date | 1972 |
| Construction Style Attachment | Detached |
| Cooling Type | Heat Pump |
| Exterior Finish | Brick, Vinyl |
| Flooring Type | Vinyl, Porcelain Tile, Hardwood |
| Foundation Type | Concrete |
| Heating Fuel | Electric, Oil, Wood |
| Heating Type | Baseboard Heaters, Heat Pump |
| Stories Total | 1 |
| Size Interior | 2,000 Sqft |
| Total Finished Area | 2000 Sqft |
| Type | House |
| Utility Water | Well |
Land
| Access Type | Year-round Access, Public Road |
| Acreage | Yes |
| Landscape Features | Landscaped |
| Sewer | Septic System |
| Size Irregular | 7 |
| Size Total | 7 Ac |
| Size Total Text | 7 Ac |
Rooms
| Level | Type | Length | Width | Dimensions |
|---|---|---|---|---|
| Basement | 3pc Bathroom | 8'0'' x 6'0'' | ||
| Basement | Storage | X | ||
| Basement | Bedroom | 12'0'' x 24'0'' | ||
| Basement | Family Room | 29'0'' x 12'0'' | ||
| Main Level | 4pc Bathroom | 8'0'' x 7'0'' | ||
| Main Level | Laundry Room | 6'0'' x 6'0'' | ||
| Main Level | Office | 6'0'' x 7'0'' | ||
| Main Level | Bedroom | 9'0'' x 12'0'' | ||
| Main Level | Bedroom | 10'0'' x 11'0'' | ||
| Main Level | Bedroom | 11'0'' x 10'0'' | ||
| Main Level | Bedroom | 11'0'' x 12'0'' | ||
| Main Level | Living Room | 24'0'' x 13'0'' | ||
| Main Level | Dining Room | 16'0'' x 11'0'' | ||
| Main Level | Kitchen | 14'0'' x 16'0'' |
https://www.realtor.ca/real-estate/30409607/18-jean-maillet-road-shediac-river
Contact Us
Contact us for more information

The trademarks REALTOR®, REALTORS®, and the REALTOR® logo are controlled by The Canadian Real Estate Association (CREA) and identify real estate professionals who are members of CREA. The trademarks MLS®, Multiple Listing Service® and the associated logos are owned by The Canadian Real Estate Association (CREA) and identify the quality of services provided by real estate professionals who are members of CREA. The trademark DDF® is owned by The Canadian Real Estate Association (CREA) and identifies CREA's Data Distribution Facility (DDF®)
October 16 2026 01:25:58
Saint John Real Estate Board Inc
