22 Bailey Avenue Fredericton, New Brunswick E3A 1H5
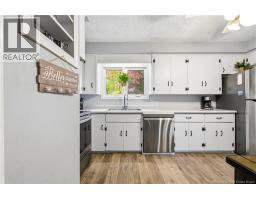
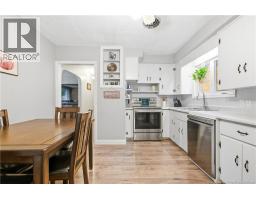
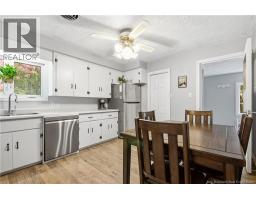
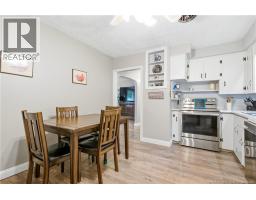
$329,900
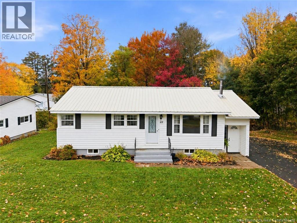
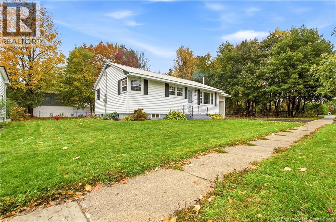
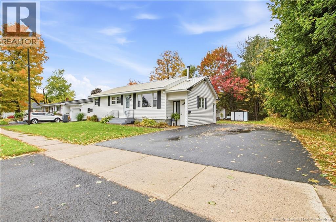
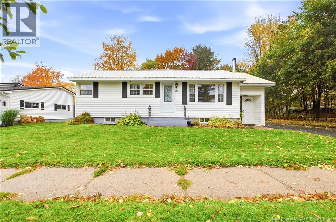
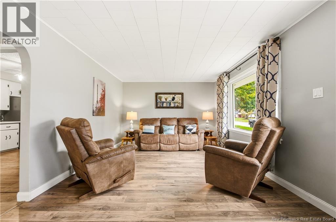
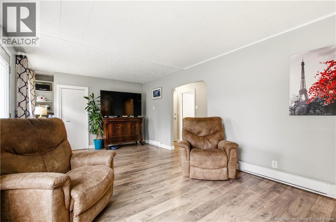
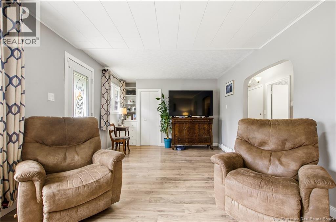
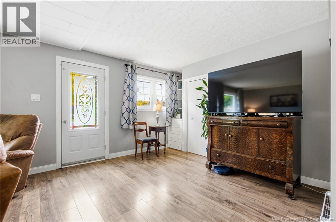
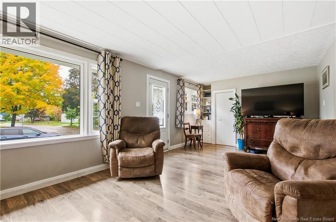
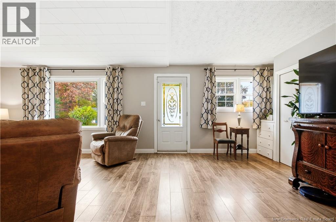
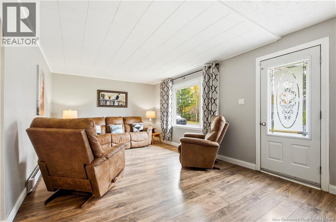
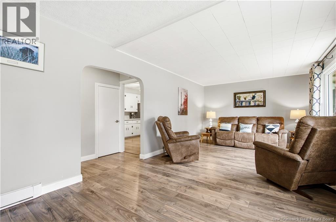
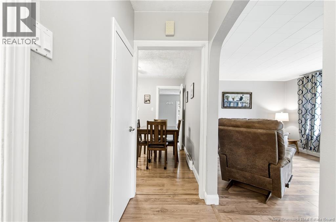
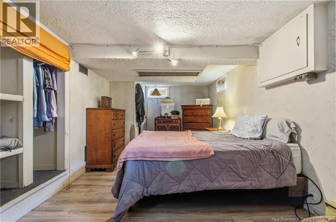
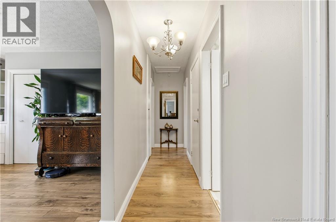
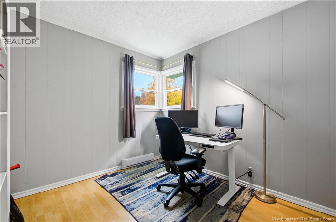
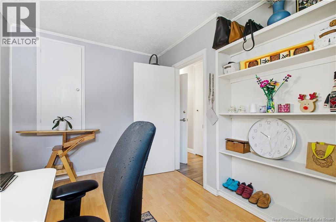
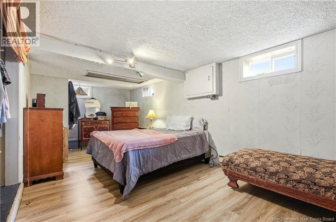
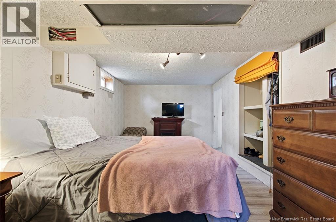
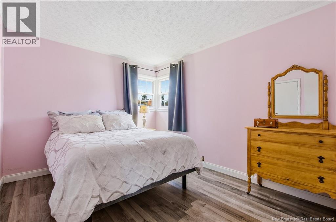
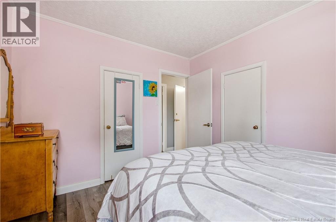
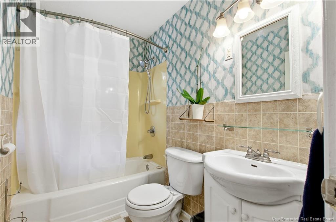
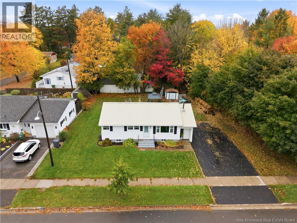
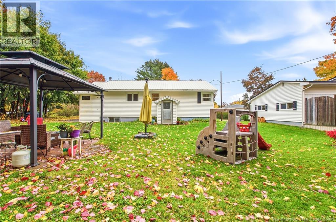
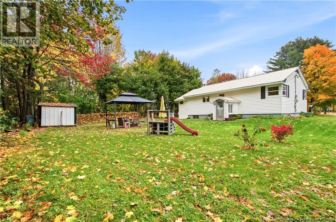
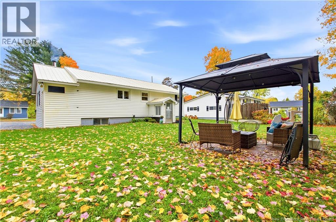
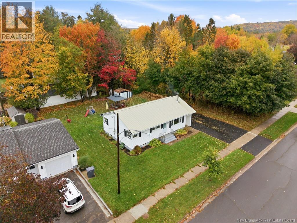
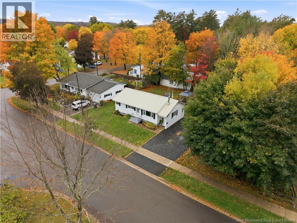
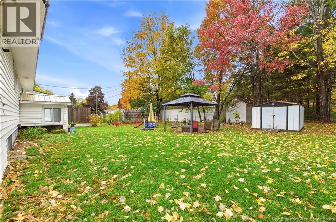
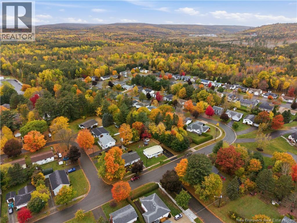
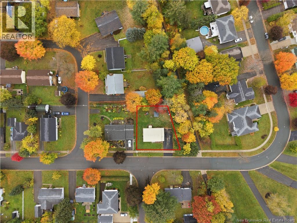
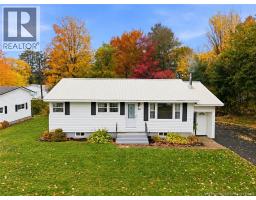
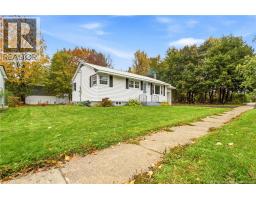
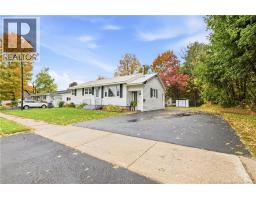
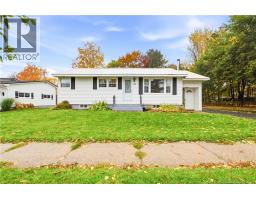
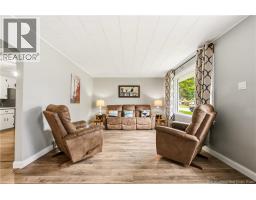
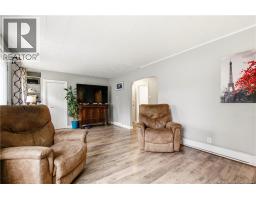
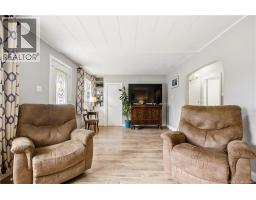
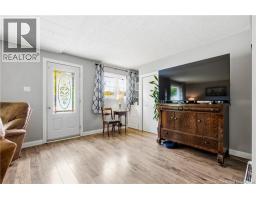
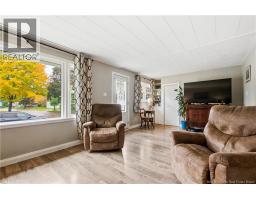
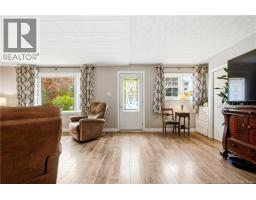
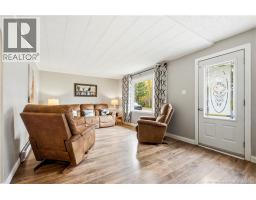
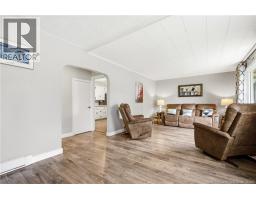
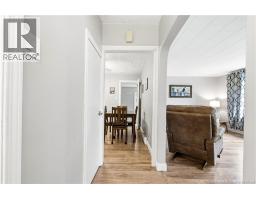
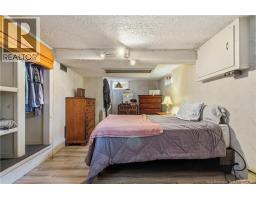
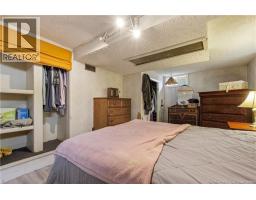
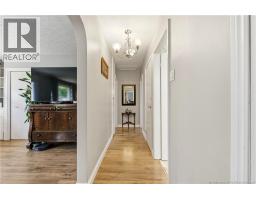
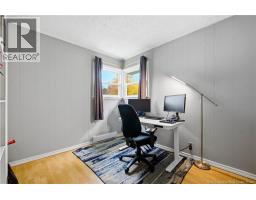
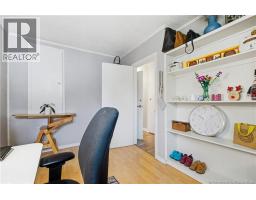
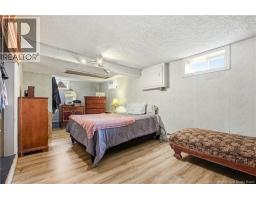
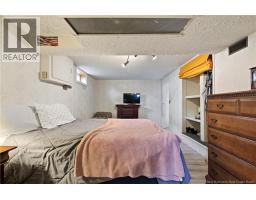
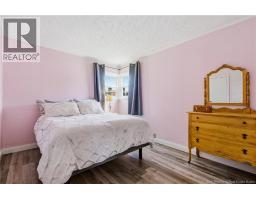
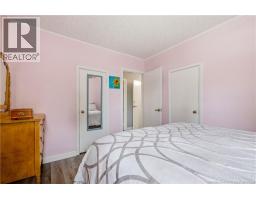
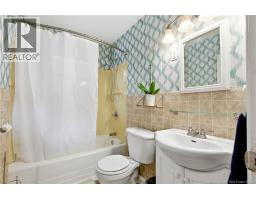
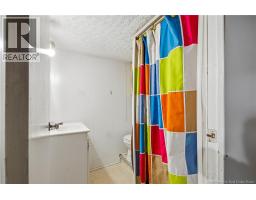
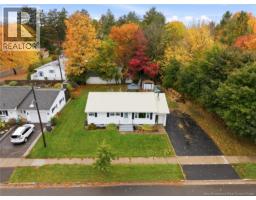
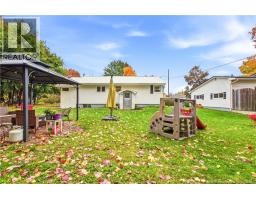
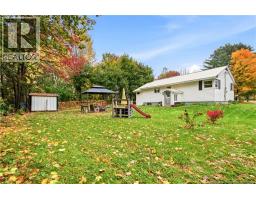
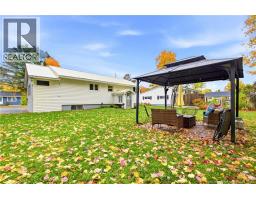
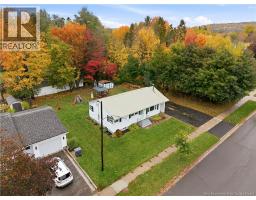
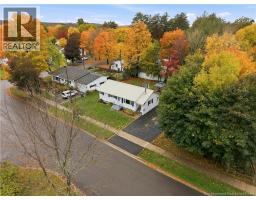
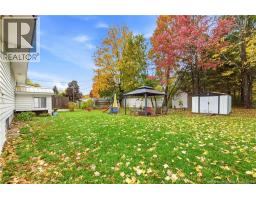
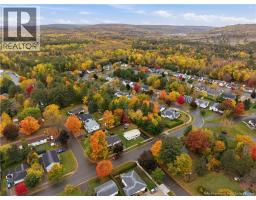
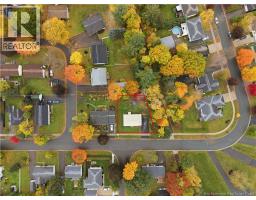
A desirable Nashwaaksis location, a nicely sized lot and the city walking trail right at your doorstep! Welcome to 22 Baily Avenue, a three-bedroom, two-bathroom bungalow that offers a convenient setting for everyday living. Enjoy being within walking distance of schools and close to shopping, restaurants and all the amenities you need. The lot provides plenty of space to spend time outside, while the adjoining city walking trail makes it easy to add a little fresh air to your day. Whether youre starting out or looking for your next chapter, this home is well worth a look! (id:19018)
Property Details
| MLS® Number | NB149745 |
| Property Type | Single Family |
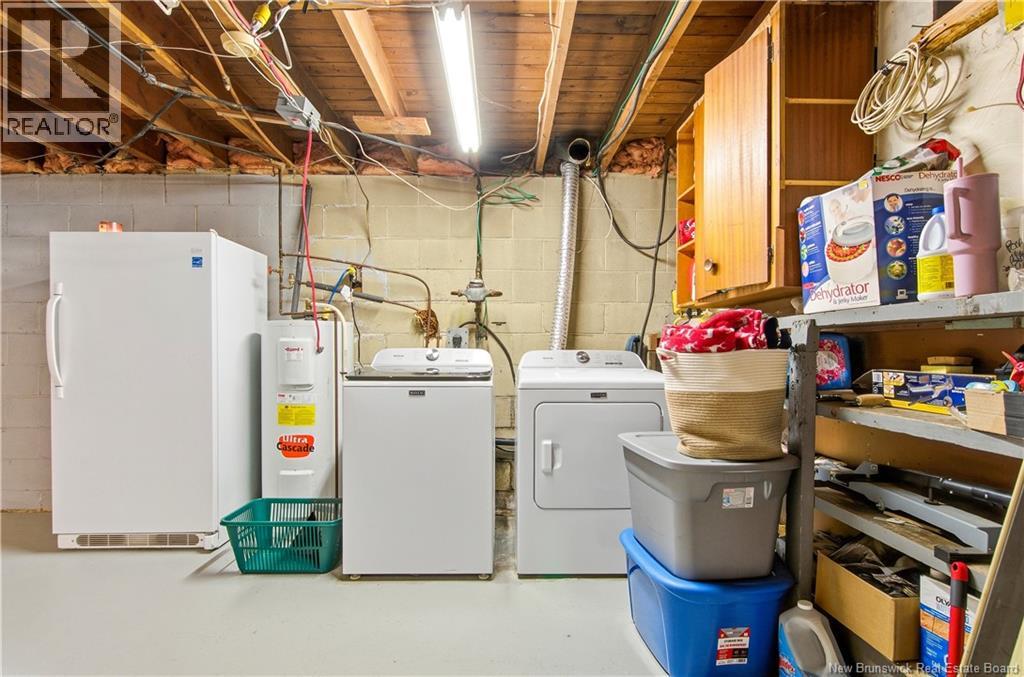
| Equipment Type | Water Heater |
| Rental Equipment Type | Water Heater |
Building
| Bathroom Total | 2 |
| Bedrooms Above Ground | 3 |
| Bedrooms Total | 3 |
| Architectural Style | Bungalow |
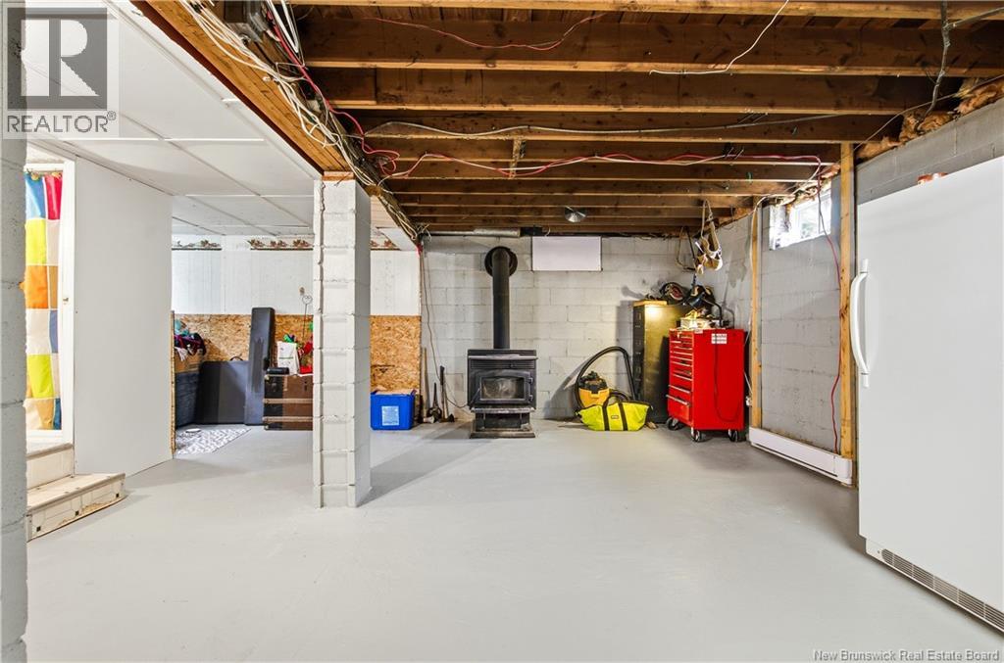
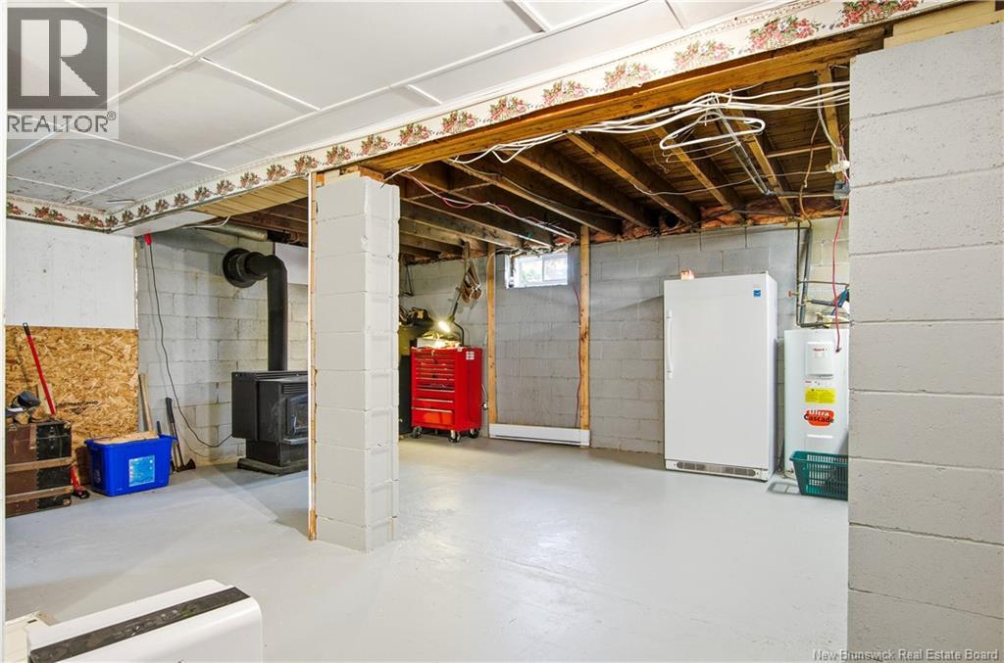
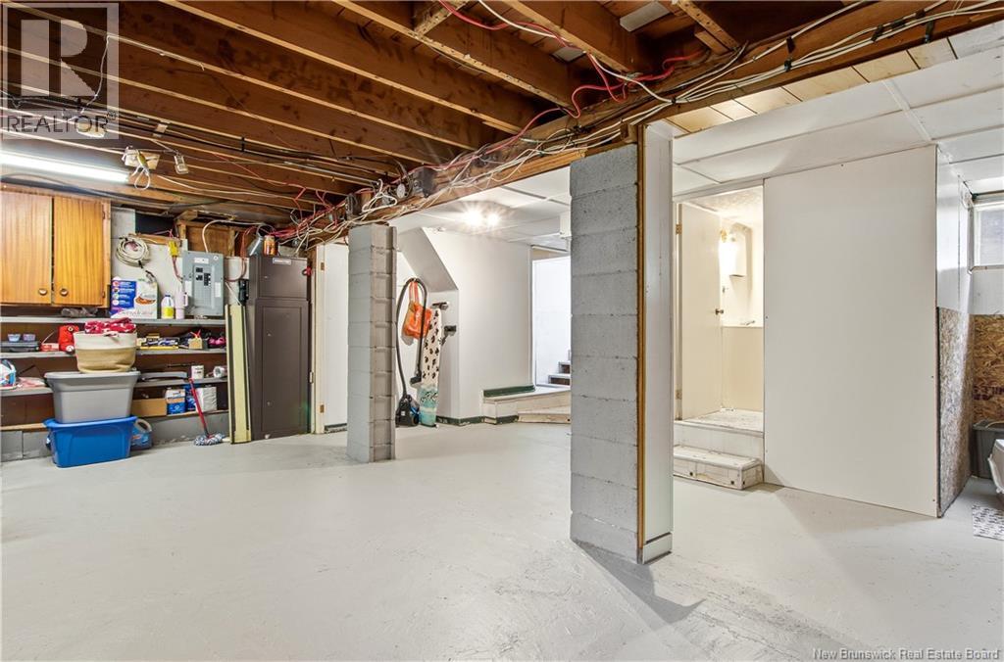
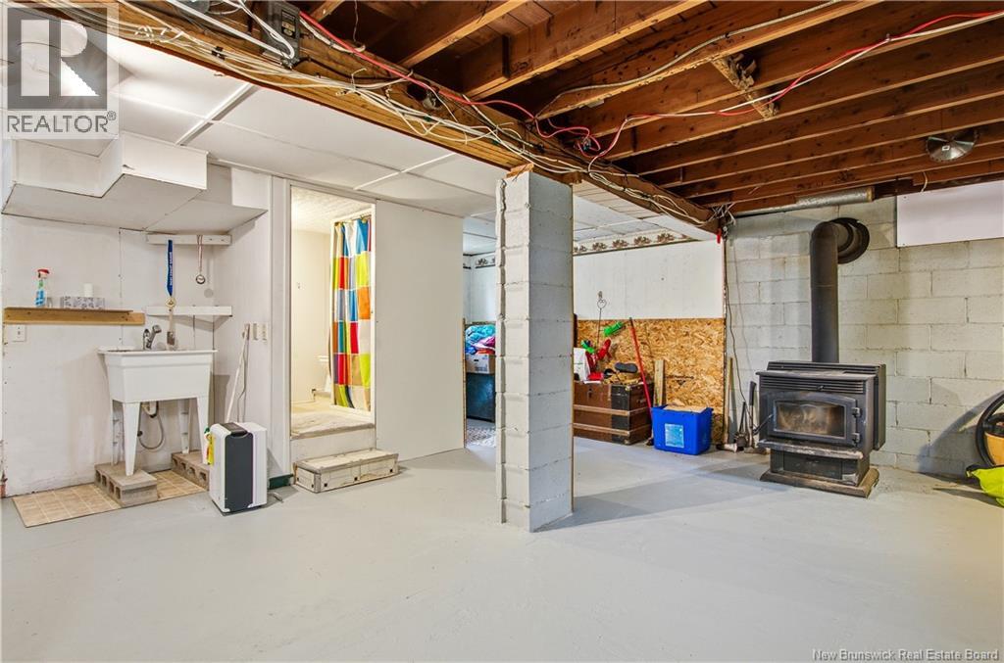
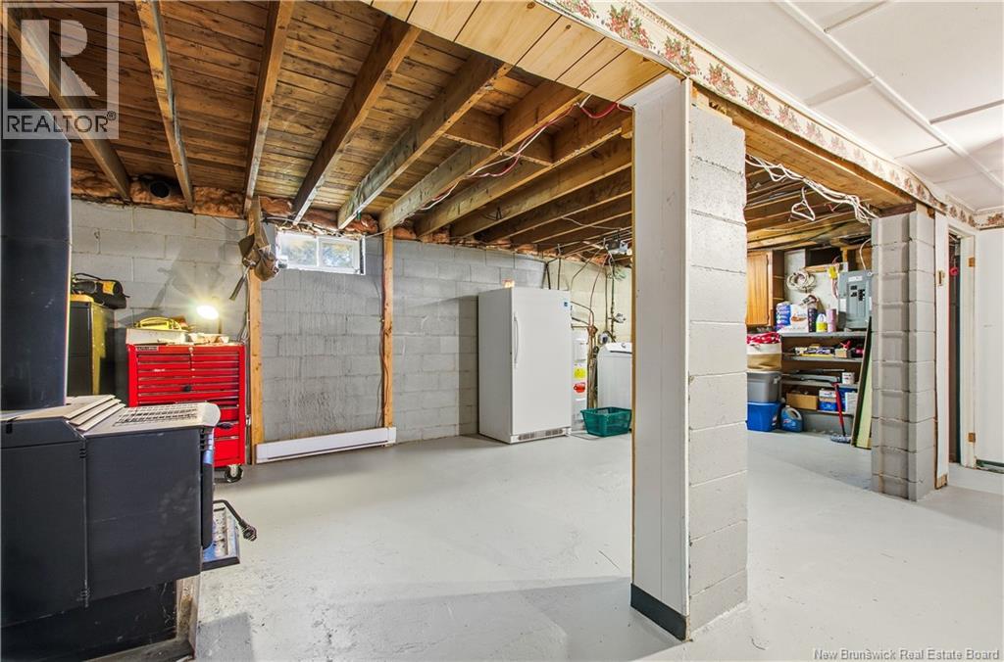
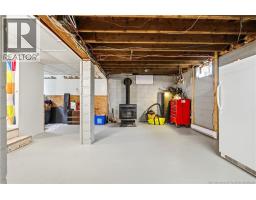
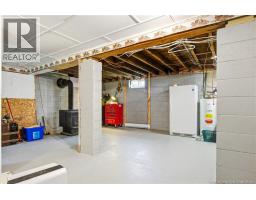
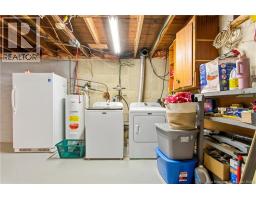
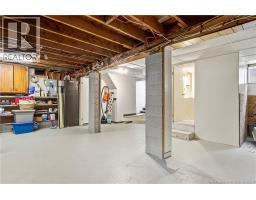
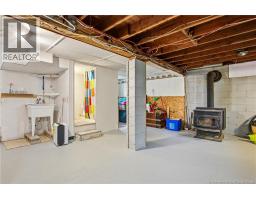
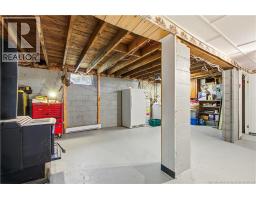
| Basement Development | Partially Finished |
| Basement Features | Walk Out |
| Basement Type | Full (partially Finished) |
| Constructed Date | 1970 |
| Construction Style Attachment | Detached |
| Cooling Type | Window Air Conditioner |
| Exterior Finish | Vinyl |
| Flooring Type | Laminate, Concrete |
| Foundation Type | Block, Concrete |
| Heating Fuel | Wood |
| Heating Type | Baseboard Heaters, Hot Water |
| Stories Total | 1 |
| Size Interior | 1,400 Sqft |
| Total Finished Area | 1400 Sqft |
| Type | House |
| Utility Water | Municipal Water |
Land
| Acreage | No |
| Sewer | Municipal Sewage System |
| Size Irregular | 762 |
| Size Total | 762 M2 |
| Size Total Text | 762 M2 |
Rooms
| Level | Type | Length | Width | Dimensions |
|---|---|---|---|---|
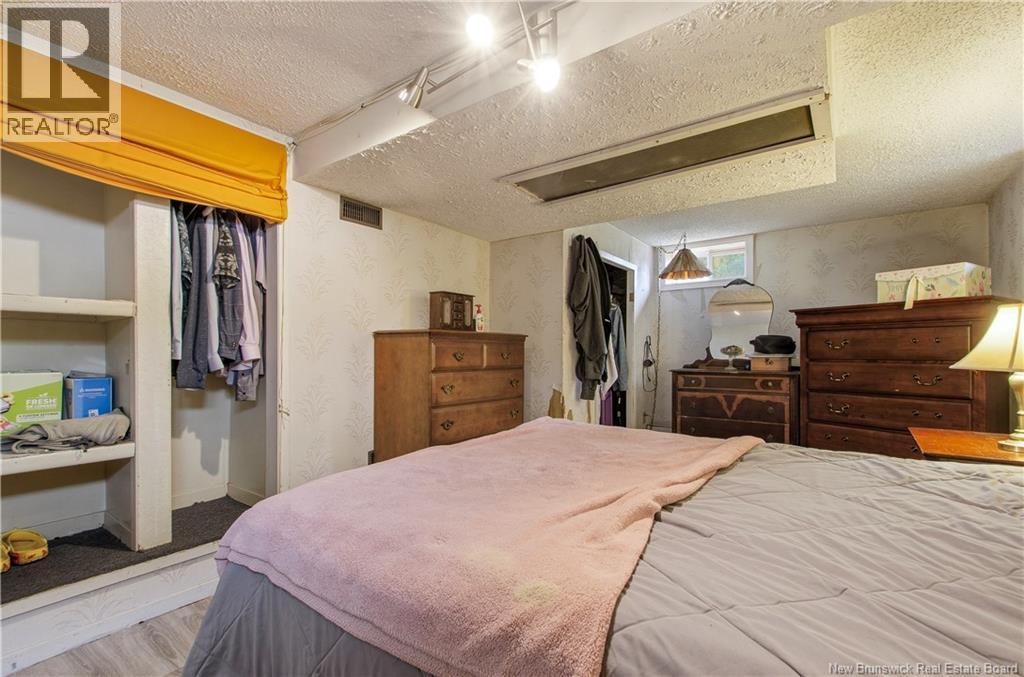
| Basement | Bedroom | 24'8'' x 22'9'' | ||
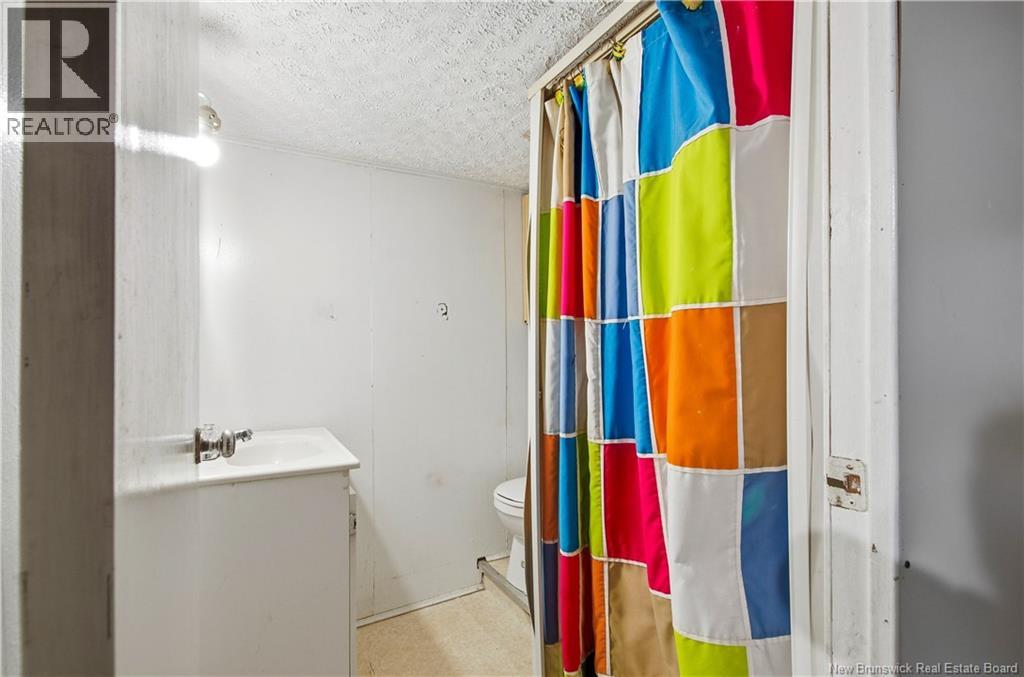
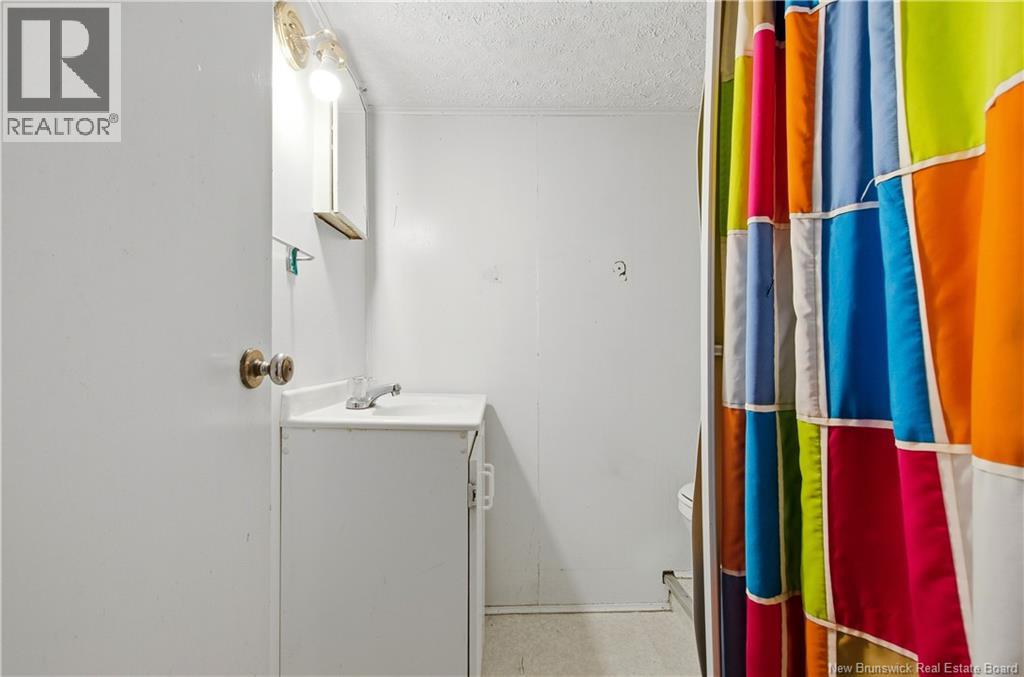
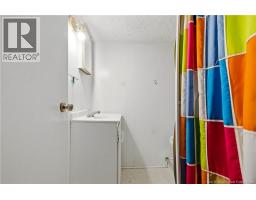
| Basement | Bath (# Pieces 1-6) | 5'3'' x 5'6'' | ||
| Basement | Bedroom | 12'4'' x 22'9'' | ||
| Main Level | Bath (# Pieces 1-6) | 4'11'' x 7'11'' | ||
| Main Level | Bedroom | 9'7'' x 10'4'' | ||
| Main Level | Primary Bedroom | 12'4'' x 9'8'' | ||
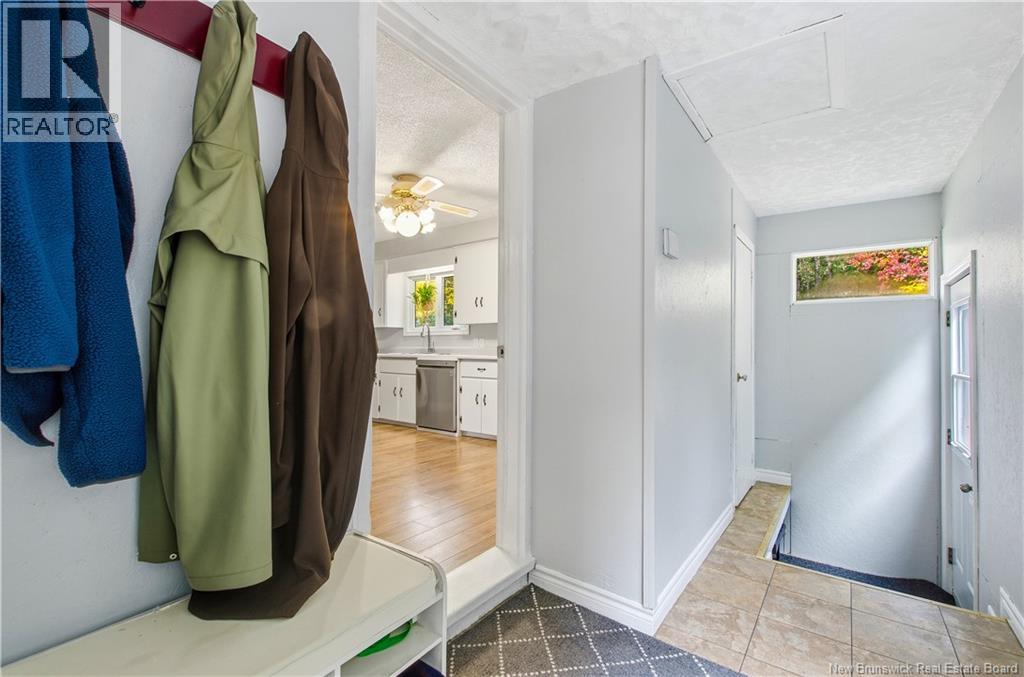
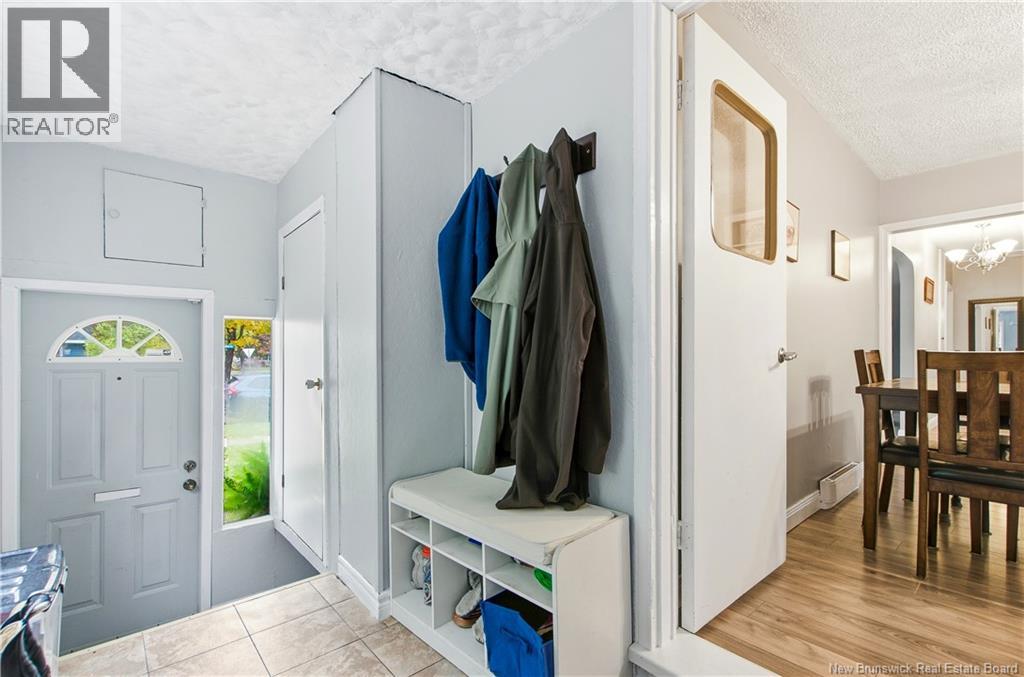
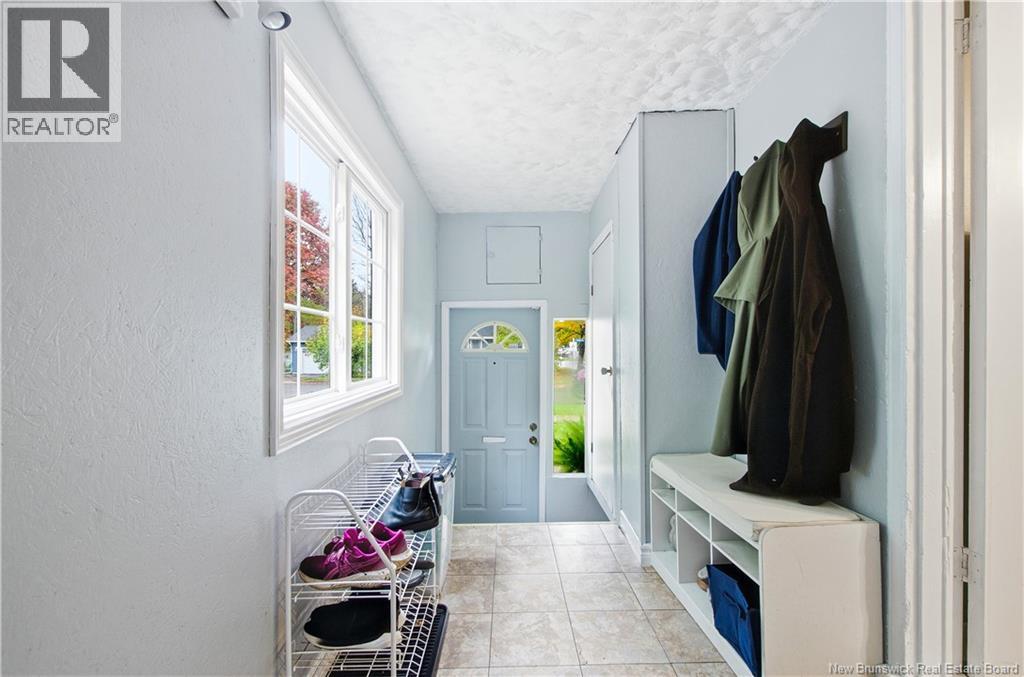
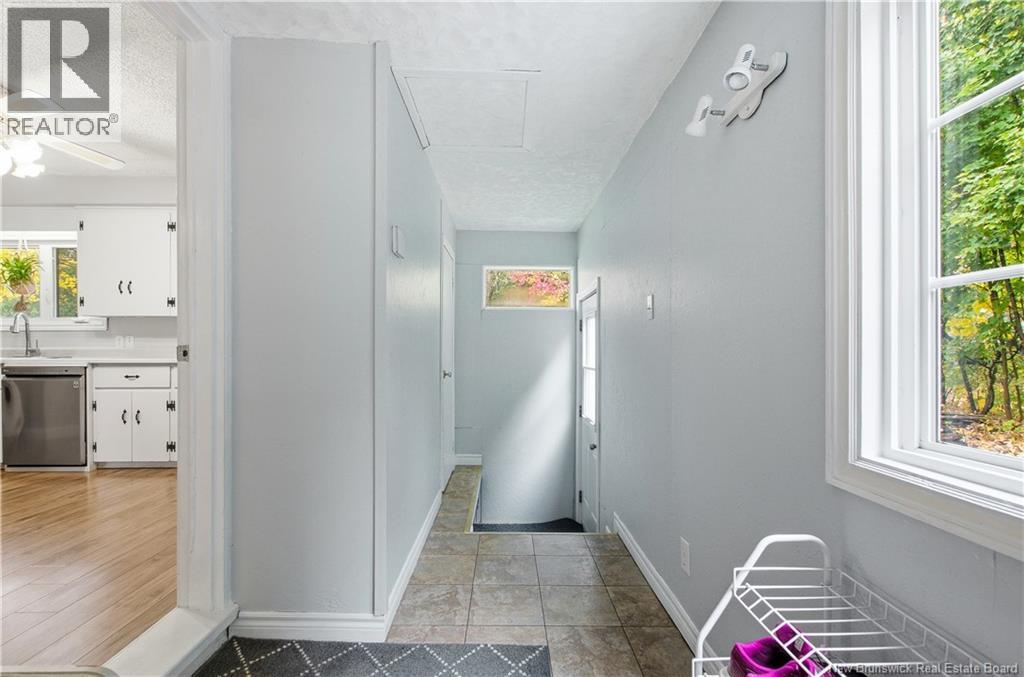
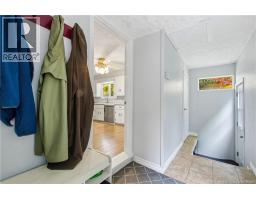
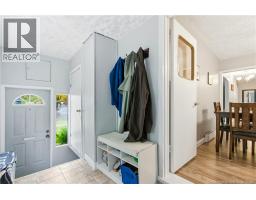
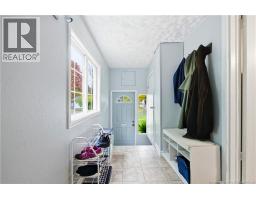
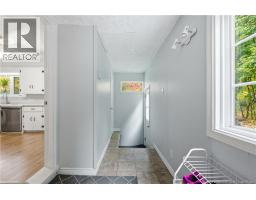
| Main Level | Foyer | 5'11'' x 19'4'' | ||
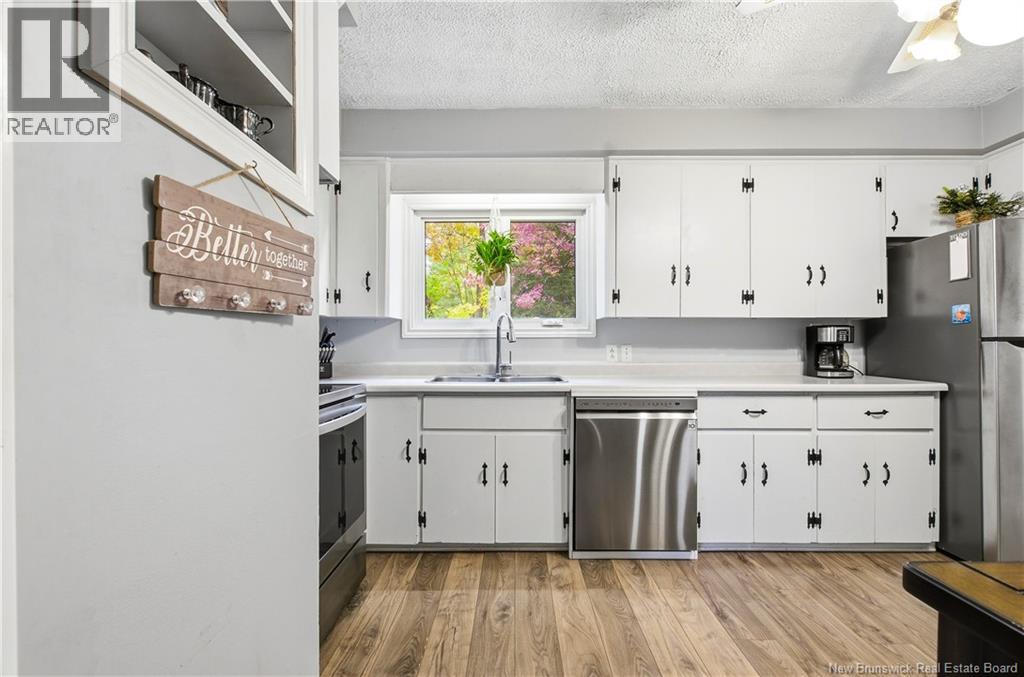
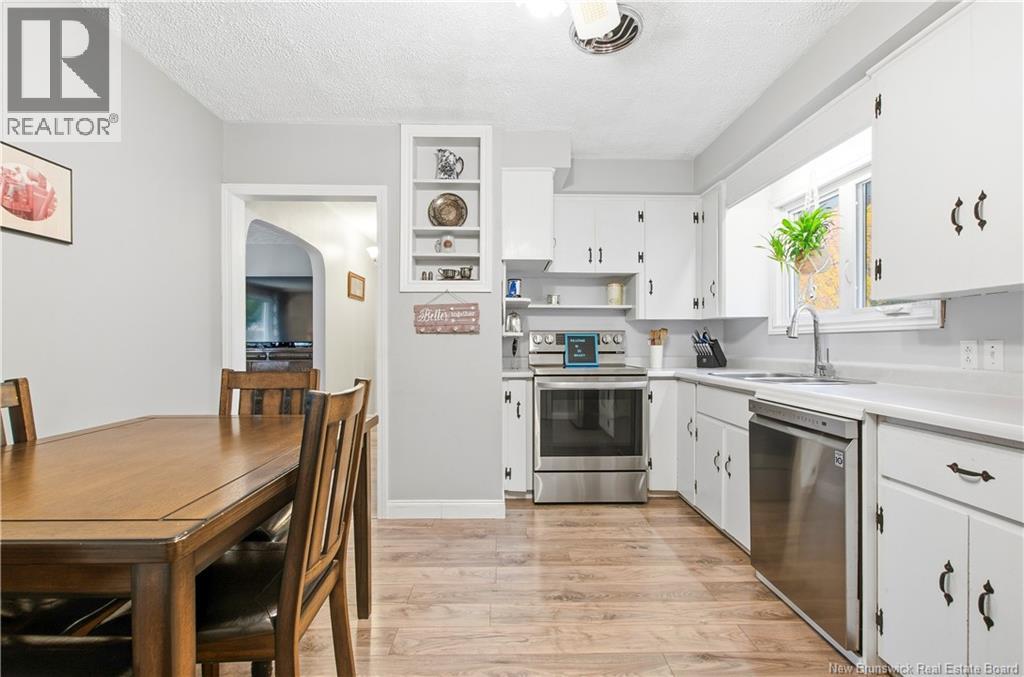
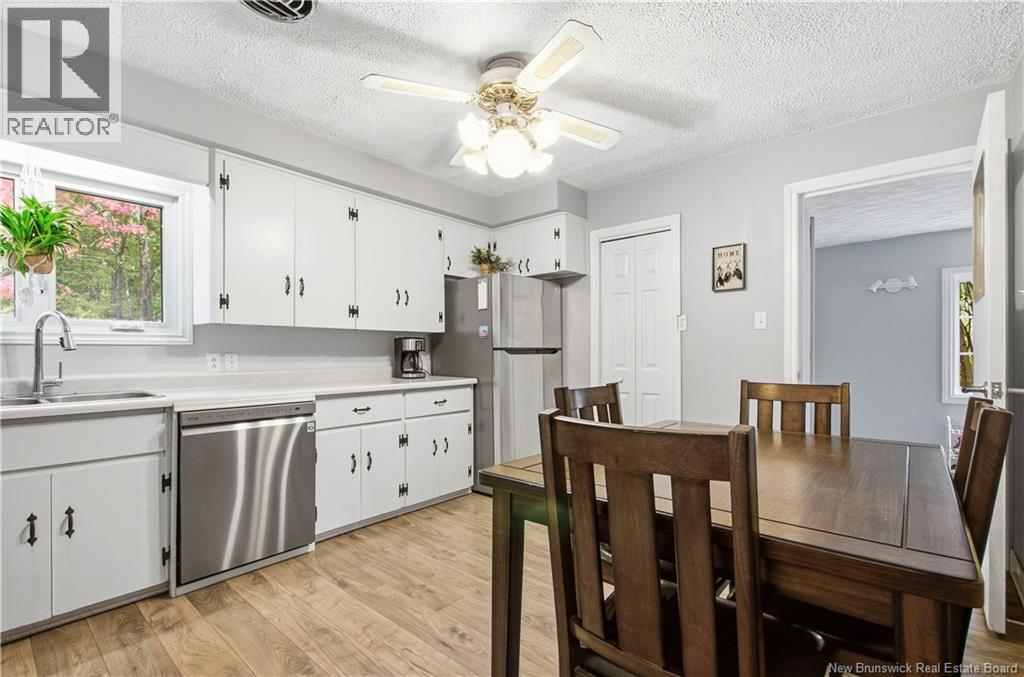
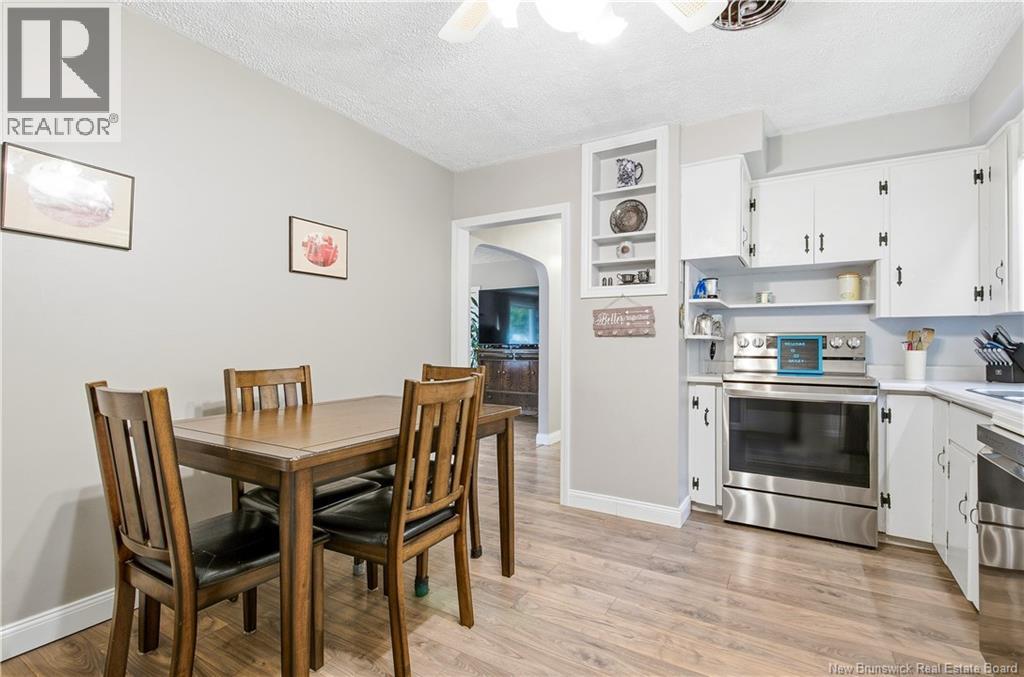
| Main Level | Kitchen/dining Room | 14'6'' x 11'4'' | ||
| Main Level | Living Room | 22'9'' x 11'2'' |
https://www.realtor.ca/real-estate/30406619/22-bailey-avenue-fredericton
Contact Us
Contact us for more information

The trademarks REALTOR®, REALTORS®, and the REALTOR® logo are controlled by The Canadian Real Estate Association (CREA) and identify real estate professionals who are members of CREA. The trademarks MLS®, Multiple Listing Service® and the associated logos are owned by The Canadian Real Estate Association (CREA) and identify the quality of services provided by real estate professionals who are members of CREA. The trademark DDF® is owned by The Canadian Real Estate Association (CREA) and identifies CREA's Data Distribution Facility (DDF®)
October 15 2026 06:35:06
Saint John Real Estate Board Inc
