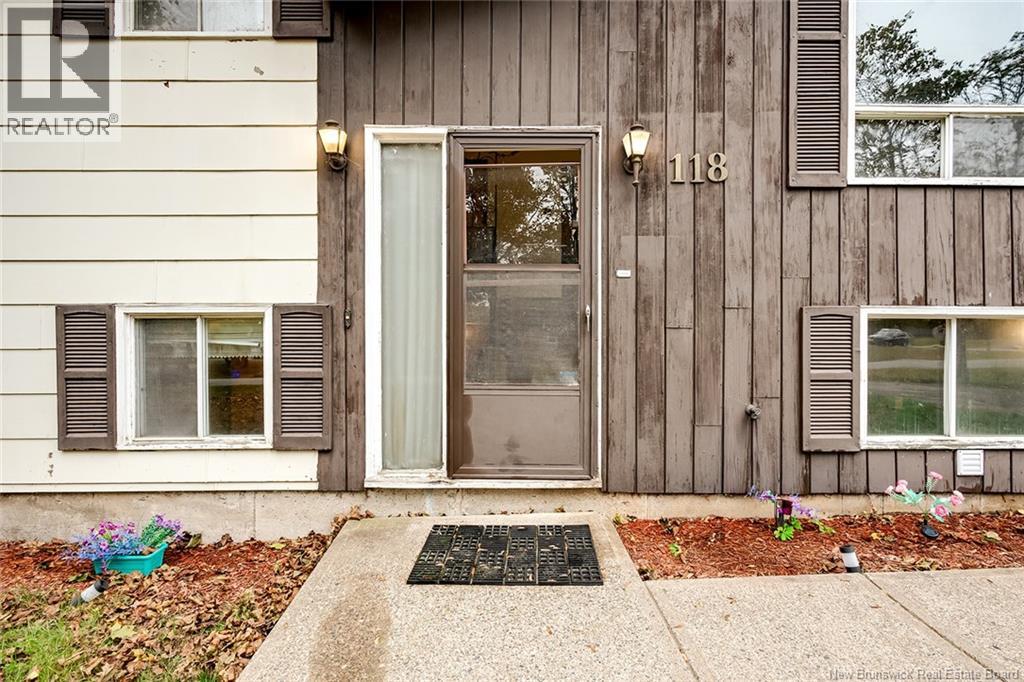
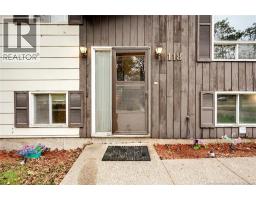
118 Myles Avenue Quispamsis, New Brunswick E2E 1G1
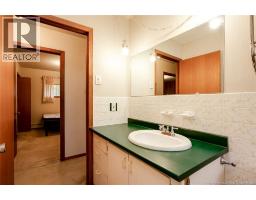
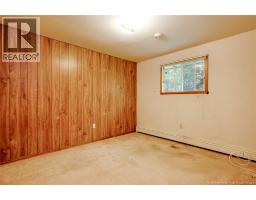
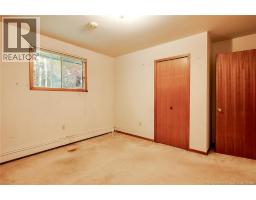
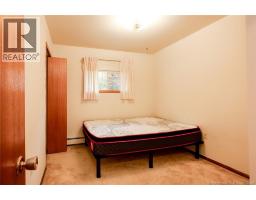
$329,000
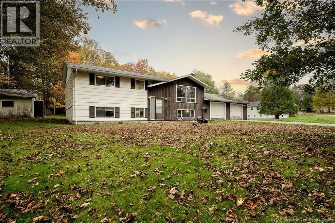
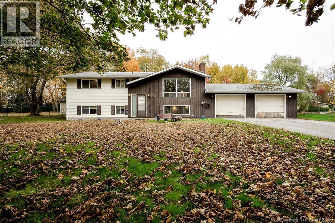
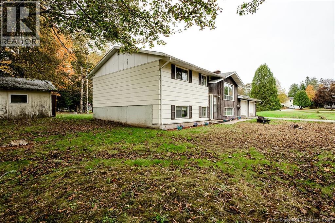
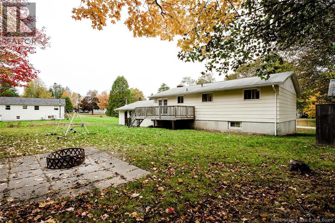
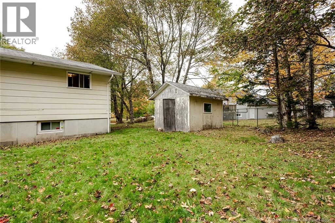
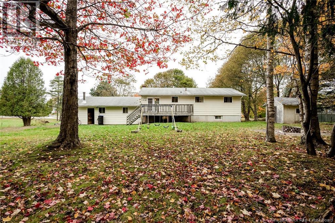
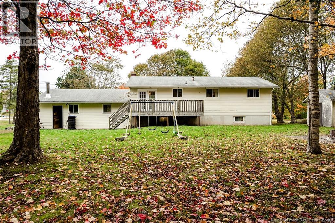
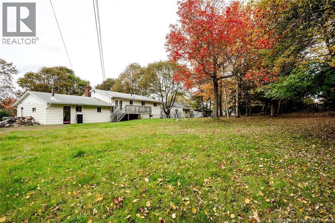
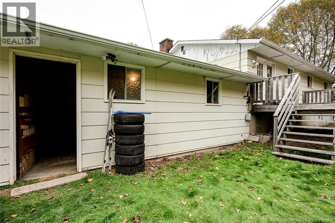
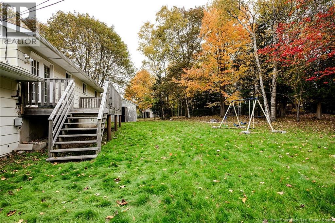
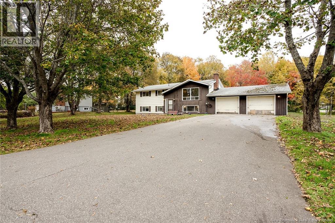
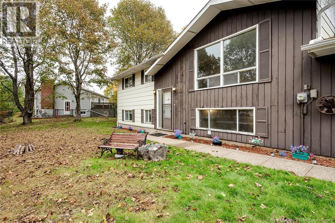
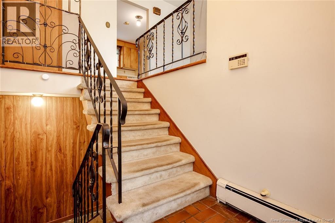
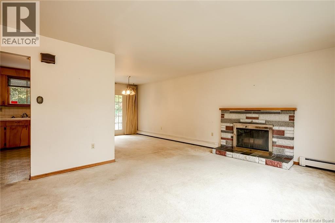
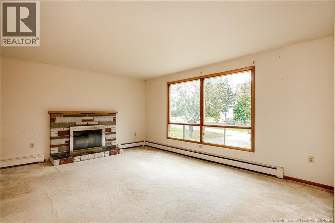
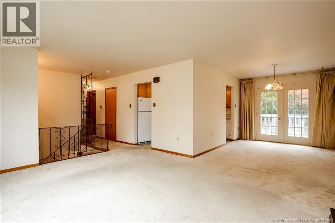
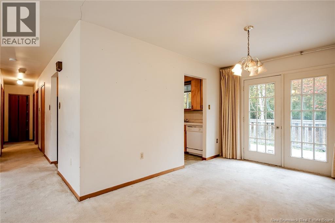
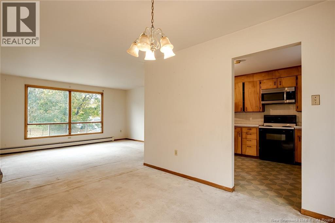
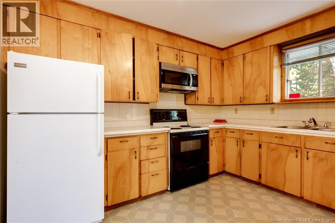
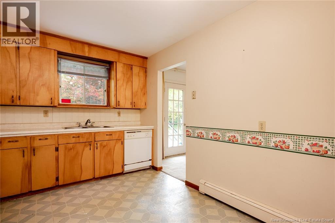
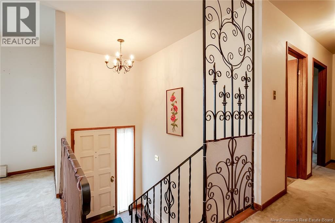
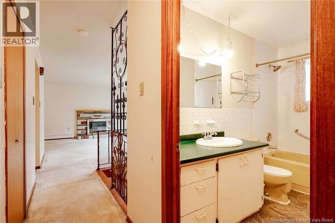
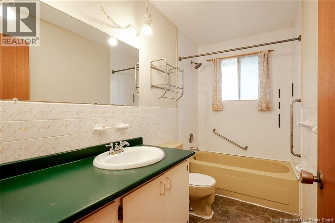
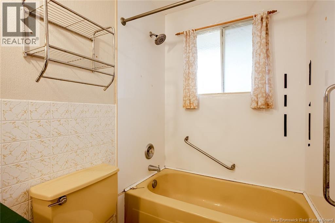
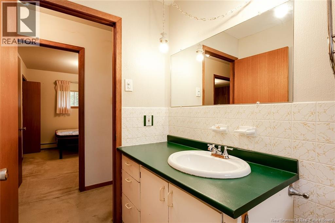
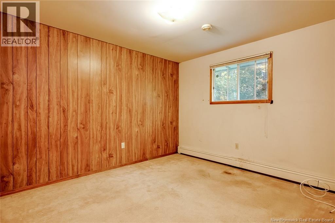
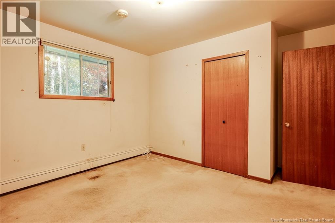
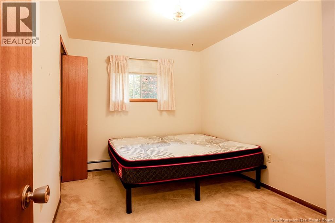
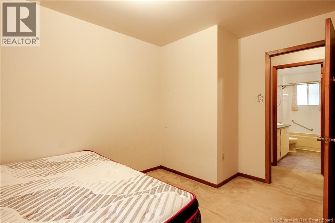
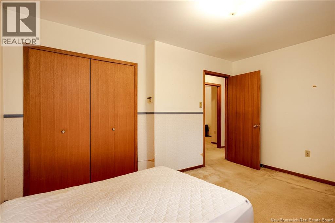
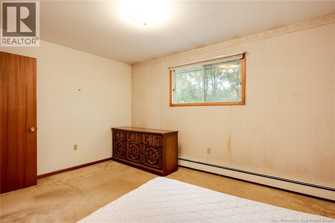
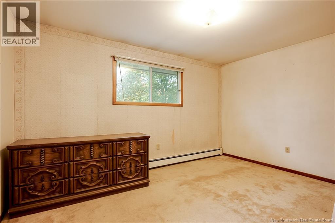
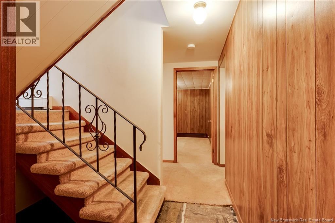
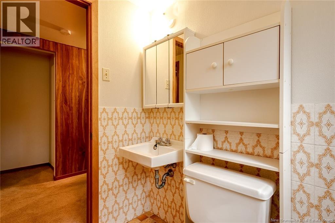
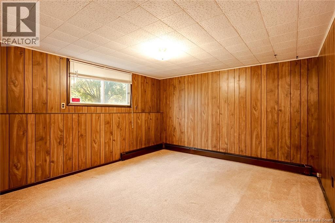
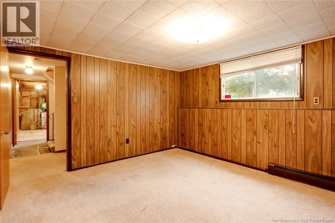
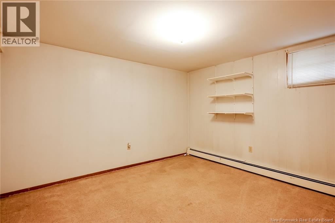
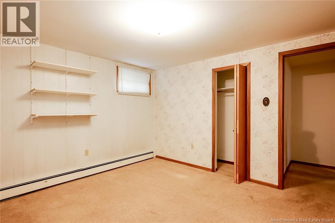
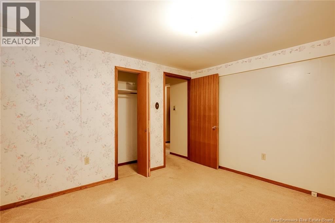
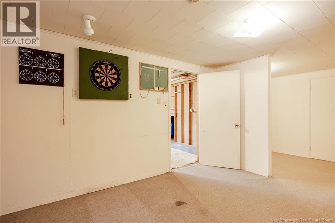
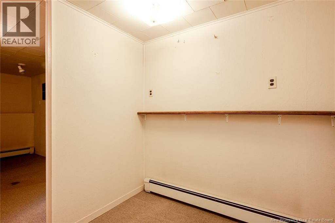
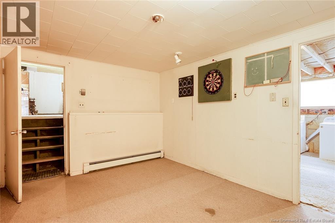
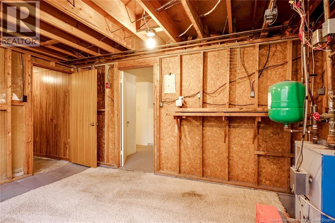
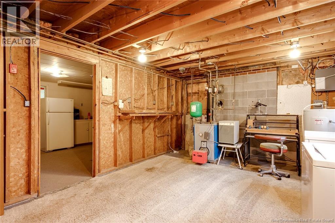
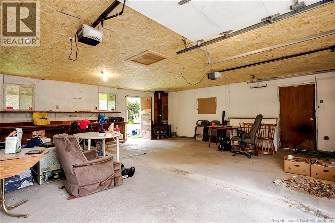
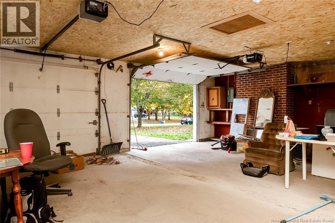
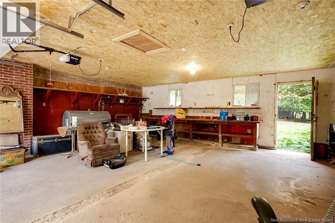
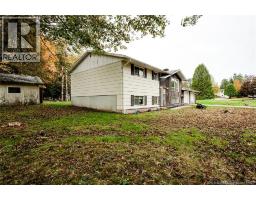
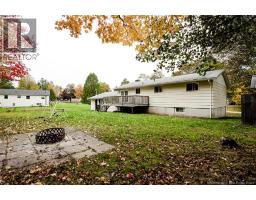
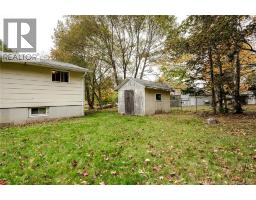
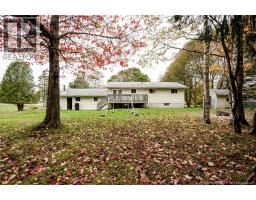
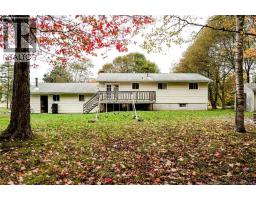
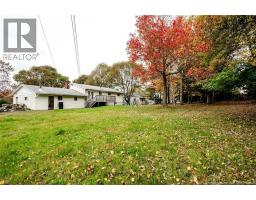
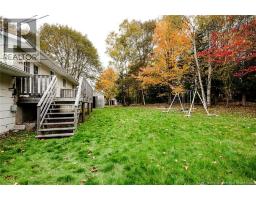
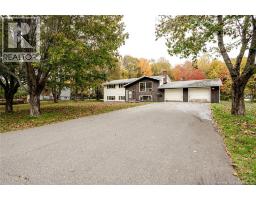
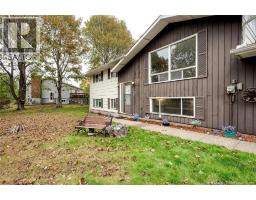
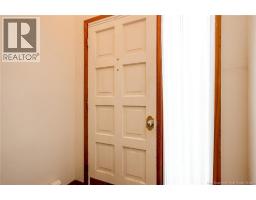
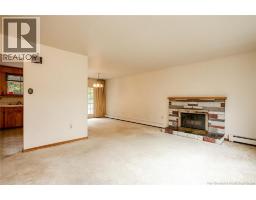
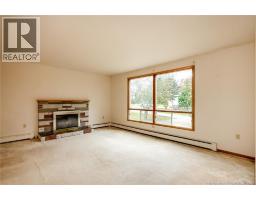
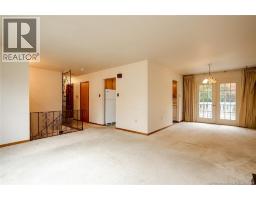
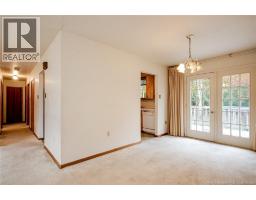
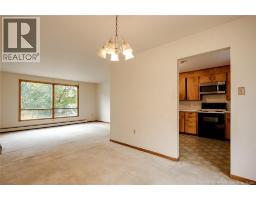
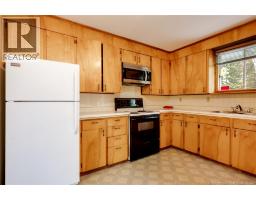
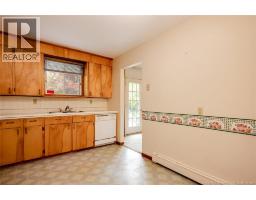
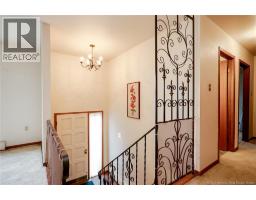
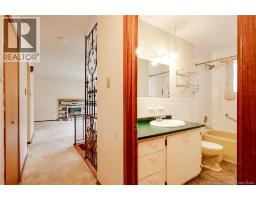
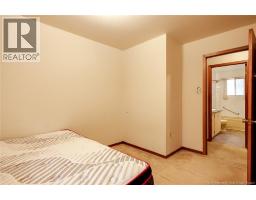
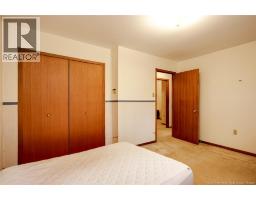
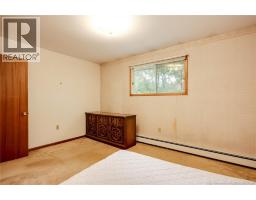
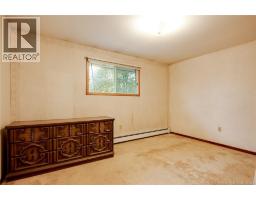
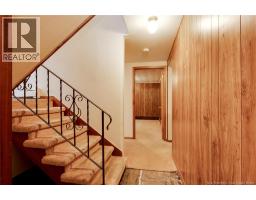
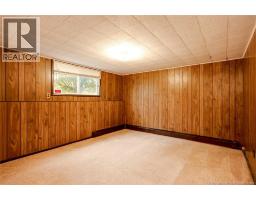
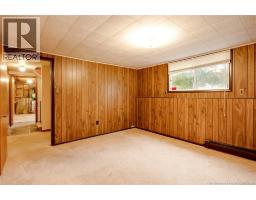
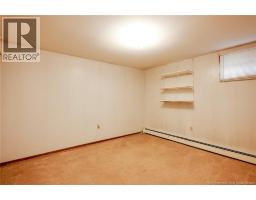
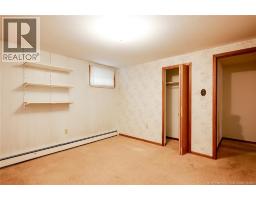
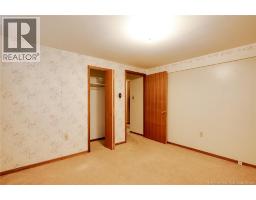
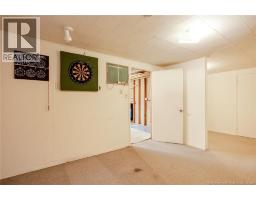
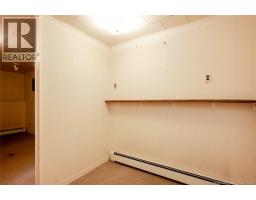
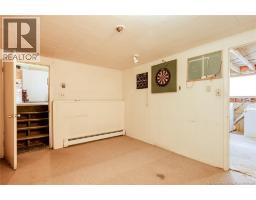
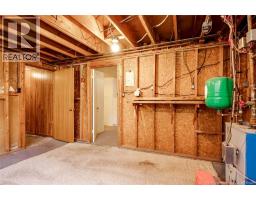
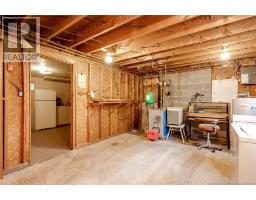
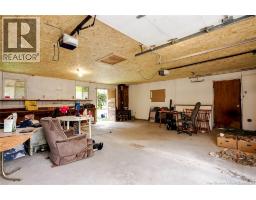
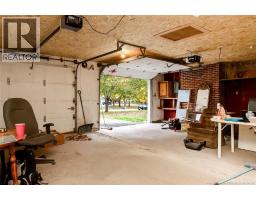
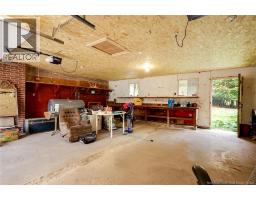
Location, location, location. In the heart of Sherwood Park, this spacious Quispamsis home offers a practical layout, generous room sizes, and plenty of potential to build on. 118 Myles Avenue features large windows and ample space inside and out. The basement provides laundry hookups and additional rooms for hobbies, storage, or future living space, while the oversized two-car garage and spacious yard add to the appeal. Close to schools, parks, and everyday amenities, its worth a look for homebuyers happy to make improvements over time or contractors with a vision. (id:19018)
Property Details
| MLS® Number | NB149524 |
| Property Type | Single Family |
| Equipment Type | Water Heater |
| Rental Equipment Type | Water Heater |
Building
| Bathroom Total | 2 |
| Bedrooms Above Ground | 3 |
| Bedrooms Below Ground | 2 |
| Bedrooms Total | 5 |
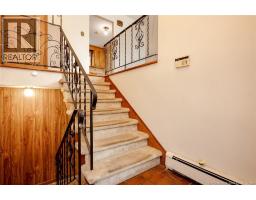
| Architectural Style | Split Entry Bungalow, 2 Level |
| Constructed Date | 1974 |
| Construction Style Attachment | Detached |
| Exterior Finish | Hardboard, Colour Loc |
| Flooring Type | Carpeted, Laminate, Other, Concrete |
| Foundation Type | Concrete |
| Half Bath Total | 1 |
| Heating Fuel | Oil |
| Heating Type | Baseboard Heaters |
| Stories Total | 1 |
| Size Interior | 1,702 Sqft |
| Total Finished Area | 1702 Sqft |
| Type | House |
| Utility Water | Well |
Parking
| Attached Garage | |
| Garage | |
| Inside Entry |
Land
| Acreage | No |
| Sewer | Municipal Sewage System |
| Size Irregular | 0.4 |
| Size Total | 0.4 Ac |
| Size Total Text | 0.4 Ac |
Rooms
| Level | Type | Length | Width | Dimensions |
|---|---|---|---|---|
| Basement | Mud Room | 20'9'' x 11'9'' | ||
| Basement | Living Room | 12' x 16' | ||
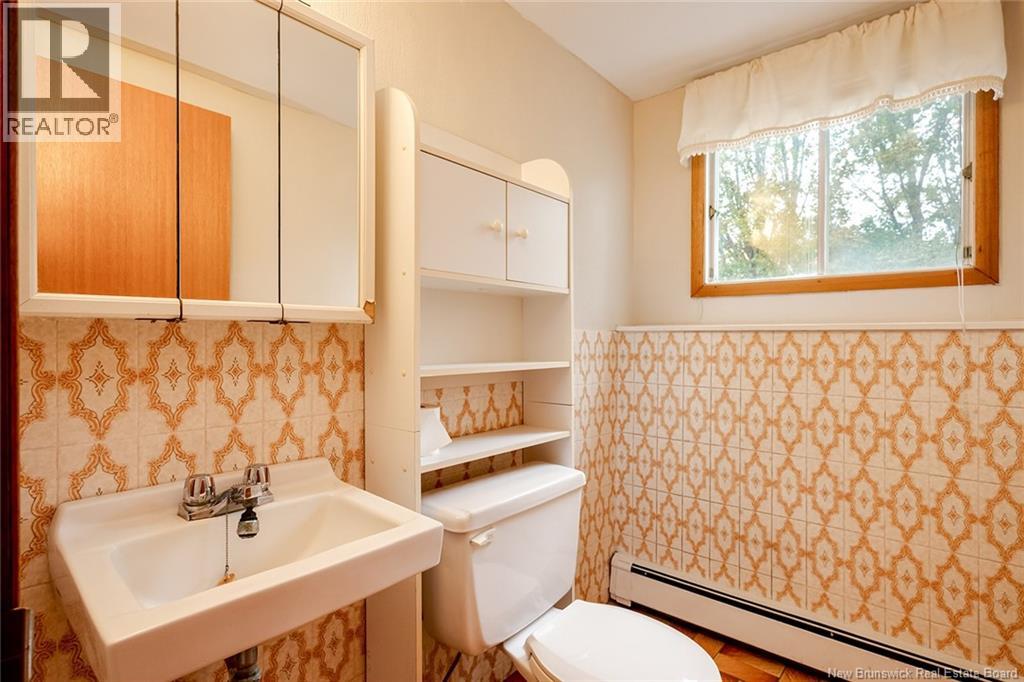
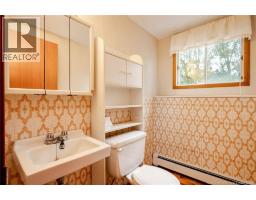
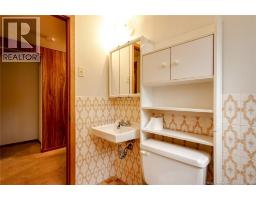
| Basement | 2pc Bathroom | 6'10'' x 4'11'' | ||
| Basement | Bedroom | 11' x 11'10'' | ||
| Basement | Bedroom | 11'10'' x 13' | ||
| Main Level | Bedroom | 10' x 13'9'' | ||
| Main Level | Bedroom | 8'11'' x 9'5'' | ||
| Main Level | Primary Bedroom | 10'7'' x 11'7'' | ||
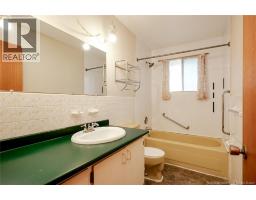
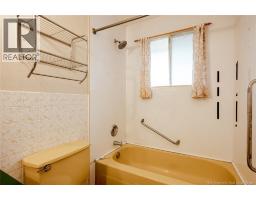
| Main Level | 4pc Bathroom | 9'9'' x 4'11'' | ||
| Main Level | Living Room | 13'1'' x 16'6'' | ||
| Main Level | Dining Room | 12' x 9'5'' | ||
| Main Level | Kitchen | 9'7'' x 11'7'' |
https://www.realtor.ca/real-estate/30406620/118-myles-avenue-quispamsis
Contact Us
Contact us for more information

The trademarks REALTOR®, REALTORS®, and the REALTOR® logo are controlled by The Canadian Real Estate Association (CREA) and identify real estate professionals who are members of CREA. The trademarks MLS®, Multiple Listing Service® and the associated logos are owned by The Canadian Real Estate Association (CREA) and identify the quality of services provided by real estate professionals who are members of CREA. The trademark DDF® is owned by The Canadian Real Estate Association (CREA) and identifies CREA's Data Distribution Facility (DDF®)
October 16 2026 01:25:30
Saint John Real Estate Board Inc
