361 Kinnear Road Cormier Village, New Brunswick E4P 7R2
$549,900
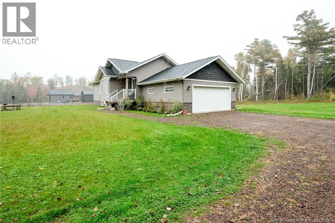
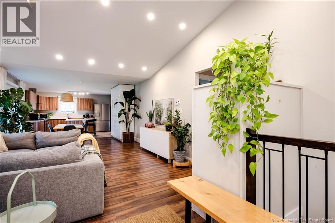
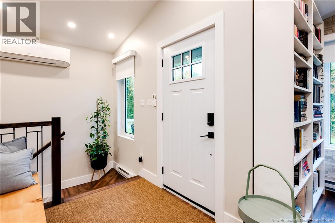
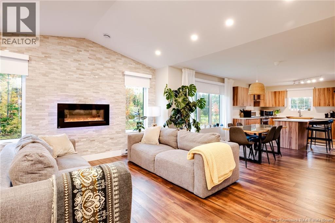
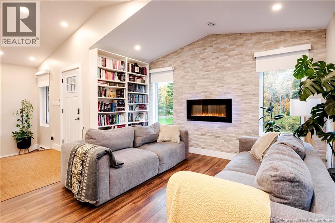
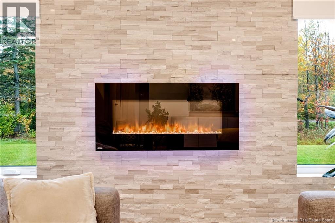
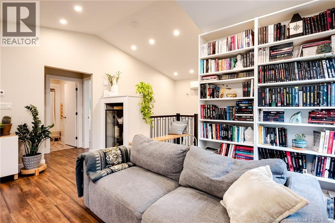
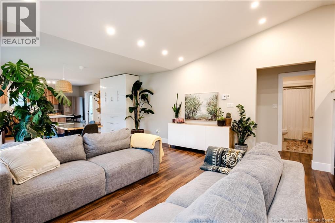
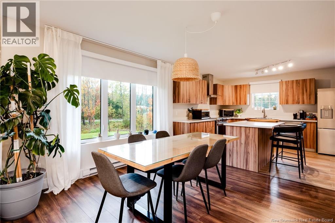
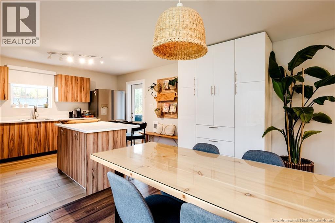
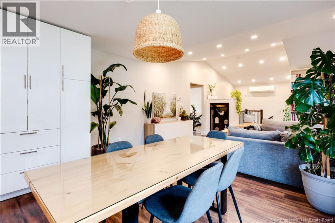
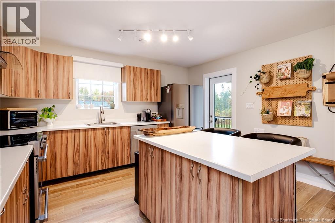
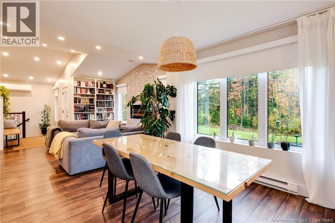
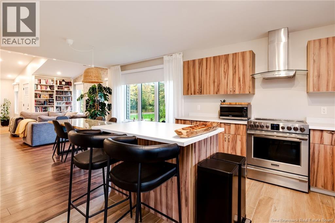
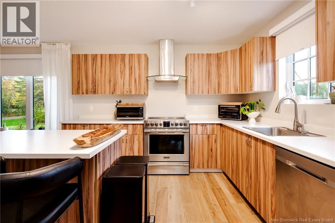
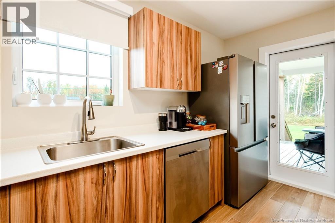
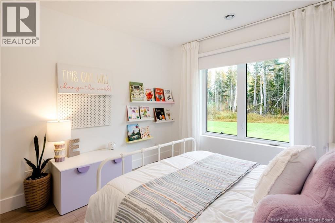
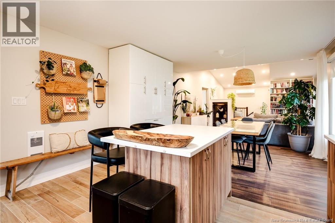
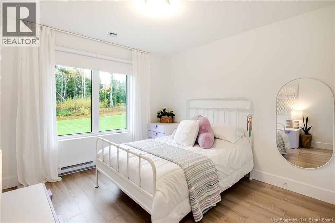
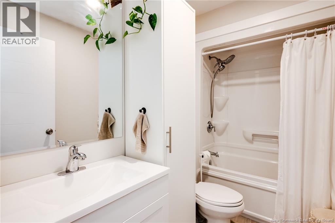
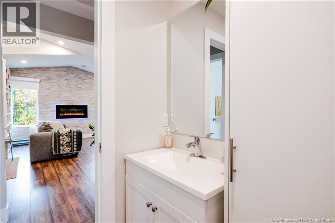
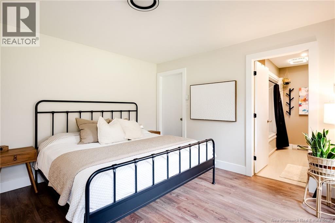
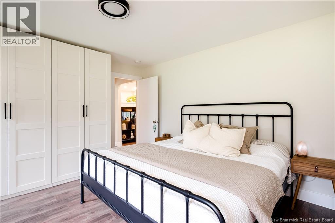
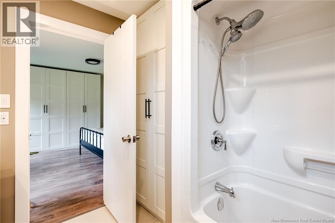
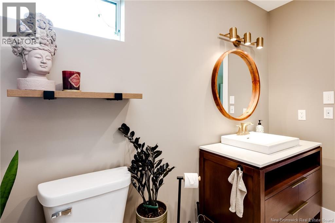
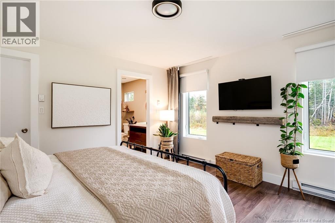
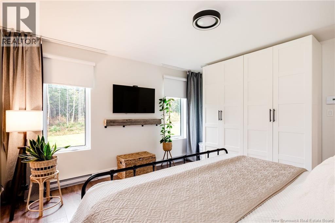
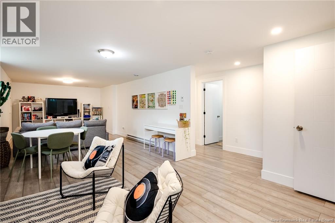
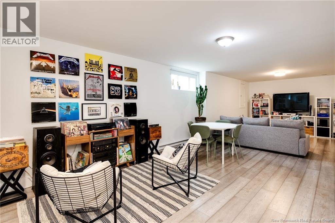
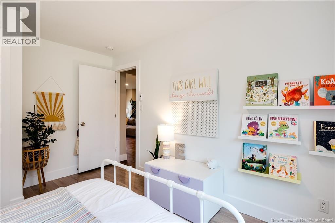
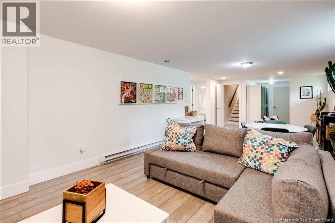
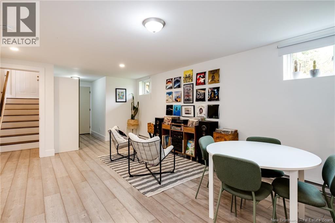
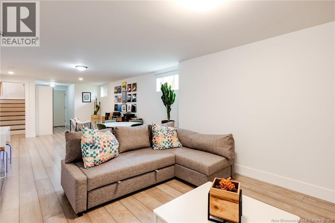
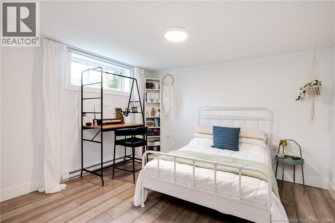
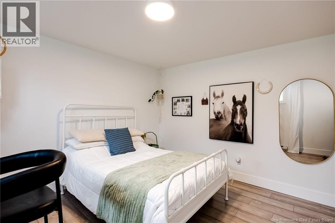
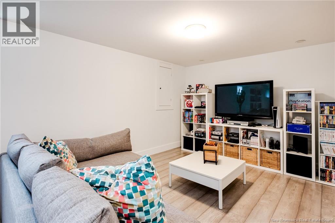
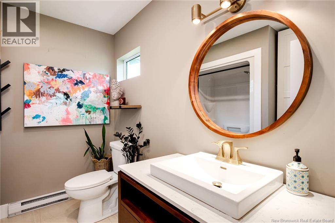
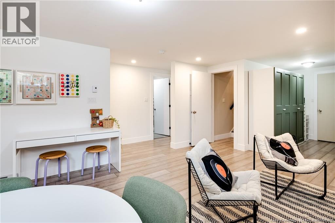
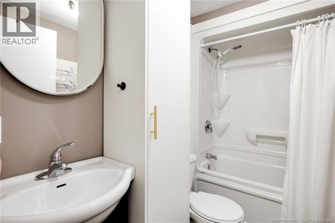
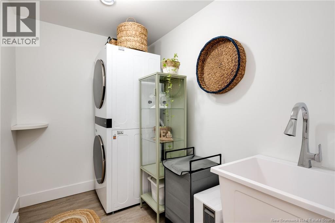
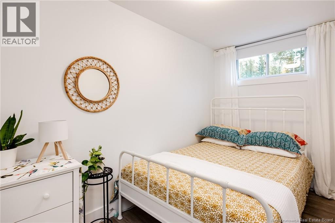
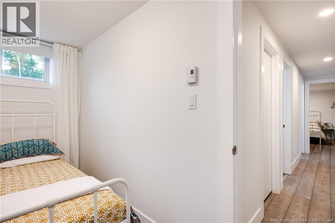
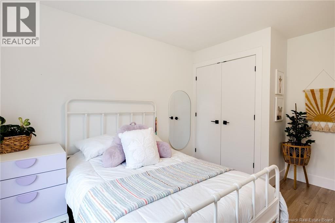
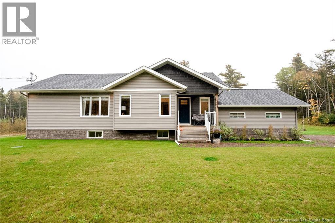
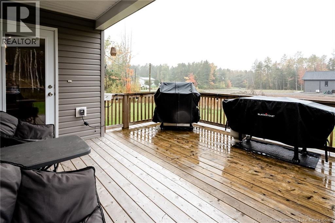
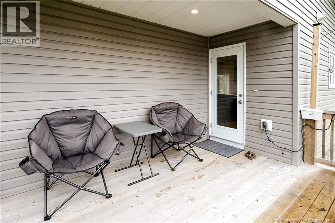
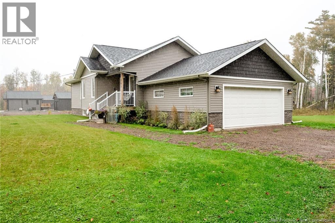
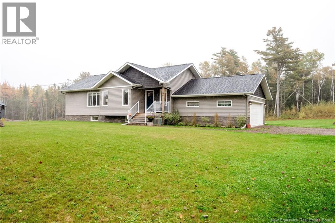
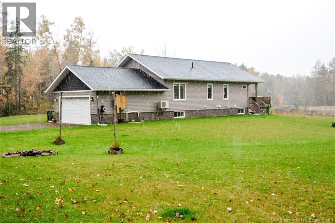
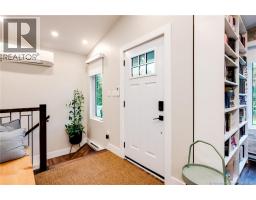
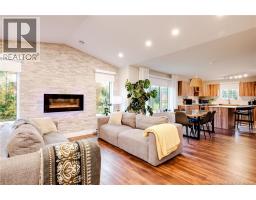
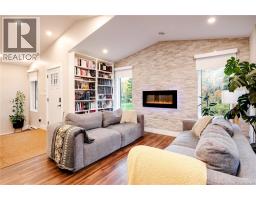
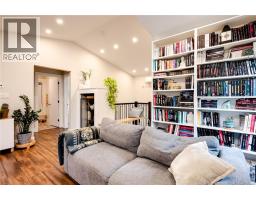
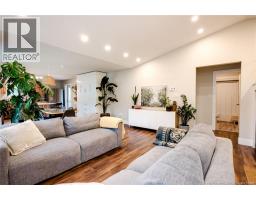
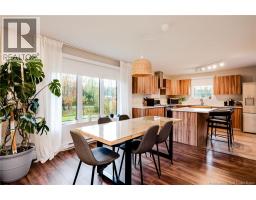
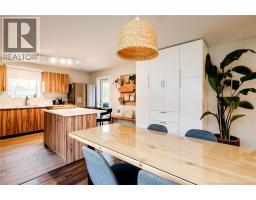
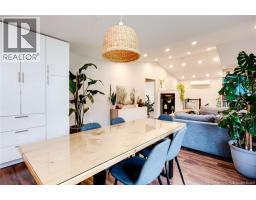
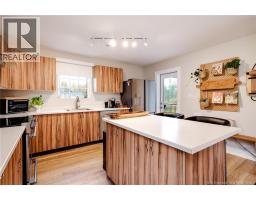
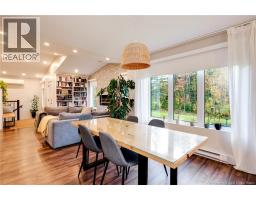
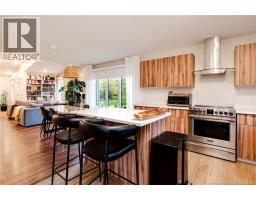
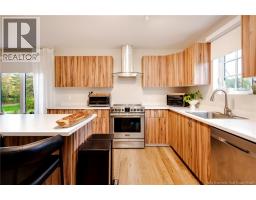
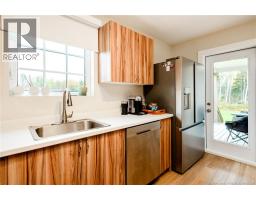
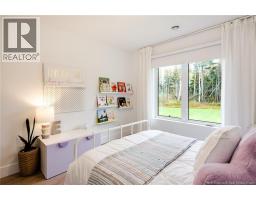
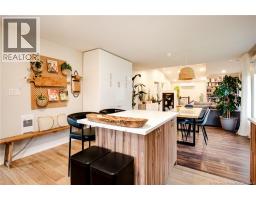
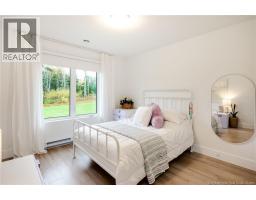
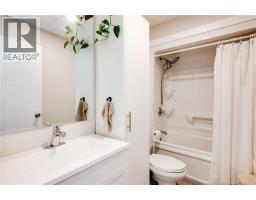
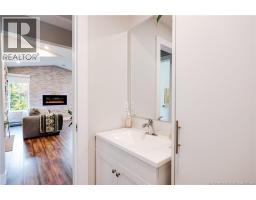
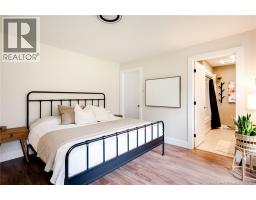
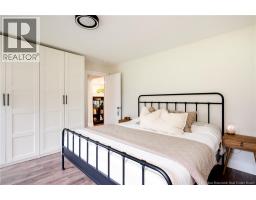
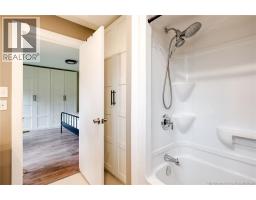
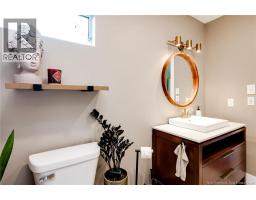
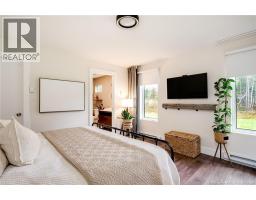
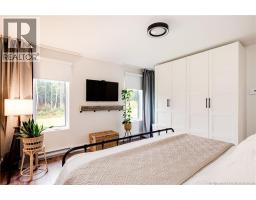
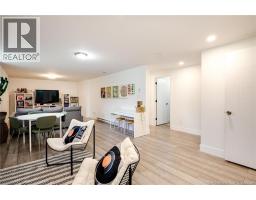
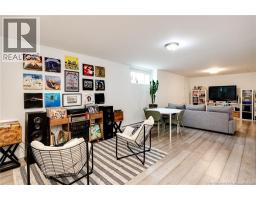
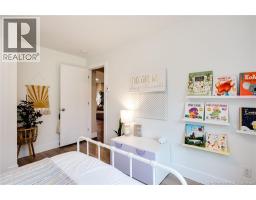
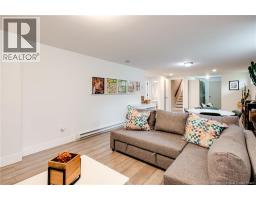
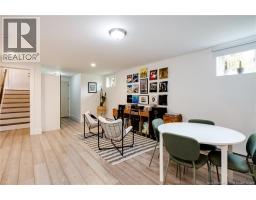
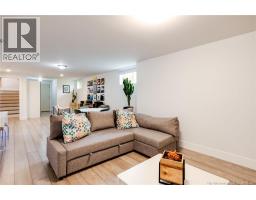
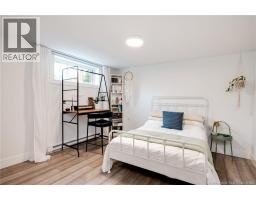
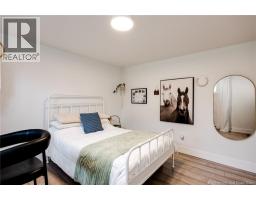
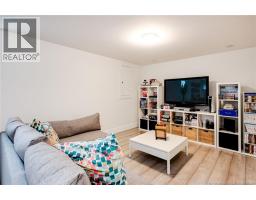
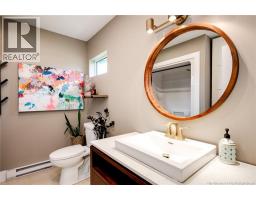
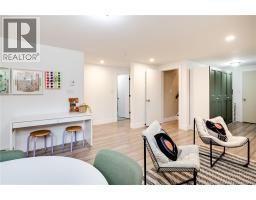
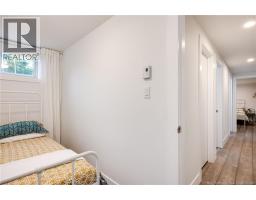
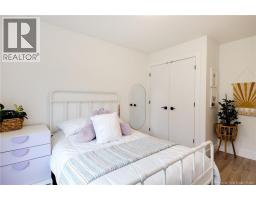
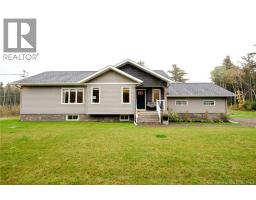
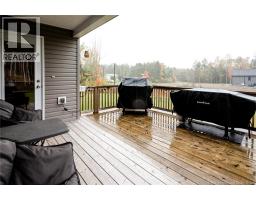
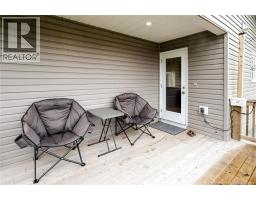
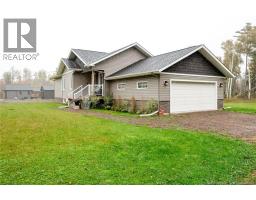
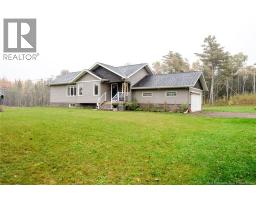
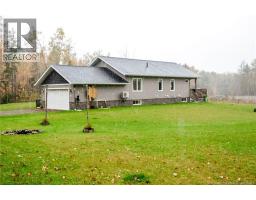
Discover the perfect balance of modern comfort and peaceful living in this beautiful 2022-built home, ideally situated in a quiet neighbourhood just minutes from the beach! Designed with both style and functionality in mind, this property offers an inviting open-concept layout with impressive vaulted ceilings, large windows providing plenty of natural light, and a spacious kitchen that flows seamlessly into the main living area. Patio doors lead to an oversized covered deck overlooking the generous backyard, creating an ideal space for outdoor dining, entertaining, or simply relaxing. The main level features two spacious bedrooms and two full bathrooms, including a primary bedroom with its own private ensuite. The fully finished lower level offers a third bedroom and a large family room, providing additional space for family, guests, or entertaining. Additional highlights include fully soundproofed interior walls and a double attached garage offering plenty of room for vehicles and storage. Location is another great advantage, with beautiful beaches less than 5 minutes away, grocery shopping approximately 10 minutes away, and the airport only 20 minutes away. Outdoor enthusiasts will appreciate the nearby ATV trails and opportunities to enjoy nature. Looking for additional land? An extra 1.2-acre lot is available for purchase separately, offering even more possibilities. Whether you're looking for a year-round residence or a peaceful retreat close to the coast, this property has plenty to offer. Book your private showing today and discover everything this beautiful home has to offer! (id:19018)
Property Details
| MLS® Number | NB149760 |
| Property Type | Single Family |
Building
| Bathroom Total | 3 |
| Bedrooms Above Ground | 2 |
| Bedrooms Below Ground | 2 |
| Bedrooms Total | 4 |
| Architectural Style | Bungalow |
| Construction Style Attachment | Detached |
| Cooling Type | Heat Pump, Air Exchanger |
| Exterior Finish | Vinyl |
| Flooring Type | Ceramic, Laminate, Tile |
| Foundation Type | Concrete |
| Heating Type | Baseboard Heaters, Heat Pump |
| Stories Total | 1 |
| Size Interior | 2,121 Sqft |
| Total Finished Area | 2121 Sqft |
| Type | House |
| Utility Water | Well |
Parking
| Attached Garage | |
| Garage |
Land
| Acreage | Yes |
| Sewer | Septic System |
| Size Irregular | 2.58 |
| Size Total | 2.58 Ac |
| Size Total Text | 2.58 Ac |
Rooms
| Level | Type | Length | Width | Dimensions |
|---|---|---|---|---|
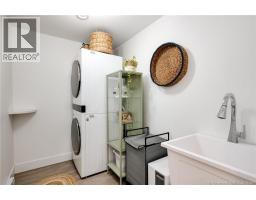
| Basement | Laundry Room | 8' x 4' | ||
| Basement | Family Room | 13'5'' x 40' | ||
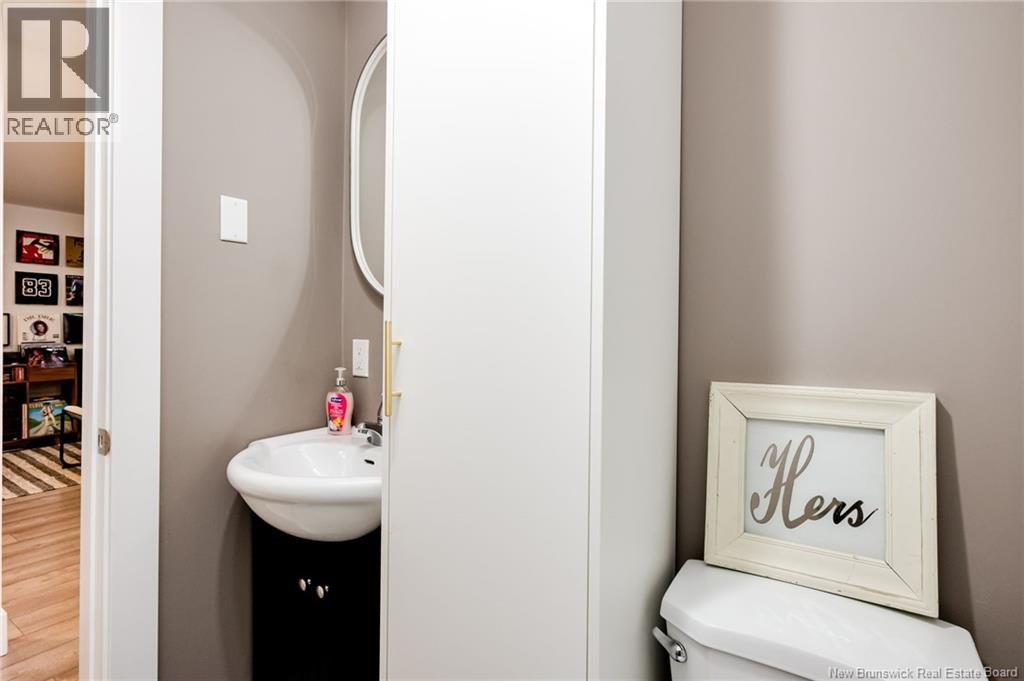
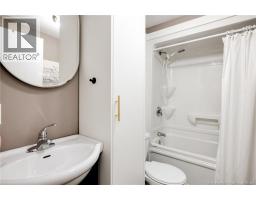
| Basement | 3pc Bathroom | 8' x 4' | ||
| Basement | Utility Room | X | ||
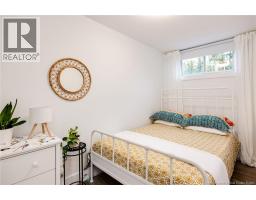
| Basement | Bedroom | 12'5'' x 13'11'' | ||
| Basement | Bedroom | X | ||
| Main Level | 3pc Bathroom | 9' x 5' | ||
| Main Level | 3pc Ensuite Bath | 8' x 9' | ||
| Main Level | Living Room | 15'8'' x 13' | ||
| Main Level | Kitchen | 13'8'' x 11'2'' | ||
| Main Level | Bedroom | 13' x 10' | ||
| Main Level | Bedroom | 13'1'' x 13'7'' | ||
| Main Level | Foyer | X | ||
| Main Level | Dining Room | 13'8'' x 10' |
https://www.realtor.ca/real-estate/30405868/361-kinnear-road-cormier-village
Contact Us
Contact us for more information

The trademarks REALTOR®, REALTORS®, and the REALTOR® logo are controlled by The Canadian Real Estate Association (CREA) and identify real estate professionals who are members of CREA. The trademarks MLS®, Multiple Listing Service® and the associated logos are owned by The Canadian Real Estate Association (CREA) and identify the quality of services provided by real estate professionals who are members of CREA. The trademark DDF® is owned by The Canadian Real Estate Association (CREA) and identifies CREA's Data Distribution Facility (DDF®)
October 15 2026 05:11:20
Saint John Real Estate Board Inc
