12 Fairview Drive Moncton, New Brunswick E1E 3C6
$379,900
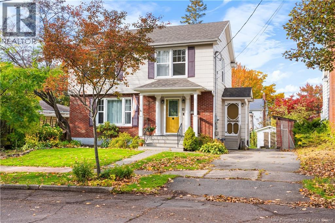
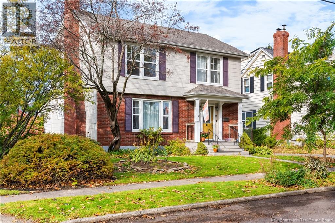
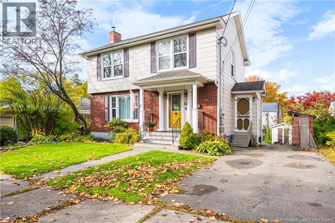
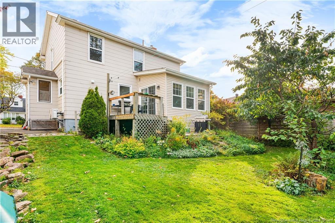
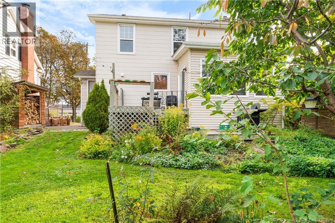
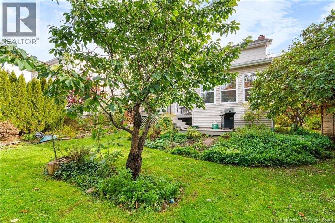
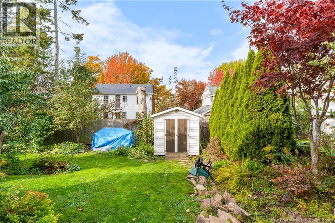
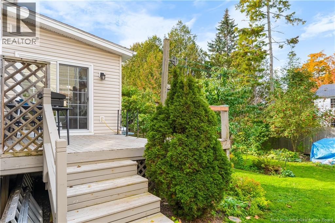
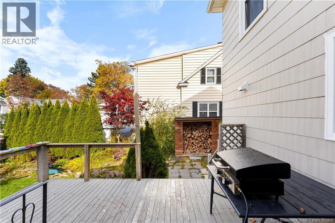
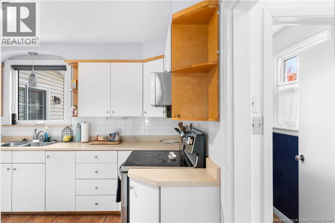
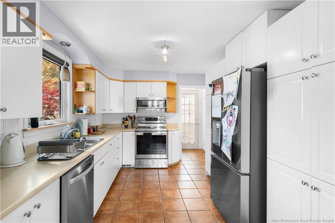
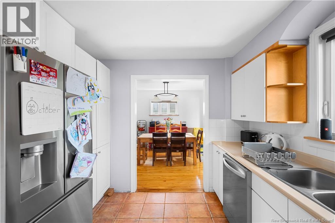
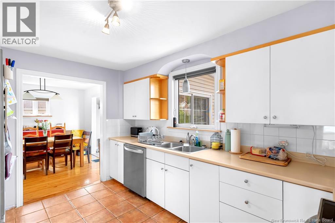
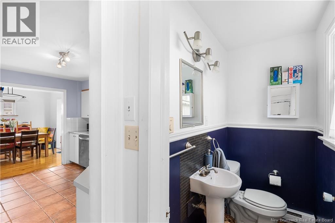
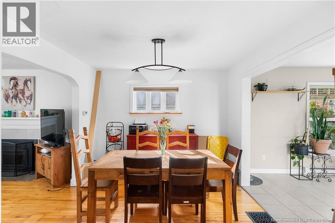
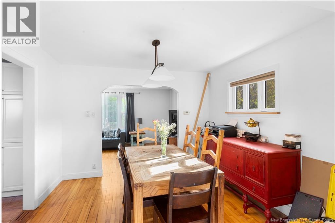
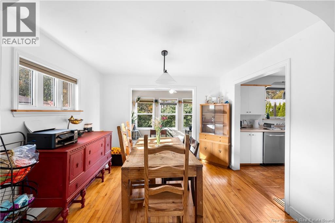
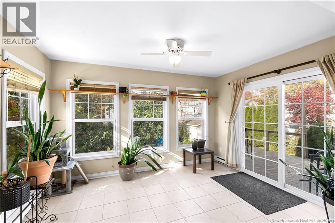
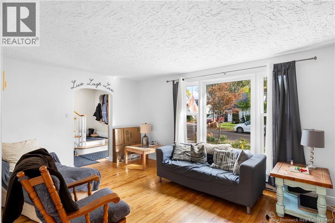
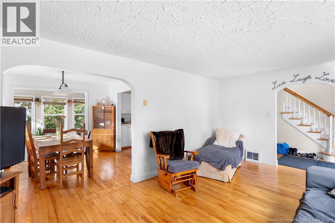
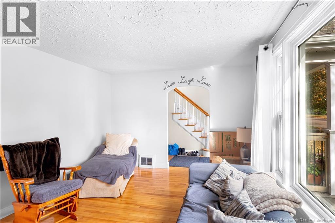
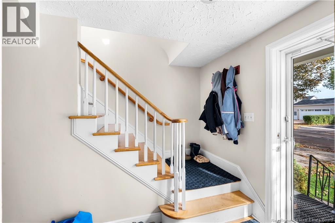
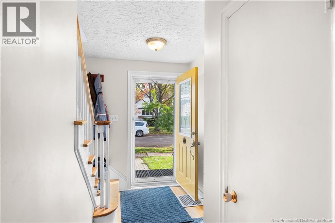
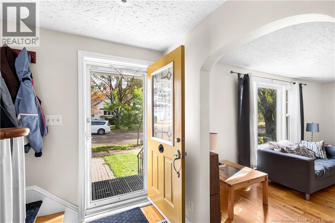
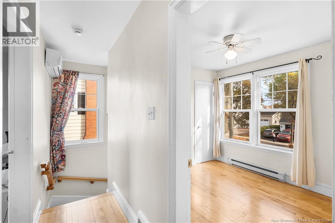
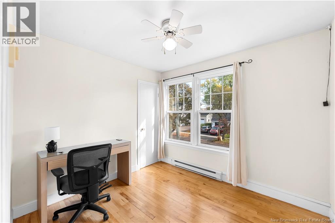
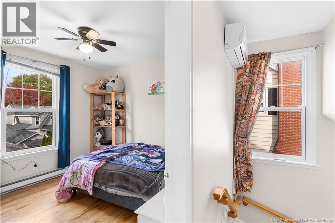
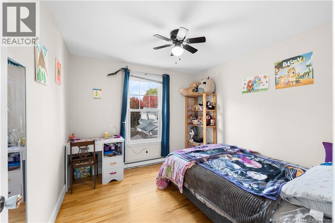
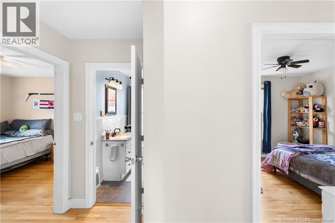
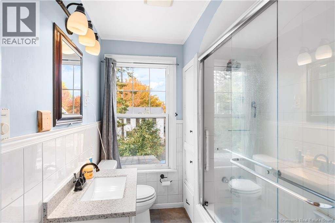
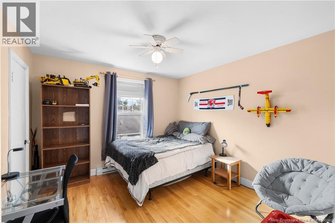
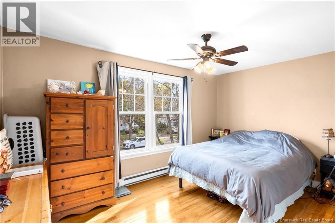
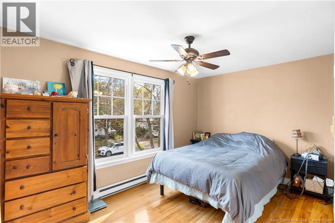
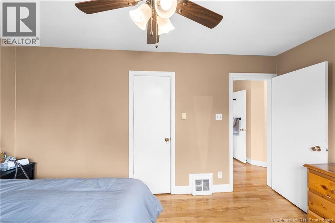
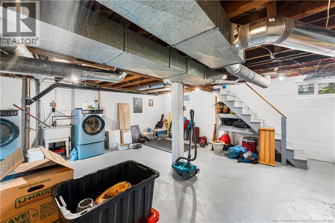
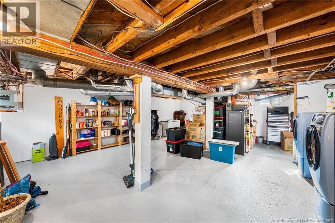
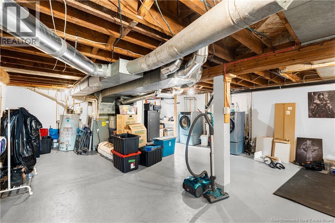
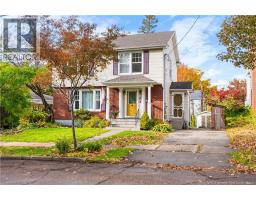
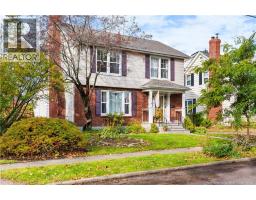
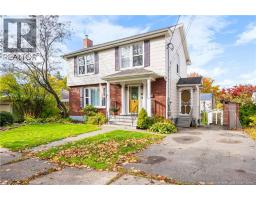
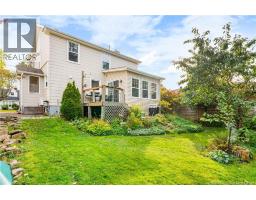
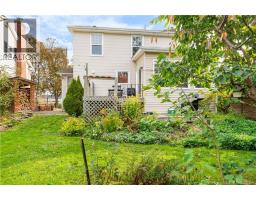
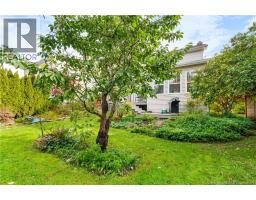
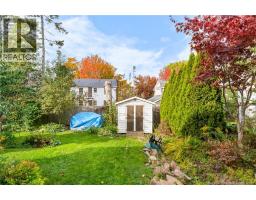
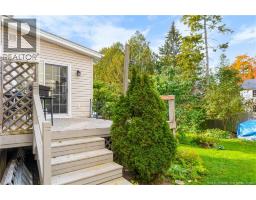
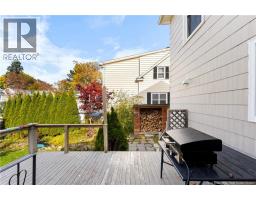
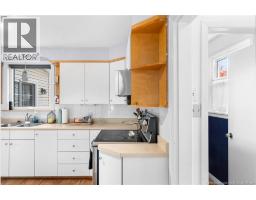
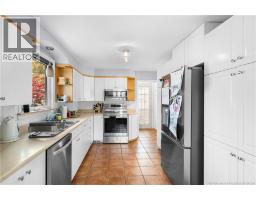
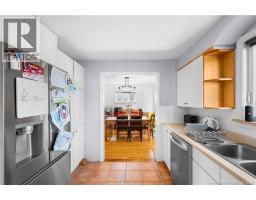
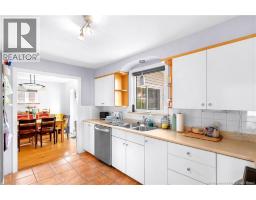
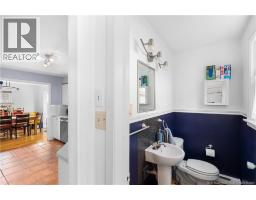
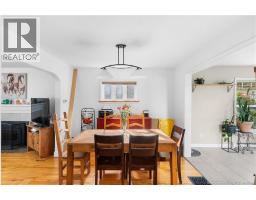
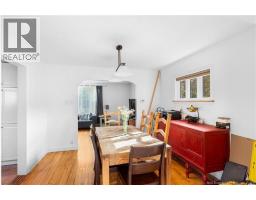
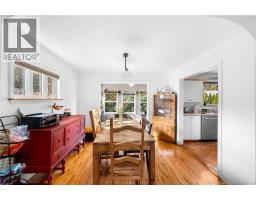
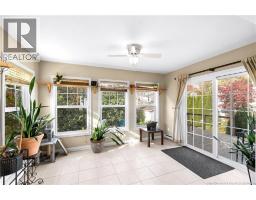
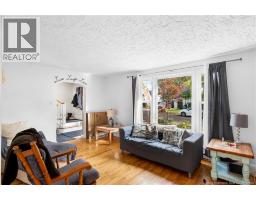
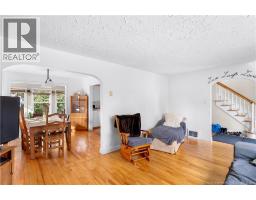
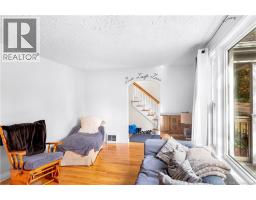
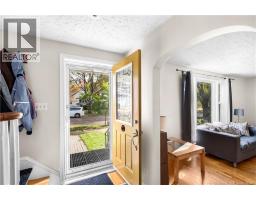
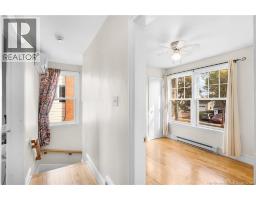
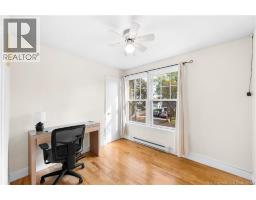
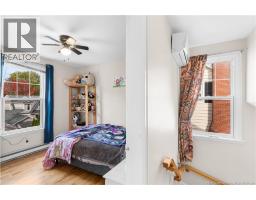
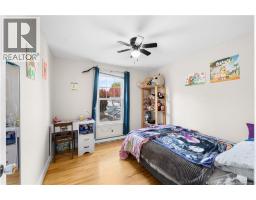
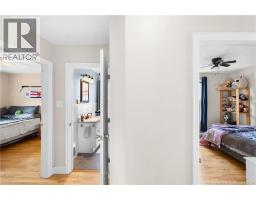
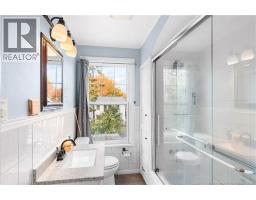
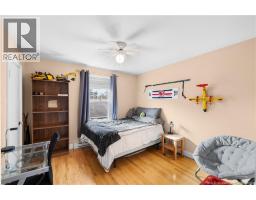
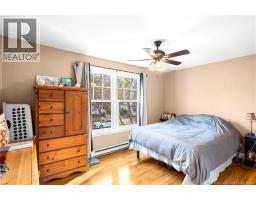
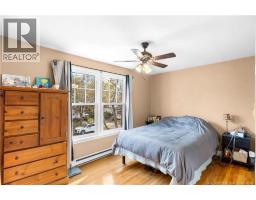
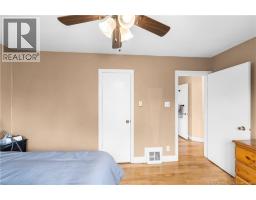
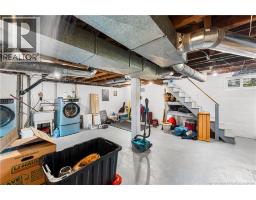
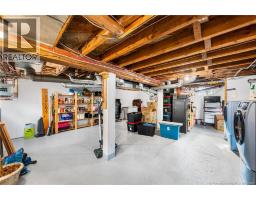
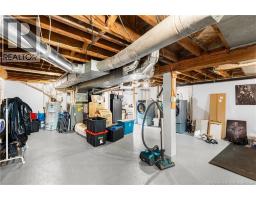
Located in the highly sought-after Old West End of Moncton, this well-maintained home offers plenty of space, character, and potential. Featuring four bedrooms upstairs, this home is ideal for families or anyone looking for room to grow. The main floor offers a spacious living room complete with a fireplace, perfect for cozy evenings and relaxing with family, a comfortable family room, and a functional kitchen with plenty of space for everyday living and entertaining. With one full bathroom and an additional half bath, the home offers added convenience for a busy household. The unfinished basement is well maintained and provides excellent storage space, with potential for future development to suit your needs. Outside, enjoy the partly fenced backyard surrounded by mature trees, offering shade, privacy, and a peaceful outdoor setting. Situated in a desirable, established neighbourhood, this property is a wonderful opportunity to own a spacious home in one of Monctons most appealing areas. Full of charm and possibilities, this is a great place to put down roots and make it your own! (id:19018)
Property Details
| MLS® Number | NB149512 |
| Property Type | Single Family |
| Features | Balcony/deck/patio |
Building
| Bathroom Total | 2 |
| Bedrooms Above Ground | 4 |
| Bedrooms Total | 4 |
| Amenities | Fireplace(s) |
| Constructed Date | 1956 |
| Construction Style Attachment | Detached |
| Cooling Type | Heat Pump |
| Exterior Finish | Brick, Wood |
| Flooring Type | Tile, Hardwood |
| Foundation Type | Concrete |
| Half Bath Total | 1 |
| Heating Fuel | Natural Gas |
| Heating Type | Baseboard Heaters, Forced Air, Heat Pump |
| Stories Total | 2 |
| Size Interior | 1,522 Sqft |
| Total Finished Area | 1522 Sqft |
| Type | House |
| Utility Water | Municipal Water |
Land
| Acreage | No |
| Sewer | Municipal Sewage System |
| Size Irregular | 465 |
| Size Total | 465 Sqft |
| Size Total Text | 465 Sqft |
Rooms
| Level | Type | Length | Width | Dimensions |
|---|---|---|---|---|
| Second Level | 4pc Bathroom | 6'2'' x 7' | ||
| Second Level | Bedroom | 9'11'' x 10' | ||
| Second Level | Bedroom | 10'10'' x 10'7'' | ||
| Second Level | Bedroom | 9'8'' x 8'9'' | ||
| Second Level | Primary Bedroom | 14'2'' x 9'3'' | ||
| Main Level | 2pc Bathroom | 6'2'' x 3'2'' | ||
| Main Level | Kitchen | 9'11'' x 12'11'' | ||
| Main Level | Dining Room | 10' x 10'10'' | ||
| Main Level | Foyer | 11'3'' x 5'3'' | ||
| Main Level | Family Room | 9'5'' x 13'0'' | ||
| Main Level | Living Room/dining Room | 11'3'' x 18'7'' |
https://www.realtor.ca/real-estate/30405871/12-fairview-drive-moncton
Contact Us
Contact us for more information

The trademarks REALTOR®, REALTORS®, and the REALTOR® logo are controlled by The Canadian Real Estate Association (CREA) and identify real estate professionals who are members of CREA. The trademarks MLS®, Multiple Listing Service® and the associated logos are owned by The Canadian Real Estate Association (CREA) and identify the quality of services provided by real estate professionals who are members of CREA. The trademark DDF® is owned by The Canadian Real Estate Association (CREA) and identifies CREA's Data Distribution Facility (DDF®)
October 15 2026 05:10:25
Saint John Real Estate Board Inc
