138 Still Water Crescent Fredericton, New Brunswick E3B 0V8
$799,900
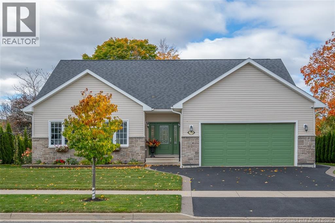
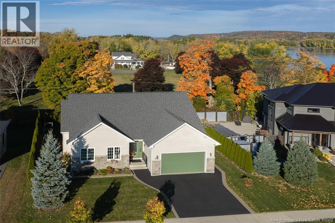
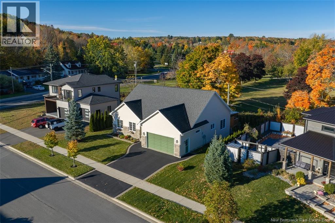
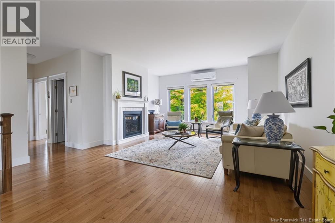
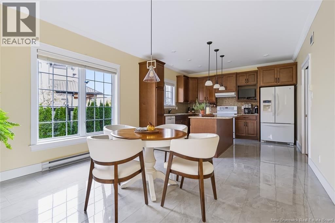
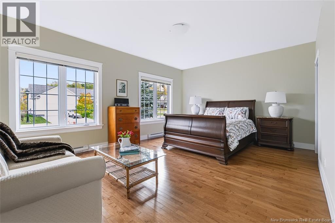
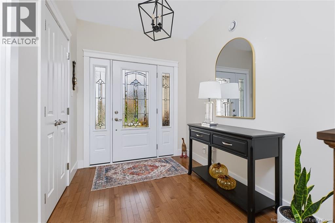
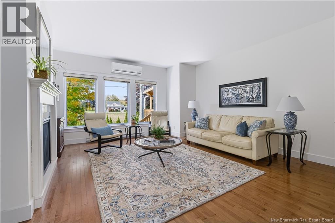
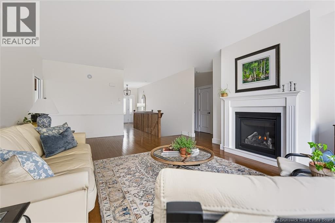
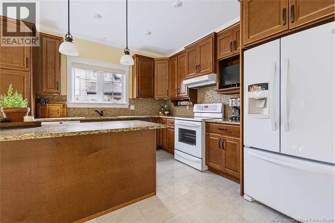
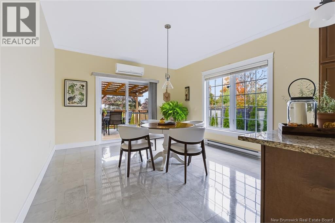
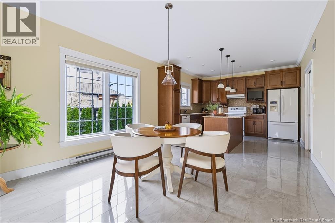
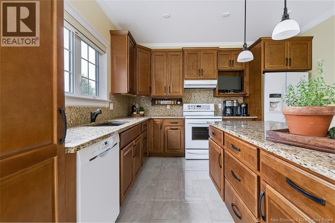
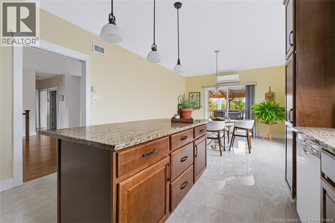
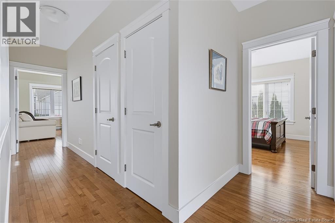
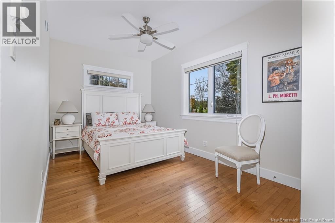
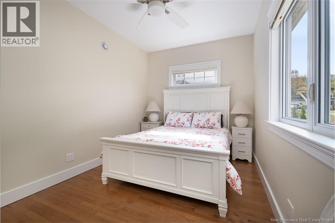
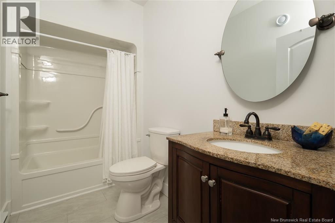
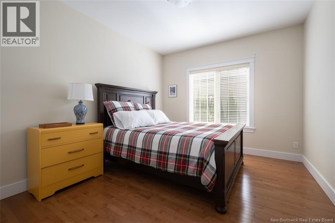
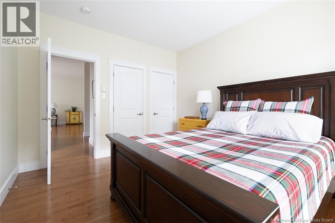
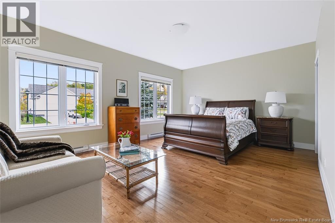
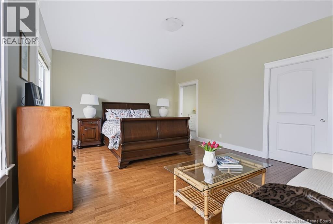
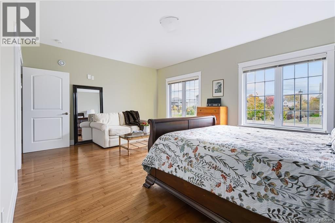
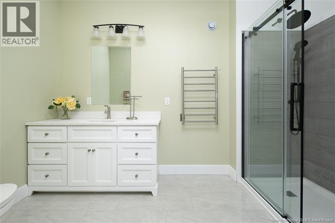
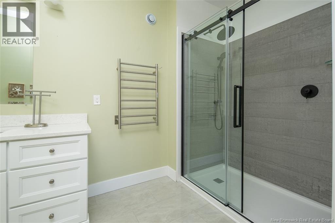
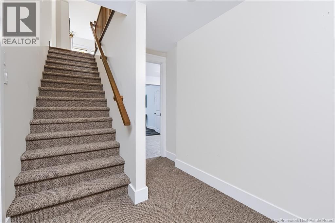
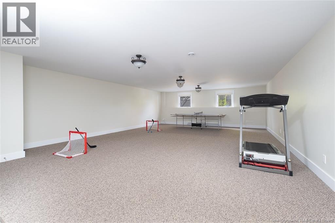
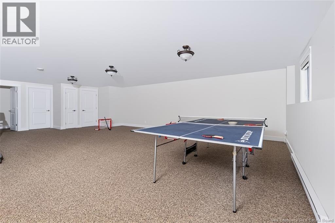
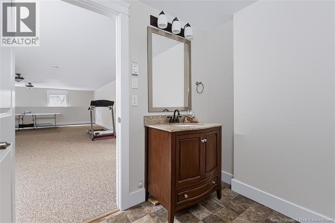
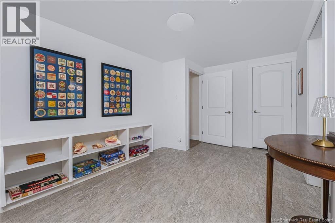
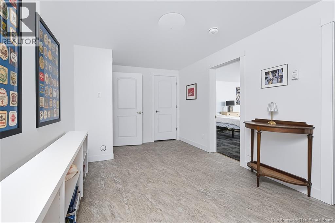
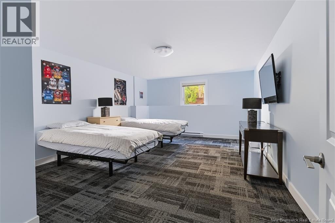
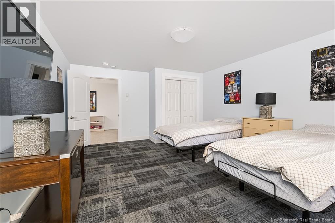
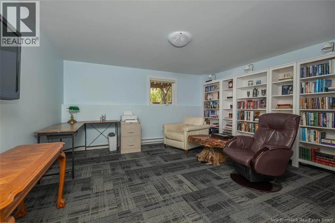
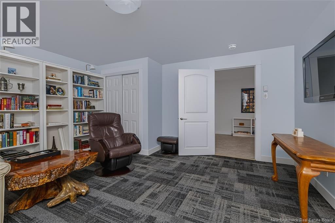
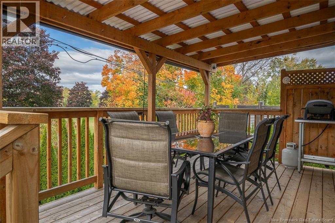
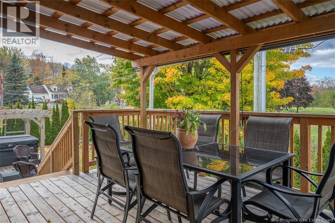
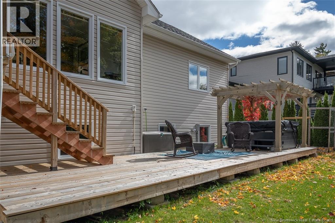
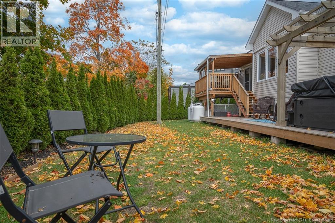
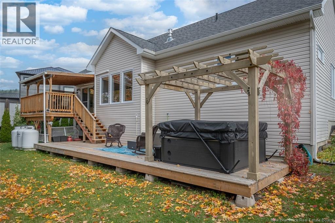
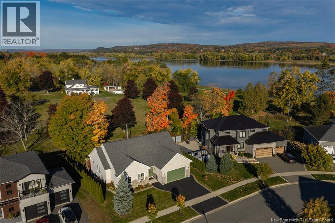
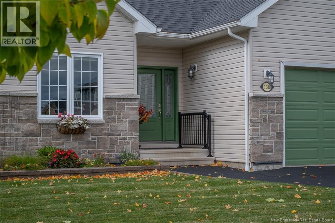
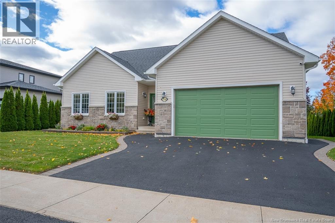
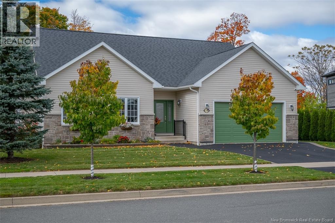
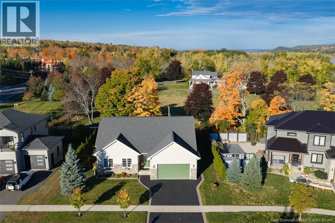
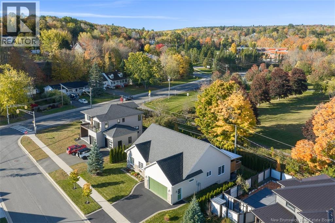
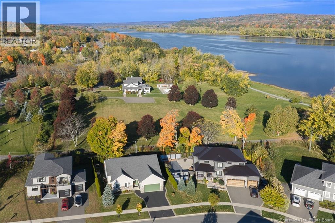
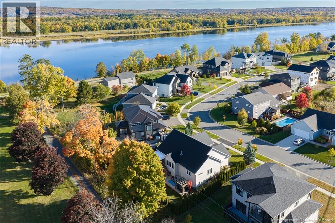
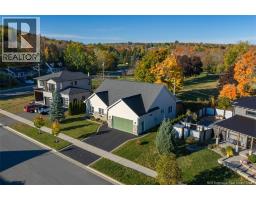
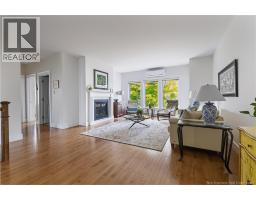
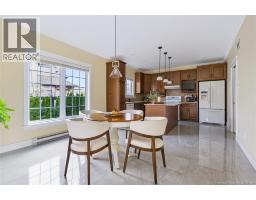
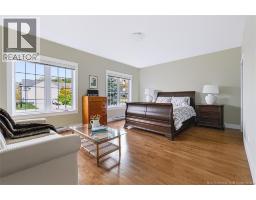
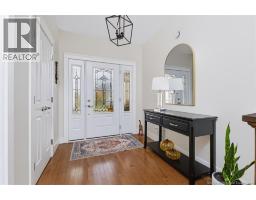
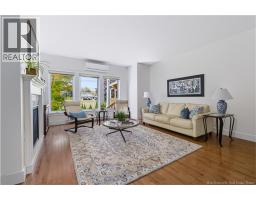
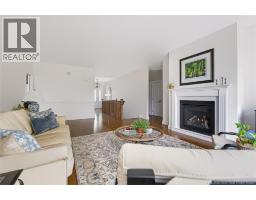
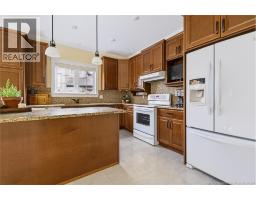
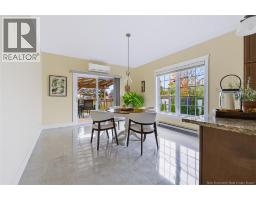
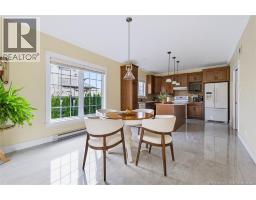
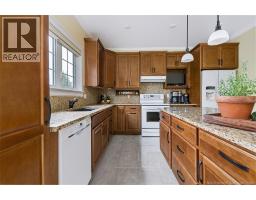
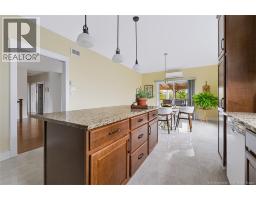
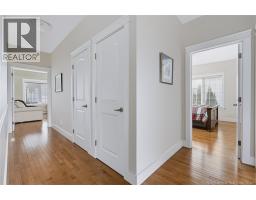
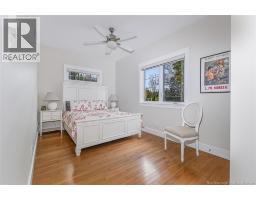
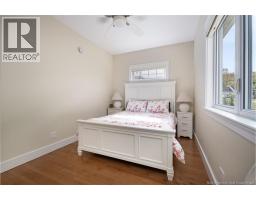
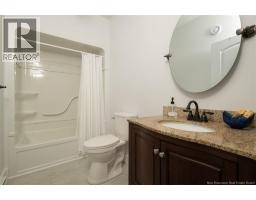
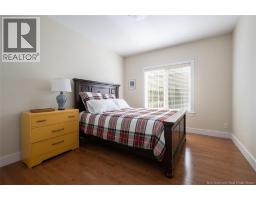
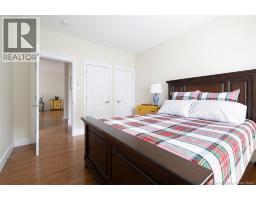
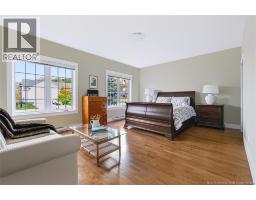
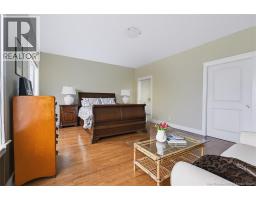
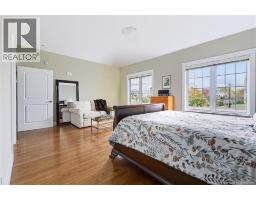
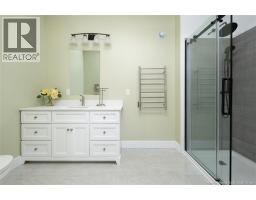
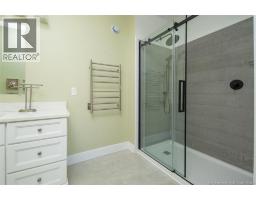
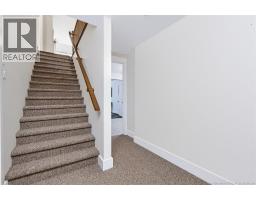
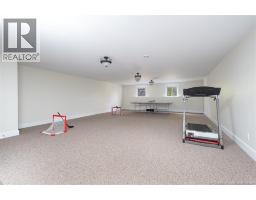
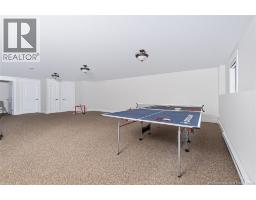
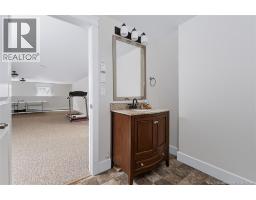
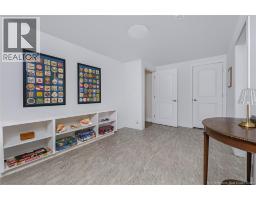
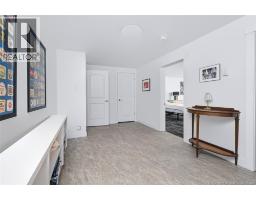
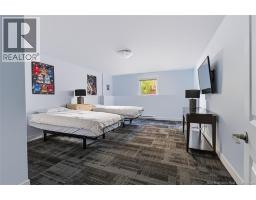
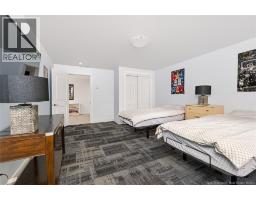
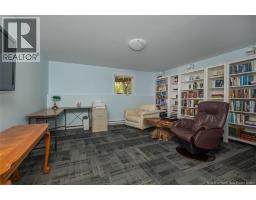
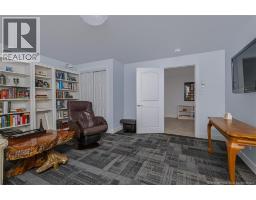
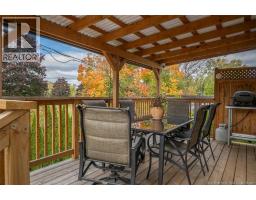
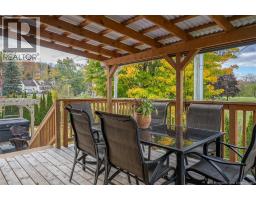
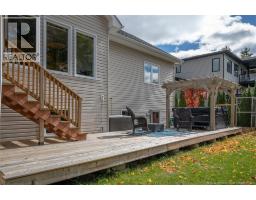
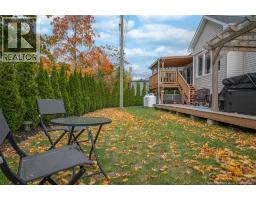
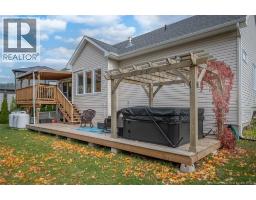
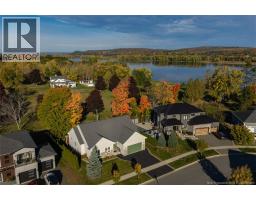
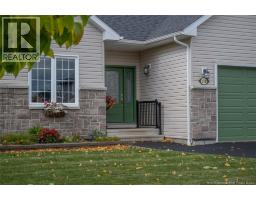
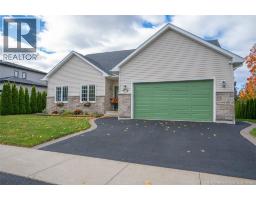
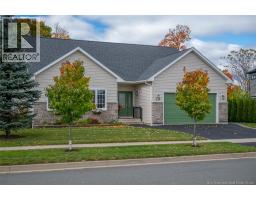
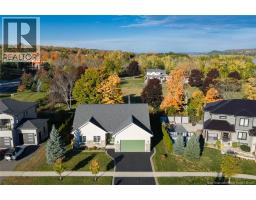
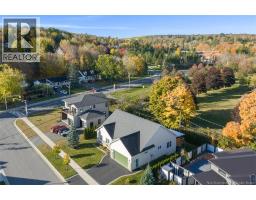
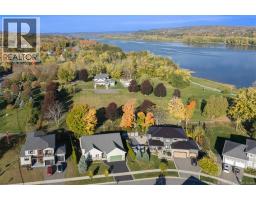
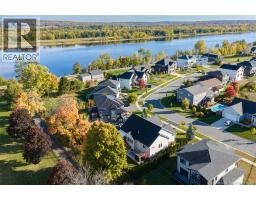
Dont miss this executive bungalow on Still Water Crescent, where neighbourhood connection is part of everyday life. If you have been searching for a home for sale in Garden Creek school zone, 138 Still Water Crescent offers a prime location. Built in 2016, the home boasts a propane fireplace and ductless heat pump for your comfort. Meanwhile, the wired-in generator provides extra peace of mind. Recent renovations include new porcelain floors in the kitchen, a renovated ensuite bathroom, expanded back deck, and more finished space in the basement. Inside, the living room boasts a heat pump, fireplace, and plentiful windows to allow beautiful natural light. This spacious room serves as the homes central hub, with the kitchen and dining area on one side and the bedrooms and bathrooms on the other. the kitchen offers granite counters, tile backsplash, a central island, and new modern flooring. The adjacent dining area features a second heat pump and patio doors to the back deck. This revamped space boasts a covered area and steps down to the hot tub overall, an ideal spot to enjoy the Maritime weather and host loved ones. The main floors three bedrooms are nicely sized, especially the primary. With a walk-in closet and renovated bathroom, the primary bedroom serves as your private retreat. Bathroom renovations include a new tile shower, tile flooring, and a crisp white vanity. For those seeking one level living, the main floor laundry and garage ramp provide enhanced accessibility. However, the finished lower level presents even more storage and living space. The oversized family room is a great spot for the kids to blow off steam with a rec space, theatre room, or whatever your family may need. Conveniently, the half bathroom is situated nearby. This level also hosts 2 more bedrooms (one window may not meet egress). Whether you need extra space for kids, grandkids, or other visitors, this ample layout is ideal. Welcome home! (id:19018)
Property Details
| MLS® Number | NB149439 |
| Property Type | Single Family |
| Amenities Near By | Recreation Nearby |
| Equipment Type | Propane Tank |
| Features | Balcony/deck/patio |
| Rental Equipment Type | Propane Tank |
| Road Type | Paved Road |
| Structure | None |
Building
| Bathroom Total | 3 |
| Bedrooms Above Ground | 3 |
| Bedrooms Below Ground | 2 |
| Bedrooms Total | 5 |
| Amenities | Fireplace(s) |
| Architectural Style | Bungalow, 2 Level |
| Basement Development | Partially Finished |
| Basement Type | Full (partially Finished) |
| Constructed Date | 2016 |
| Construction Style Attachment | Detached |
| Cooling Type | Air Conditioned, Heat Pump |
| Exterior Finish | Stone, Vinyl |
| Fireplace Fuel | Gas |
| Fireplace Present | Yes |
| Fireplace Type | Conventional |
| Flooring Type | Carpeted, Porcelain Tile, Wood |
| Foundation Type | Concrete |
| Half Bath Total | 1 |
| Heating Fuel | Electric, Propane |
| Heating Type | Baseboard Heaters, Heat Pump |
| Stories Total | 1 |
| Size Interior | 3,354 Sqft |
| Total Finished Area | 3354 Sqft |
| Type | House |
| Utility Water | Municipal Water |
Parking
| Attached Garage | |
| Garage | |
| Inside Entry |
Land
| Access Type | Year-round Access, Road Access, Public Road |
| Acreage | No |
| Land Amenities | Recreation Nearby |
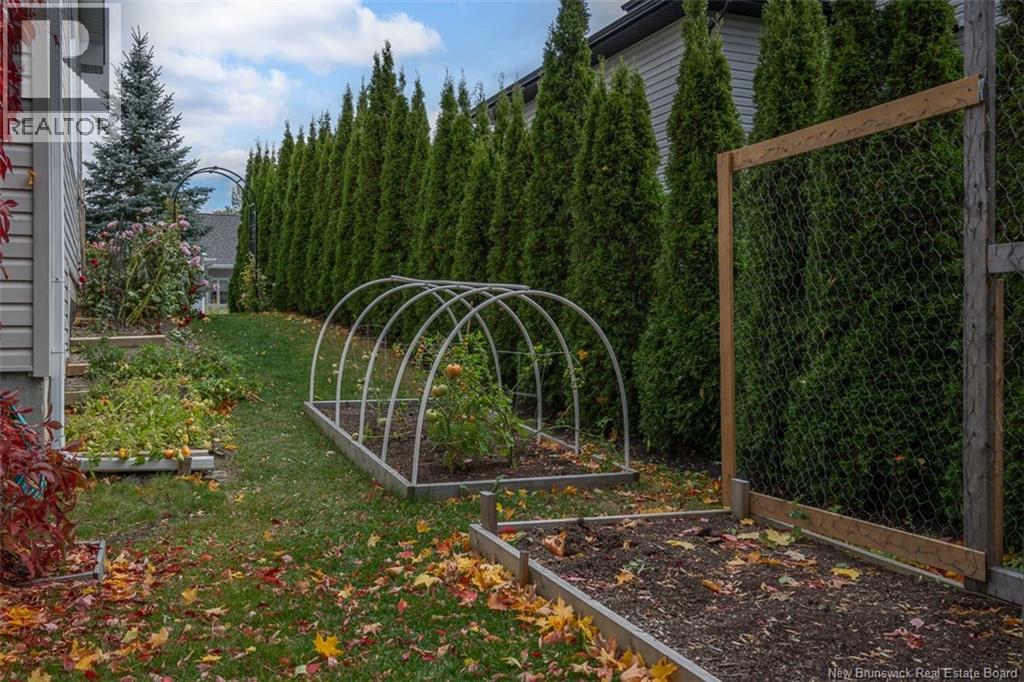
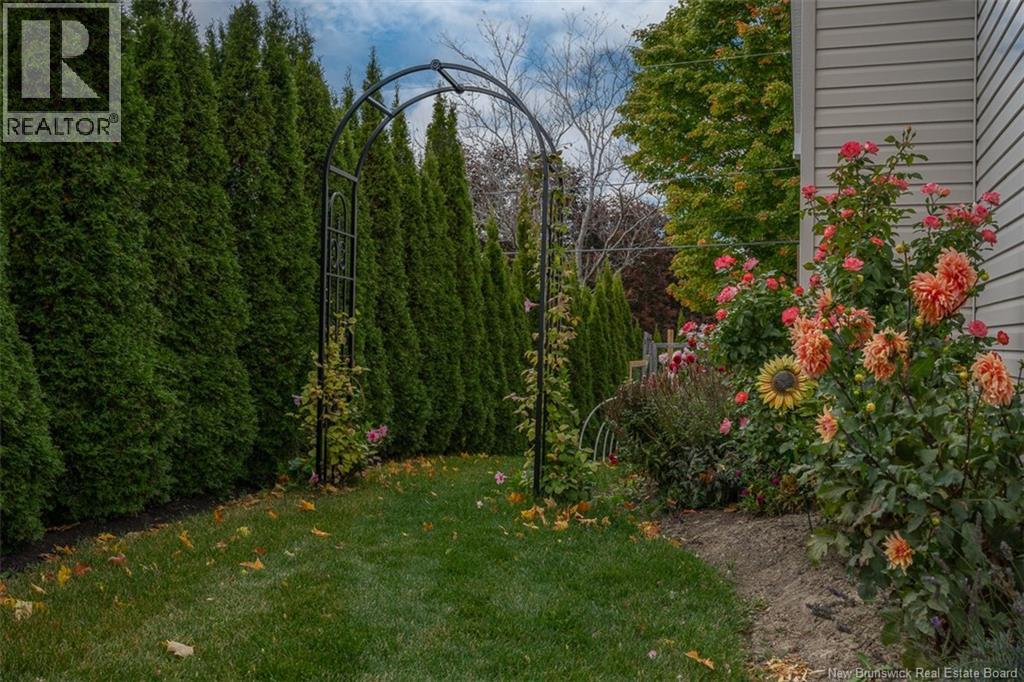
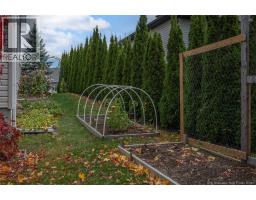
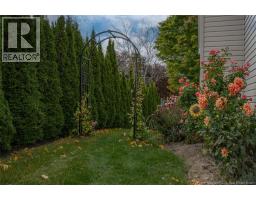
| Landscape Features | Landscaped |
| Sewer | Municipal Sewage System |
| Size Irregular | 753 |
| Size Total | 753 M2 |
| Size Total Text | 753 M2 |
Rooms
| Level | Type | Length | Width | Dimensions |
|---|---|---|---|---|
| Basement | Utility Room | 9'8'' x 8'1'' | ||
| Basement | Storage | 9'10'' x 6'6'' | ||
| Basement | Bedroom | 15'0'' x 14'6'' | ||
| Basement | Bedroom | 18'2'' x 13'4'' | ||
| Basement | Bath (# Pieces 1-6) | 8'0'' x 6'6'' | ||
| Basement | Family Room | 32'8'' x 20'11'' | ||
| Main Level | Laundry Room | 7'10'' x 5'7'' | ||
| Main Level | Bedroom | 12'7'' x 11'0'' | ||
| Main Level | Bedroom | 16'3'' x 8'11'' | ||
| Main Level | Other | 6'2'' x 5'6'' | ||
| Main Level | Ensuite | 11'9'' x 6'2'' | ||
| Main Level | Primary Bedroom | 18'6'' x 13'7'' | ||
| Main Level | Bath (# Pieces 1-6) | 9'8'' x 5'1'' | ||
| Main Level | Dining Room | 12'8'' x 12'2'' | ||
| Main Level | Kitchen | 12'9'' x 12'8'' | ||
| Main Level | Living Room | 28'2'' x 15'5'' |
https://www.realtor.ca/real-estate/30404316/138-still-water-crescent-fredericton
Contact Us
Contact us for more information

The trademarks REALTOR®, REALTORS®, and the REALTOR® logo are controlled by The Canadian Real Estate Association (CREA) and identify real estate professionals who are members of CREA. The trademarks MLS®, Multiple Listing Service® and the associated logos are owned by The Canadian Real Estate Association (CREA) and identify the quality of services provided by real estate professionals who are members of CREA. The trademark DDF® is owned by The Canadian Real Estate Association (CREA) and identifies CREA's Data Distribution Facility (DDF®)
October 15 2026 02:22:11
Saint John Real Estate Board Inc
