64 Neck Road Quispamsis, New Brunswick E2G 1J5
$450,000
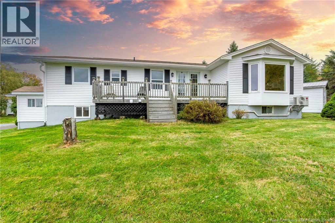
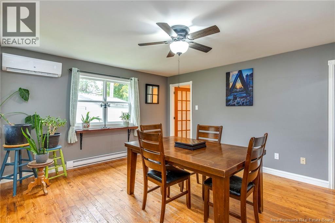
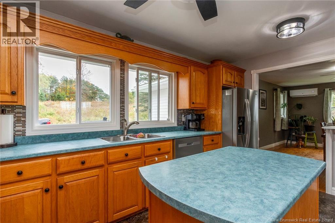
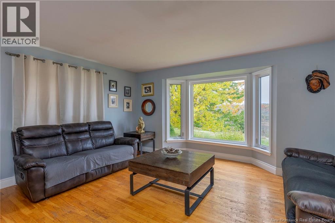
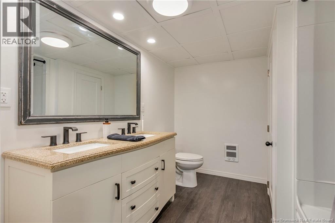
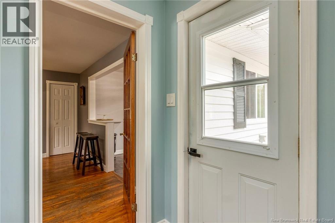
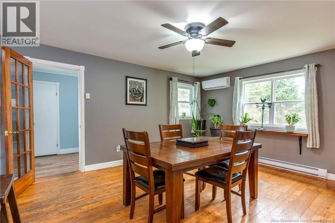
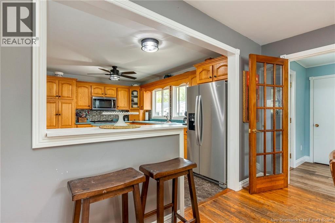
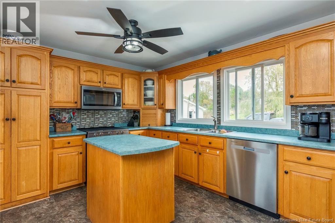
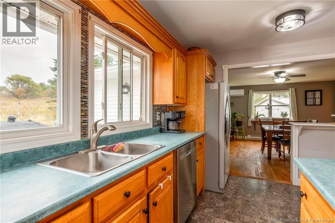
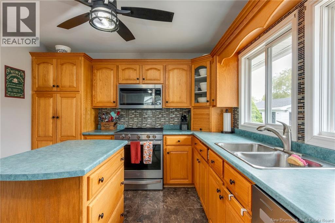
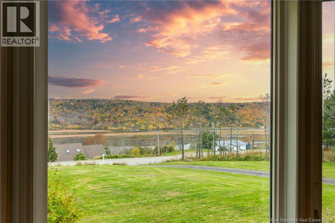
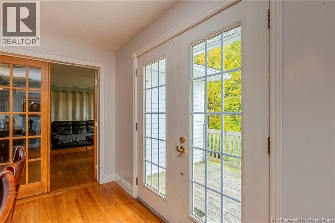
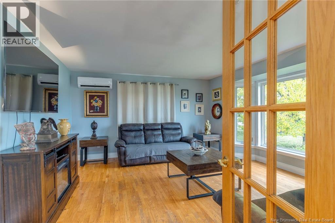
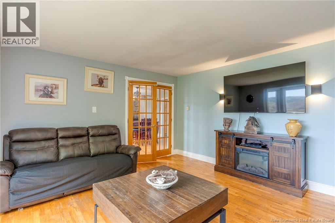
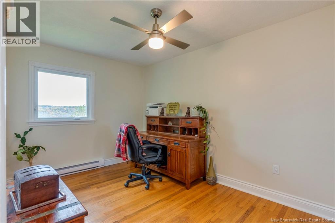
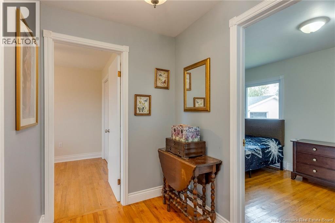
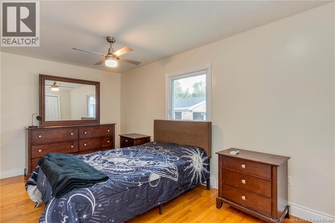
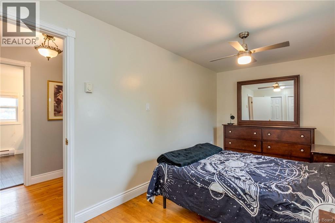
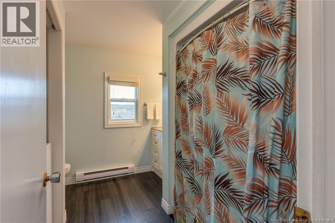
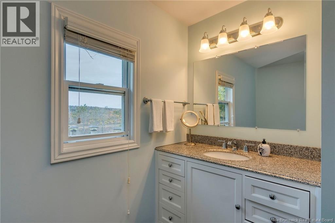
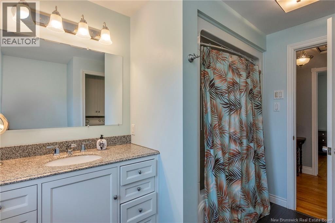
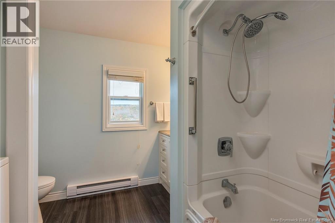
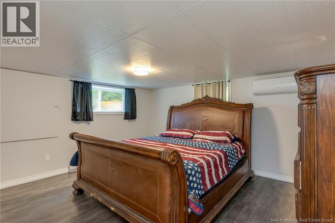
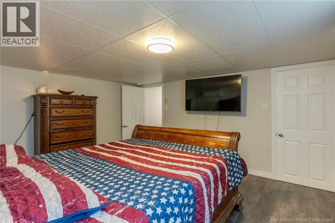
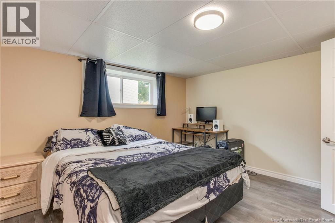
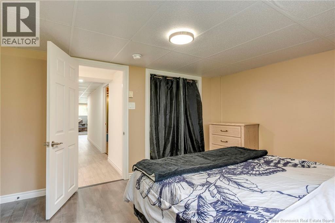
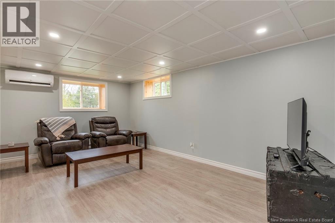
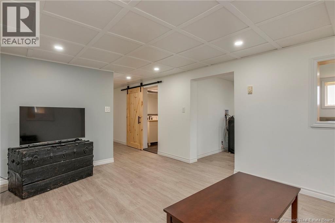
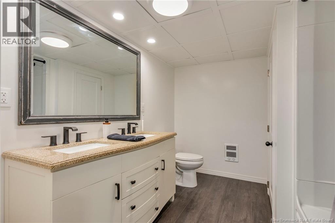
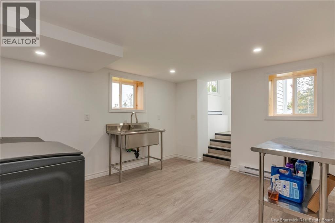
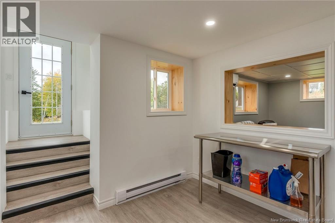
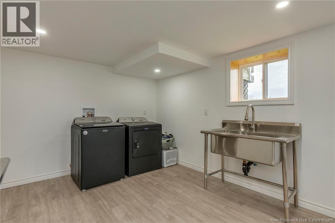
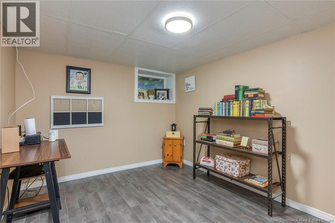
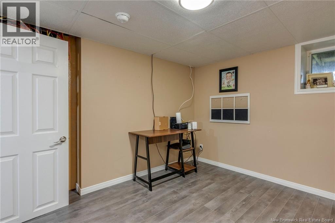
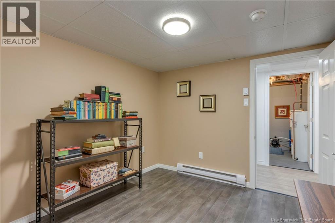
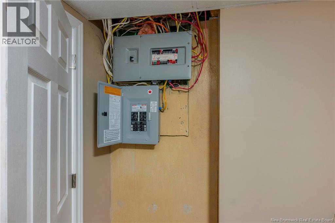
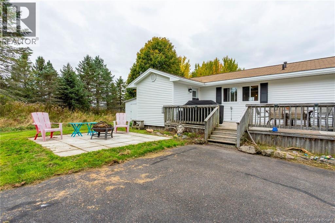
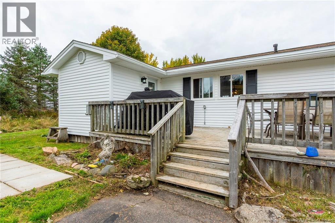
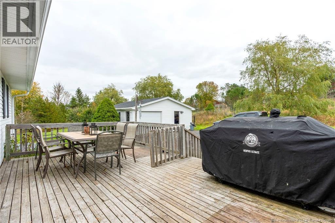
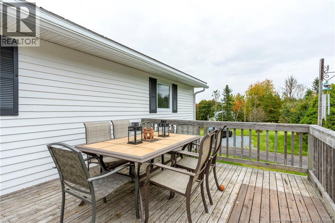
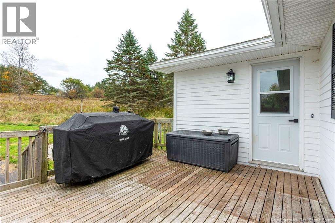
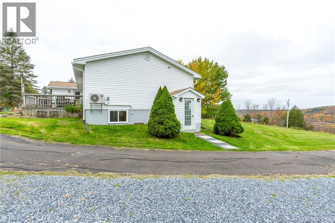
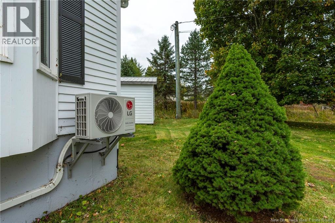
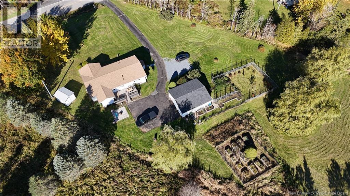
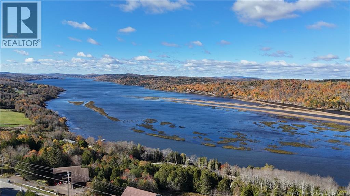
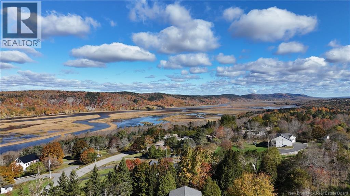
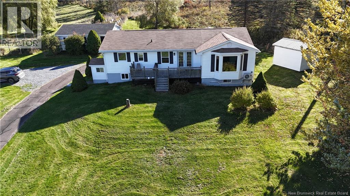
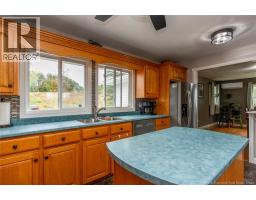
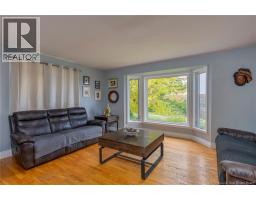
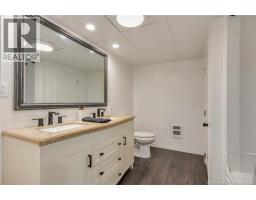
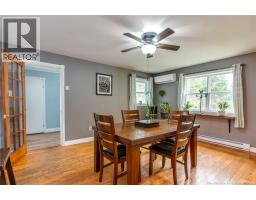
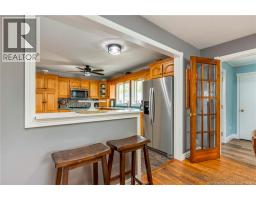
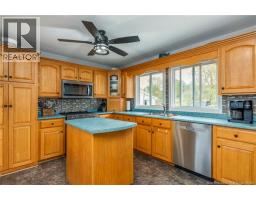
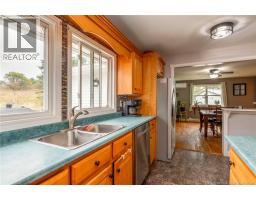
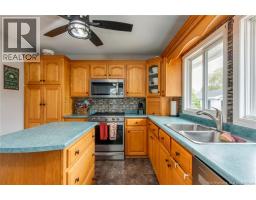
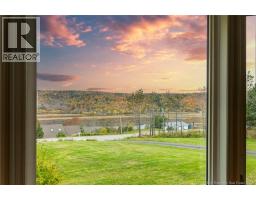
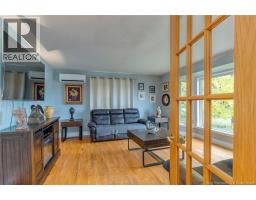
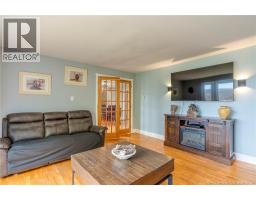
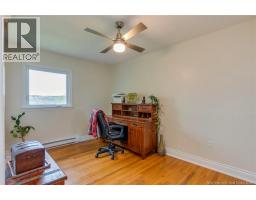
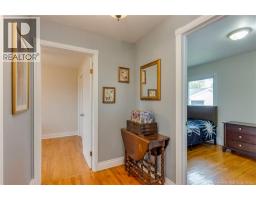
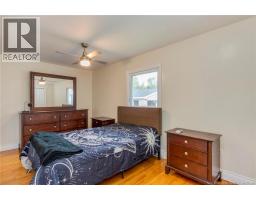
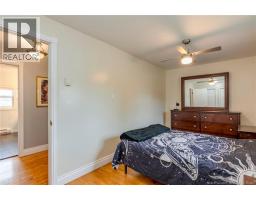
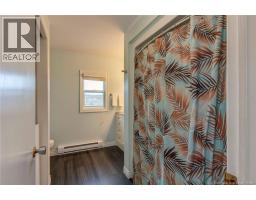
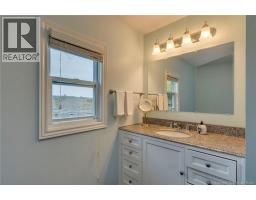
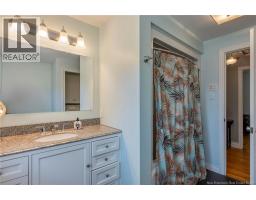
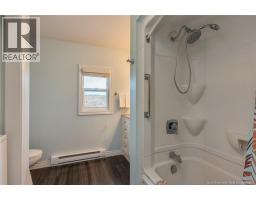
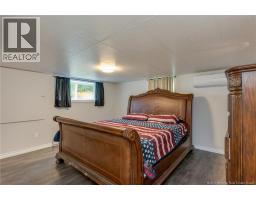
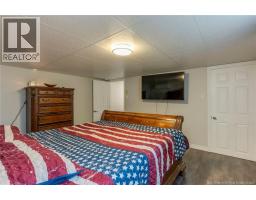
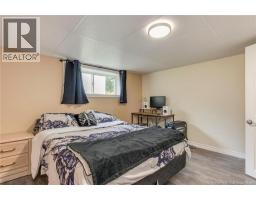
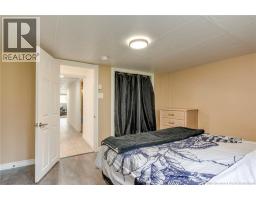
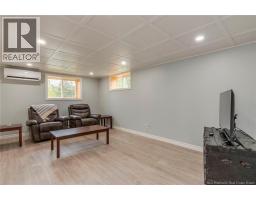
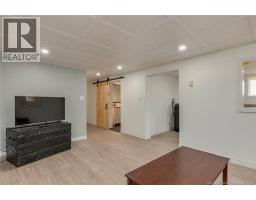
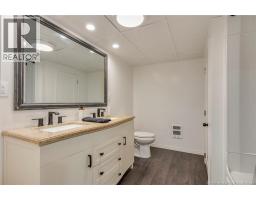
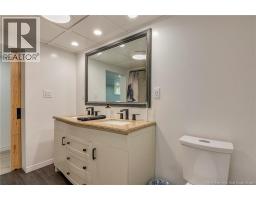
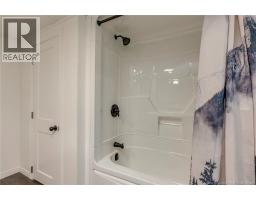
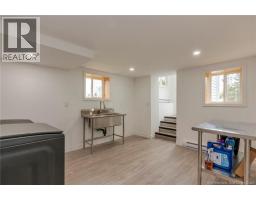
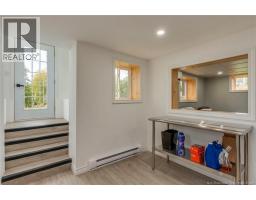
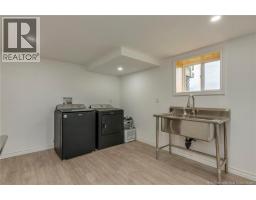
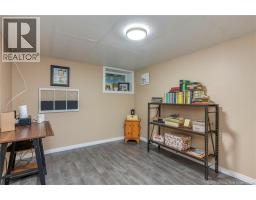
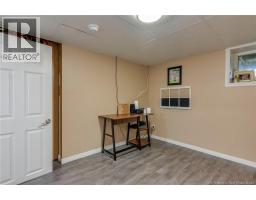
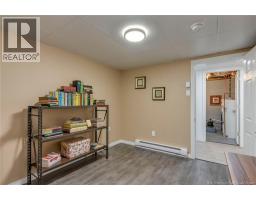
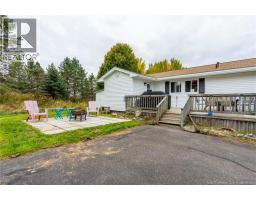
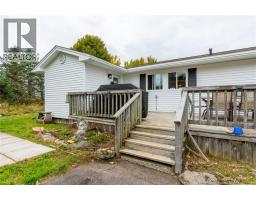
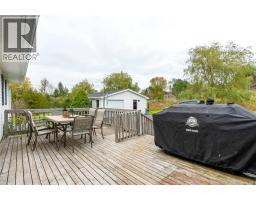
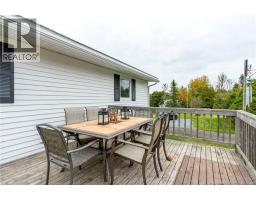
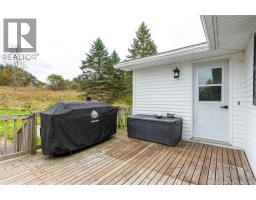
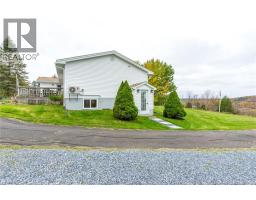
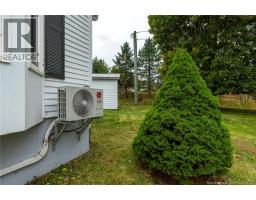
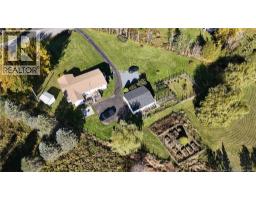
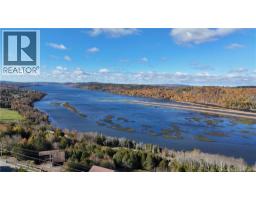
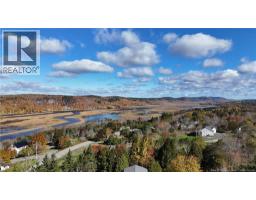
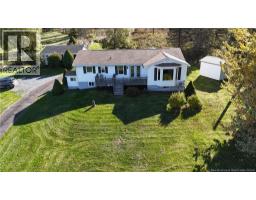
Welcome to 64 Neck Road! This beautiful 5-bedroom, 2-bathroom bungalow sits on 2 acres and offers spectacular water views and gorgeous sunsets. With recent updates, this home is ideal for a growing family. The downstairs could be converted into an in-law suite, offering plenty of additional finished living space. Enjoy the beautifully landscaped property with mature trees, gardens, and a park within walking distance. The lower garden features a grafted apple tree producing Honeycrisp apples, along with blackberries, raspberries, and blueberries. The upper garden offers an abundance of additional fruit, including currants, haskap berries, gooseberries, elderberries, and grapes! This home also features 5 heat pumps, hardwood floors, a backup generator, wiring for a hot tub, and all appliances included. Located in a wonderful family neighbourhood, this property offers a peaceful, serene setting to raise your family. With so much to offer, this bungalow is a definite must-see! Vendors would entertain a quick closing. Call your favorite REALTOR® to book your appointment today! (id:19018)
Open House
This property has open houses!
1:00 pm
Ends at:3:00 pm
Host - Steven Barrett - 506-333-0134
Property Details
| MLS® Number | NB149747 |
| Property Type | Single Family |
| Amenities Near By | Park |
| Equipment Type | Water Heater |
| Features | Level Lot, Sloping, Golf Course/parkland, Balcony/deck/patio |
| Rental Equipment Type | Water Heater |
| Structure | Shed |
| View Type | River View |
Building
| Bathroom Total | 2 |
| Bedrooms Above Ground | 2 |
| Bedrooms Below Ground | 3 |
| Bedrooms Total | 5 |
| Architectural Style | Bungalow, 2 Level |
| Basement Development | Finished |
| Basement Features | Walk Out |
| Basement Type | Full (finished) |
| Construction Style Attachment | Detached |
| Cooling Type | Heat Pump |
| Exterior Finish | Wood |
| Flooring Type | Vinyl, Hardwood |
| Foundation Type | Concrete |
| Heating Fuel | Electric |
| Heating Type | Baseboard Heaters, Heat Pump |
| Stories Total | 1 |
| Size Interior | 2,200 Sqft |
| Total Finished Area | 2200 Sqft |
| Type | House |
| Utility Water | Drilled Well, Well |
Parking
| Detached Garage | |
| Garage |
Land
| Access Type | Year-round Access, Public Road |
| Acreage | Yes |
| Land Amenities | Park |
| Landscape Features | Landscaped |
| Sewer | Septic System |
| Size Irregular | 2.01 |
| Size Total | 2.01 Ac |
| Size Total Text | 2.01 Ac |
Rooms
| Level | Type | Length | Width | Dimensions |
|---|---|---|---|---|
| Basement | Storage | 15'3'' x 6'11'' | ||
| Basement | Foyer | 5'8'' x 5'3'' | ||
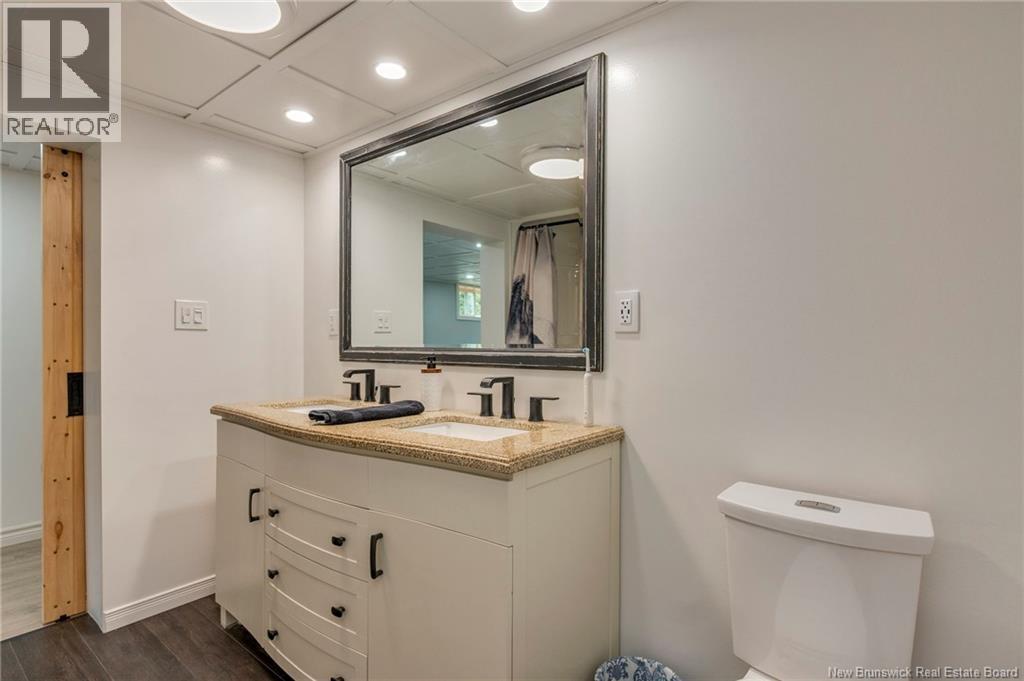
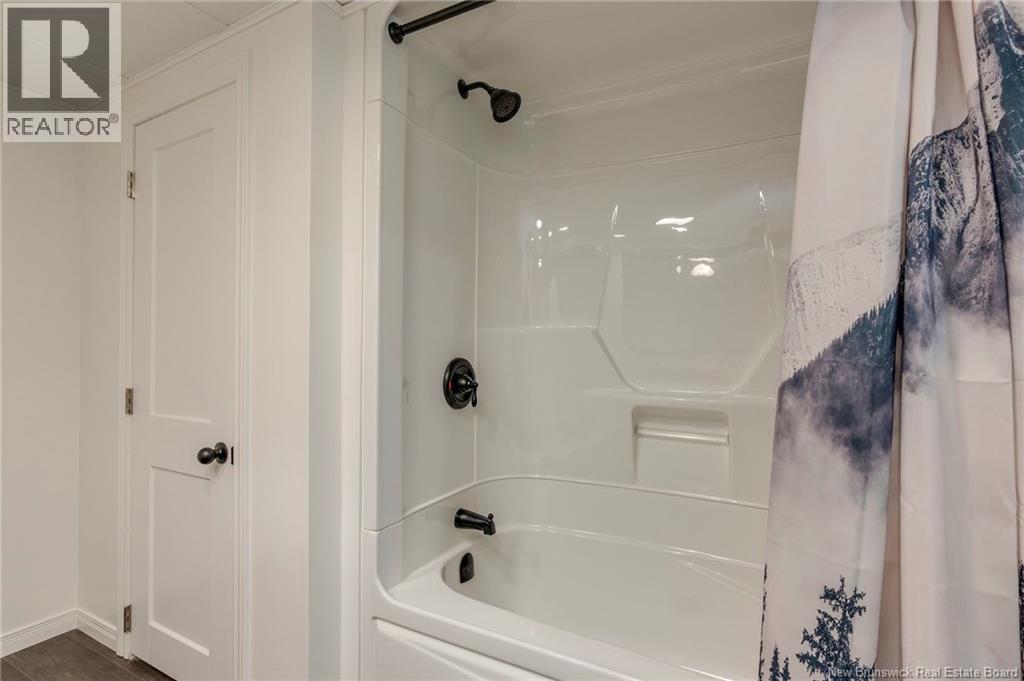
| Basement | Bath (# Pieces 1-6) | 11'3'' x 8'7'' | ||
| Basement | Bedroom | 14'4'' x 12'11'' | ||
| Basement | Bedroom | 13' x 12'3'' | ||
| Basement | Bedroom | 10'7'' x 9'2'' | ||
| Basement | Other | 13'3'' x 10'8'' | ||
| Basement | Recreation Room | 18'2'' x 14'4'' | ||
| Main Level | Foyer | 9'1'' x 6'7'' | ||
| Main Level | Living Room | 15'6'' x 13'1'' | ||
| Main Level | Dining Room | 15'1'' x 13'7'' | ||
| Main Level | Kitchen | 16' x 10'9'' | ||
| Main Level | Bath (# Pieces 1-6) | 9'8'' x 8'10'' | ||
| Main Level | Primary Bedroom | 15'5'' x 13'8'' | ||
| Main Level | Bedroom | 13'2'' x 8'7'' |
https://www.realtor.ca/real-estate/30404718/64-neck-road-quispamsis
Contact Us
Contact us for more information

The trademarks REALTOR®, REALTORS®, and the REALTOR® logo are controlled by The Canadian Real Estate Association (CREA) and identify real estate professionals who are members of CREA. The trademarks MLS®, Multiple Listing Service® and the associated logos are owned by The Canadian Real Estate Association (CREA) and identify the quality of services provided by real estate professionals who are members of CREA. The trademark DDF® is owned by The Canadian Real Estate Association (CREA) and identifies CREA's Data Distribution Facility (DDF®)
October 15 2026 05:34:29
Saint John Real Estate Board Inc
