4 Windwood Quispamsis, New Brunswick E2E 1S6
$579,900
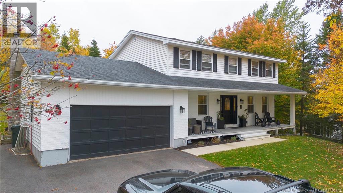
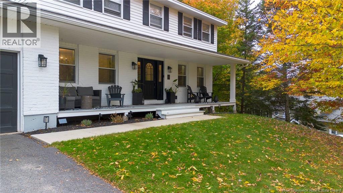
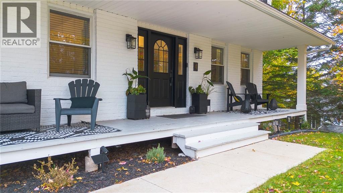
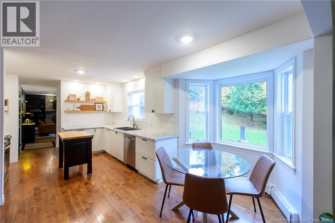
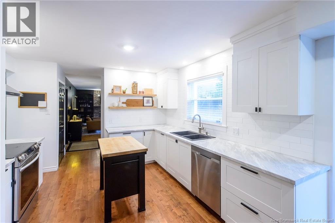
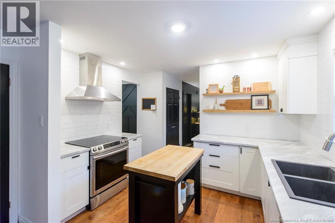
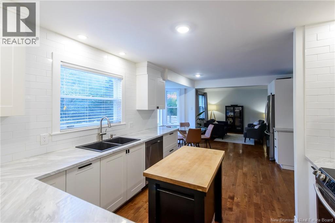
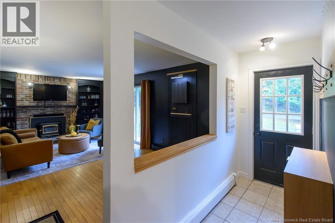
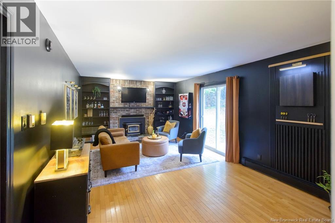
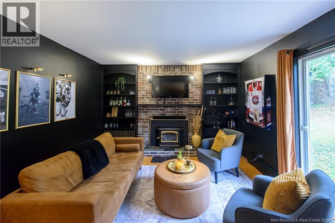
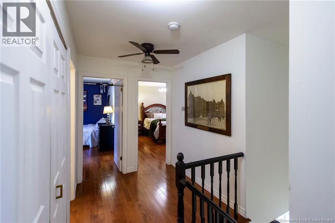
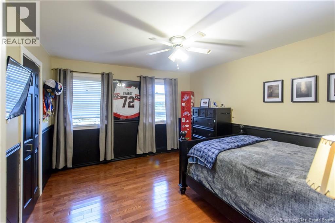
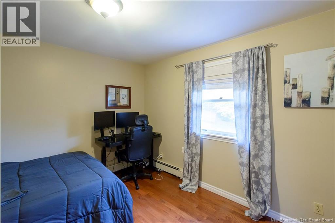
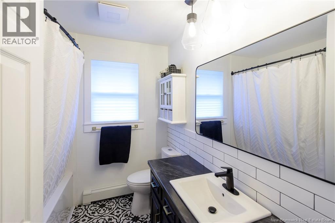
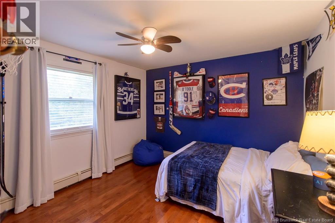
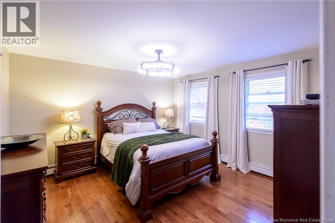
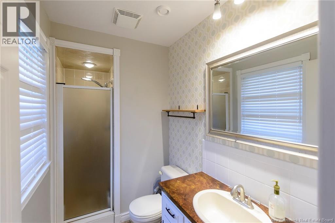
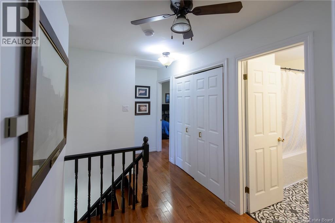
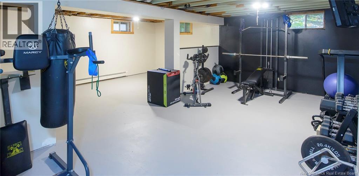
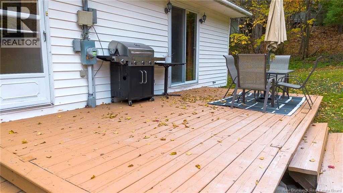
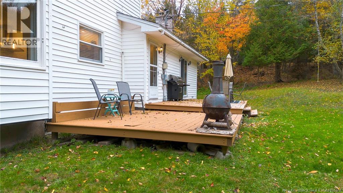
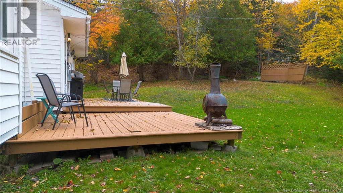
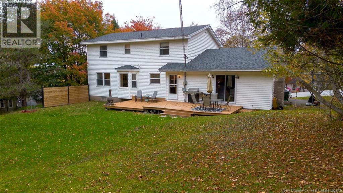
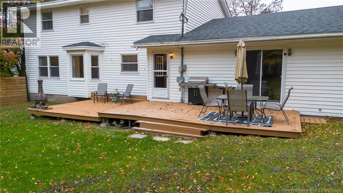
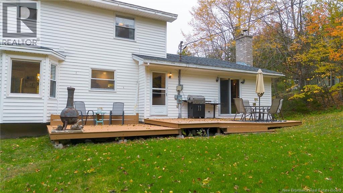
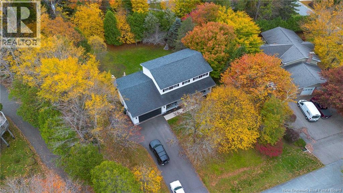
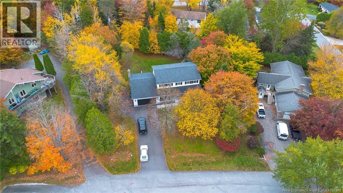
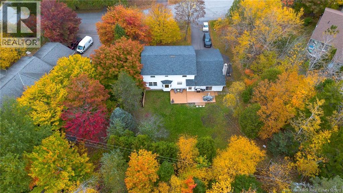
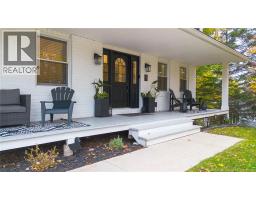
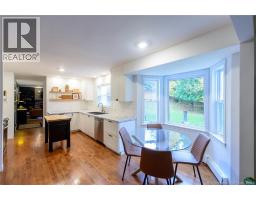
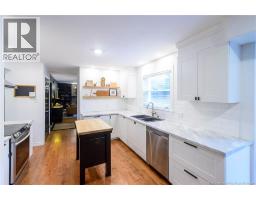
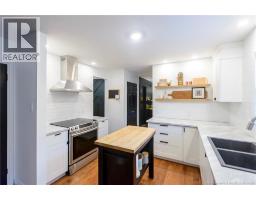
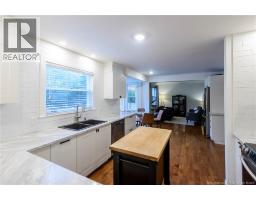
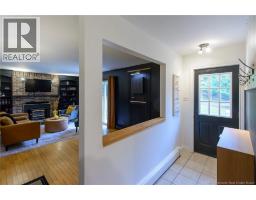
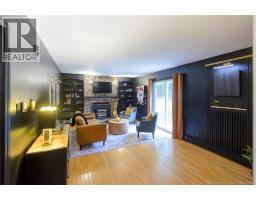
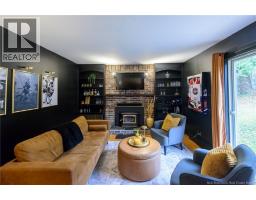
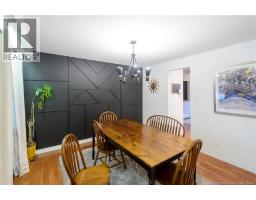
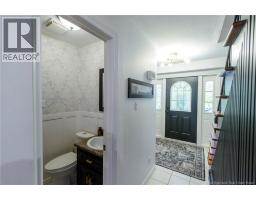
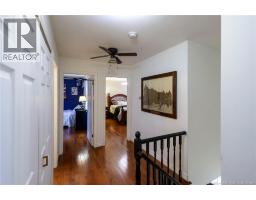
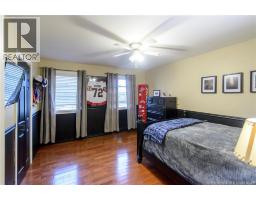
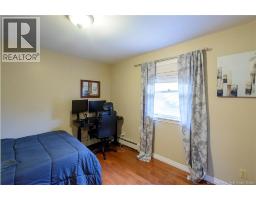
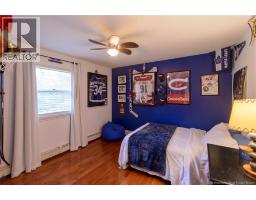
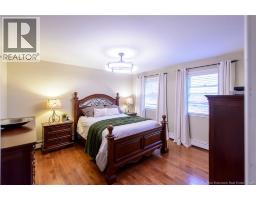
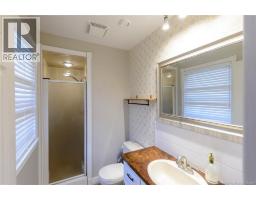
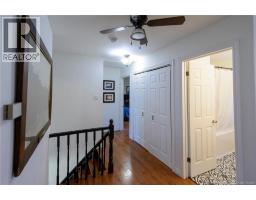
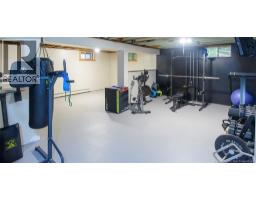
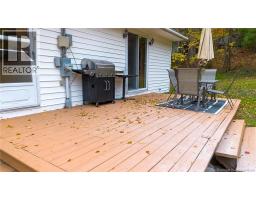
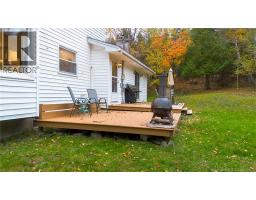
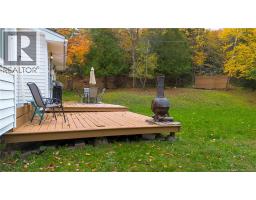
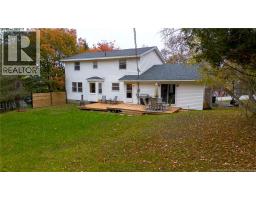
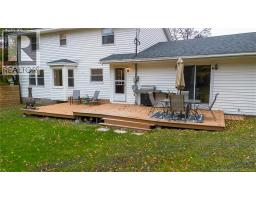
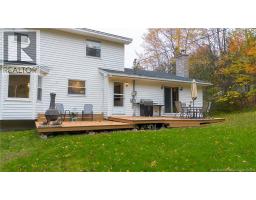
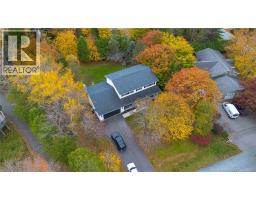
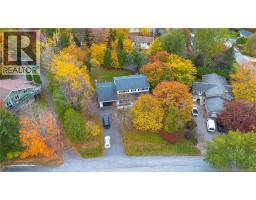
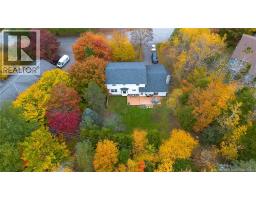
Please watch the video!! Tucked away on a quiet cul-de-sac in a sought-after, family-friendly neighbourhood of Quispamsis, this beautifully maintained and tastefully updated home offers the perfect blend of modern style, cozy charm, and everyday functionality. With plenty of living space, hardwood floors throughout, and a layout designed for today's lifestyle, this home is ready to welcome its next family. The updated, open-concept kitchen creates a natural gathering space, flowing seamlessly into the surrounding living areas and making everyday living and entertaining a breeze. Bright, inviting, and thoughtfully decorated, the home strikes the perfect balance between contemporary updates and a warm, welcoming feel. For quieter evenings, the spacious family room with its wood-burning stove offers the ultimate cozy retreat. Upstairs, you'll find four generously sized bedrooms, each offering plenty of room to relax, grow, and make your own. The spacious primary bedroom is a true retreat, complete with a walk-in closet and private ensuite. With all four bedrooms conveniently located on the upper level, along with the added bonus of upstairs laundry, this home is perfectly suited to busy family life. Downstairs offers excellent storage, a workshop area, and an large partially developed space offering endless possibilities. Whether you envision a games room, home gym, hobby space, or creative studio, there's room here to make it happen. Outside, the spacious and exceptionally private backyard is a standout feature-the perfect setting for summer bbqs, outdoor play, gardening, or unwinding in your own peaceful retreat. A full-width verandah adds to the home's charm, while the double attached garage provides everyday convenience. Amazing location with great schools, local amenities, the Q-Plex, walking trails, and Gondola Point Beach all close by. Enjoy the comfort of a quiet, established neighbourhood that make Quispamsis such a wonderful place to call home. (id:19018)
Open House
This property has open houses!
1:00 pm
Ends at:3:00 pm
Property Details
| MLS® Number | NB149708 |
| Property Type | Single Family |
| Equipment Type | Heat Pump, Water Heater |
| Features | Cul-de-sac, Balcony/deck/patio |
| Rental Equipment Type | Heat Pump, Water Heater |
Building
| Bathroom Total | 3 |
| Bedrooms Above Ground | 4 |
| Bedrooms Total | 4 |
| Basement Development | Partially Finished |
| Basement Type | Full (partially Finished) |
| Constructed Date | 1983 |
| Construction Style Attachment | Detached |
| Cooling Type | Heat Pump |
| Exterior Finish | Aluminum/vinyl |
| Flooring Type | Tile, Hardwood |
| Foundation Type | Concrete |
| Half Bath Total | 1 |
| Heating Fuel | Electric |
| Heating Type | Baseboard Heaters, Heat Pump, Hot Water |
| Stories Total | 2 |
| Size Interior | 2,200 Sqft |
| Total Finished Area | 2200 Sqft |
| Type | House |
| Utility Water | Drilled Well, Well |
Parking
| Attached Garage | |
| Garage |
Land
| Access Type | Year-round Access, Public Road |
| Acreage | No |
| Sewer | Municipal Sewage System |
| Size Irregular | 16910 |
| Size Total | 16910 Sqft |
| Size Total Text | 16910 Sqft |
Rooms
| Level | Type | Length | Width | Dimensions |
|---|---|---|---|---|
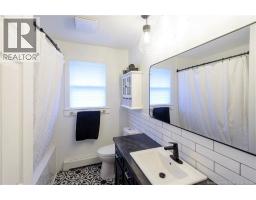
| Second Level | Bath (# Pieces 1-6) | 7'9'' x 7' | ||
| Second Level | Bedroom | 11'4'' x 11'7'' | ||
| Second Level | Bedroom | 13'4'' x 11'1'' | ||
| Second Level | Bedroom | 11'4'' x 10'11'' | ||
| Second Level | Ensuite | 6'3'' x 4'9'' | ||
| Second Level | Primary Bedroom | 13'4'' x 13'4'' | ||
| Main Level | Family Room | 20'6'' x 12'3'' | ||
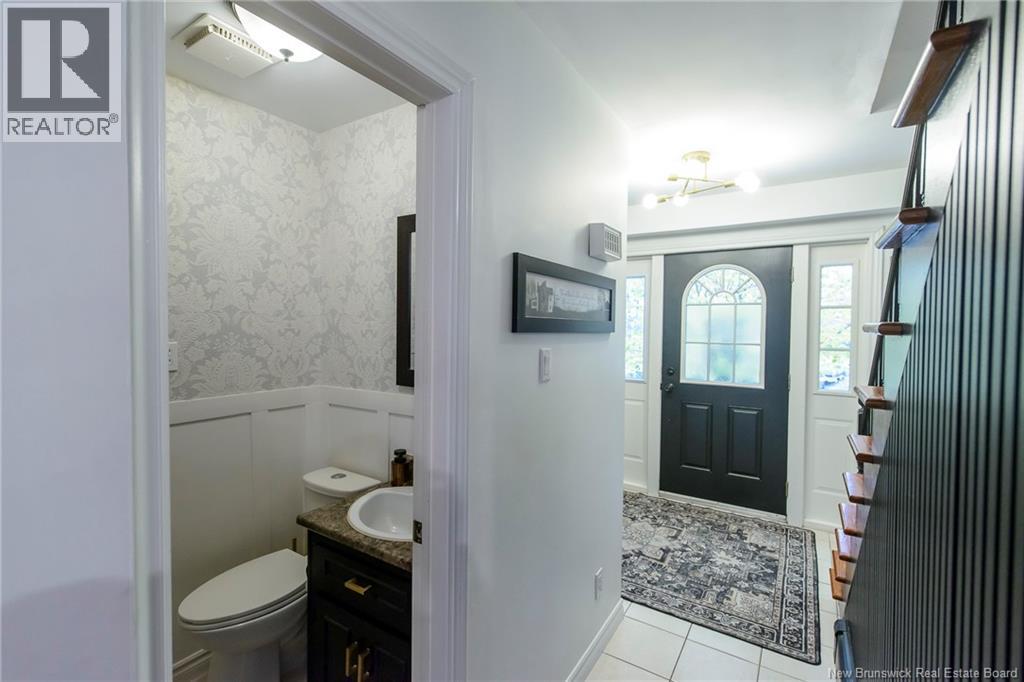
| Main Level | Bath (# Pieces 1-6) | 4' x 3'1'' | ||
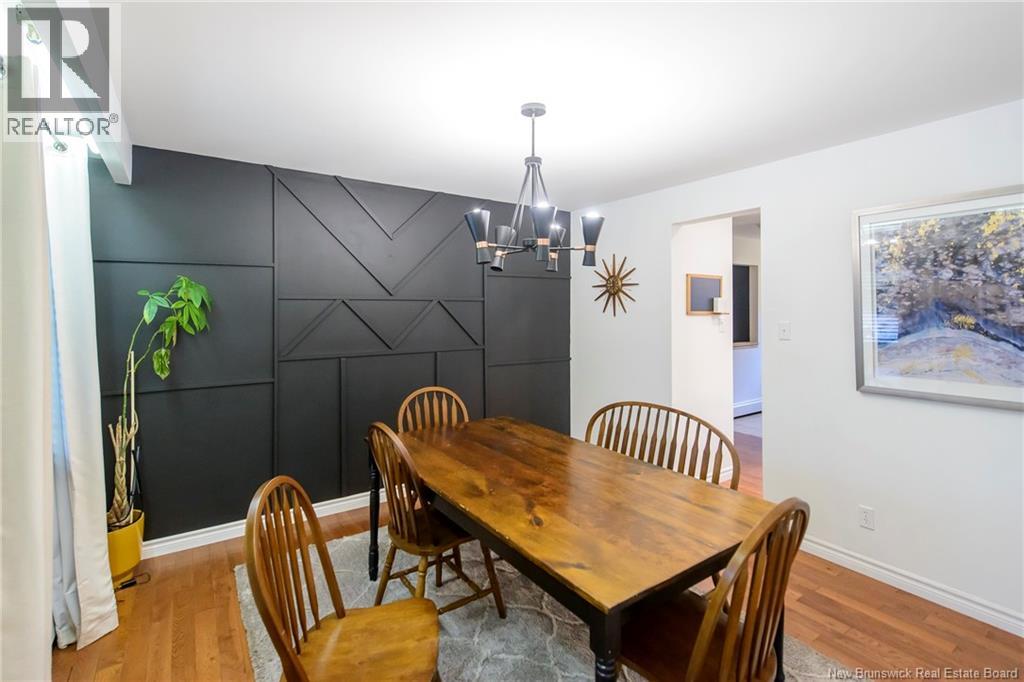
| Main Level | Dining Room | 12' x 11'1'' | ||
| Main Level | Kitchen | 19' x 11'2'' | ||
| Main Level | Living Room | 23'6'' x 12'3'' |
https://www.realtor.ca/real-estate/30404843/4-windwood-quispamsis
Contact Us
Contact us for more information

The trademarks REALTOR®, REALTORS®, and the REALTOR® logo are controlled by The Canadian Real Estate Association (CREA) and identify real estate professionals who are members of CREA. The trademarks MLS®, Multiple Listing Service® and the associated logos are owned by The Canadian Real Estate Association (CREA) and identify the quality of services provided by real estate professionals who are members of CREA. The trademark DDF® is owned by The Canadian Real Estate Association (CREA) and identifies CREA's Data Distribution Facility (DDF®)
October 16 2026 09:10:15
Saint John Real Estate Board Inc
