3094 Ch Saint-Laurent Saint-Laurent Nord, New Brunswick E8K 3L2
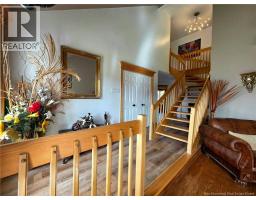
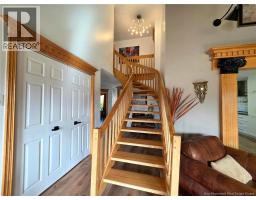
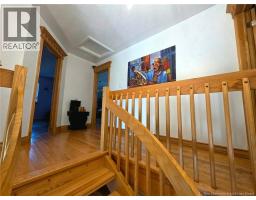
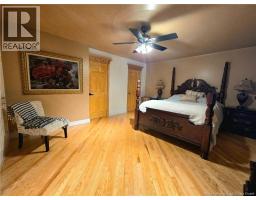
$475,000
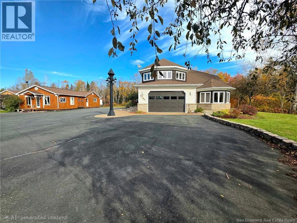
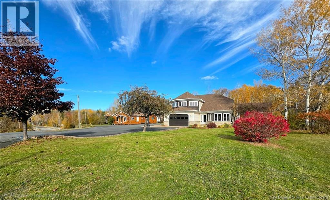
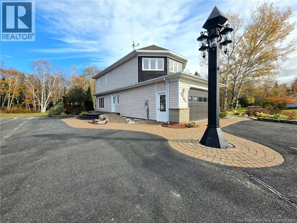
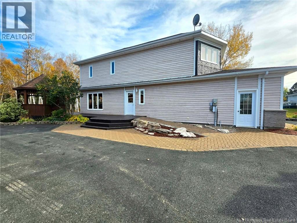
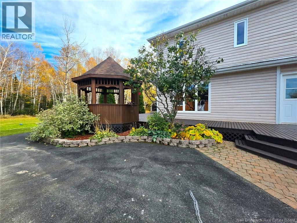
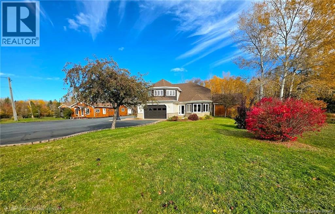
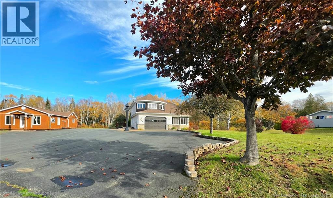
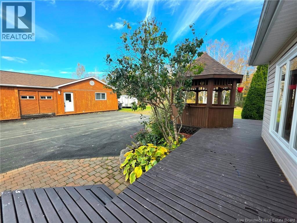
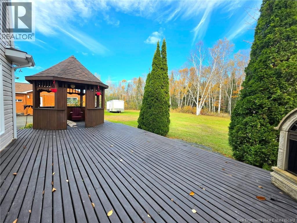
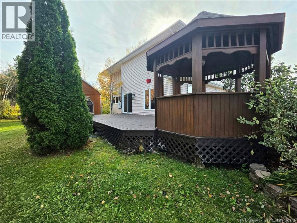
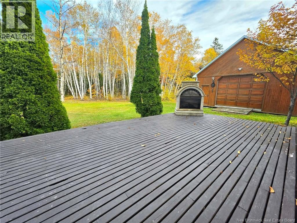
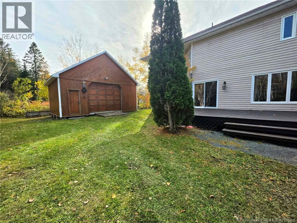
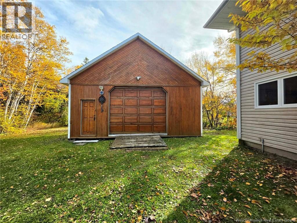
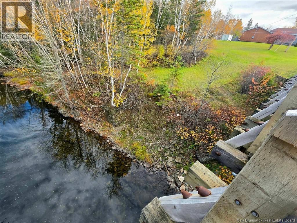
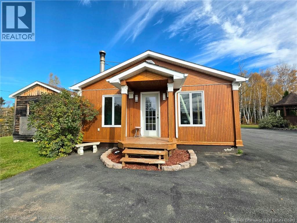
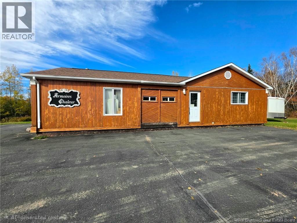
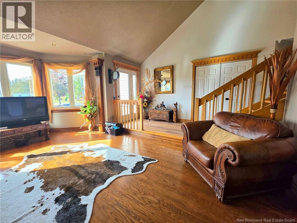
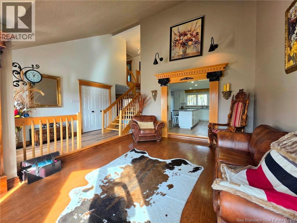
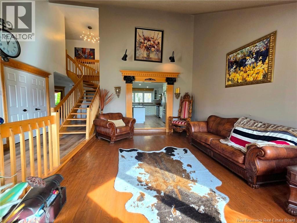
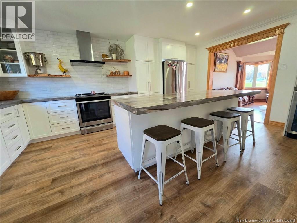
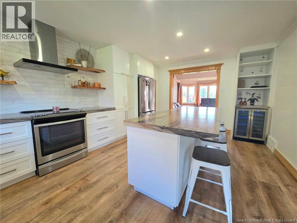
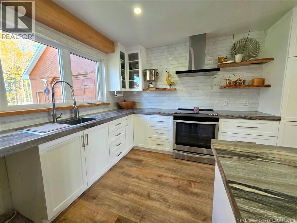
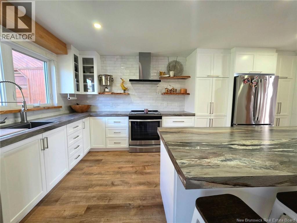
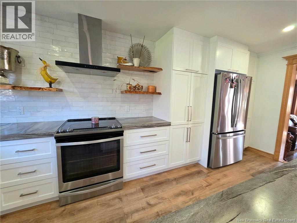
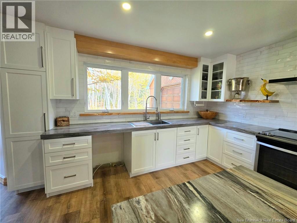
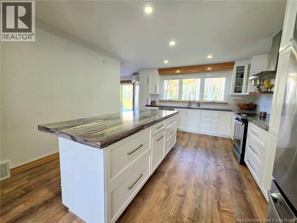
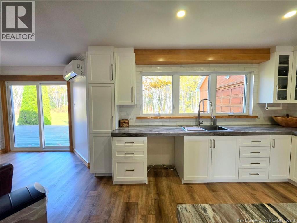
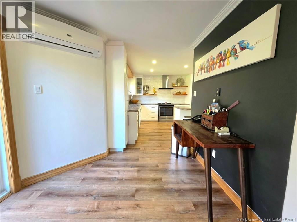
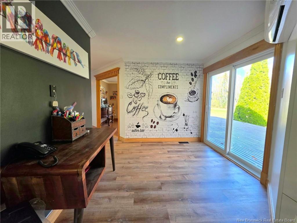
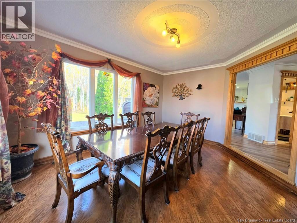
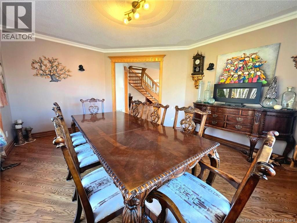
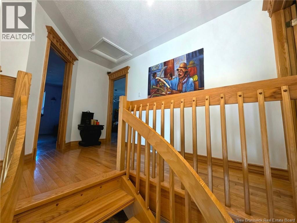
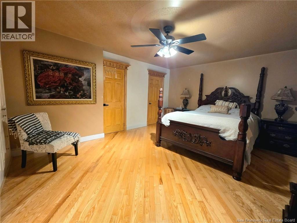
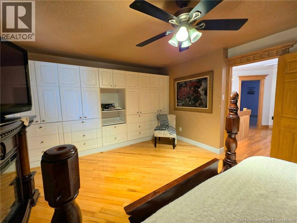
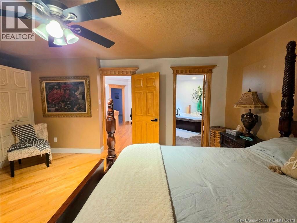
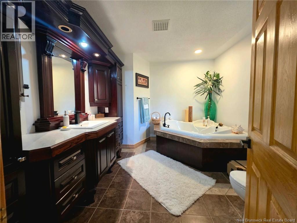
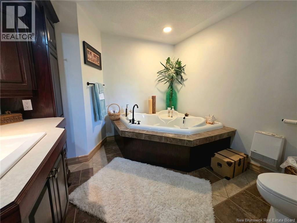
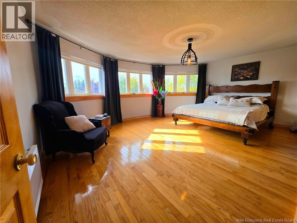
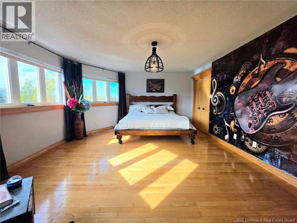
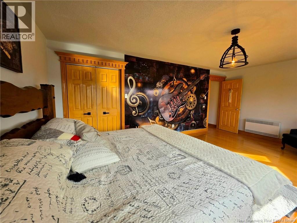
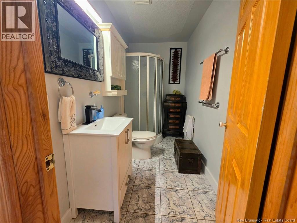
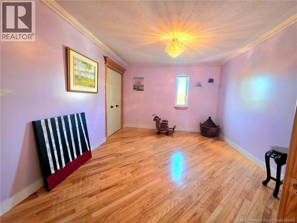
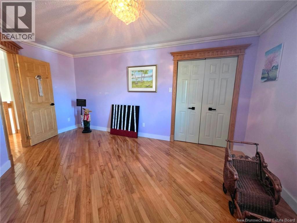
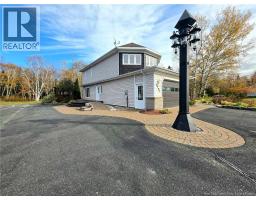
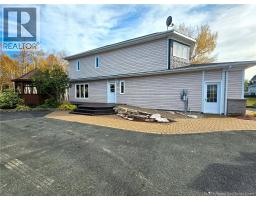
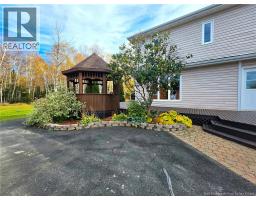
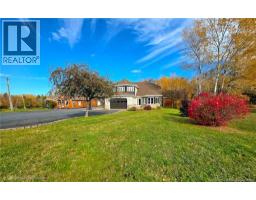
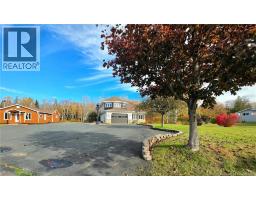
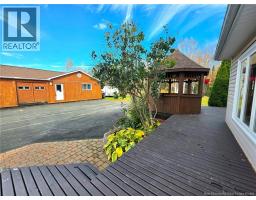
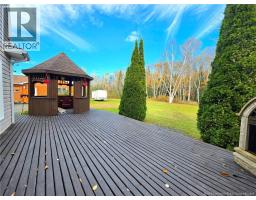
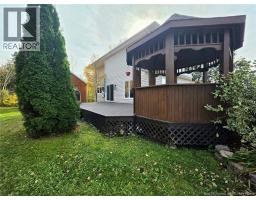
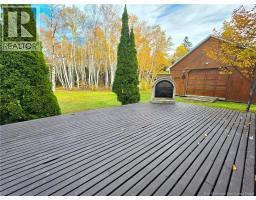
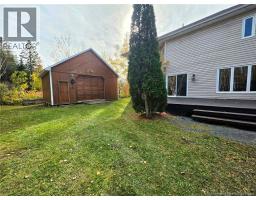
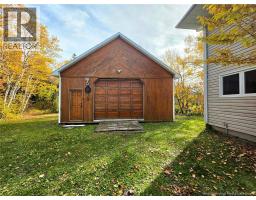
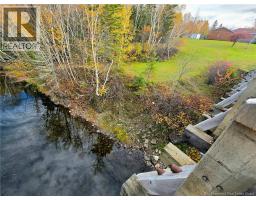
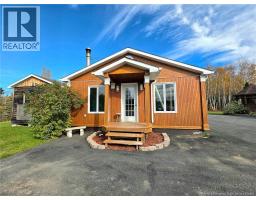
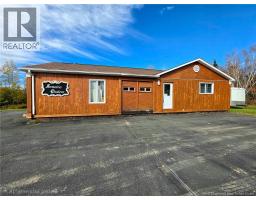
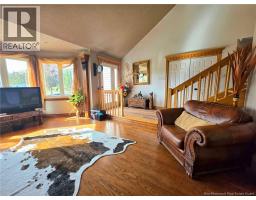
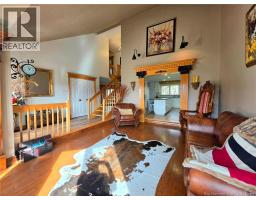
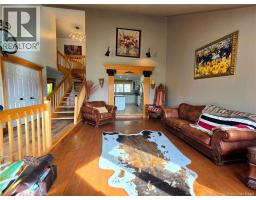
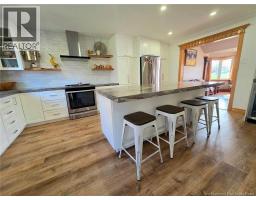
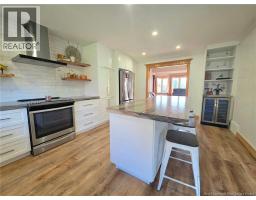
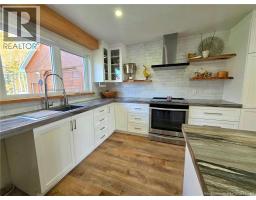
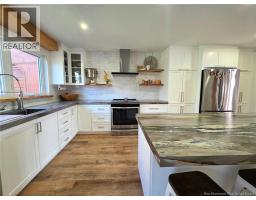
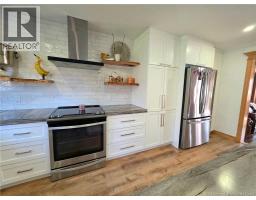
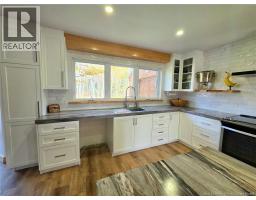
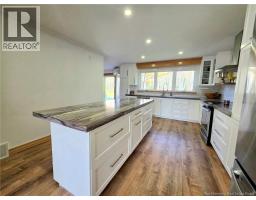
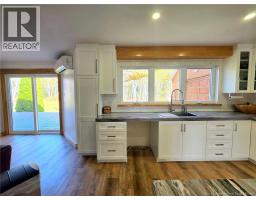
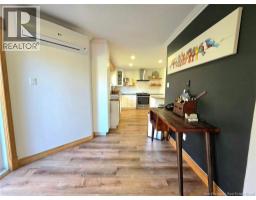
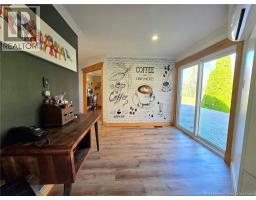
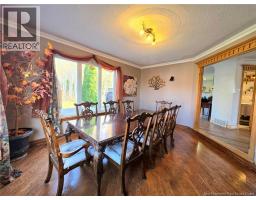
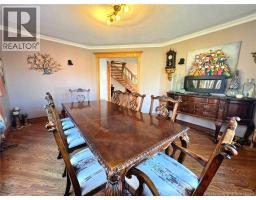
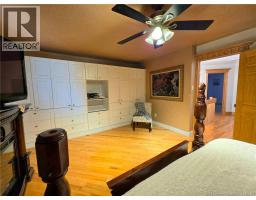
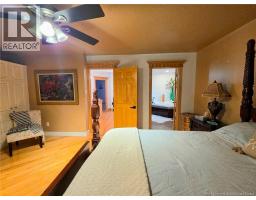
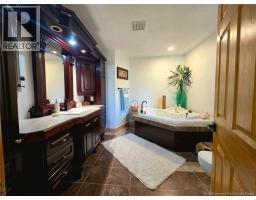
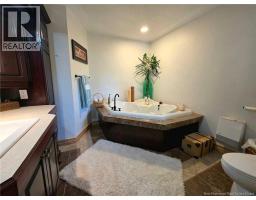
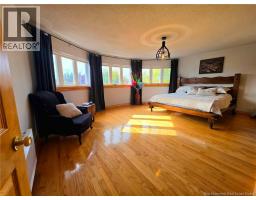
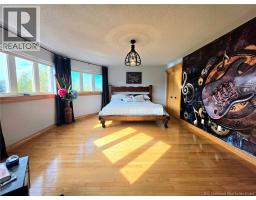
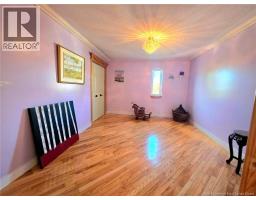
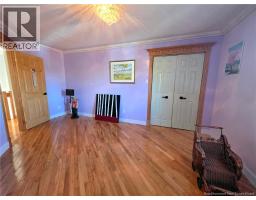
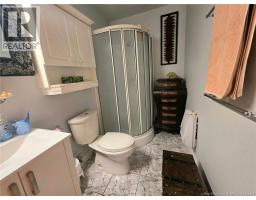
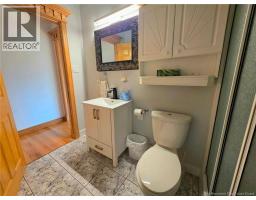
Welcome to this spacious 4-bedroom home set on a beautiful lot with access to the river the perfect blend of comfort, work space, and country living. The primary bedroom offers its own ensuite, and the home is efficiently heated with a geothermal system. The kitchen was completely redone in 2025 bright, modern, and ready for cooking and entertaining. Outside, an impressive approx. 2,400 sq ft workshop is ideal for trades, hobbies, or a home-based business, definately lots of potential. With room inside and out, nature at your doorstep, and water access just steps away, this property has something for everyone. Call your favorite REALTOR® today to book your viewing! (id:19018)
Property Details
| MLS® Number | NB149659 |
| Property Type | Single Family |
| Equipment Type | None |
| Rental Equipment Type | None |
| Structure | Workshop, Shed |
| View Type | River View |
Building
| Bathroom Total | 3 |
| Bedrooms Above Ground | 4 |
| Bedrooms Total | 4 |
| Architectural Style | Contemporary, 2 Level |
| Basement Type | Crawl Space |
| Constructed Date | 1995 |
| Construction Style Attachment | Detached |
| Cooling Type | Heat Pump |
| Exterior Finish | Brick, Vinyl |
| Flooring Type | Ceramic, Vinyl, Hardwood |
| Foundation Type | Concrete |
| Half Bath Total | 1 |
| Heating Fuel | Geo Thermal |
| Heating Type | Heat Pump |
| Size Interior | 2,229 Sqft |
| Total Finished Area | 2229 Sqft |
| Type | House |
| Utility Water | Drilled Well, Well |
Parking
| Attached Garage |
Land
| Acreage | No |
| Landscape Features | Landscaped |
| Size Irregular | 2894 |
| Size Total | 2894 M2 |
| Size Total Text | 2894 M2 |
Rooms
| Level | Type | Length | Width | Dimensions |
|---|---|---|---|---|
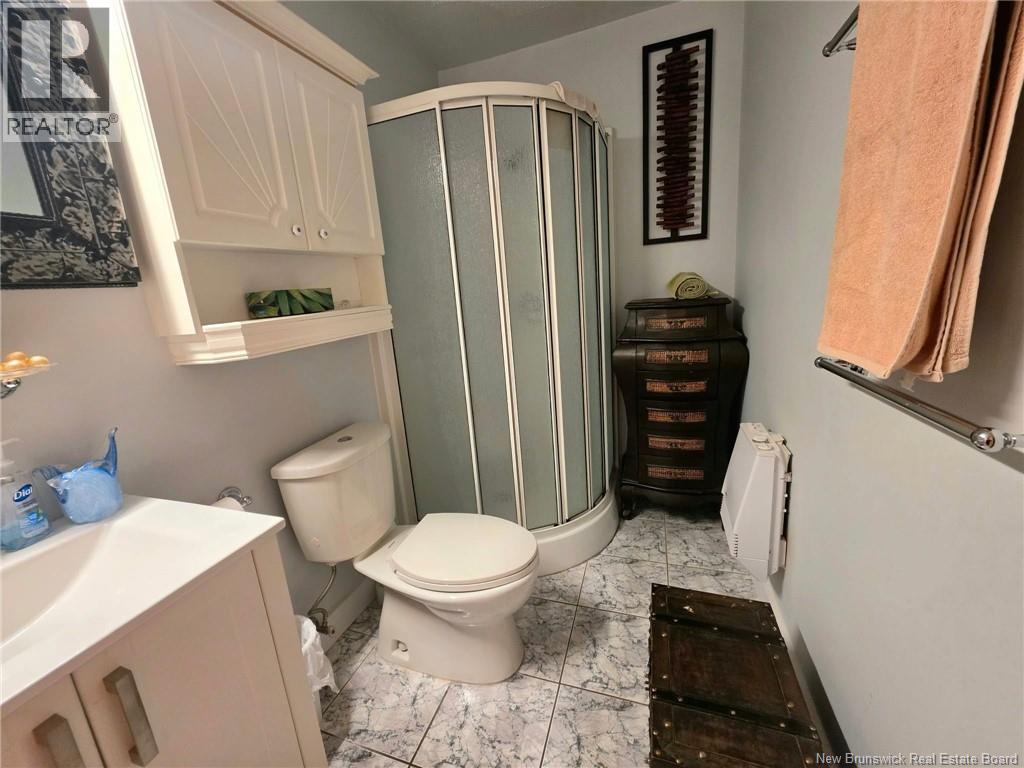
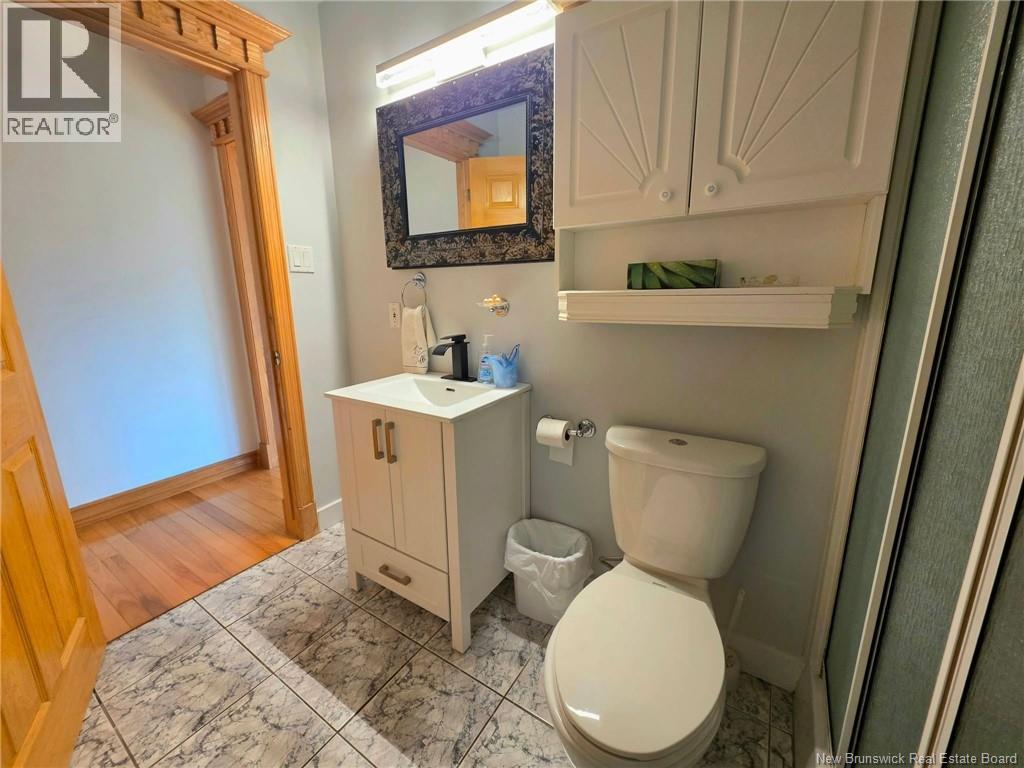
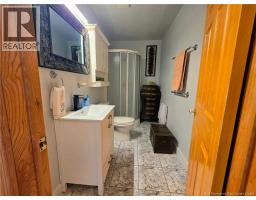
| Second Level | 3pc Bathroom | 9'7'' x 4'11'' | ||
| Second Level | 3pc Ensuite Bath | 11'5'' x 9'11'' | ||
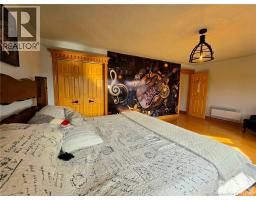
| Second Level | Primary Bedroom | 18'2'' x 13'5'' | ||
| Second Level | Bedroom | 13'4'' x 10'2'' | ||
| Second Level | Bedroom | 12'4'' x 11'2'' | ||
| Second Level | Bedroom | 19'5'' x 14'7'' | ||
| Main Level | Mud Room | 12'9'' x 8'9'' | ||
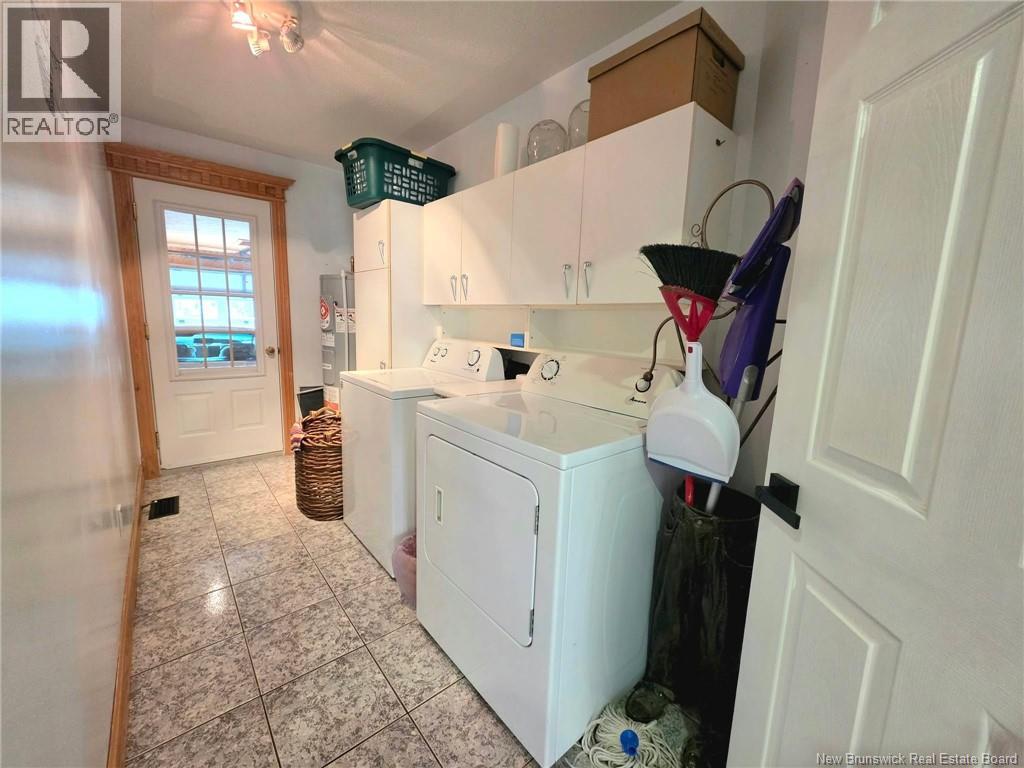
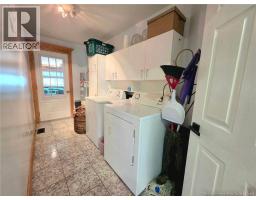
| Main Level | Laundry Room | 11'10'' x 5'9'' | ||
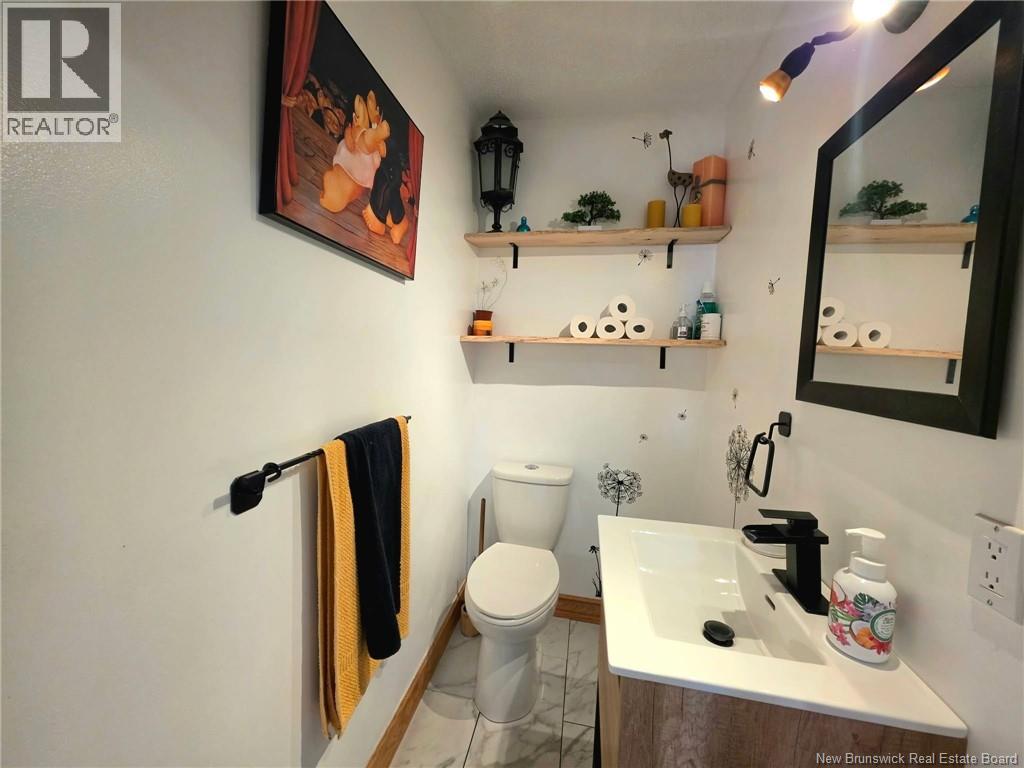
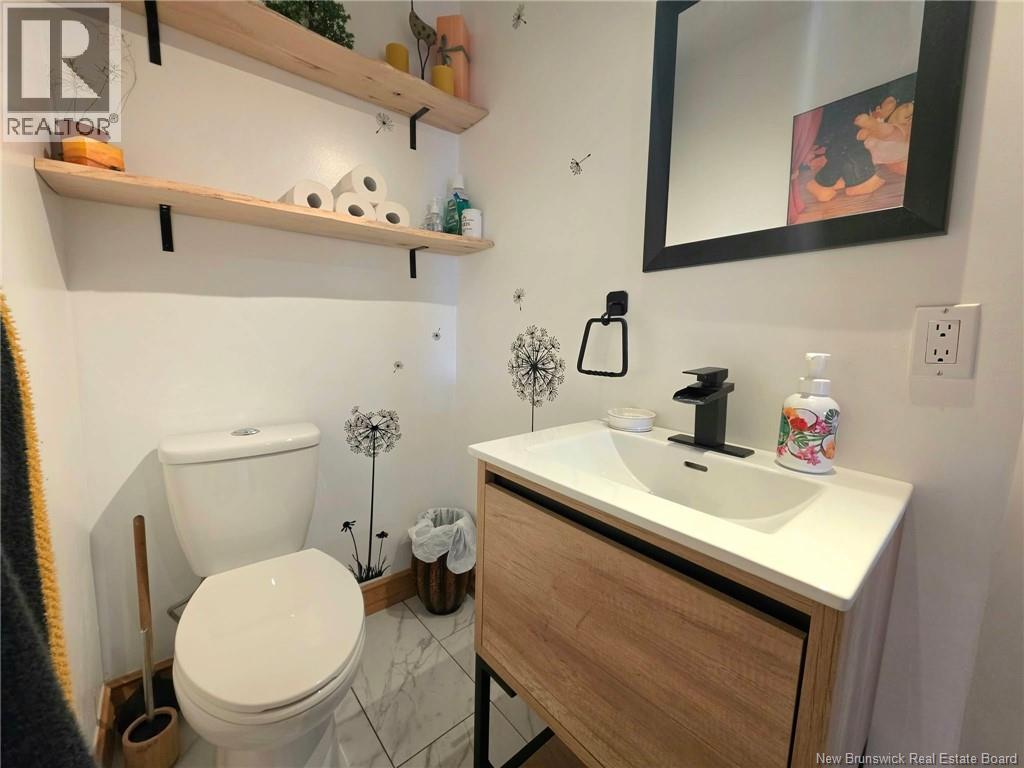
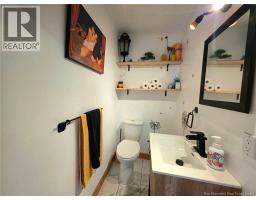
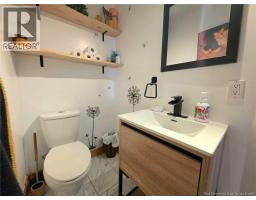
| Main Level | 2pc Bathroom | 5'9'' x 3'8'' | ||
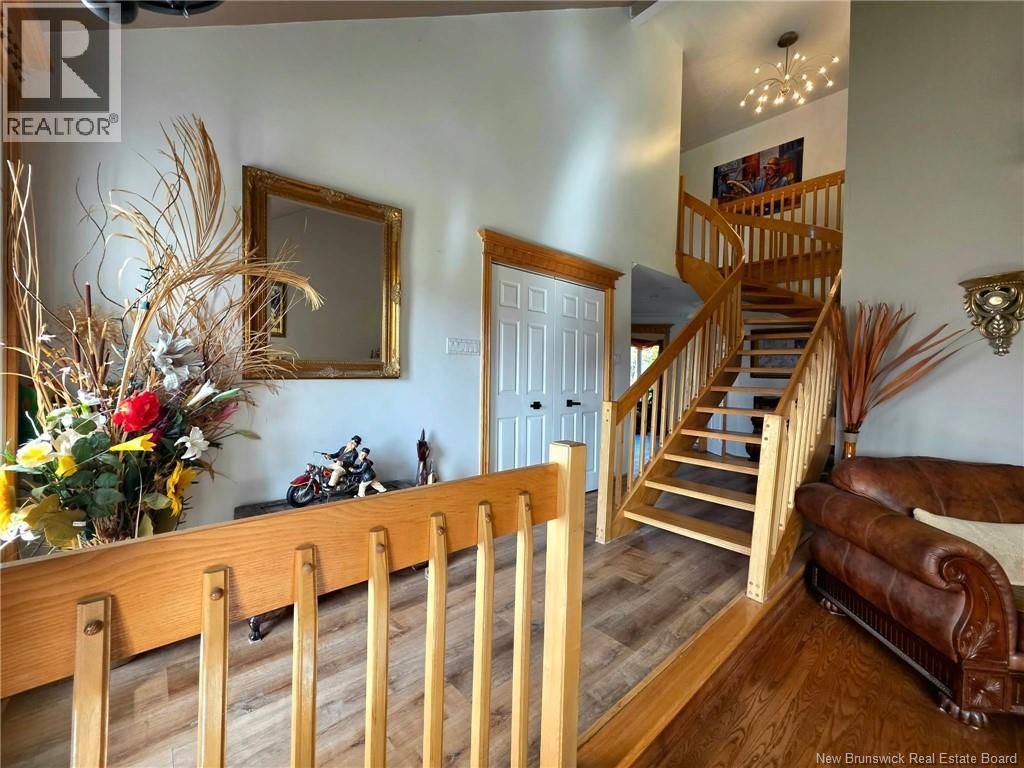
| Main Level | Living Room | 18'10'' x 12' | ||
| Main Level | Dining Room | 14'2'' x 13'6'' | ||
| Main Level | Kitchen | 17'11'' x 13'1'' |
https://www.realtor.ca/real-estate/30404844/3094-ch-saint-laurent-saint-laurent-nord
Contact Us
Contact us for more information

The trademarks REALTOR®, REALTORS®, and the REALTOR® logo are controlled by The Canadian Real Estate Association (CREA) and identify real estate professionals who are members of CREA. The trademarks MLS®, Multiple Listing Service® and the associated logos are owned by The Canadian Real Estate Association (CREA) and identify the quality of services provided by real estate professionals who are members of CREA. The trademark DDF® is owned by The Canadian Real Estate Association (CREA) and identifies CREA's Data Distribution Facility (DDF®)
October 15 2026 04:02:21
Saint John Real Estate Board Inc
