18 Harris Drive Sackville, New Brunswick E4L 3X6
$389,500
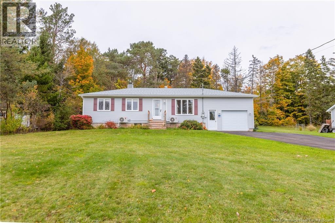
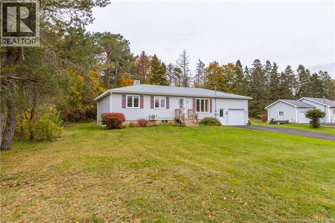
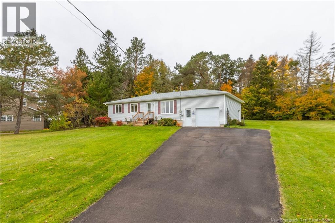
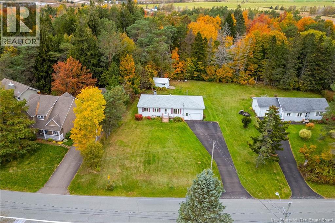
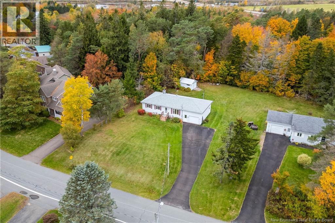
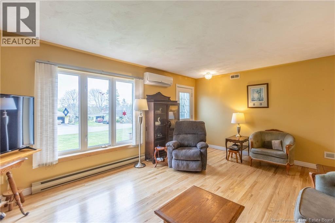
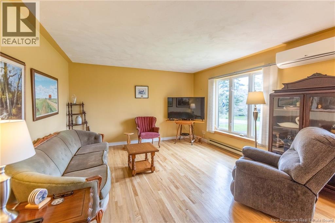
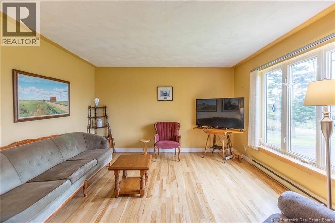
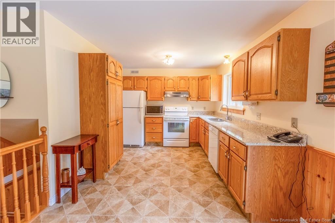
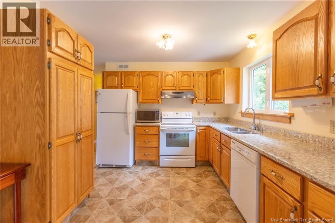
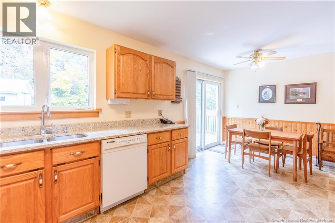
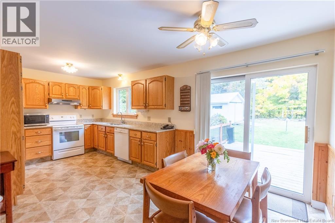
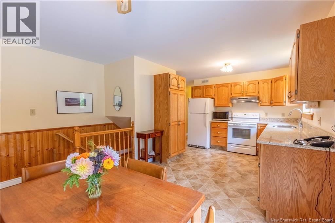
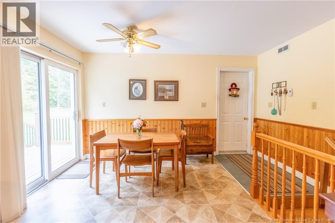
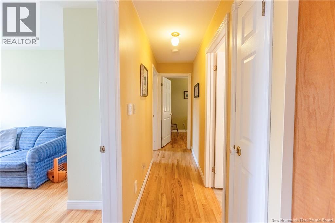
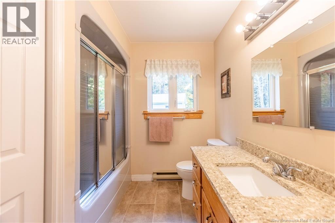
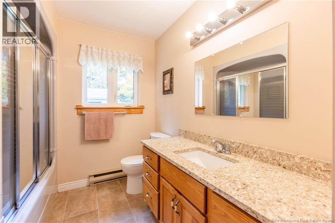
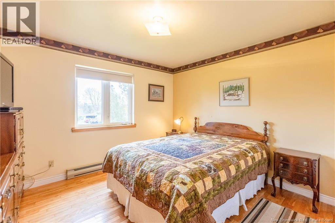
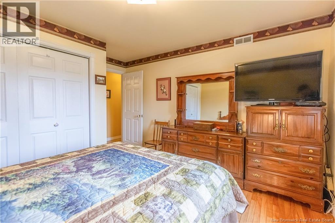
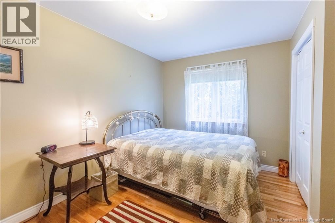
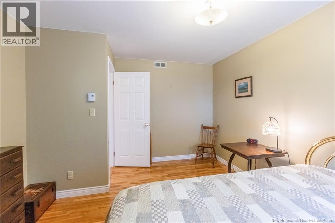
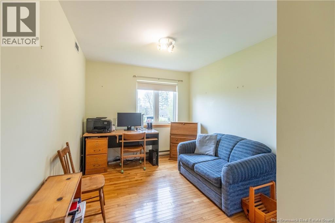
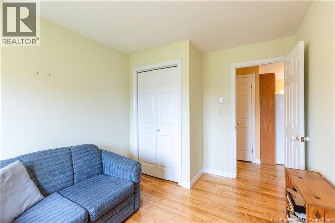
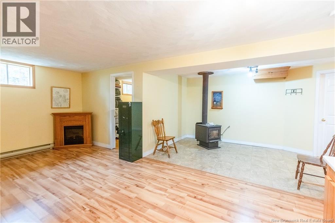
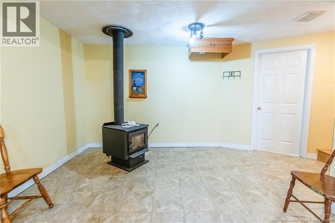
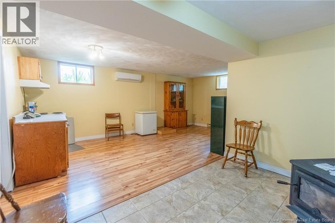
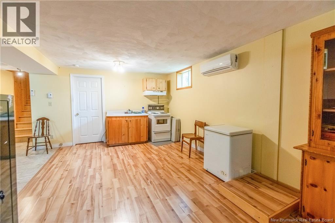
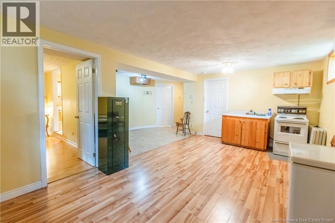
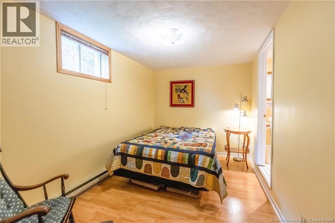
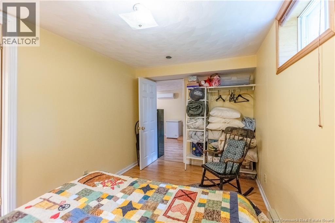
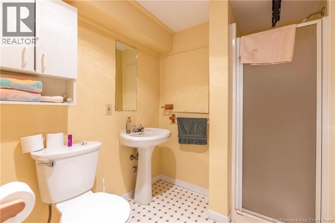
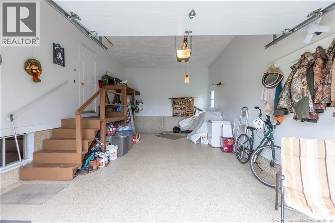
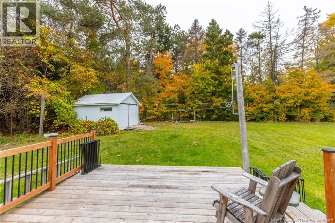
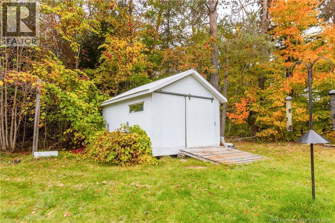
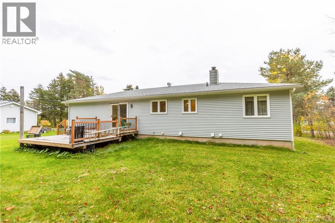
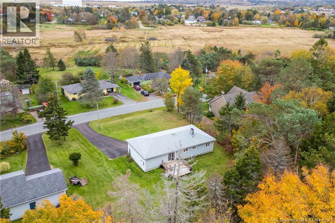
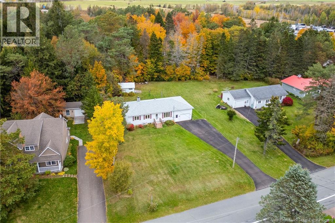
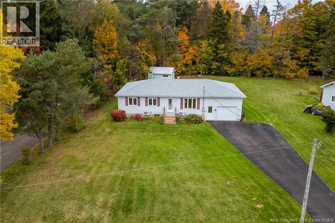
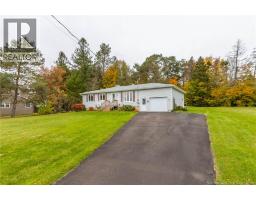
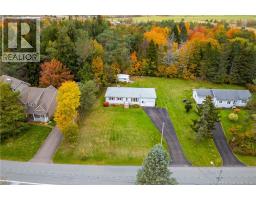
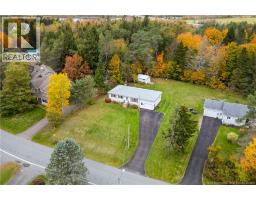
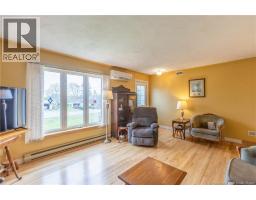
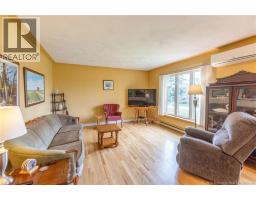
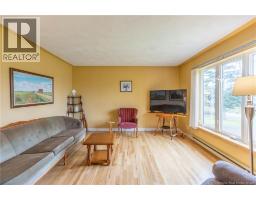
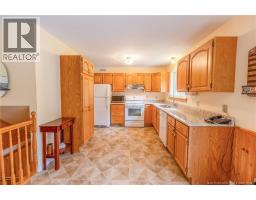
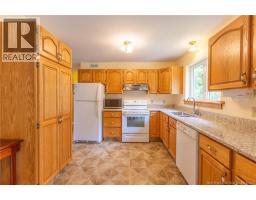
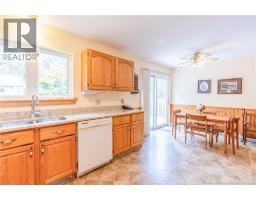
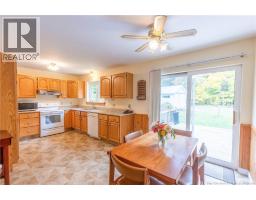
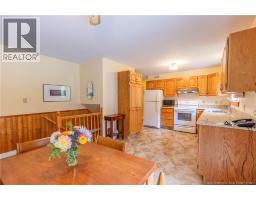
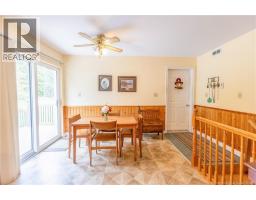
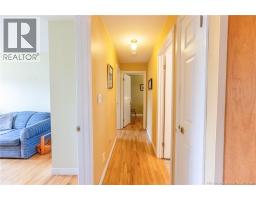
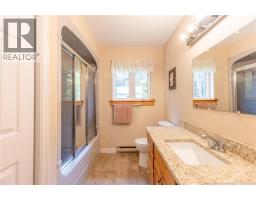
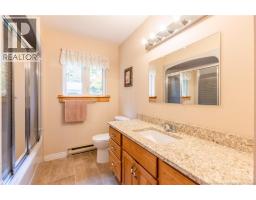
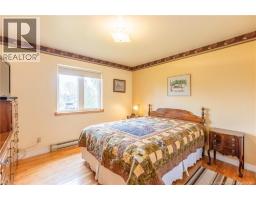
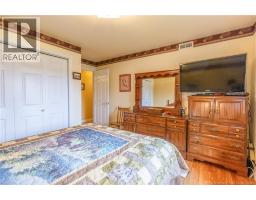
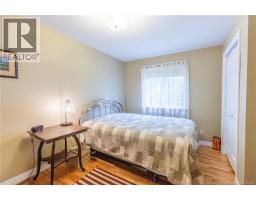
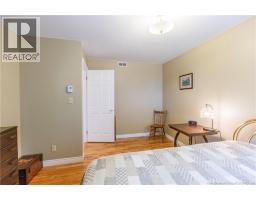
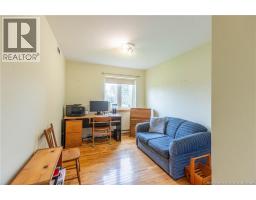
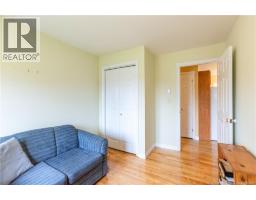
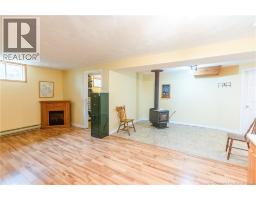
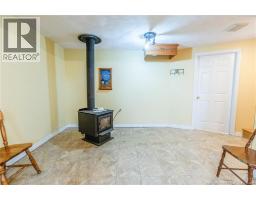
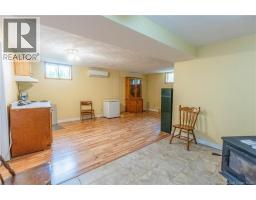
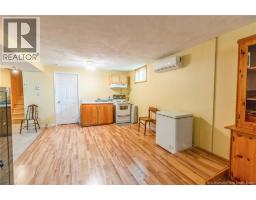
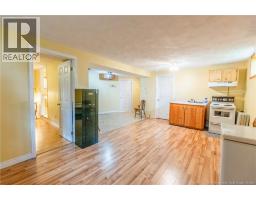
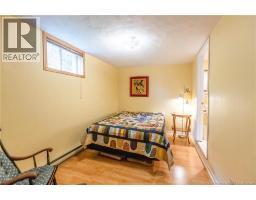
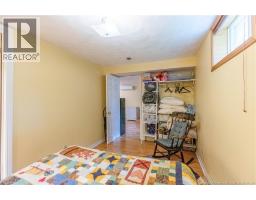
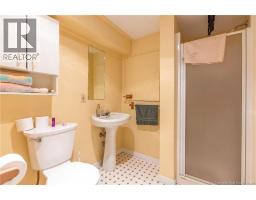
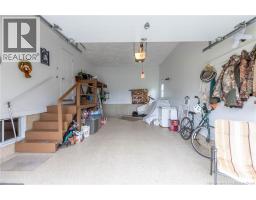
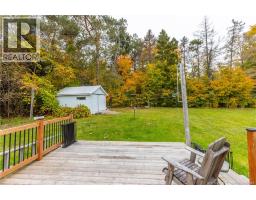
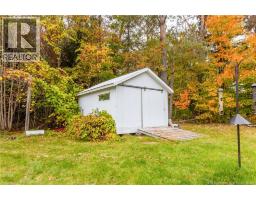
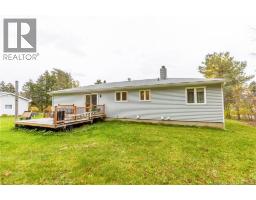
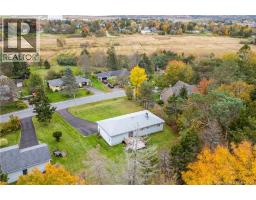
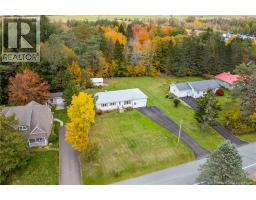
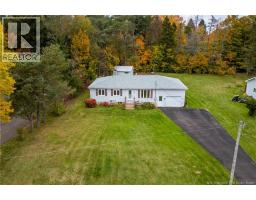
FANTASTIC IMMACULATELY KEPT BUNGALOW SITTING ON A DEAD-END STREET IN THE HEART OF SACKVILLE! Located a few minutes walk to the Sackville Waterfowl Park, Mount Allison University, and everything downtown has to offer. This home sits proudly elevated from the street, and on an oversized lot - providing for a lovely backyard. Through the front door is the living room with ductless heat pump and hardwood flooring that runs throughout this level. At the back is the oak kitchen with gleaming quartz countertops, and opening into the dining room with patio doors to the back deck, as well as a back entry to the attached 15'7x27'4 garage with epoxy floor and remote opener. The garage also has a second entrance into the lower level - perfect for a second unit or in-law suite. Down the hall is the primary bedroom, two guest bedrooms, and a full bathroom with quartz countertops. The basement of the home has a large rec room with new wood stove and kitchenette, a fourth bedroom (non-conforming), and a full 3pc bathroom. This level also has a laundry/utility room (with garage access), and a storage room. The home has a large back deck overlooking the private backyard, as well as a detached storage shed. Updates to the home include: new wood stove (2025), new side door (2025), new front doorstep (2025), garage door (2024), new gutters (2021), refinished hardwood in living room and hall (2021), new roof shingles (2021). (id:19018)
Property Details
| MLS® Number | NB149536 |
| Property Type | Single Family |
Building
| Bathroom Total | 2 |
| Bedrooms Above Ground | 3 |
| Bedrooms Total | 3 |
| Architectural Style | Bungalow |
| Basement Development | Finished |
| Basement Type | Full (finished) |
| Constructed Date | 1992 |
| Construction Style Attachment | Detached |
| Cooling Type | Heat Pump |
| Exterior Finish | Vinyl |
| Flooring Type | Ceramic, Hardwood |
| Foundation Type | Concrete |
| Heating Fuel | Electric, Wood |
| Heating Type | Baseboard Heaters, Heat Pump, Stove |
| Stories Total | 1 |
| Size Interior | 2,056 Sqft |
| Total Finished Area | 2056 Sqft |
| Type | House |
| Utility Water | Municipal Water |
Parking
| Attached Garage | |
| Garage | |
| Garage |
Land
| Acreage | No |
| Sewer | Municipal Sewage System |
| Size Irregular | 1600 |
| Size Total | 1600 M2 |
| Size Total Text | 1600 M2 |
Rooms
| Level | Type | Length | Width | Dimensions |
|---|---|---|---|---|
| Basement | Storage | 17'11'' x 13'5'' | ||
| Basement | Laundry Room | 19'6'' x 9'6'' | ||
| Basement | 3pc Bathroom | 7'2'' x 5'10'' | ||
| Basement | Bedroom | 14'3'' x 8'6'' | ||
| Basement | Family Room | 20'6'' x 19'10'' | ||
| Main Level | 4pc Bathroom | 7'0'' x 9'10'' | ||
| Main Level | Bedroom | 11'4'' x 13'6'' | ||
| Main Level | Bedroom | 9'2'' x 13'3'' | ||
| Main Level | Primary Bedroom | 13'3'' x 11'8'' | ||
| Main Level | Dining Room | 9'0'' x 9'10'' | ||
| Main Level | Kitchen | 10'9'' x 9'11'' | ||
| Main Level | Living Room | 17'11'' x 13'3'' |
https://www.realtor.ca/real-estate/30404847/18-harris-drive-sackville
Contact Us
Contact us for more information

The trademarks REALTOR®, REALTORS®, and the REALTOR® logo are controlled by The Canadian Real Estate Association (CREA) and identify real estate professionals who are members of CREA. The trademarks MLS®, Multiple Listing Service® and the associated logos are owned by The Canadian Real Estate Association (CREA) and identify the quality of services provided by real estate professionals who are members of CREA. The trademark DDF® is owned by The Canadian Real Estate Association (CREA) and identifies CREA's Data Distribution Facility (DDF®)
October 15 2026 03:11:29
Saint John Real Estate Board Inc
