24 Keiran Way Keswick Ridge, New Brunswick E6L 0E5








$724,900
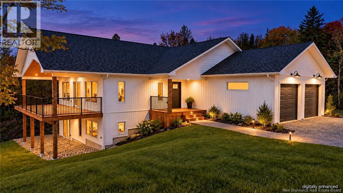
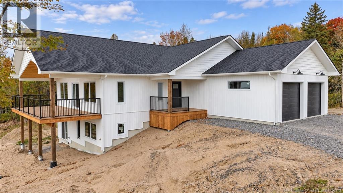
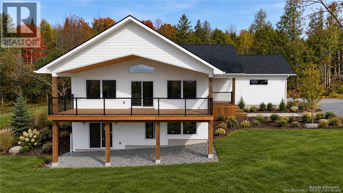
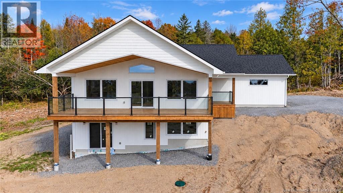
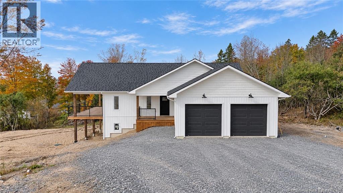
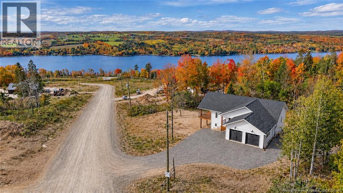
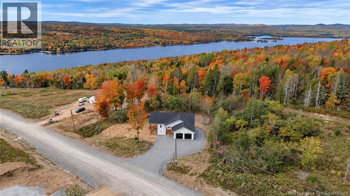
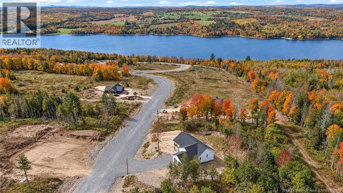
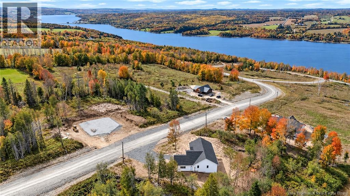
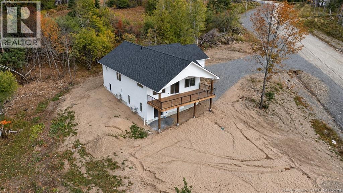
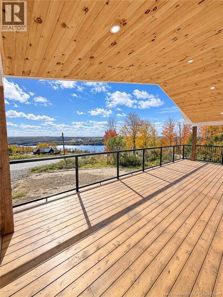
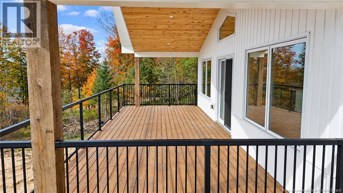
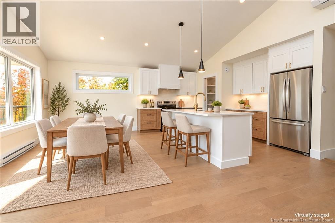
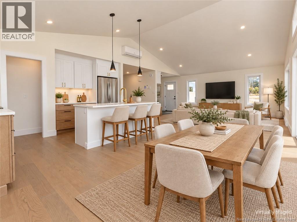
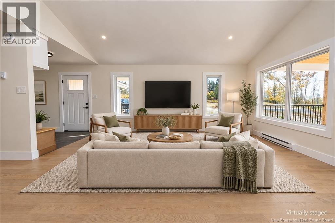
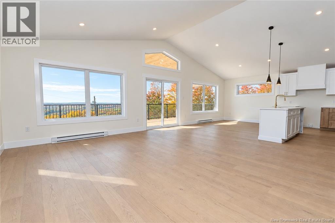
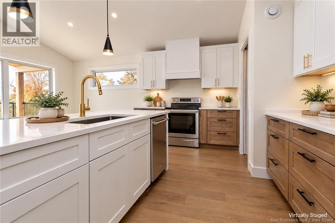
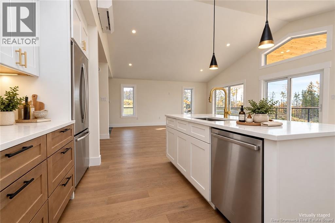
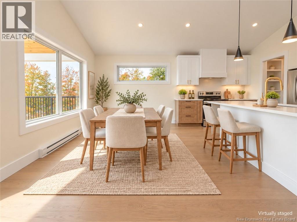
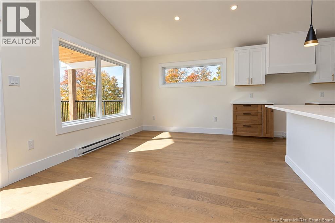
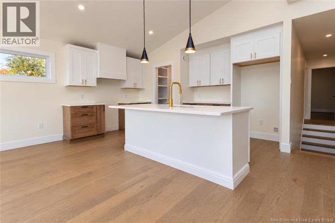
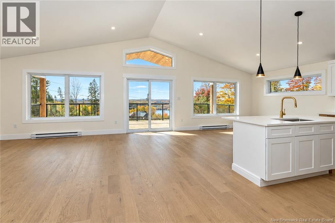
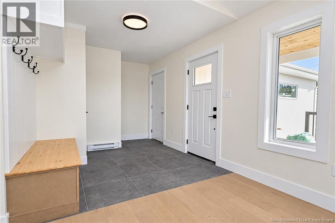
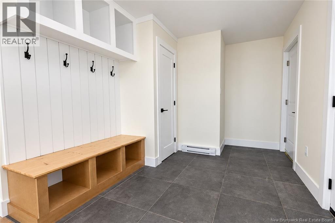
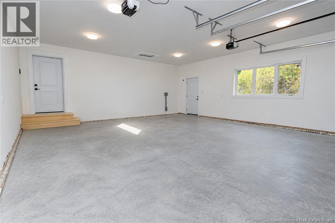
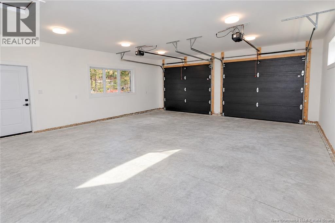
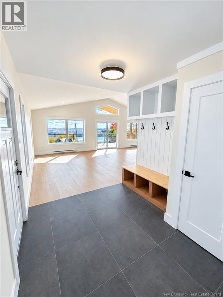
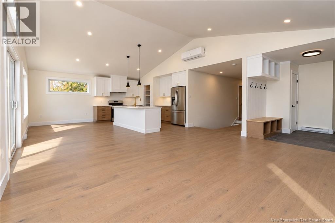
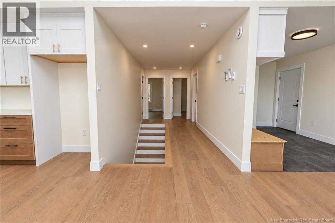
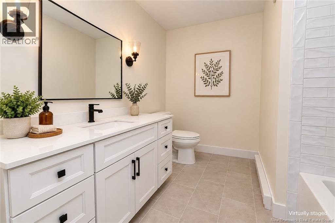
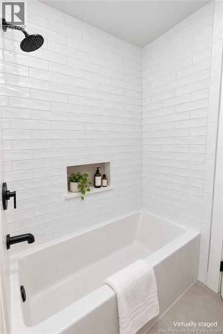
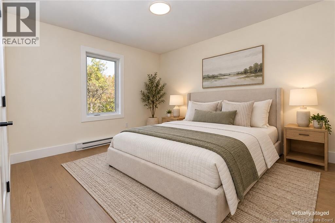
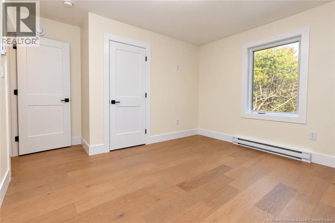
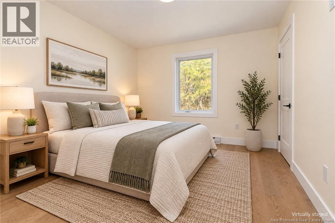
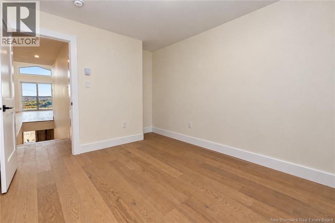
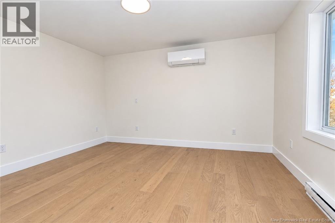
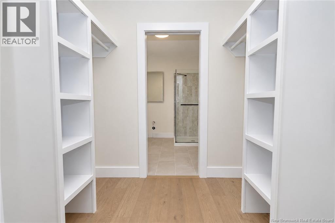
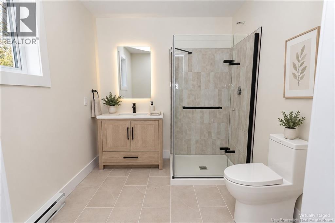
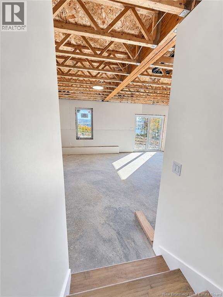
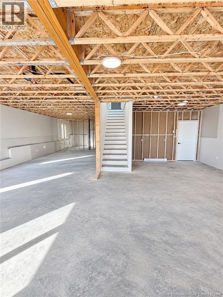
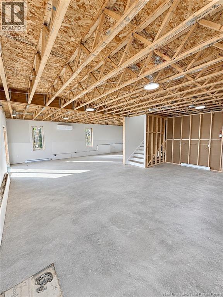
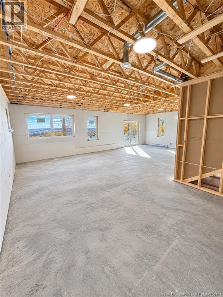
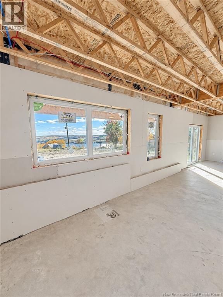
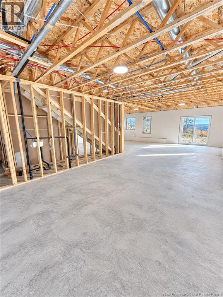
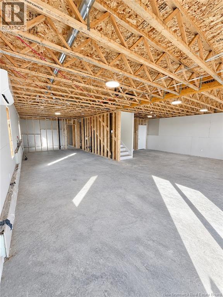
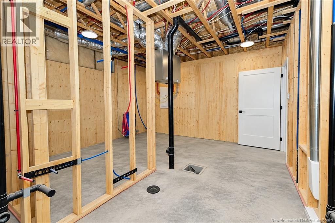
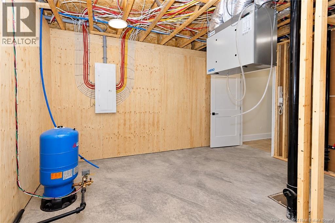
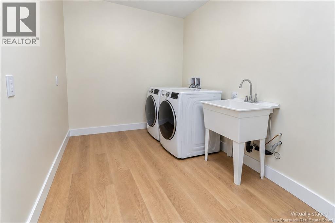
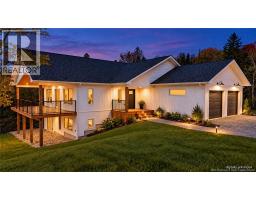
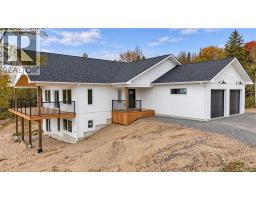
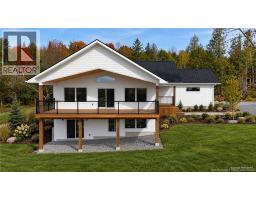
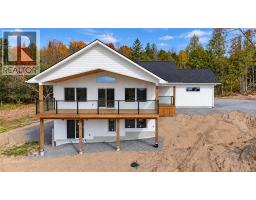
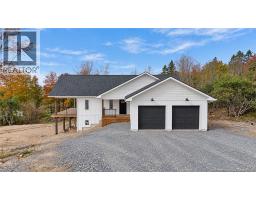
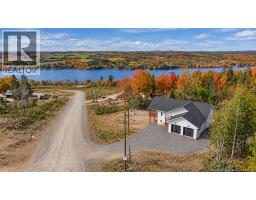
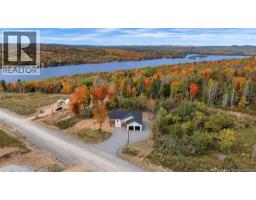
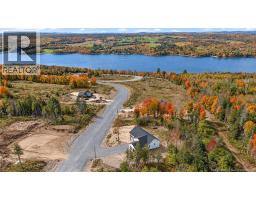
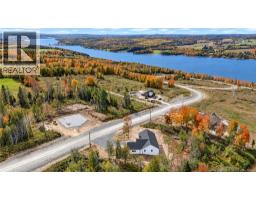
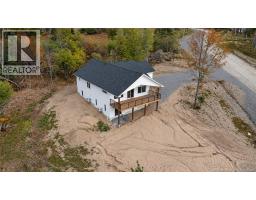
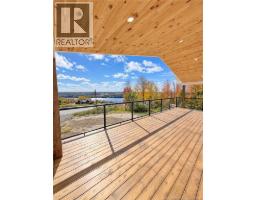
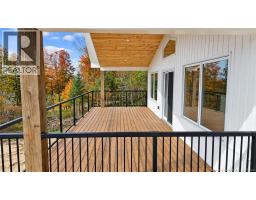
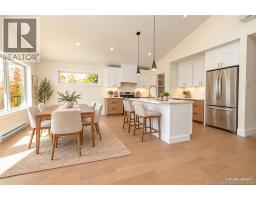
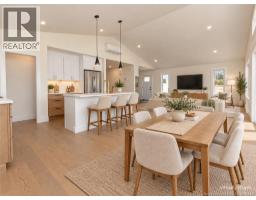
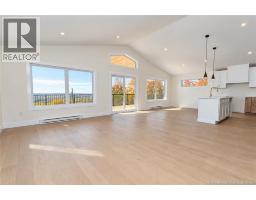
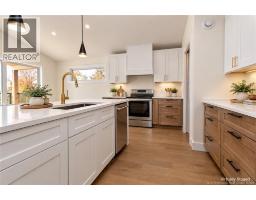
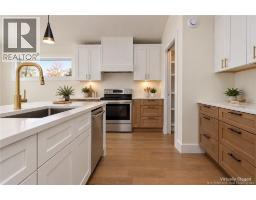
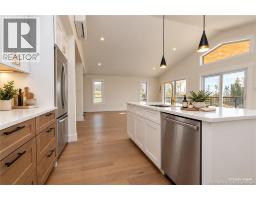
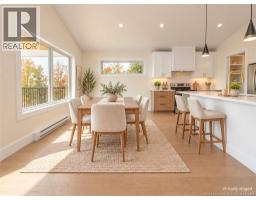
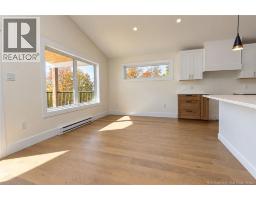
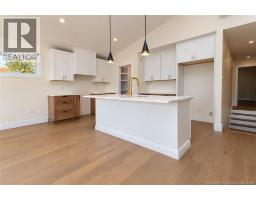
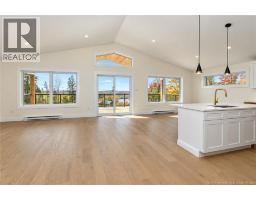
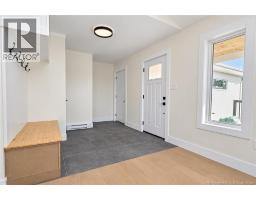
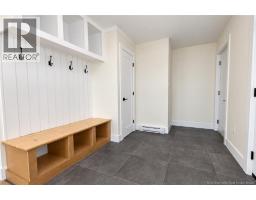
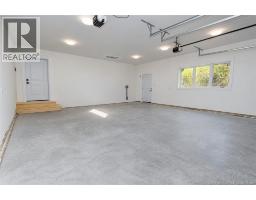
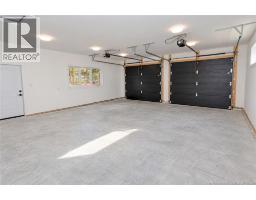
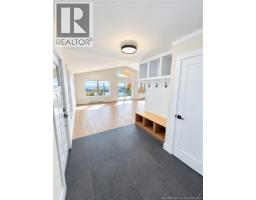
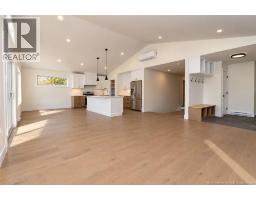
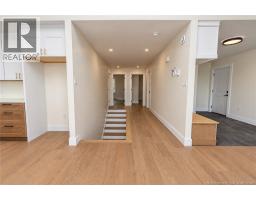
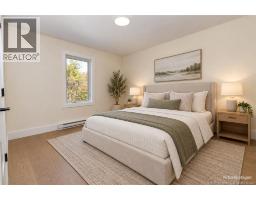
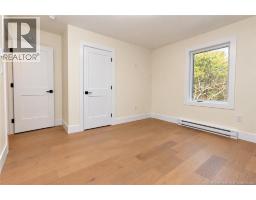
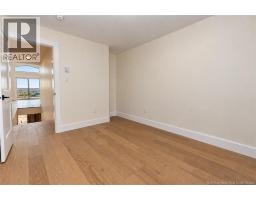
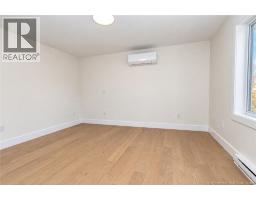
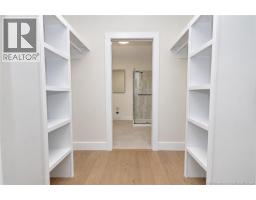
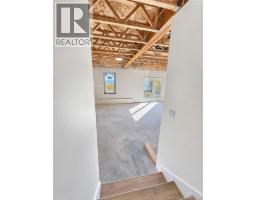
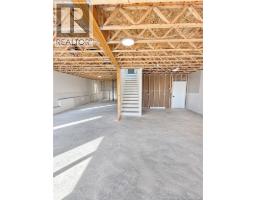
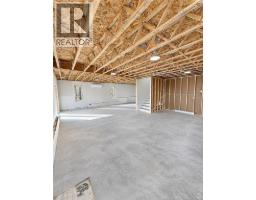
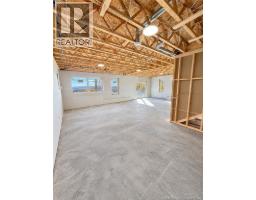
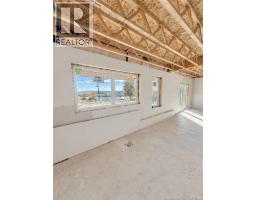
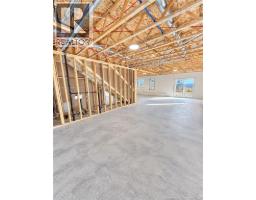
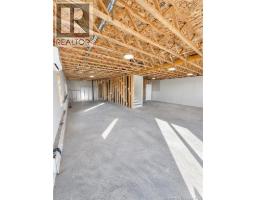
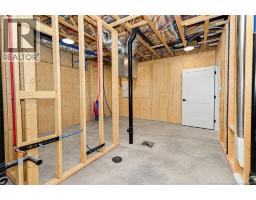
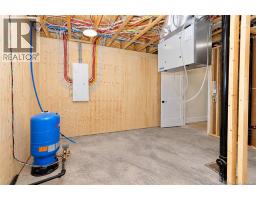
This newly constructed 3-bedroom, 2-bathroom home combines modern design, energy-efficient construction, and a beautiful setting with deeded water access. Thoughtfully positioned with a south-facing orientation, the home takes advantage of natural light throughout the day while offering views of the Mactaquac Head Pond and surrounding landscape. Inside, the bright open-concept main living area features vaulted ceilings, large windows, and a clean, contemporary finish. The kitchen is designed around a generous island with seating, solid surface countertops, a mix of white and natural wood cabinetry, and ample storage, along with a walk-in pantry. The adjoining dining and living areas create an easy flow for everyday living and entertaining, with access to the large covered deck extending the living space outdoors. The home offers three comfortable bedrooms and two full bathrooms, including a spacious primary bedroom and well-appointed ensuite. A practical mudroom entry provides built-in storage, while ductless heat pumps add efficient year-round heating and cooling. Built with long-term efficiency in mind, the home features an ICF foundation and energy-efficient heat pump water heater. The lower level offers substantial additional space with high ceilings, large windows, exterior access, and much of the infrastructure already in place, providing excellent potential for future finished living space. Outside, the white siding, black accents, multiple covered outdoor areas, and attached double garage give the home a crisp modern look that fits naturally into its wooded surroundings. The elevated lot and south-facing exposure provide plenty of sunlight, while the nearby water and deeded access add another dimension to the setting. A well-designed new build offering modern finishes, efficient construction, future potential, and a setting that makes the most of both the landscape and the water. (id:19018)
Property Details
| MLS® Number | NB149610 |
| Property Type | Single Family |
| Equipment Type | Water Heater |
| Features | Balcony/deck/patio |
| Rental Equipment Type | Water Heater |
| View Type | River View |
Building
| Bathroom Total | 2 |
| Bedrooms Above Ground | 3 |
| Bedrooms Total | 3 |
| Architectural Style | Bungalow |
| Constructed Date | 2026 |
| Construction Style Attachment | Detached |
| Cooling Type | Heat Pump |
| Exterior Finish | Vinyl |
| Flooring Type | Tile, Wood |
| Foundation Type | Insulated Concrete Forms |
| Heating Fuel | Electric |
| Heating Type | Baseboard Heaters, Heat Pump |
| Stories Total | 1 |
| Size Interior | 1,536 Sqft |
| Total Finished Area | 1536 Sqft |
| Type | House |
| Utility Water | Well |
Parking
| Attached Garage | |
| Garage |
Land
| Acreage | Yes |
| Sewer | Septic System |
| Size Irregular | 6120 |
| Size Total | 6120 M2 |
| Size Total Text | 6120 M2 |
Rooms
| Level | Type | Length | Width | Dimensions |
|---|---|---|---|---|
| Main Level | Bath (# Pieces 1-6) | 7'8'' x 7'7'' | ||
| Main Level | Other | 6'2'' x 7'7'' | ||
| Main Level | Primary Bedroom | 14'4'' x 14'2'' | ||
| Main Level | Bedroom | 14'2'' x 10'1'' | ||
| Main Level | Bedroom | 11'11'' x 13'0'' | ||
| Main Level | Bath (# Pieces 1-6) | 8'5'' x 9'0'' | ||
| Main Level | Living Room | 29'3'' x 11'5'' | ||
| Main Level | Kitchen/dining Room | 20'1'' x 19'7'' |
https://www.realtor.ca/real-estate/30403833/24-keiran-way-keswick-ridge
Contact Us
Contact us for more information

The trademarks REALTOR®, REALTORS®, and the REALTOR® logo are controlled by The Canadian Real Estate Association (CREA) and identify real estate professionals who are members of CREA. The trademarks MLS®, Multiple Listing Service® and the associated logos are owned by The Canadian Real Estate Association (CREA) and identify the quality of services provided by real estate professionals who are members of CREA. The trademark DDF® is owned by The Canadian Real Estate Association (CREA) and identifies CREA's Data Distribution Facility (DDF®)
October 15 2026 07:57:04
Saint John Real Estate Board Inc
