18 Hillview Street Upper Kingsclear, New Brunswick E3B 1V1
$749,900
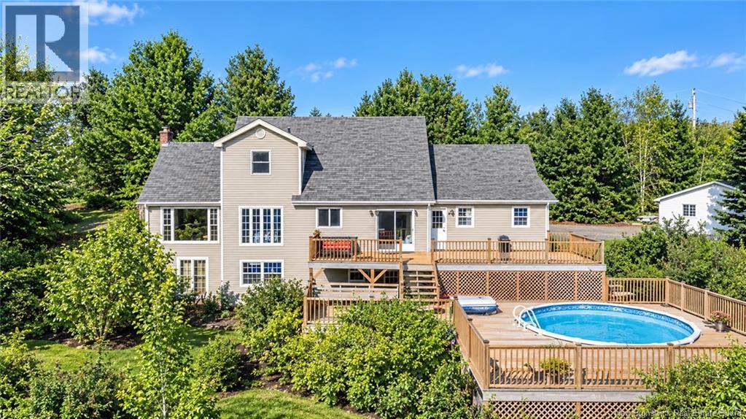
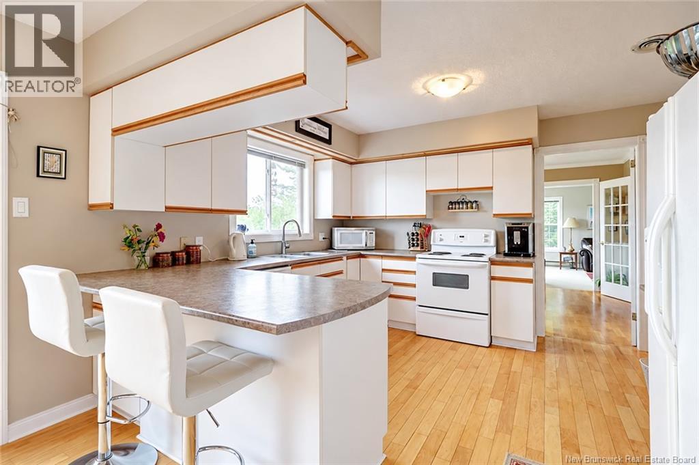
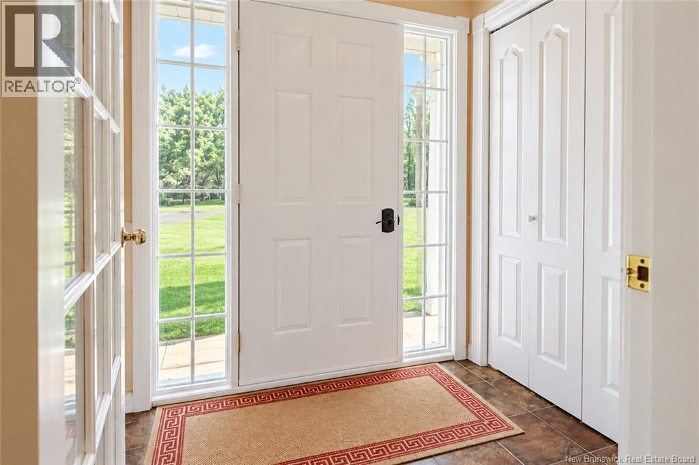
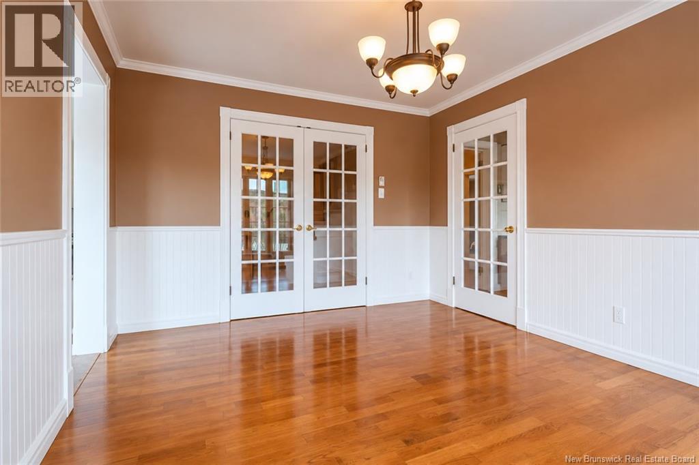
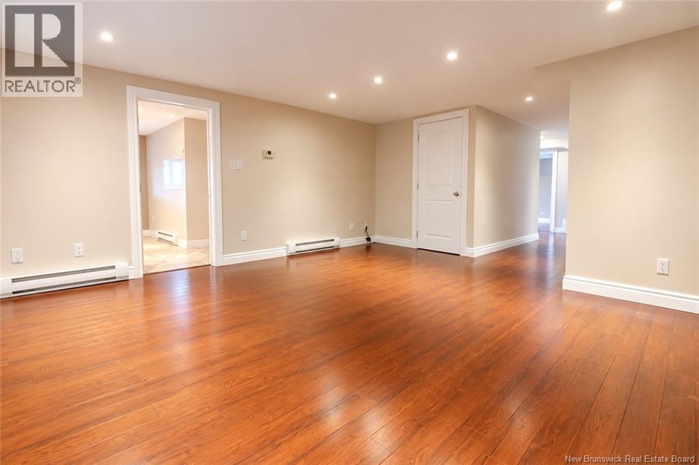
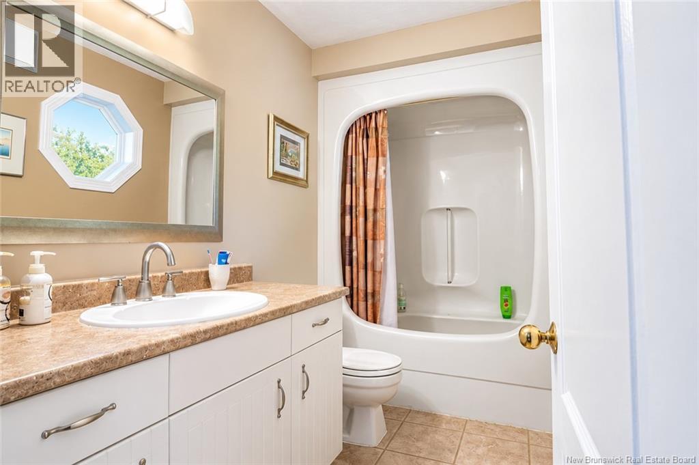
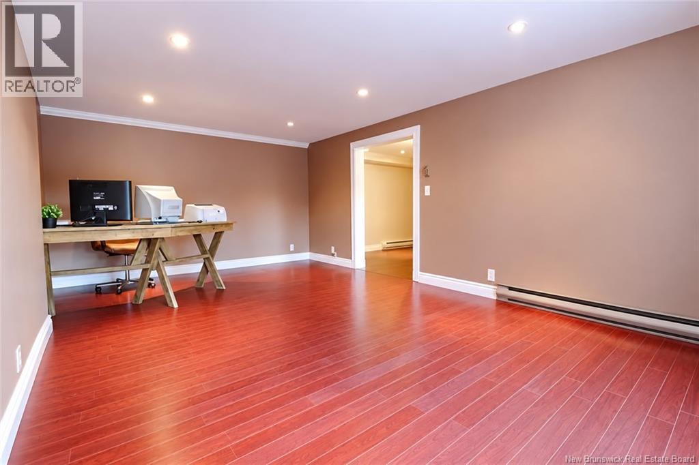
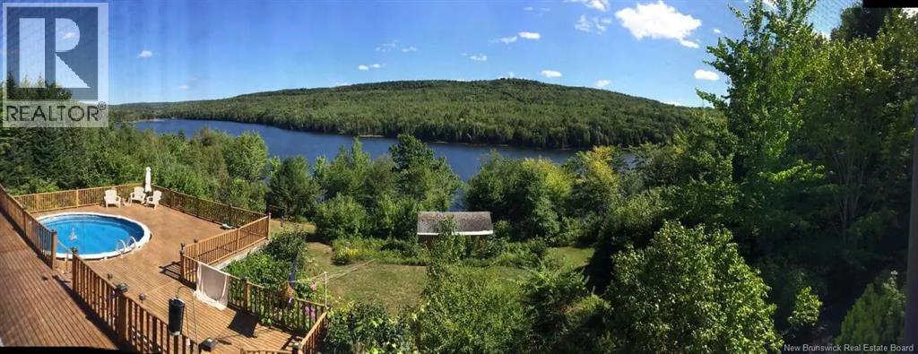
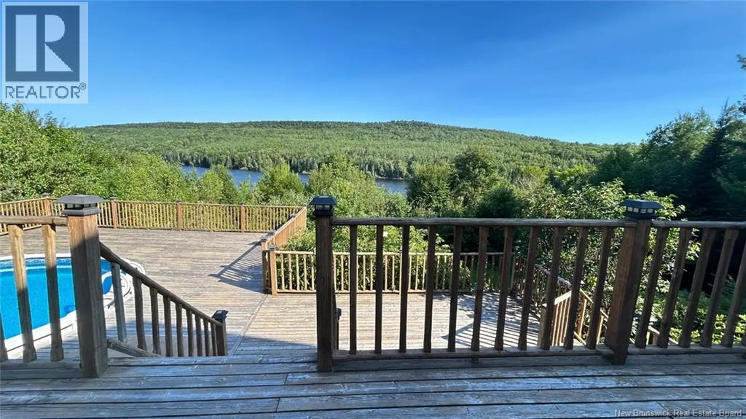
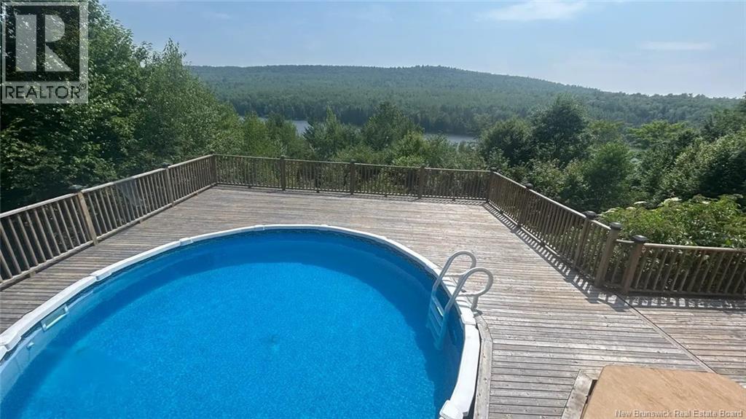
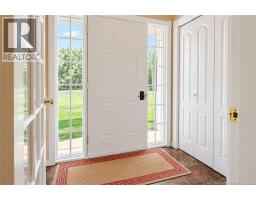
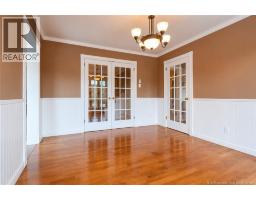
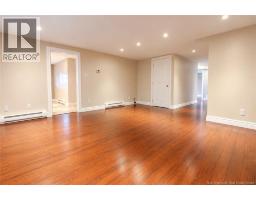
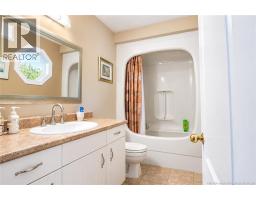
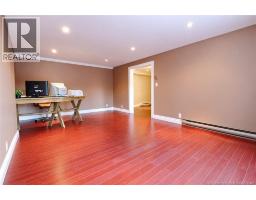
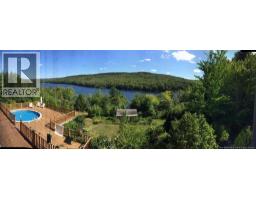
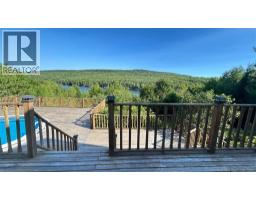
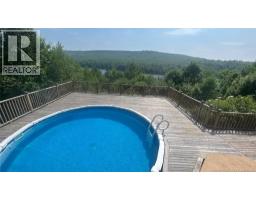
Looking for a home that combines beautiful waterfront views, incredible outdoor living, and plenty of space for the whole family? Welcome to 18 Hillview Street in Upper Kingsclear! Situated along the Kellys Creek Basin, this three-bedroom, three-bathroom home offers a wonderful opportunity to enjoy waterfront living. Step inside through the spacious foyer and into the bright living room, where large windows showcase the beautiful water views. The adjoining dining room provides the perfect setting for family dinners and entertaining, while the kitchen features a convenient breakfast nook and continues to capture the beauty of the surrounding landscape. Just off the main living area, you'll find access to the garage, a handy powder room, and an impressive two-tier deck overlooking the backyard and water. This outdoor space is perfect for hosting family and friends, enjoying a refreshing swim in the pool, or unwinding in the hot tub while taking in the peaceful surroundings. The spacious primary bedroom offers double and single closets, along with a full ensuite bathroom. Upstairs, you'll find two additional bedrooms, including one with a walk-in closet, a four-piece bathroom, and double linen closets for extra storage. The lower level offers even more versatility with a spacious family room, recreation area, and laundry room, along with convenient walkout access. Outside, follow the path down to the water, where your own private dock awaits, providing the perfect opportunity to enjoy boating, swimming, and everything waterfront living has to offer. With beautiful water views from many of its living spaces, a large deck, swimming pool, hot tub, and direct access to the waterfront, 18 Hillview Street is an opportunity to embrace a lifestyle centred around relaxation, recreation, and making lasting memories! (id:19018)
Property Details
| MLS® Number | NB149304 |
| Property Type | Single Family |
| Equipment Type | Water Heater |
| Features | Sloping |
| Rental Equipment Type | Water Heater |
| Road Type | Seasonal Road |
| View Type | River View |
| Water Front Name | Kellys Creek Basin |
| Water Front Type | Waterfront On River |
Building
| Bathroom Total | 4 |
| Bedrooms Above Ground | 3 |
| Bedrooms Below Ground | 1 |
| Bedrooms Total | 4 |
| Architectural Style | Cape Cod, 3 Level |
| Basement Development | Finished |
| Basement Type | Full (finished) |
| Construction Style Attachment | Detached |
| Exterior Finish | Vinyl |
| Flooring Type | Carpeted, Tile, Hardwood |
| Foundation Type | Concrete |
| Half Bath Total | 1 |
| Heating Fuel | Electric |
| Heating Type | Baseboard Heaters |
| Size Interior | 3,061 Sqft |
| Total Finished Area | 3061 Sqft |
| Type | House |
| Utility Water | Drilled Well, Well |
Parking
| Attached Garage | |
| Integrated Garage | |
| Garage |
Land
| Acreage | Yes |
| Landscape Features | Partially Landscaped |
| Sewer | Septic System |
| Size Irregular | 1 |
| Size Total | 1 Ac |
| Size Total Text | 1 Ac |
Rooms
| Level | Type | Length | Width | Dimensions |
|---|---|---|---|---|
| Second Level | Bedroom | 10'11'' x 12'9'' | ||
| Second Level | Bedroom | 12'11'' x 19'7'' | ||
| Main Level | 4pc Ensuite Bath | 9'9'' x 5' | ||
| Main Level | Primary Bedroom | 11'5'' x 15'10'' | ||
| Main Level | Dining Nook | 8'1'' x 10'5'' | ||
| Main Level | Living Room | 13'2'' x 20'3'' | ||
| Main Level | Dining Room | 10'10'' x 12'10'' | ||
| Main Level | Kitchen | 11'5'' x 12'10'' | ||
| Main Level | Foyer | 6'4'' x 5' |
https://www.realtor.ca/real-estate/30401781/18-hillview-street-upper-kingsclear
Contact Us
Contact us for more information

The trademarks REALTOR®, REALTORS®, and the REALTOR® logo are controlled by The Canadian Real Estate Association (CREA) and identify real estate professionals who are members of CREA. The trademarks MLS®, Multiple Listing Service® and the associated logos are owned by The Canadian Real Estate Association (CREA) and identify the quality of services provided by real estate professionals who are members of CREA. The trademark DDF® is owned by The Canadian Real Estate Association (CREA) and identifies CREA's Data Distribution Facility (DDF®)
October 14 2026 07:58:56
Saint John Real Estate Board Inc
