105 Liverpool Street Fredericton, New Brunswick E3B 4V3
$499,900
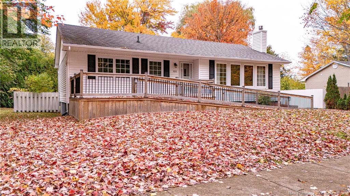
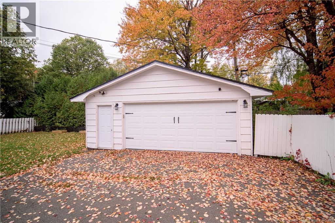
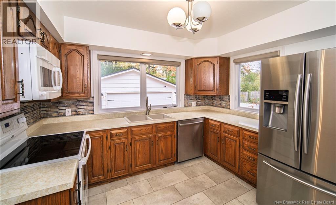
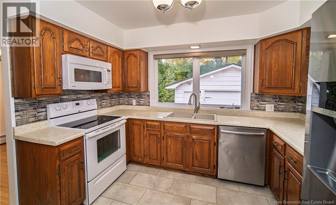
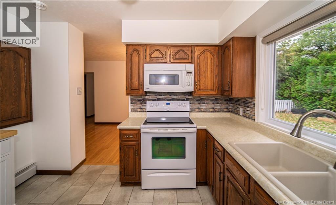
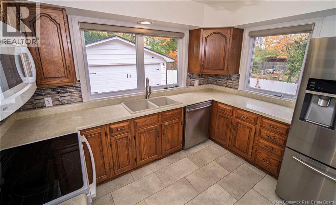
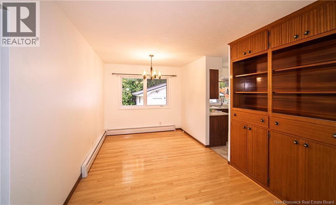
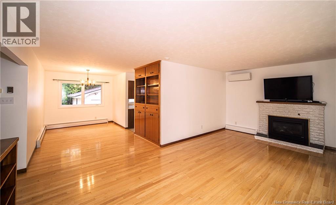
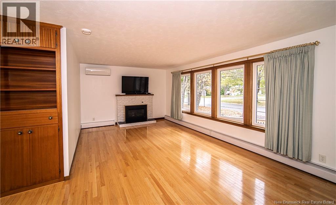
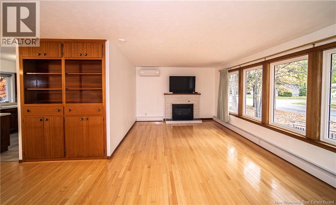
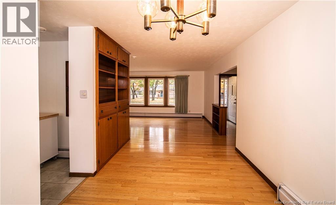
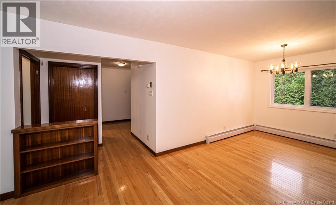
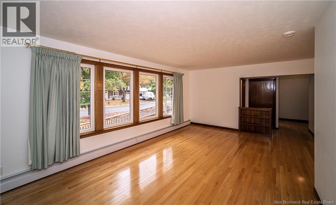
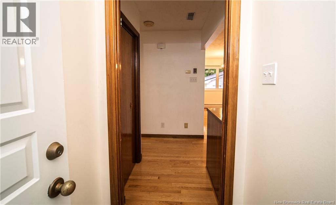
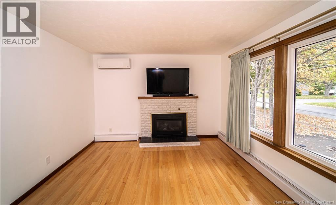
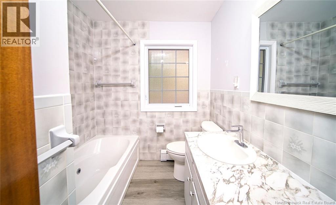
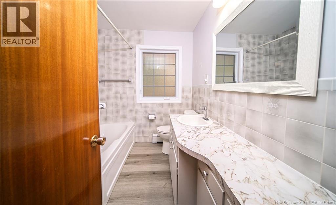
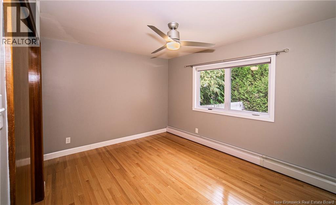
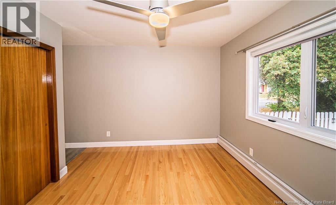
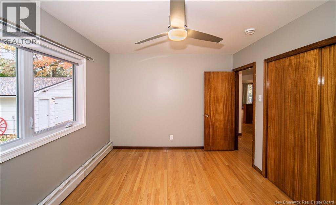
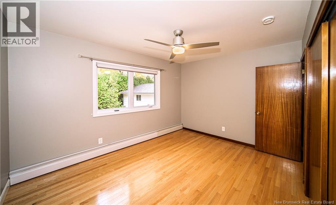
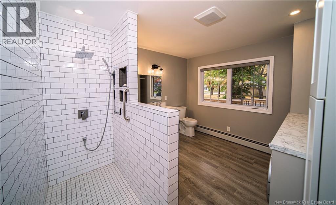
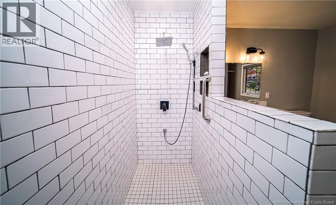
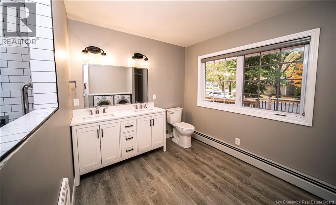
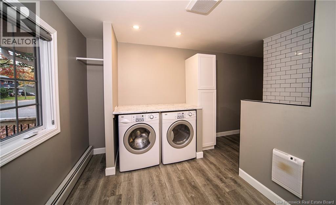
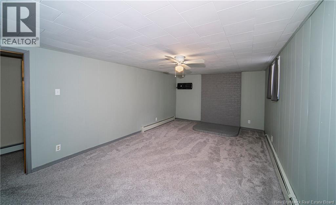
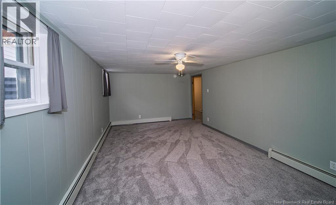
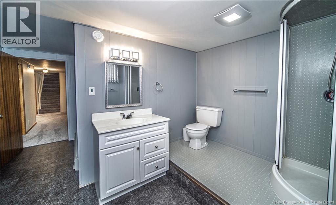
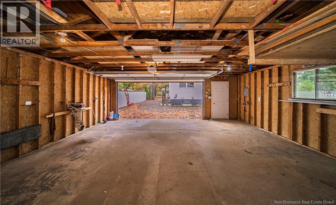
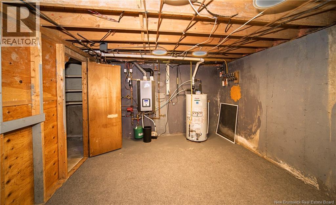
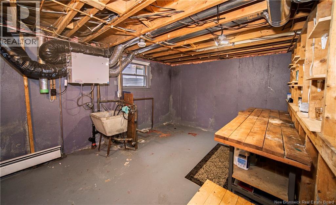
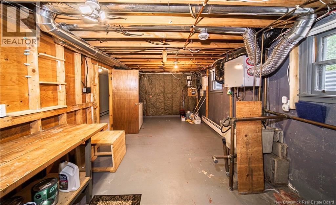
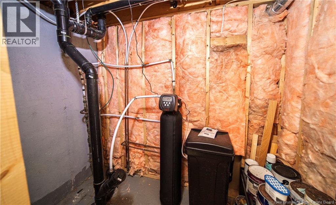
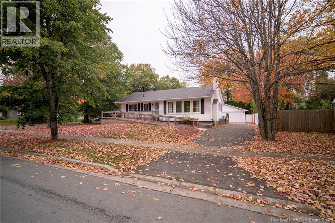
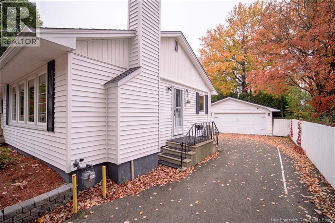
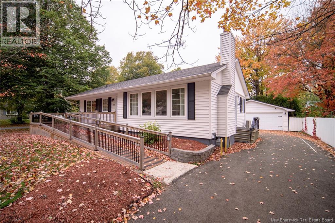
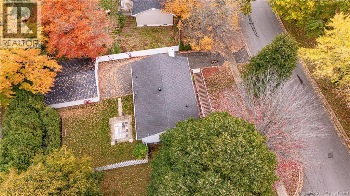
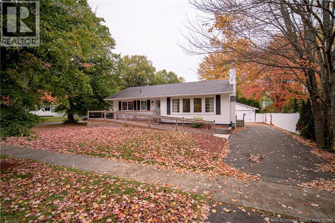
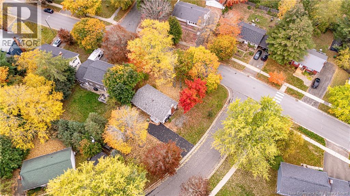
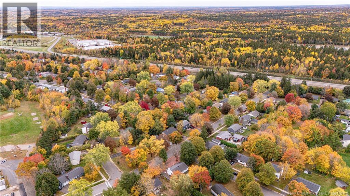
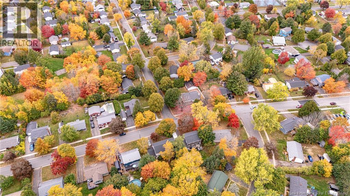
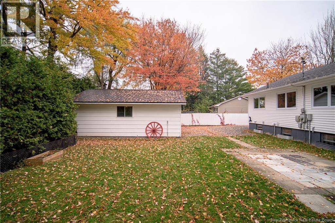
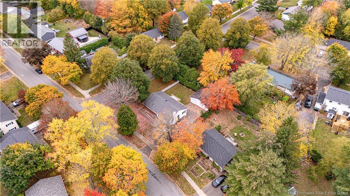
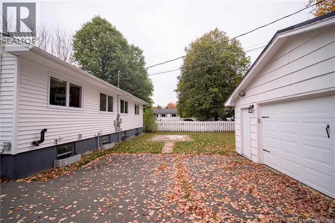
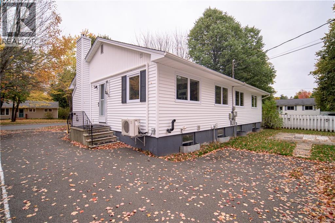
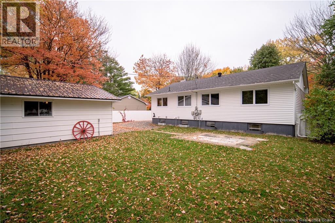
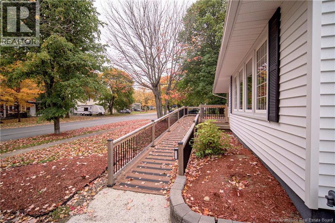
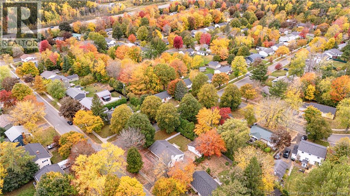
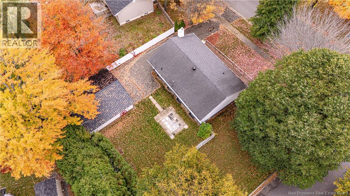
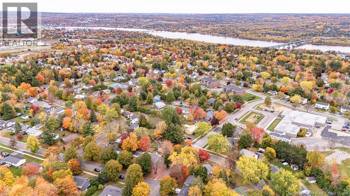
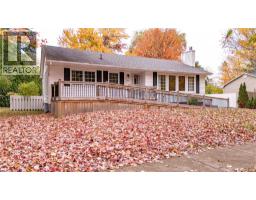
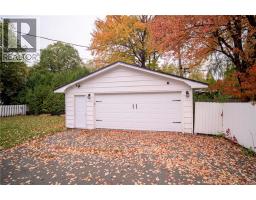
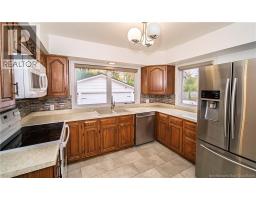
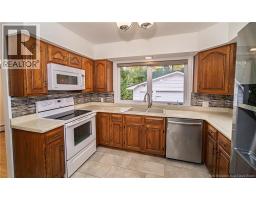
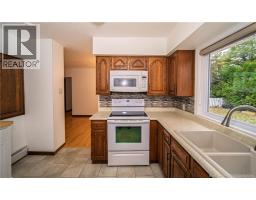
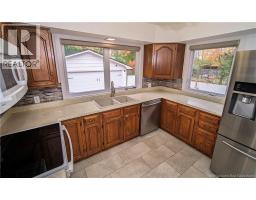
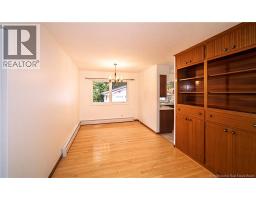
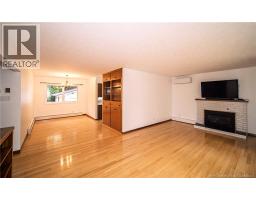
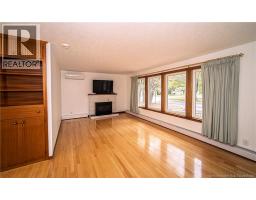
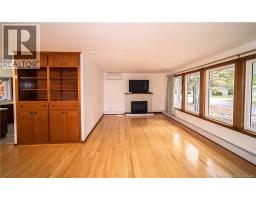
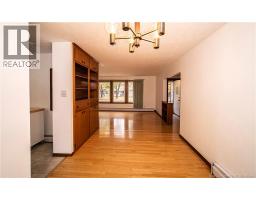
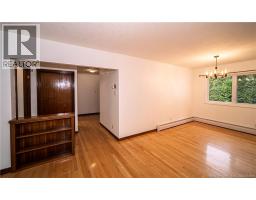
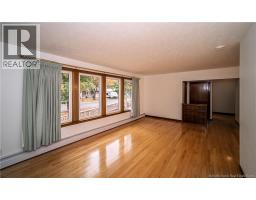
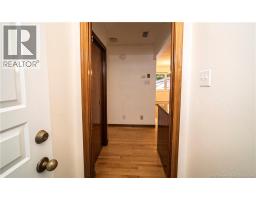
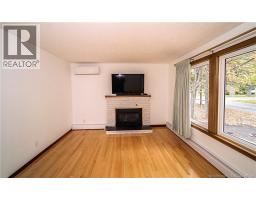
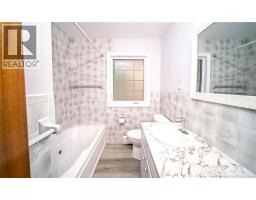
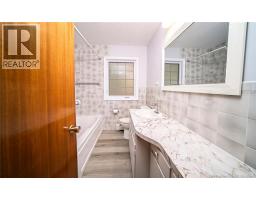
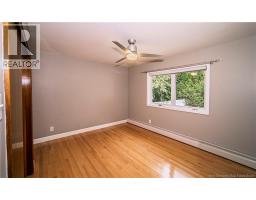
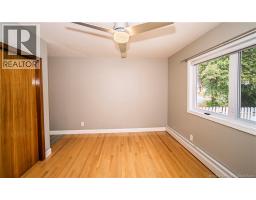
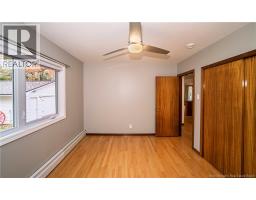
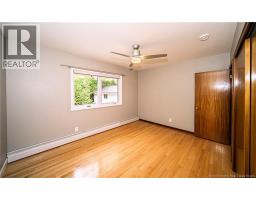
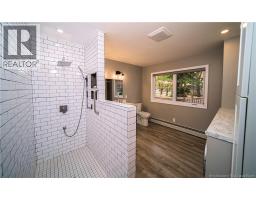
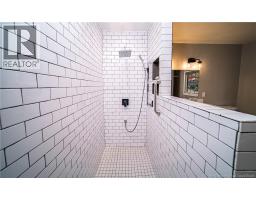
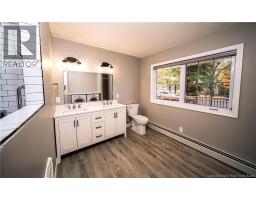
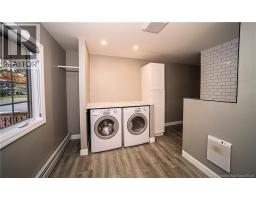
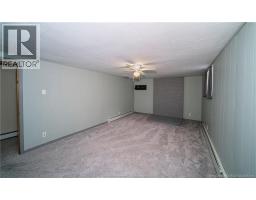
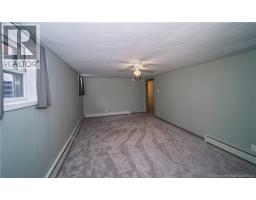
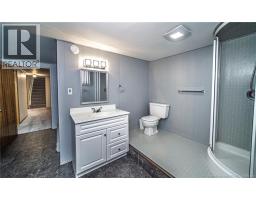
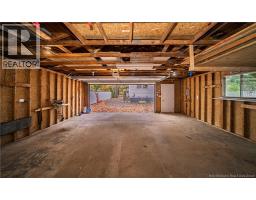
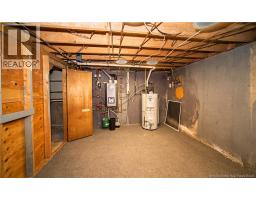
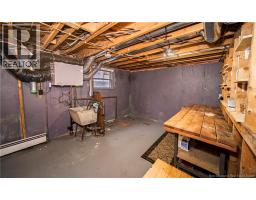
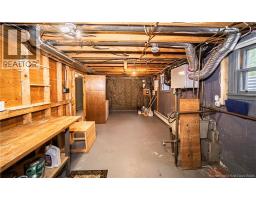
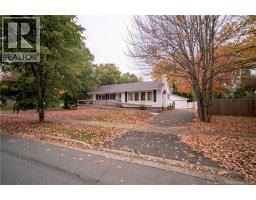
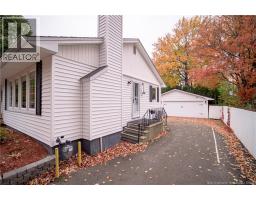
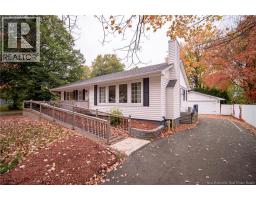
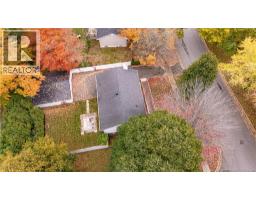
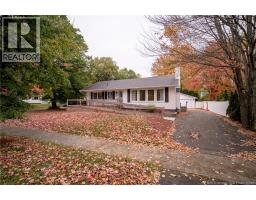
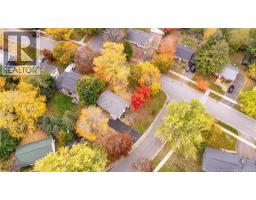
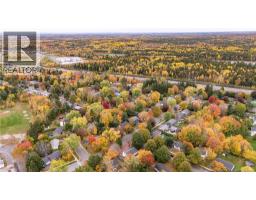
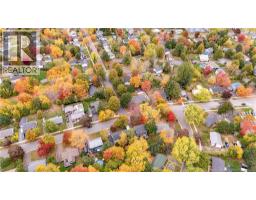
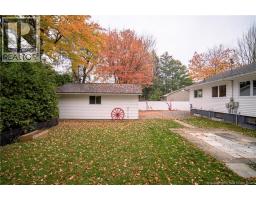
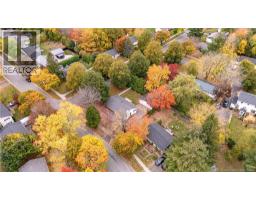
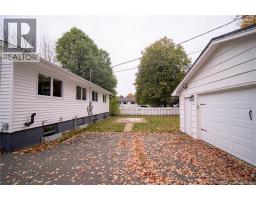
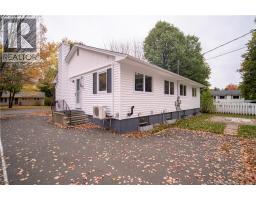
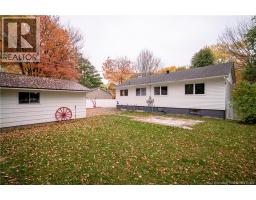
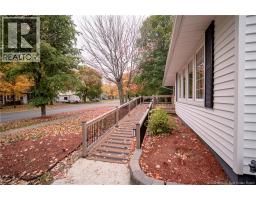
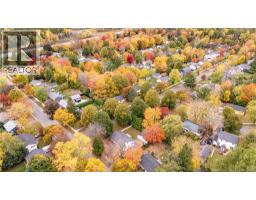
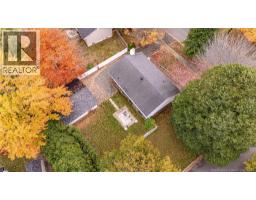
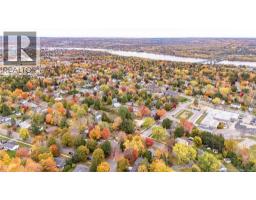
Fabulous Find in Sought-After Skyline Acres! Welcome to this fantastic move-in-ready bungalow in a friendly & family oriented s/d conveniently located close to all amenities including the hospital, shopping, schools, & parks. Situated on a large & fully fenced corner lot, this wonderful property features a detached double-car garage and paved driveway with plenty of parking and outdoor space. Step inside to an inviting foyer that opens into a spacious living room featuring a natural gas fireplace flowing seamlessly into the dining room with gorgeous hardwood floors. The kitchen offers plenty of functionality and lovely new, bright windows that fill the space with natural light. The main level features two good-sized bedrooms and two full bathrooms. The stunning brand-new primary ensuite is a true highlight, complete with a spacious walk-in shower and convenient laundry facilities, making this home ideal for comfortable one-level living. The lower level offers even more space featuring a huge family room, a third full bathroom with shower, an abundance of storage space, and a good-sized workshop. A second set of laundry hookups provides added flexibility and potential for future income opportunities. Accessibility is another wonderful feature, with a brand-new wheelchair-accessible ramp leading to a large deck at the homes entrance. With its fantastic location, spacious layout, numerous features, and incredible versatility, this property offers exceptional value for families, downsizers, or those looking for additional space and future possibilities. A true value-packed opportunity in a fabulous area! Who could ask for anything more? Even wired-in with separate panel for generator! Make your appointment today! (id:19018)
Open House
This property has open houses!
2:00 pm
Ends at:4:00 pm
Property Details
| MLS® Number | NB149662 |
| Property Type | Single Family |
| Amenities Near By | Hospital, Public Transit, Shopping |
| Features | Treed, Corner Site, Wheelchair Access, Balcony/deck/patio |
Building
| Bathroom Total | 3 |
| Bedrooms Above Ground | 2 |
| Bedrooms Total | 2 |
| Amenities | Fireplace(s) |
| Architectural Style | Bungalow, 2 Level |
| Basement Development | Partially Finished |
| Basement Type | Full (partially Finished) |
| Constructed Date | 1971 |
| Construction Style Attachment | Detached |
| Cooling Type | Heat Pump |
| Exterior Finish | Vinyl |
| Flooring Type | Carpeted, Wood |
| Foundation Type | Concrete |
| Heating Fuel | Electric, Natural Gas |
| Heating Type | Baseboard Heaters, Heat Pump, Hot Water, Stove |
| Stories Total | 1 |
| Size Interior | 1,600 Sqft |
| Total Finished Area | 1600 Sqft |
| Type | House |
| Utility Water | Municipal Water |
Parking
| Detached Garage |
Land
| Access Type | Year-round Access, Public Road |
| Acreage | No |
| Land Amenities | Hospital, Public Transit, Shopping |
| Landscape Features | Landscaped |
| Sewer | Municipal Sewage System |
| Size Irregular | 818 |
| Size Total | 818 M2 |
| Size Total Text | 818 M2 |
Rooms
| Level | Type | Length | Width | Dimensions |
|---|---|---|---|---|
| Basement | Workshop | 22' x 11' | ||
| Basement | Storage | 28'8'' x 11'5'' | ||
| Basement | Bath (# Pieces 1-6) | 11'4'' x 8'0'' | ||
| Basement | Family Room | 19'5'' x 11'5'' | ||
| Main Level | Bath (# Pieces 1-6) | 8'4'' x 6'7'' | ||
| Main Level | Bedroom | 10'4'' x 8'8'' | ||
| Main Level | Ensuite | 11'7'' x 11'4'' | ||
| Main Level | Primary Bedroom | 13'4'' x 10'4'' | ||
| Main Level | Living Room | 20'3'' x 11'11'' | ||
| Main Level | Dining Room | 10'11'' x 9' | ||
| Main Level | Kitchen | 10'11'' x 11'3'' |
https://www.realtor.ca/real-estate/30401067/105-liverpool-street-fredericton
Contact Us
Contact us for more information

The trademarks REALTOR®, REALTORS®, and the REALTOR® logo are controlled by The Canadian Real Estate Association (CREA) and identify real estate professionals who are members of CREA. The trademarks MLS®, Multiple Listing Service® and the associated logos are owned by The Canadian Real Estate Association (CREA) and identify the quality of services provided by real estate professionals who are members of CREA. The trademark DDF® is owned by The Canadian Real Estate Association (CREA) and identifies CREA's Data Distribution Facility (DDF®)
October 14 2026 07:06:19
Saint John Real Estate Board Inc
