149 Bloomfield Ridge Road Bloomfield, New Brunswick E5N 4X5
$339,900
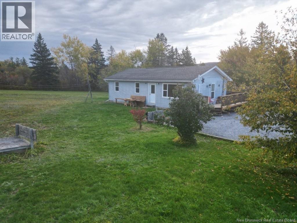
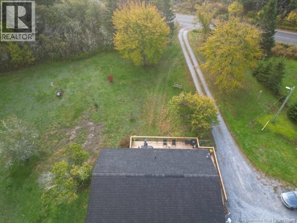
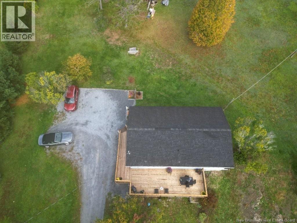
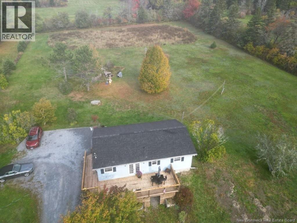
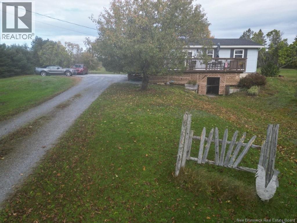
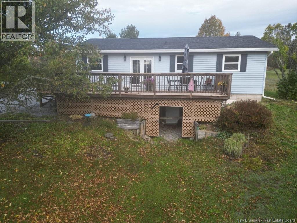
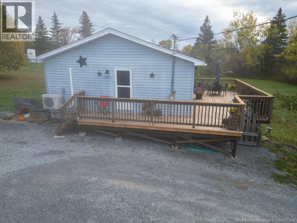
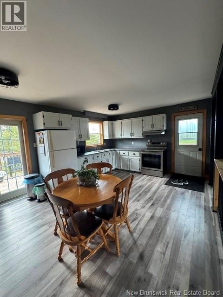
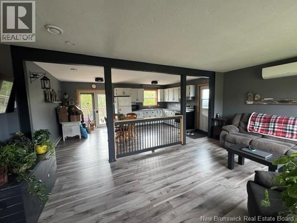
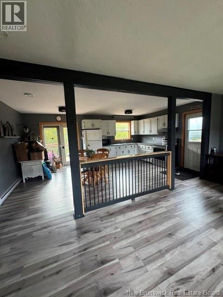
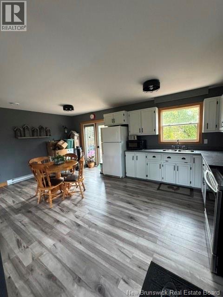
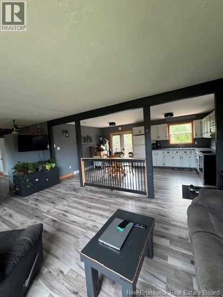
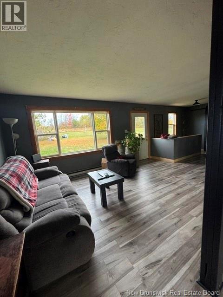
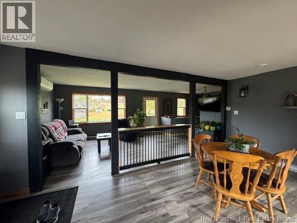
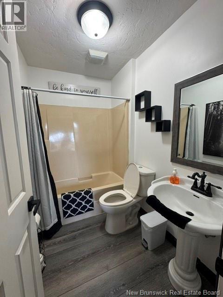
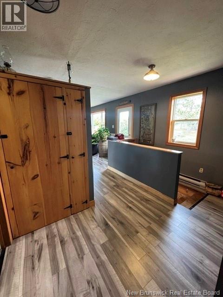
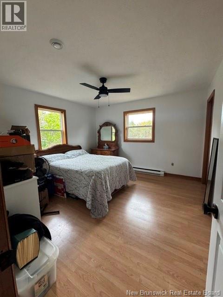
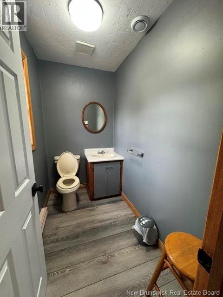
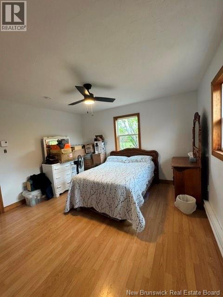
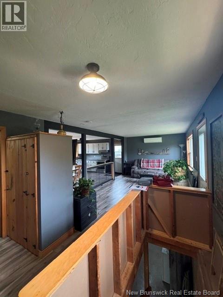
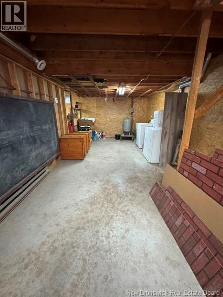
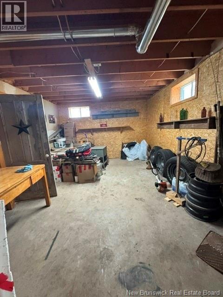
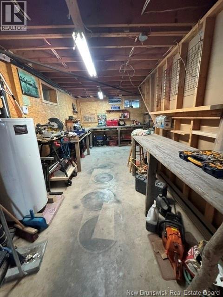
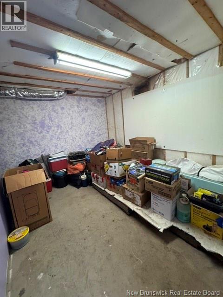
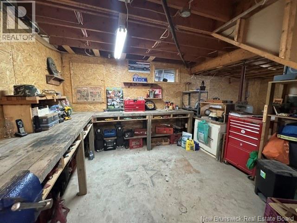
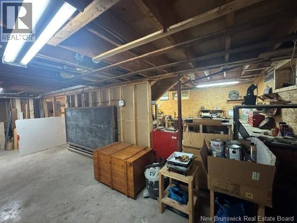
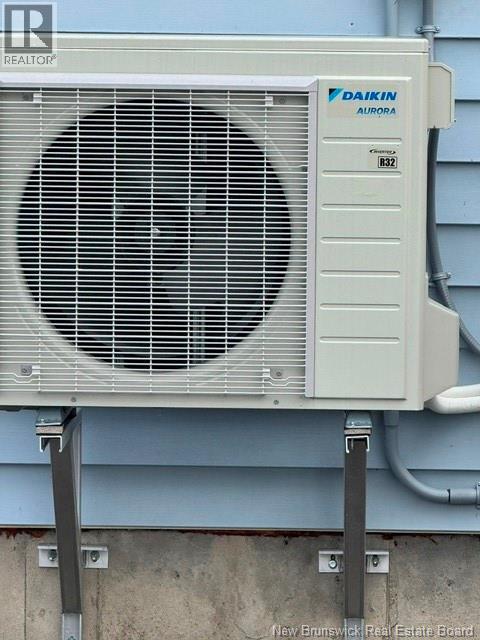
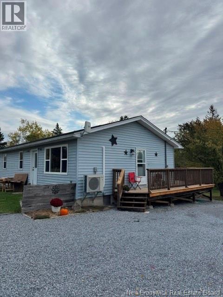
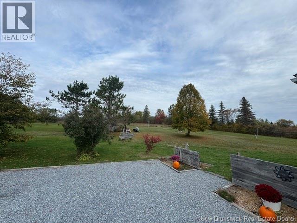
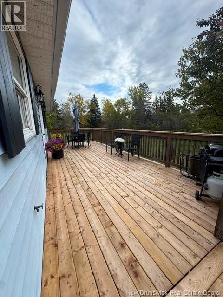
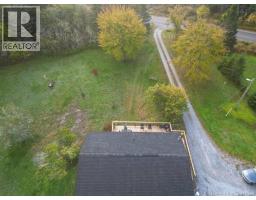
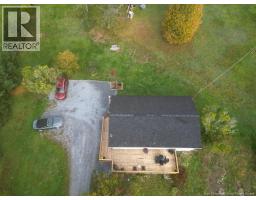
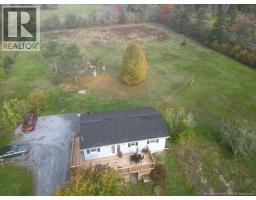
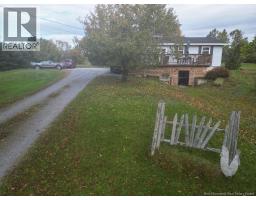
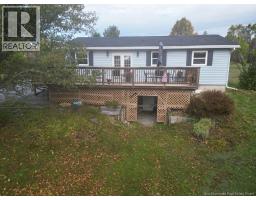
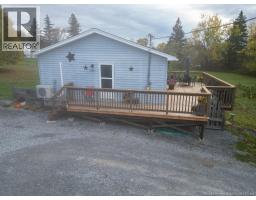
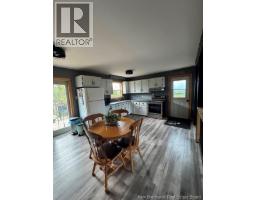
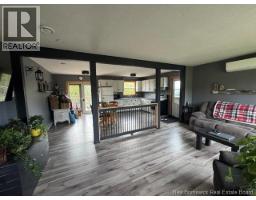
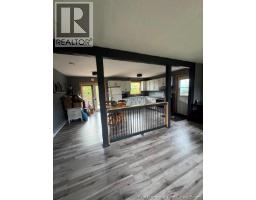
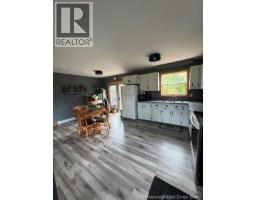
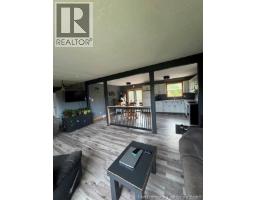
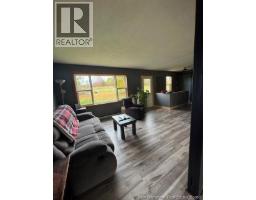
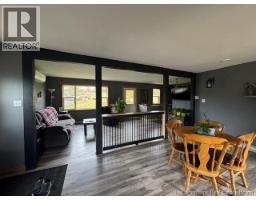
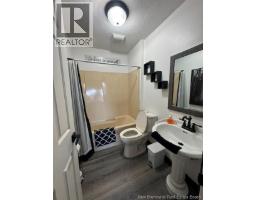
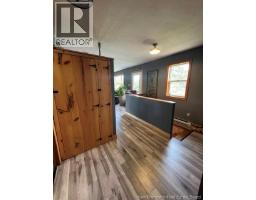
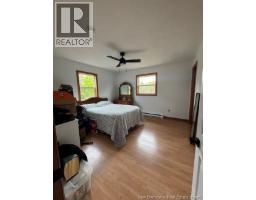
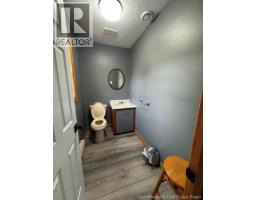
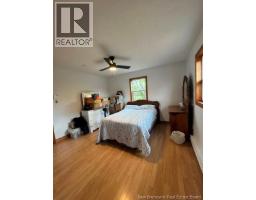
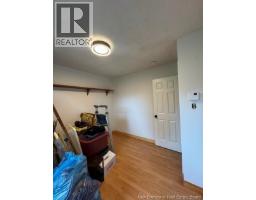
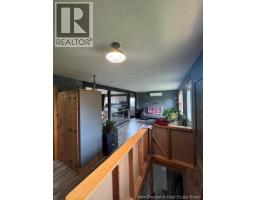
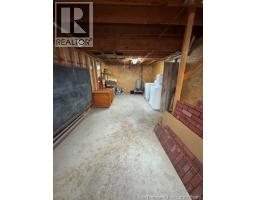
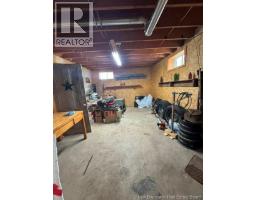
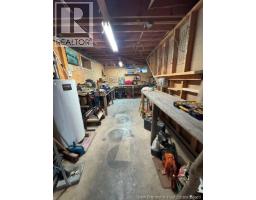
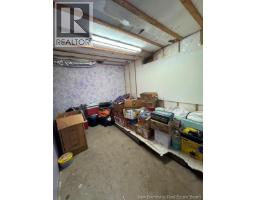
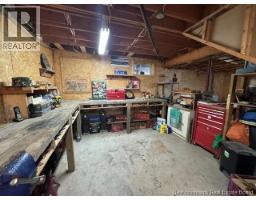
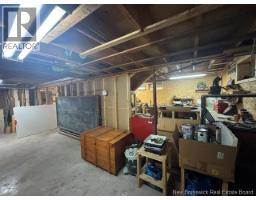
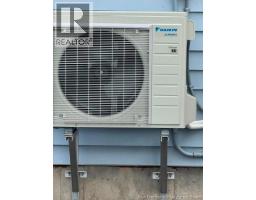
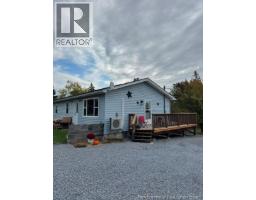
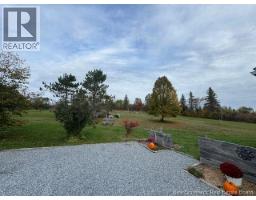
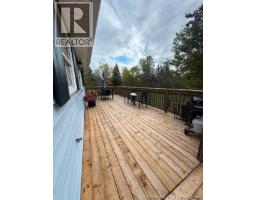
Well maintained two bedroom bungalow also has the potential of the 80% finished guestroom located in the walkout basement.Perfectly set back from the main road on a private 3.34 acre lot.Take the private country lane to the home where there is plenty of land to offer Vegetable gardens or even the potential of a small mini farm.Brand new 32ft by 12ft sundeck plus enter into this lovely home from a new 6ft by 20 side deck to an inviting main floor open concept Kitchen to livingroom area with newer heat pump,Full bathroom and two bedrooms with the primary bedroom having a 1/2 bathroom ensuite will complete this level.The stairs will lead you to the walk out basement, large laundry area,massive workshop and open area which is a blank canvas for additional living area and possible guestroom.New 750 gallon contrete septic tank installed 2026,New sundeck 2026,new exchanger and heat pump 2026 new floors 2024 New blown in attic insulation by Huff and Puff 2026 .This home is only 1.3 kms from the main highway and easy access to Sussex,Hampton,Saint John and Moncton. (id:19018)
Open House
This property has open houses!
12:00 pm
Ends at:1:00 pm
NOTE TIME! This two bedroom bungalow on 3.3 acres has the 80% finished guestroom in the walkout basement.1 1/2 bathrooms, Open concept.New updates ,Septic,Decking,insulation,air exchanger,Heat pump.
Property Details
| MLS® Number | NB149397 |
| Property Type | Single Family |
| Features | Balcony/deck/patio |
Building
| Bathroom Total | 2 |
| Bedrooms Above Ground | 2 |
| Bedrooms Total | 2 |
| Architectural Style | Bungalow, 2 Level |
| Basement Development | Partially Finished |
| Basement Features | Walk Out |
| Basement Type | Full (partially Finished) |
| Construction Style Attachment | Detached |
| Exterior Finish | Vinyl |
| Flooring Type | Laminate |
| Foundation Type | Concrete |
| Half Bath Total | 1 |
| Heating Fuel | Electric |
| Heating Type | Baseboard Heaters |
| Stories Total | 1 |
| Size Interior | 960 Sqft |
| Total Finished Area | 960 Sqft |
| Type | House |
| Utility Water | Drilled Well, Well |
Land
| Acreage | Yes |
| Sewer | Septic Field |
| Size Irregular | 3.39 |
| Size Total | 3.39 Ac |
| Size Total Text | 3.39 Ac |
Rooms
| Level | Type | Length | Width | Dimensions |
|---|---|---|---|---|
| Basement | Great Room | 11' x 8'5'' | ||
| Basement | Laundry Room | 15' x 9' | ||
| Basement | Workshop | 19' x 11' | ||
| Main Level | 2pc Ensuite Bath | 5' x 3' | ||
| Main Level | 4pc Bathroom | 7'5'' x 9'8'' | ||
| Main Level | Bedroom | 11'1'' x 9'8'' | ||
| Main Level | Primary Bedroom | 12'4'' x 11'8'' | ||
| Main Level | Living Room | 19' x 11'8'' | ||
| Main Level | Kitchen/dining Room | 18'7'' x 11'4'' |
https://www.realtor.ca/real-estate/30400867/149-bloomfield-ridge-road-bloomfield
Contact Us
Contact us for more information

The trademarks REALTOR®, REALTORS®, and the REALTOR® logo are controlled by The Canadian Real Estate Association (CREA) and identify real estate professionals who are members of CREA. The trademarks MLS®, Multiple Listing Service® and the associated logos are owned by The Canadian Real Estate Association (CREA) and identify the quality of services provided by real estate professionals who are members of CREA. The trademark DDF® is owned by The Canadian Real Estate Association (CREA) and identifies CREA's Data Distribution Facility (DDF®)
October 14 2026 07:06:21
Saint John Real Estate Board Inc
