52 Boyd Street Salisbury, New Brunswick E4J 2A4
$284,900
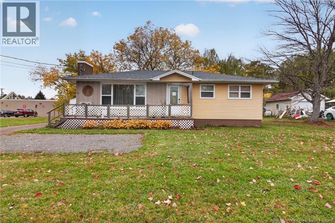
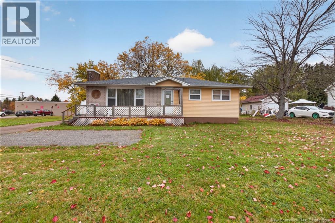
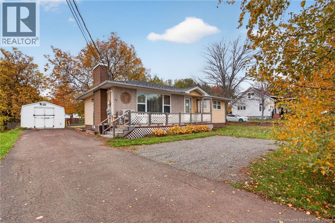
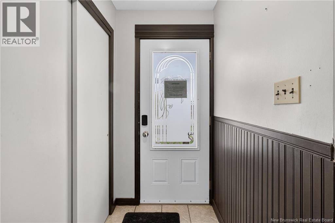
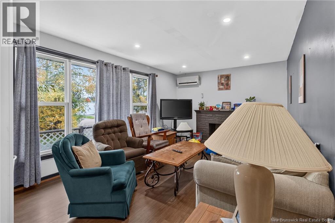
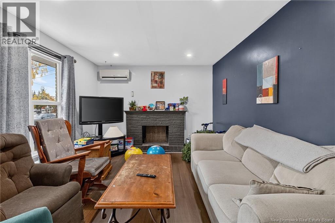
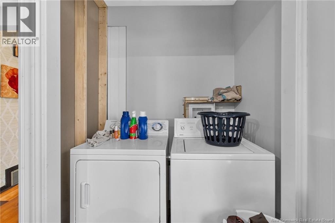
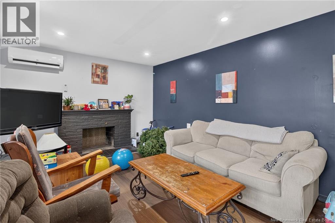
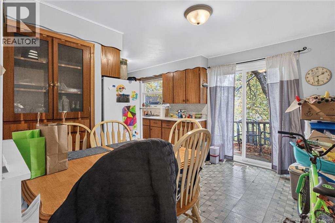
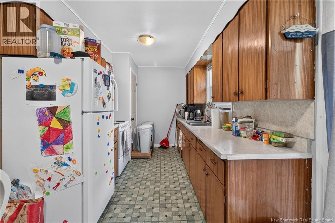
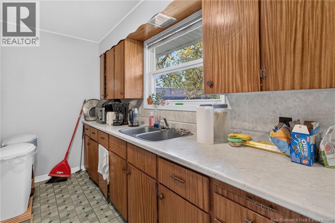
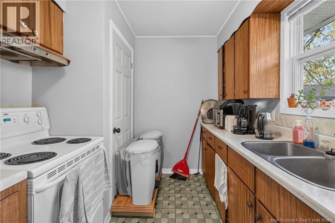
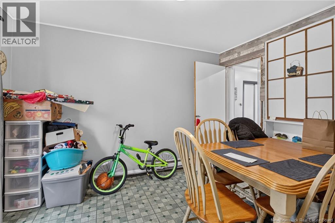
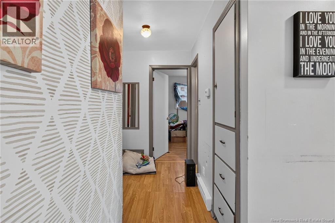
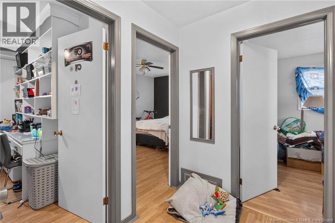
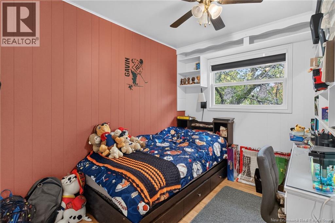
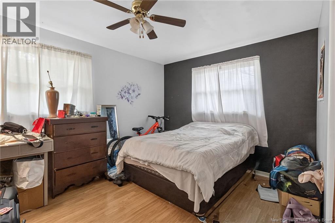
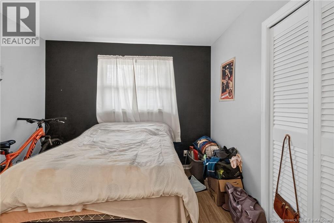
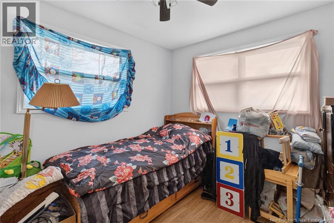
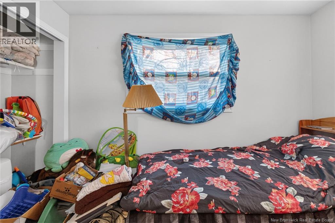
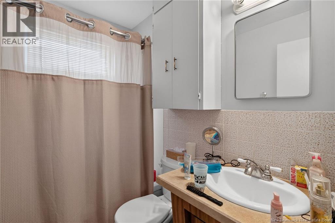
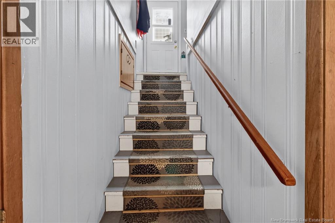
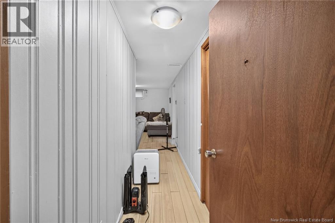
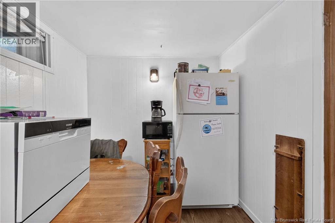
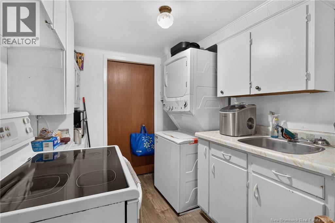
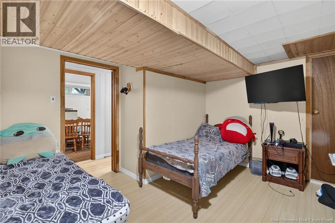
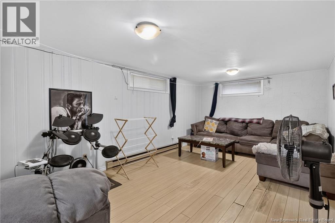
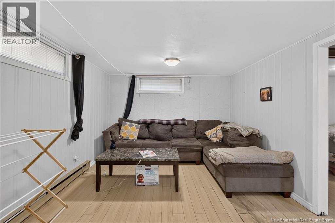
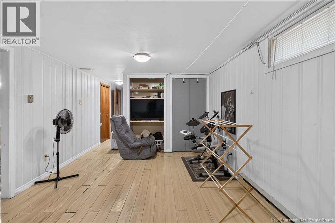
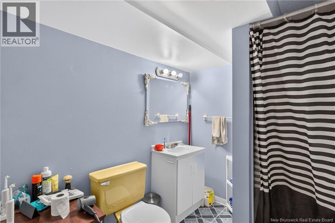
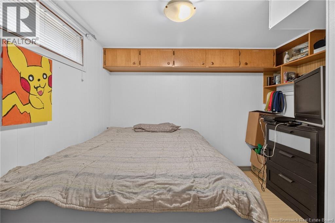
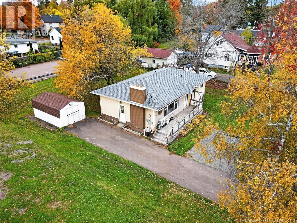
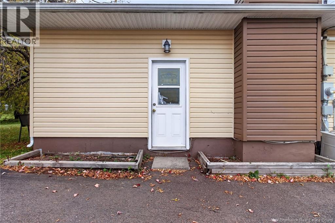
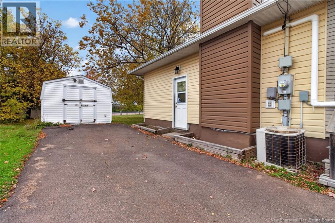
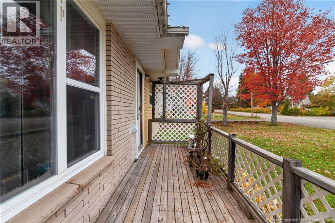
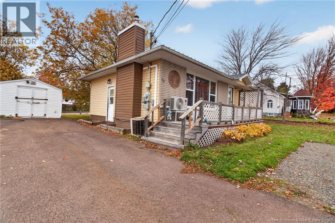
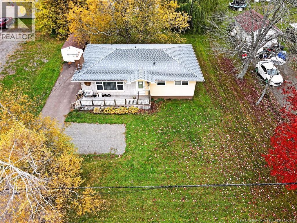
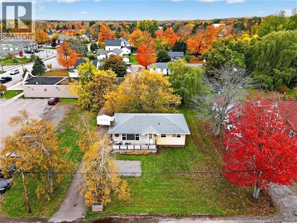
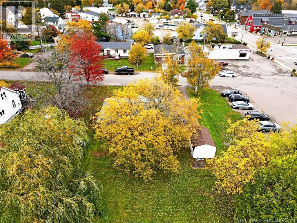
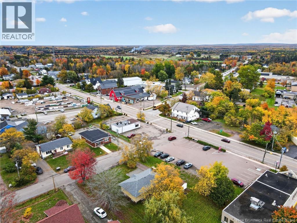
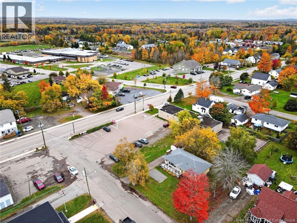
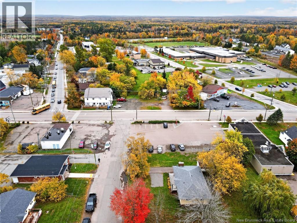
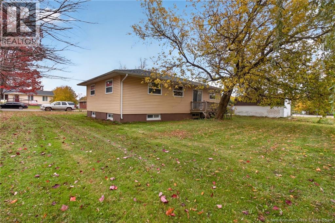
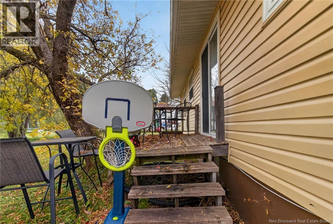
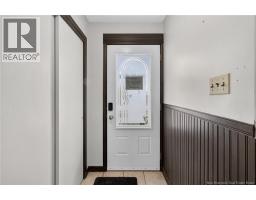
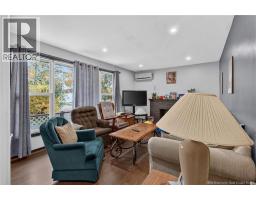
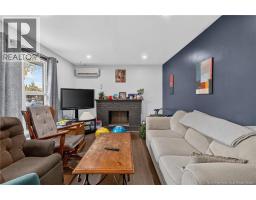
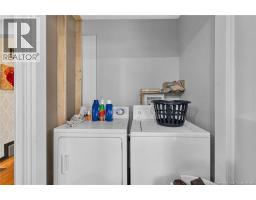
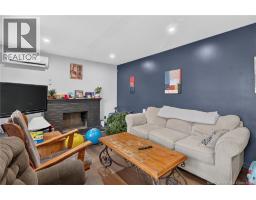
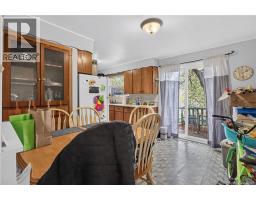
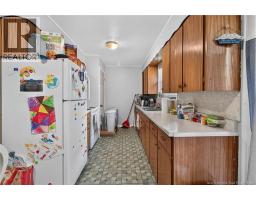
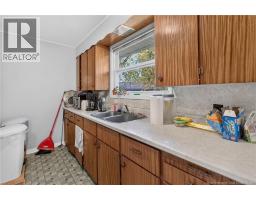
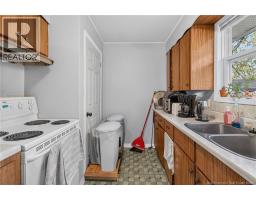
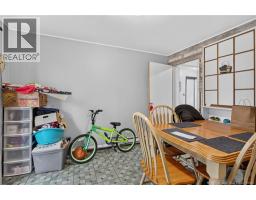
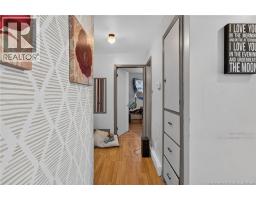
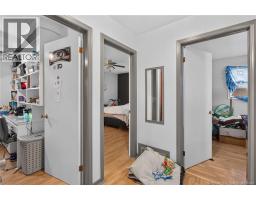
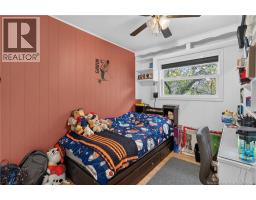
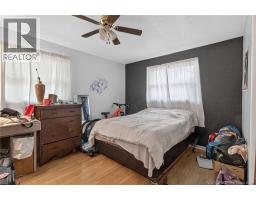
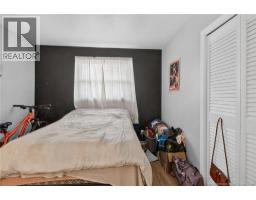
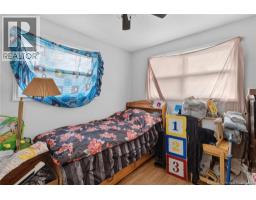
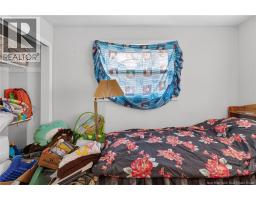
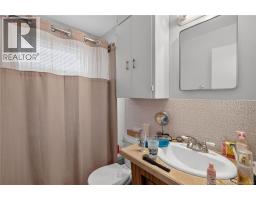
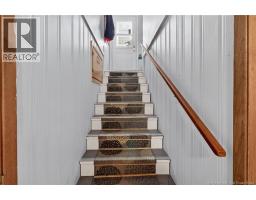
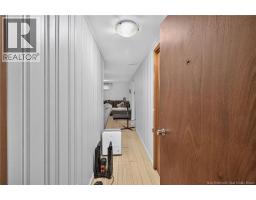
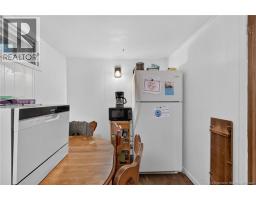
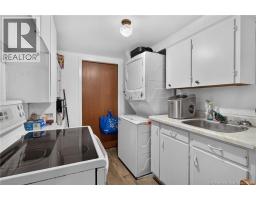
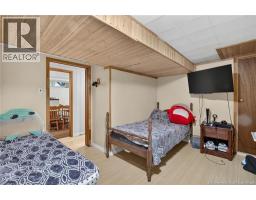
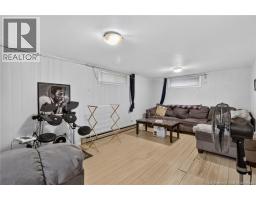
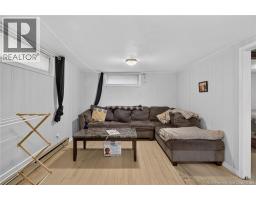
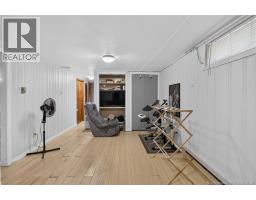
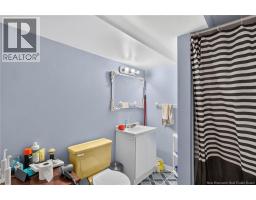
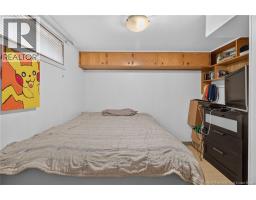
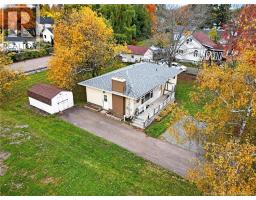
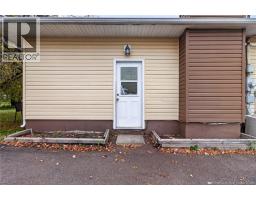
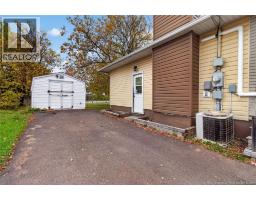
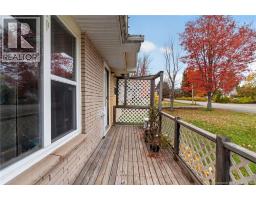
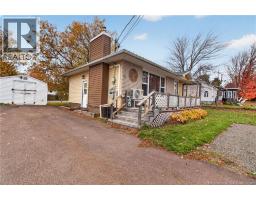
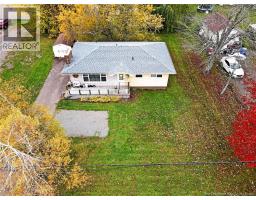
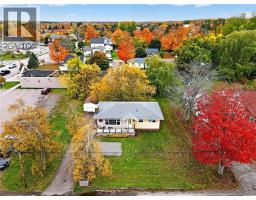
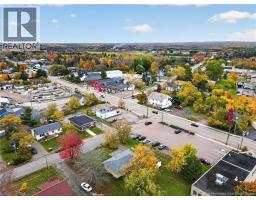
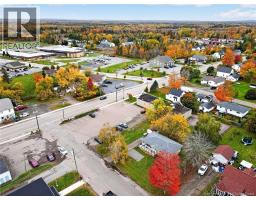
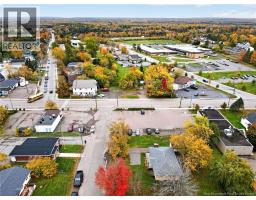
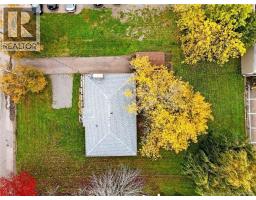
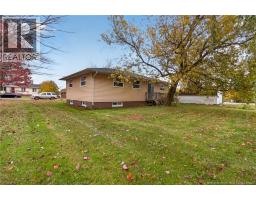
Whether youre looking for an investment property or a home with a central location, this property offers plenty of potential. The main level features three bedrooms, a kitchen and dining area, a separate living room and a full family bathroom. The lower level is accessible from both inside the home and through a side entrance, offering additional living space with a kitchen, living room, bathroom, non-conforming bedroom and office. The home is currently tenant occupied, with the upstairs tenants willing to remain if a new owner wishes to continue with the existing arrangement. An opportunity worth exploring for investors or buyers looking for a property with added flexibility. (id:19018)
Property Details
| MLS® Number | NB149696 |
| Property Type | Single Family |
| Amenities Near By | Recreation Nearby, Shopping |
| Structure | Shed |
Building
| Bathroom Total | 2 |
| Bedrooms Above Ground | 3 |
| Bedrooms Below Ground | 1 |
| Bedrooms Total | 4 |
| Architectural Style | Bungalow |
| Construction Style Attachment | Detached |
| Cooling Type | Heat Pump |
| Exterior Finish | Vinyl |
| Flooring Type | Laminate |
| Foundation Type | Concrete |
| Heating Fuel | Electric |
| Heating Type | Baseboard Heaters, Heat Pump |
| Stories Total | 1 |
| Size Interior | 1,802 Sqft |
| Total Finished Area | 1802 Sqft |
| Type | House |
| Utility Water | Well |
Land
| Access Type | Year-round Access, Public Road |
| Acreage | No |
| Land Amenities | Recreation Nearby, Shopping |
| Sewer | Municipal Sewage System |
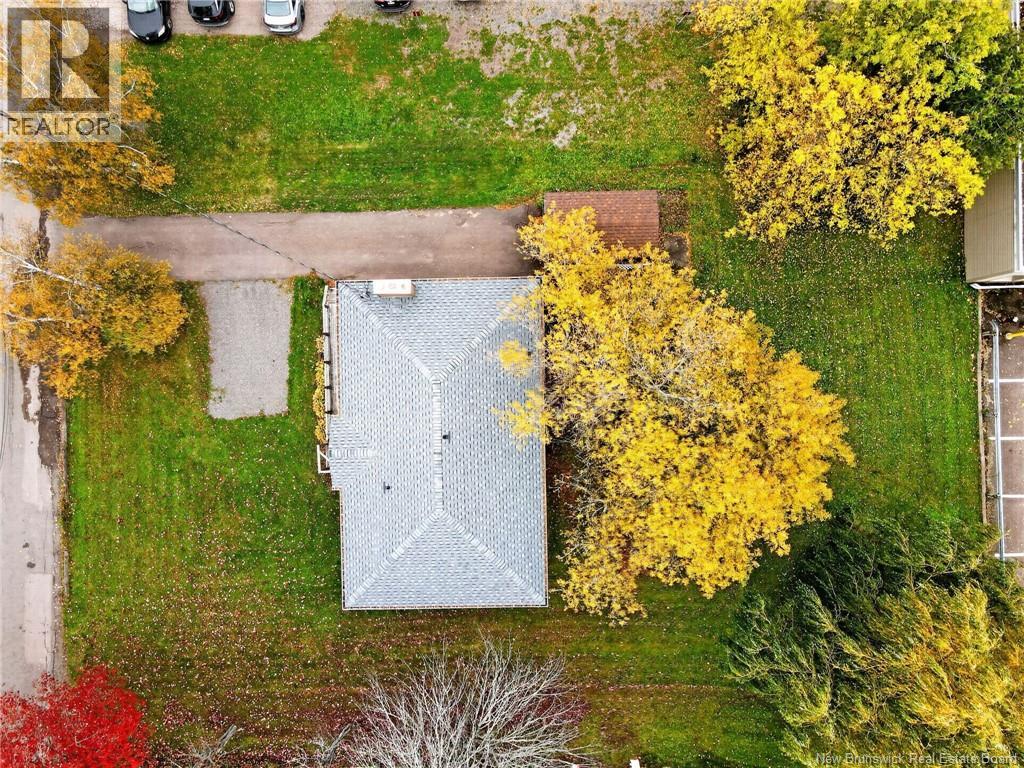
| Size Irregular | 1079 |
| Size Total | 1079 M2 |
| Size Total Text | 1079 M2 |
Rooms
| Level | Type | Length | Width | Dimensions |
|---|---|---|---|---|
| Basement | 3pc Bathroom | 7'3'' x 6'1'' | ||
| Basement | Office | 12'11'' x 11' | ||
| Basement | Bedroom | 9'9'' x 10'8'' | ||
| Basement | Family Room | 17'7'' x 10'9'' | ||
| Basement | Kitchen | 15'4'' x 7'2'' | ||
| Main Level | Primary Bedroom | 12'9'' x 10'1'' | ||
| Main Level | Bedroom | 9'3'' x 10'7'' | ||
| Main Level | Bedroom | 8'3'' x 10'1'' | ||
| Main Level | 4pc Bathroom | 4'11'' x 7'1'' | ||
| Main Level | Living Room | 19'7'' x 11'2'' | ||
| Main Level | Dining Room | 8'9'' x 11'8'' | ||
| Main Level | Kitchen | 10'10'' x 8'1'' |
https://www.realtor.ca/real-estate/30400863/52-boyd-street-salisbury
Contact Us
Contact us for more information

The trademarks REALTOR®, REALTORS®, and the REALTOR® logo are controlled by The Canadian Real Estate Association (CREA) and identify real estate professionals who are members of CREA. The trademarks MLS®, Multiple Listing Service® and the associated logos are owned by The Canadian Real Estate Association (CREA) and identify the quality of services provided by real estate professionals who are members of CREA. The trademark DDF® is owned by The Canadian Real Estate Association (CREA) and identifies CREA's Data Distribution Facility (DDF®)
October 14 2026 05:55:07
Saint John Real Estate Board Inc
