21 Hill Street Lincoln, New Brunswick E3B 6W2
$119,900
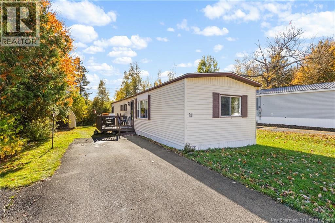
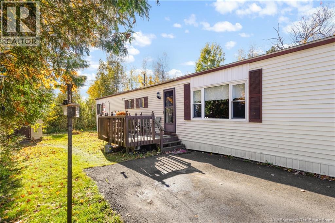
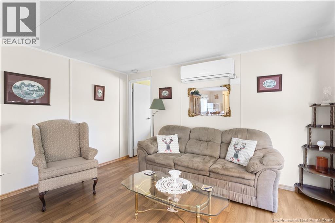
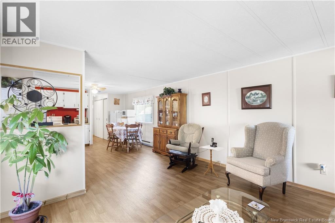
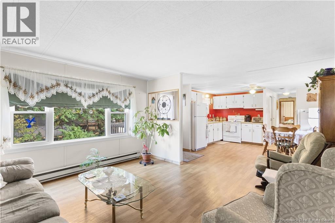
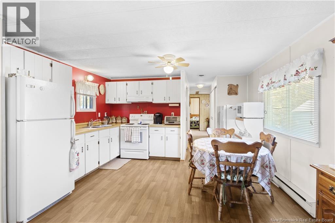
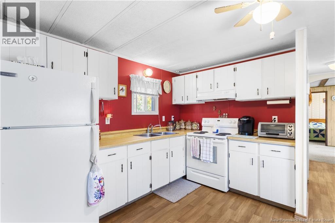
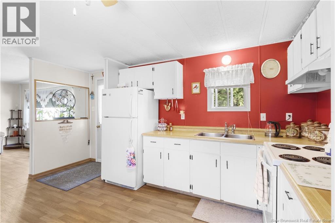
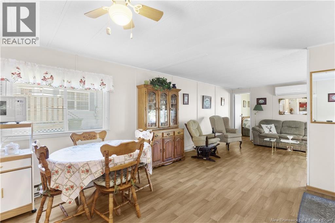
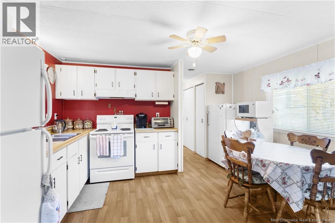
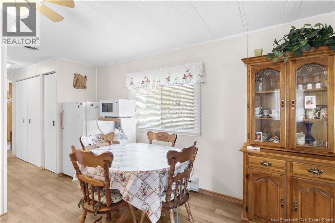
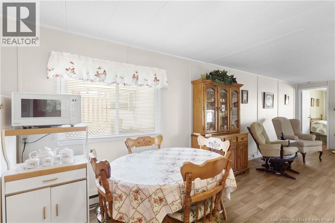
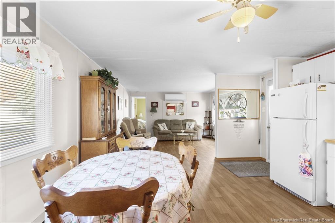
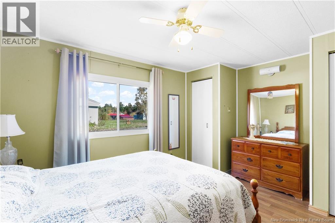
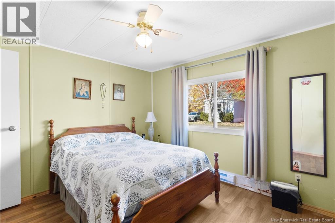
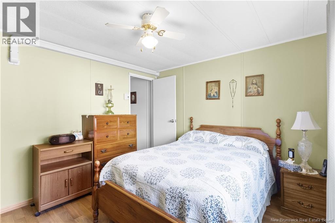
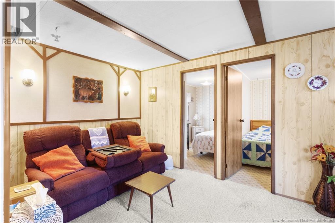
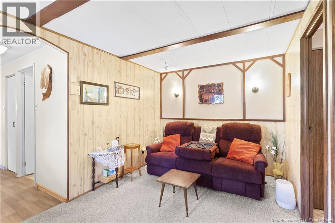
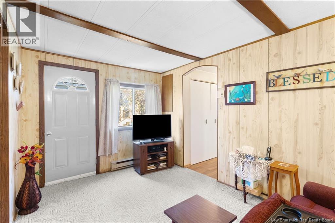
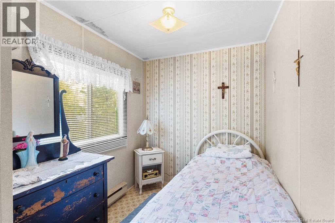
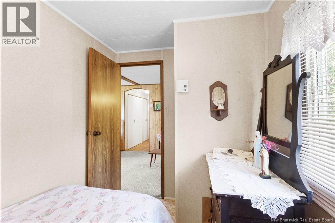
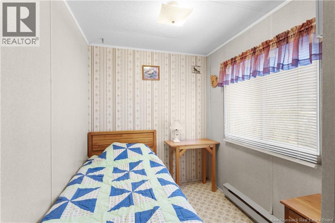
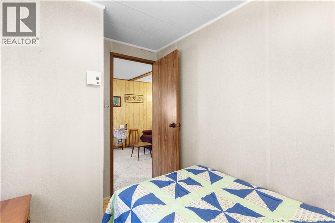
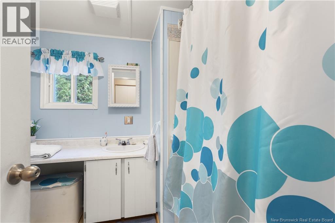
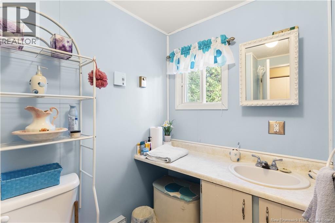
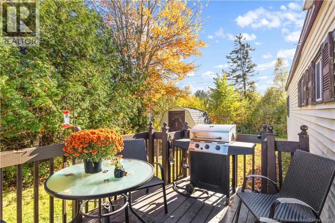
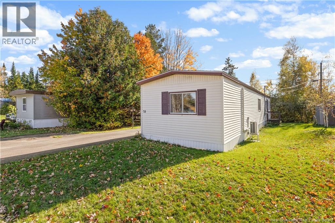
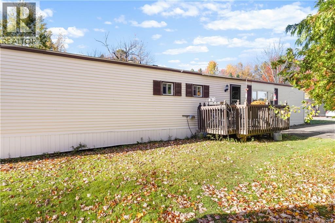
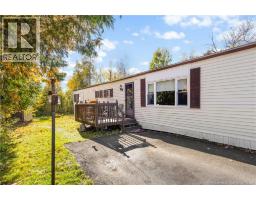
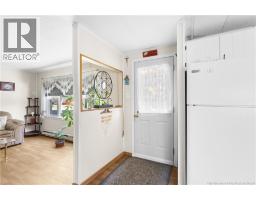
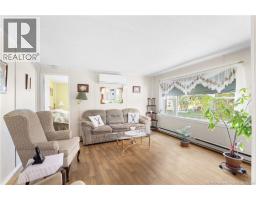
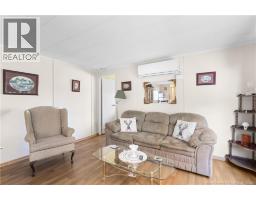
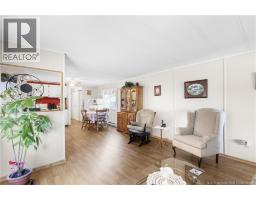
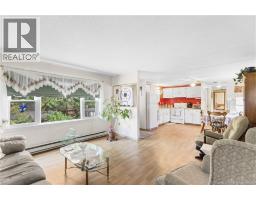
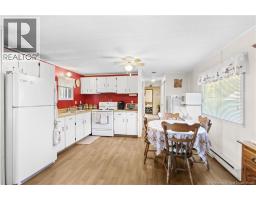
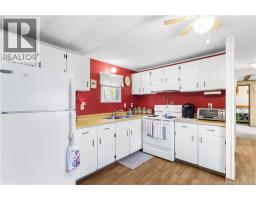
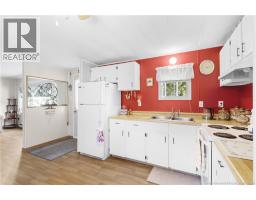
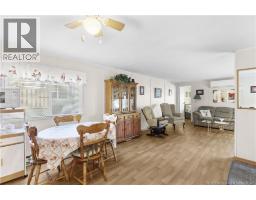
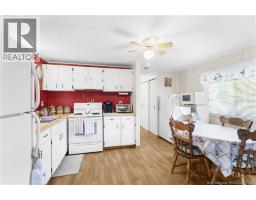
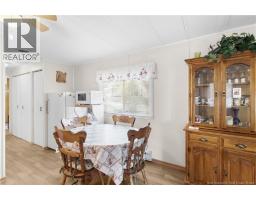
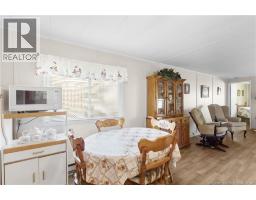
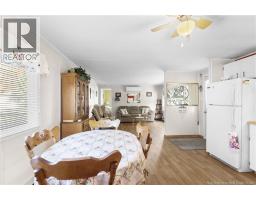
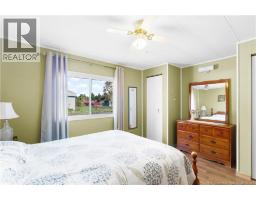
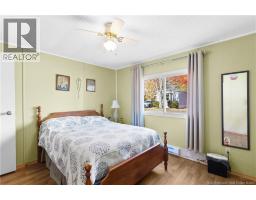
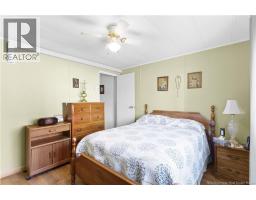
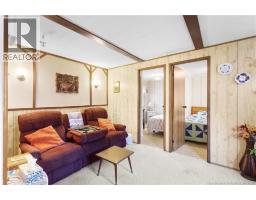
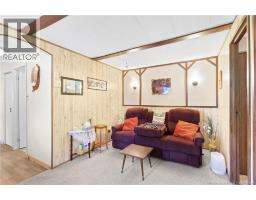
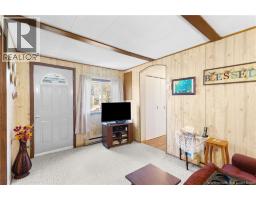
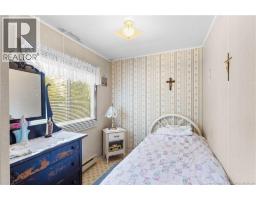
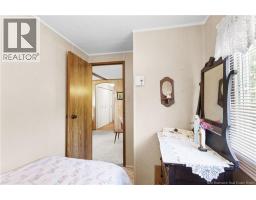
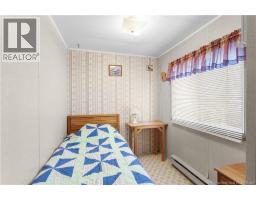
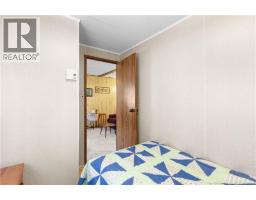
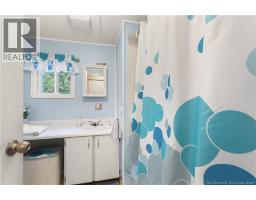
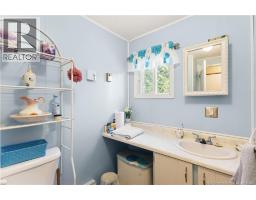
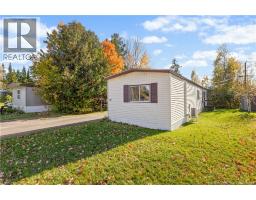
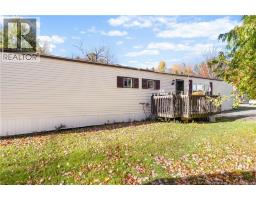
Welcome to 21 Hill Street in Lincoln! Offered for the first time, this well-cared-for 3-bedroom, 1-bathroom mini home was lovingly maintained by its original owner and is filled with years of cherished family memories. With a practical layout, the three bedrooms offer flexibility for family, guests, or a home office, providing a great opportunity for a variety of buyers. The roof was replaced approximately 10 years ago, which is an added benefit for prospective buyers. The home's longstanding ownership and history of care reflect the pride that has gone into maintaining it over the years. Being offered as an estate sale, this property presents an excellent opportunity for first-time buyers, downsizers, or anyone looking for an affordable place to call home. Whether you're looking to settle into your first home or simplify your lifestyle, 21 Hill Street is ready for its next chapter. Come see the potential and start making memories of your own! (id:19018)
Open House
This property has open houses!
5:00 pm
Ends at:7:00 pm
2:00 pm
Ends at:4:00 pm
Property Details
| MLS® Number | NB149681 |
| Property Type | Single Family |
| Amenities Near By | Airport |
| Equipment Type | Water Heater |
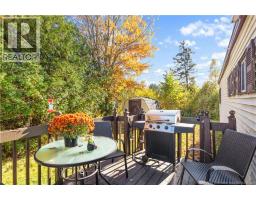
| Features | Level Lot, Balcony/deck/patio |
| Rental Equipment Type | Water Heater |
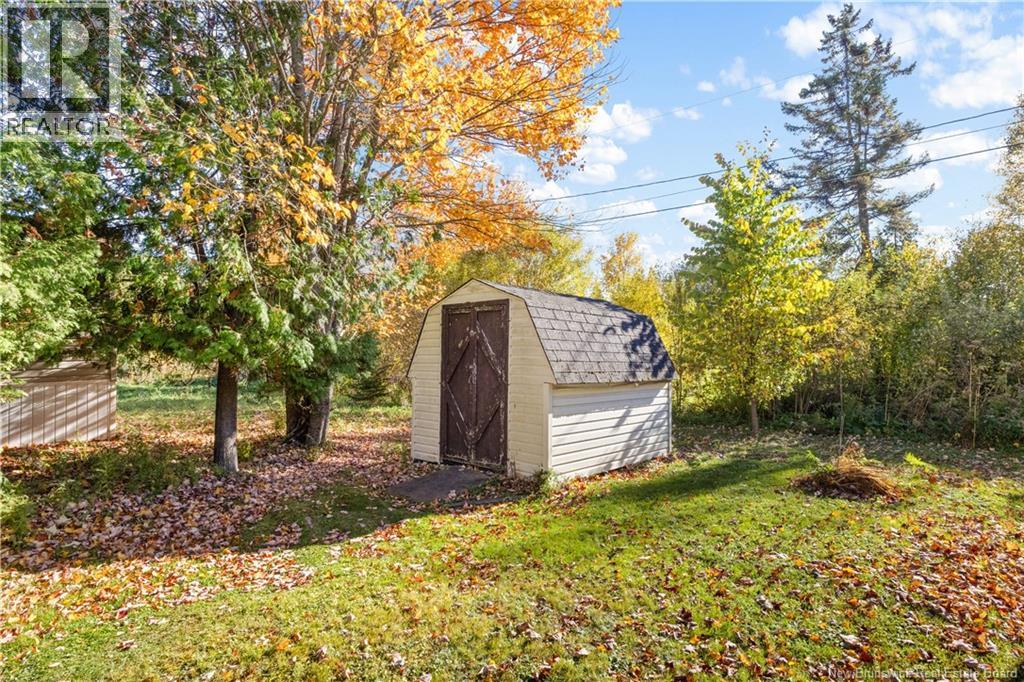
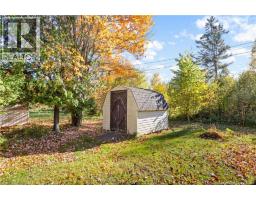
| Structure | Shed |
Building
| Bathroom Total | 1 |
| Bedrooms Above Ground | 3 |
| Bedrooms Total | 3 |
| Basement Type | None |
| Constructed Date | 1985 |
| Construction Style Attachment | Detached |
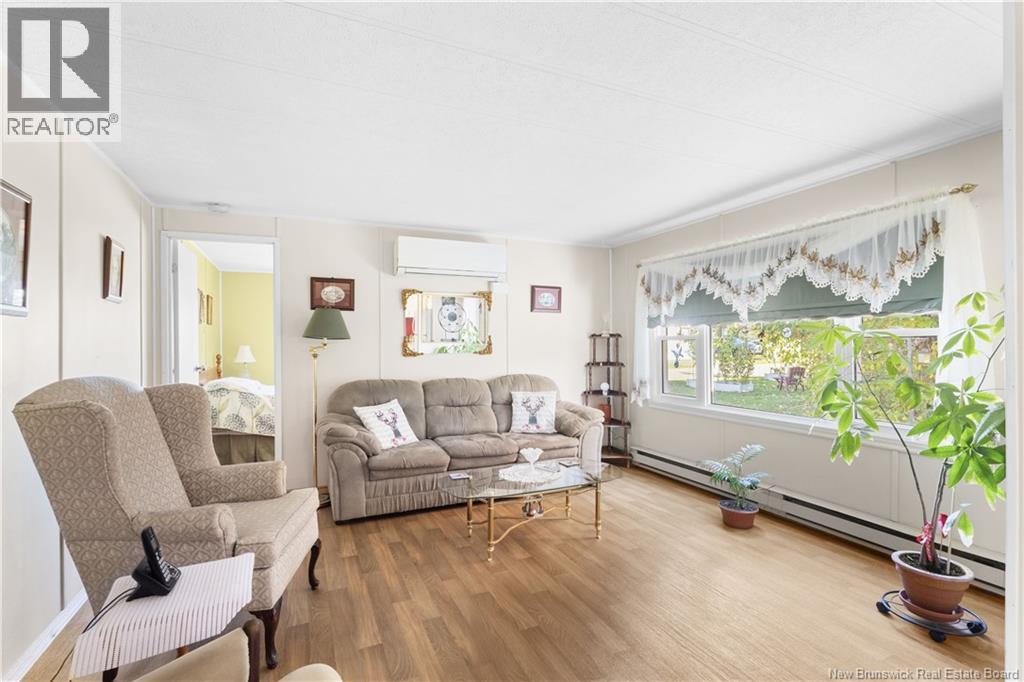
| Cooling Type | Heat Pump |
| Exterior Finish | Vinyl |
| Foundation Type | Block |
| Heating Fuel | Electric |
| Heating Type | Baseboard Heaters, Heat Pump |
| Size Interior | 888 Sqft |
| Total Finished Area | 888 Sqft |
| Type | House |
| Utility Water | Community Water System |
Land
| Access Type | Year-round Access, Public Road |
| Acreage | No |
| Land Amenities | Airport |
| Landscape Features | Landscaped |
Rooms
| Level | Type | Length | Width | Dimensions |
|---|---|---|---|---|
| Main Level | 3pc Bathroom | 7'9'' x 7'5'' | ||
| Main Level | Bedroom | 9'10'' x 6'7'' | ||
| Main Level | Bedroom | 9'10'' x 6'7'' | ||
| Main Level | Family Room | 8'10'' x 13'6'' | ||
| Main Level | Primary Bedroom | 10'5'' x 13'6'' | ||
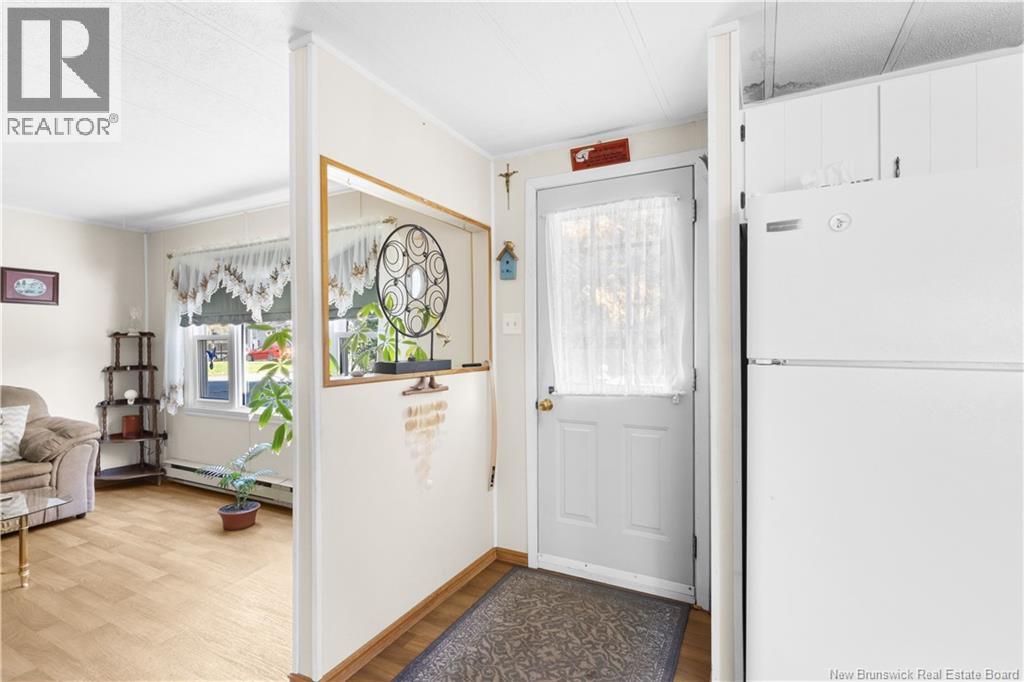
| Main Level | Kitchen | 10'10'' x 7'11'' | ||
| Main Level | Living Room | 11'11'' x 13'6'' | ||
| Main Level | Foyer | 3'11'' x 7'11'' |
https://www.realtor.ca/real-estate/30400034/21-hill-street-lincoln
Contact Us
Contact us for more information

The trademarks REALTOR®, REALTORS®, and the REALTOR® logo are controlled by The Canadian Real Estate Association (CREA) and identify real estate professionals who are members of CREA. The trademarks MLS®, Multiple Listing Service® and the associated logos are owned by The Canadian Real Estate Association (CREA) and identify the quality of services provided by real estate professionals who are members of CREA. The trademark DDF® is owned by The Canadian Real Estate Association (CREA) and identifies CREA's Data Distribution Facility (DDF®)
October 16 2026 10:55:18
Saint John Real Estate Board Inc
