30 Riverview Drive Bayside, New Brunswick E5B 2Y6
$389,900
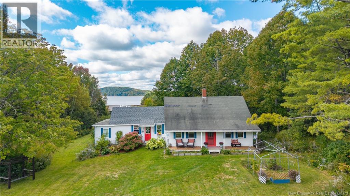
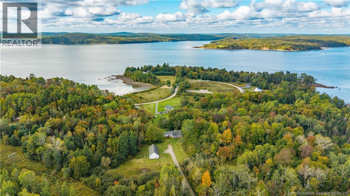
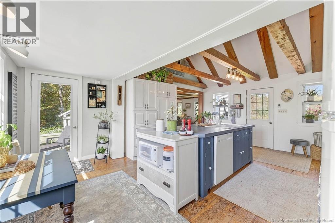
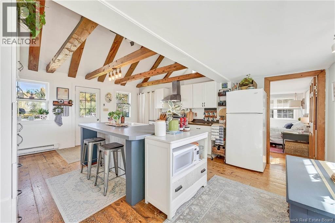
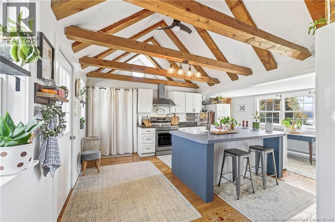
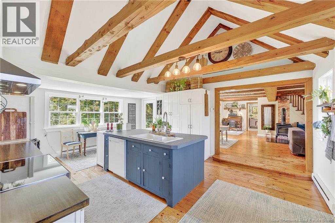
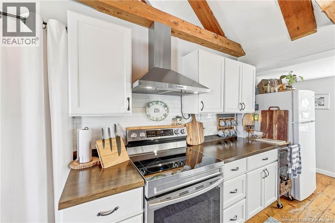
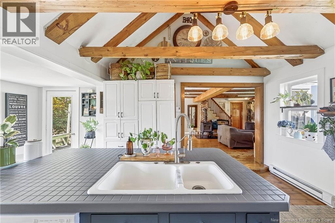
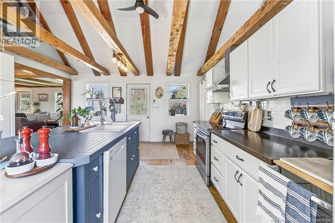
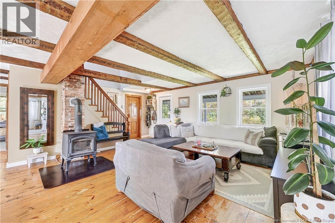
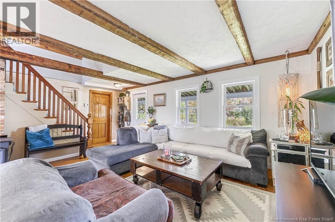
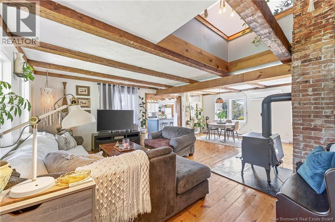
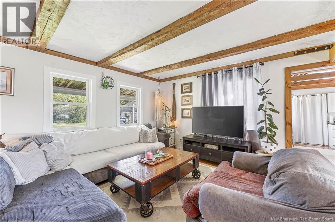
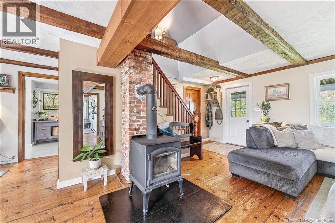
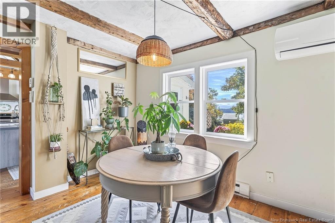
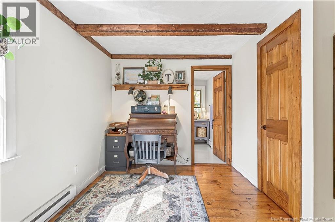
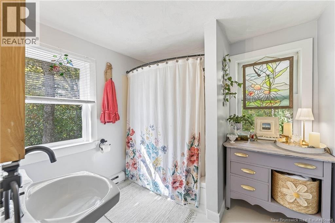
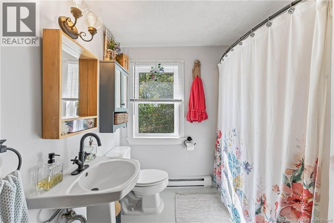
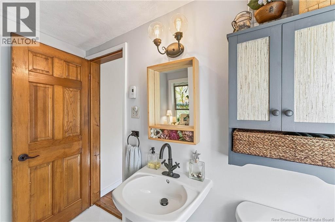
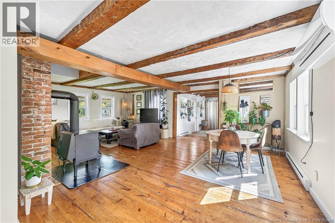
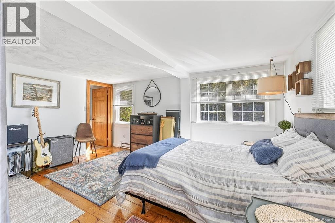
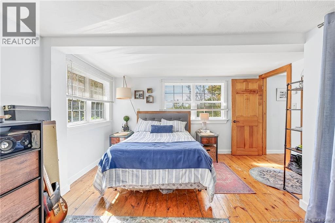
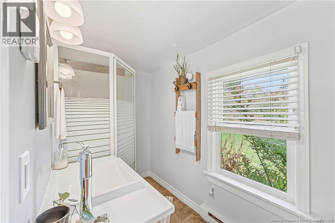
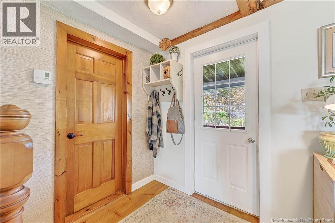
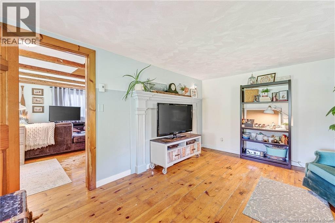
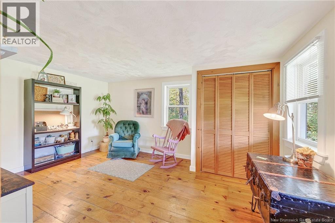
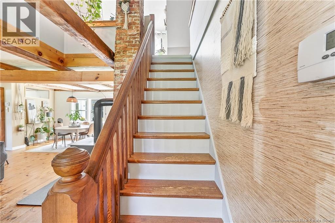
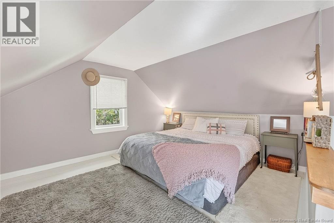
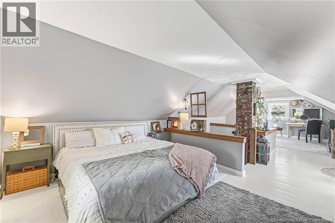
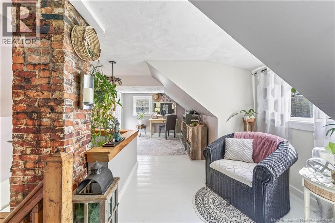
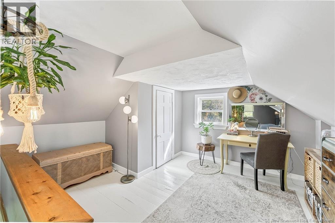
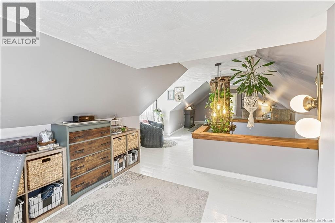
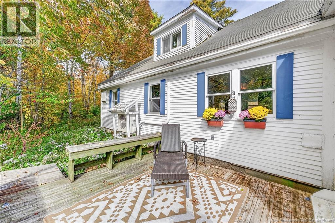
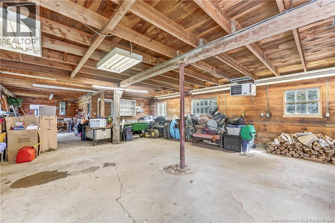
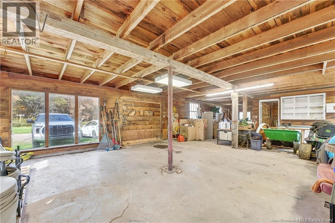
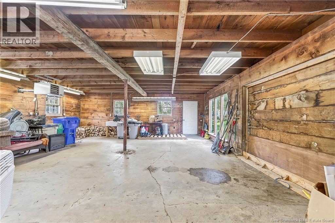
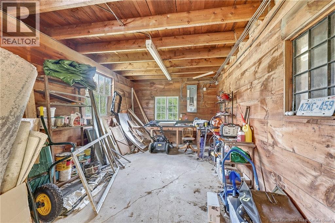
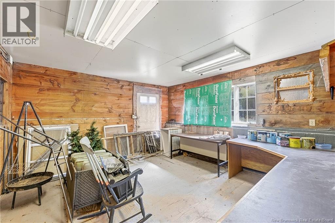
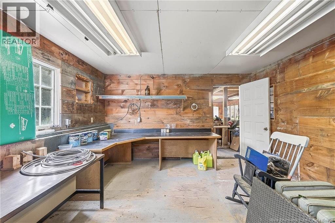
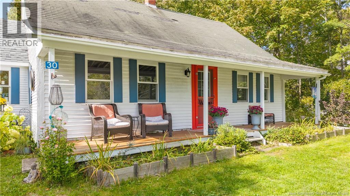
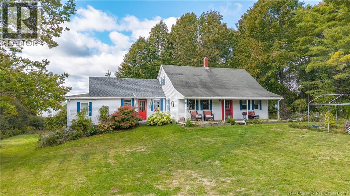
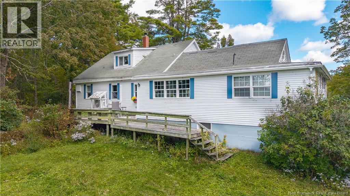
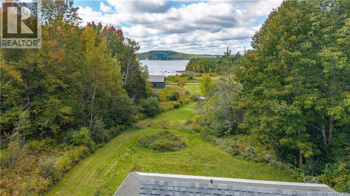
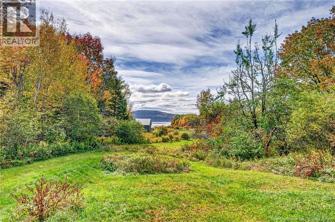
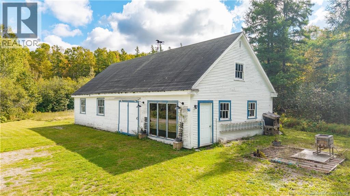
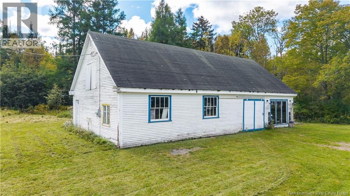
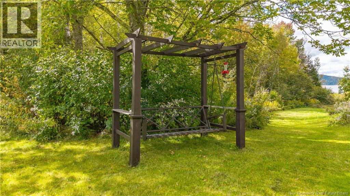
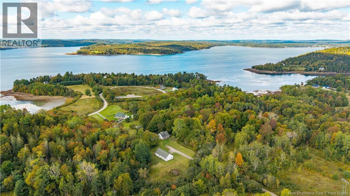
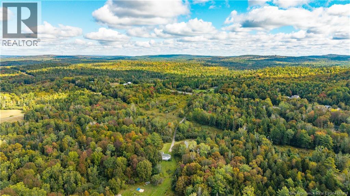
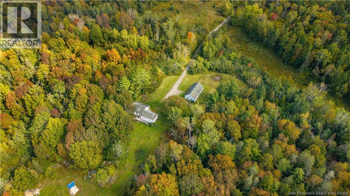
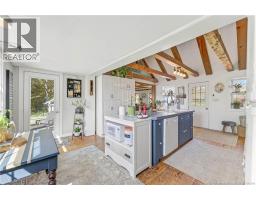
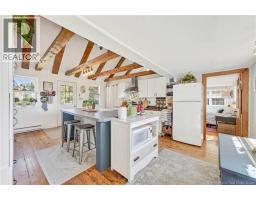
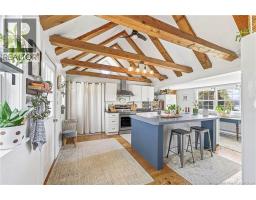
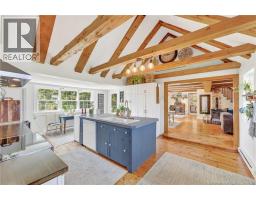
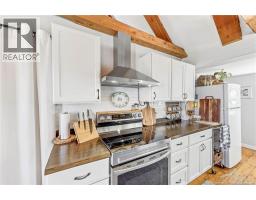
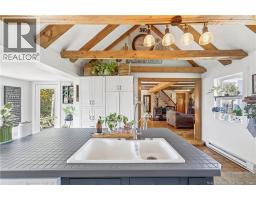
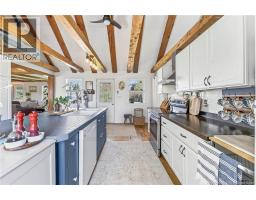
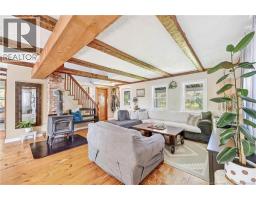
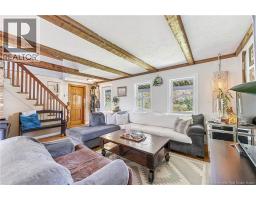
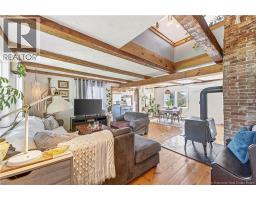
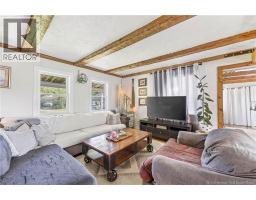
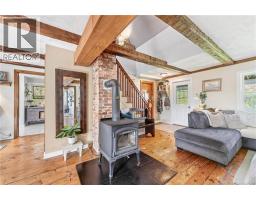
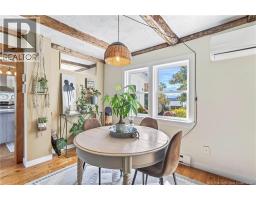
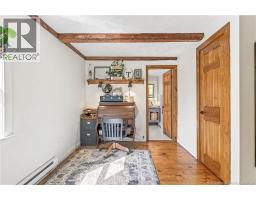
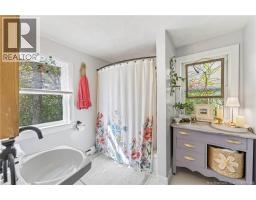
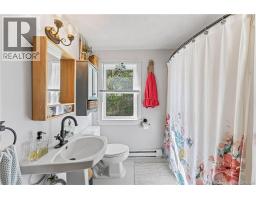
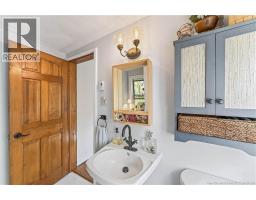
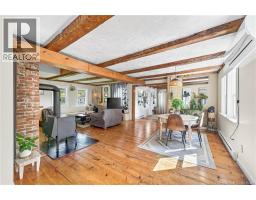
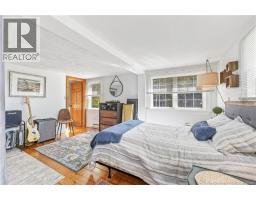
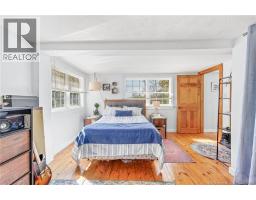
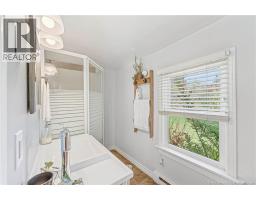
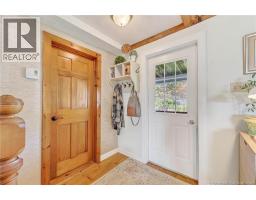
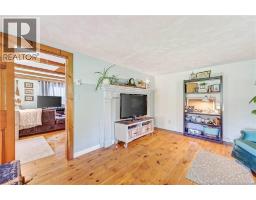
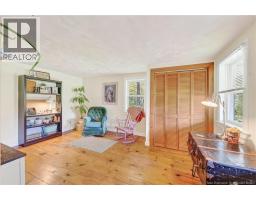
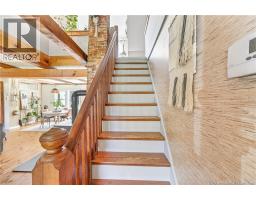
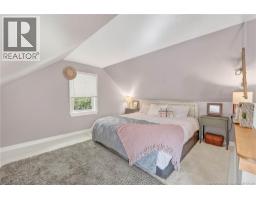
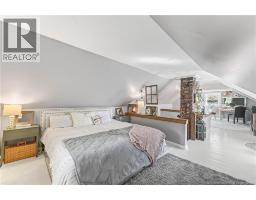
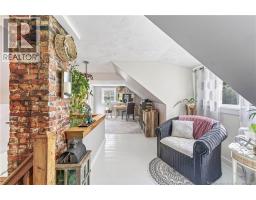
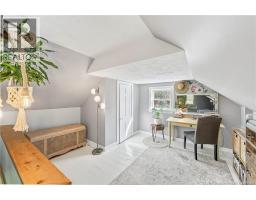
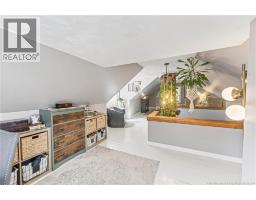
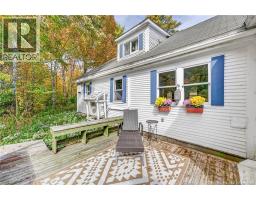
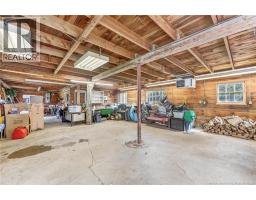
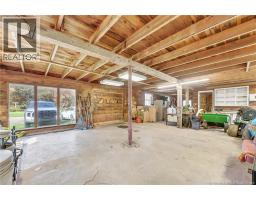
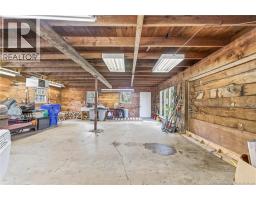
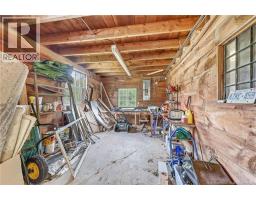
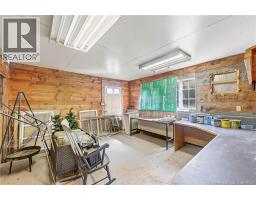
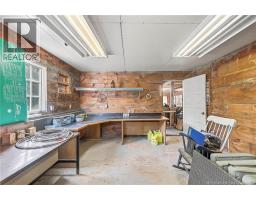
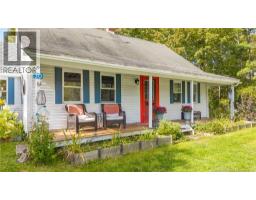
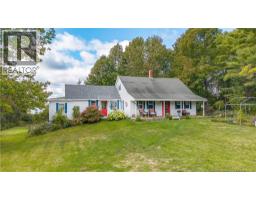
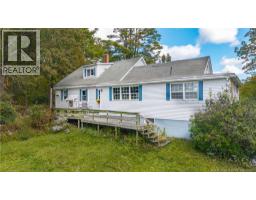
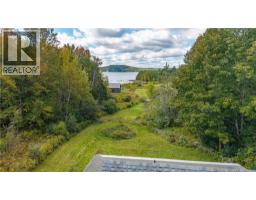
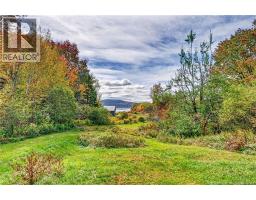
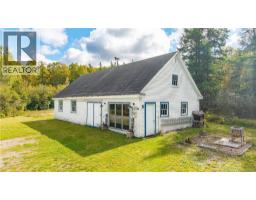
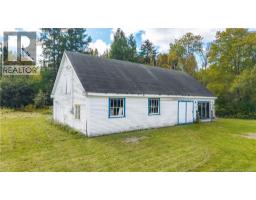
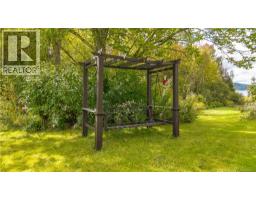
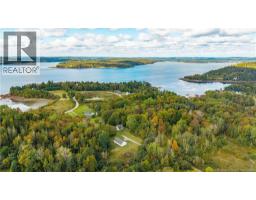
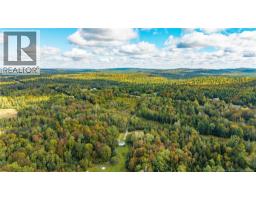
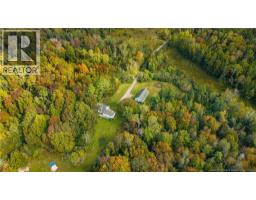
Welcome to your private country retreat in Bayside, just a short drive from St. Andrews! Set on 5.4 acres surrounded by mature trees, shrubs, perennials and nature, this charming WATER VIEW home offers privacy, space and a peaceful setting at the end of a country driveway. Step inside to a bright and welcoming interior that has been fully painted, with plenty of windows bringing in natural light while showcasing scenic views. The kitchen features newer cabinetry, a pantry, centre island and exposed beams, with a laundry area and garden door leading to the west-facing back deck, perfect for BBQs, entertaining or relaxing. The spacious open-concept dining and living area is filled with character, featuring original exposed beams, pine floors, a ductless heat pump and a cozy wood stove installed approximately three years ago. From here, the front door leads to a covered verandah where you can enjoy the peaceful surroundings. The main level offers a primary bedroom with a private 3-piece ensuite, while the guest bedroom is located at the opposite end of the home. A 4-piece main bathroom and small office area complete this level. Upstairs, you'll find a spacious loft featuring a third bedroom, reading area and bonus room overlooking the living space below, offering plenty of flexibility for family, guests, hobbies or additional workspace. The home also features electric baseboard heating, concrete septic and a 200 AMP breaker panel. Outside, the impressive 26' x 51' detached garage/workshop features a concrete floor, loft and a separate insulated and heated room, an excellent setup for storage, projects or a workshop. With 5.4 acres to explore, water views, abundant wildlife and a private rural setting close to St. Andrews, this Bayside property offers the space and tranquility of country living without being too far from town. Come experience everything this unique property has to offer! (id:19018)
Property Details
| MLS® Number | NB149321 |
| Property Type | Single Family |
| Features | Balcony/deck/patio |
| View Type | River View |
| Water Front Name | St. Croix River |
Building
| Bathroom Total | 2 |
| Bedrooms Above Ground | 3 |
| Bedrooms Total | 3 |
| Amenities | Fireplace(s) |
| Architectural Style | Cape Cod |
| Basement Type | Crawl Space |
| Construction Style Attachment | Detached |
| Cooling Type | Heat Pump |
| Exterior Finish | Wood |
| Flooring Type | Softwood, Wood |
| Foundation Type | Concrete, Stone |
| Heating Fuel | Electric, Wood |
| Heating Type | Baseboard Heaters, Heat Pump, Stove |
| Stories Total | 2 |
| Size Interior | 1,714 Sqft |
| Total Finished Area | 1714 Sqft |
| Type | House |
| Utility Water | Well, Spring |
Parking
| Detached Garage | |
| Garage | |
| Heated Garage |
Land
| Access Type | Year-round Access, Public Road |
| Acreage | Yes |
| Sewer | Septic System |
| Size Irregular | 5.485 |
| Size Total | 5.485 Ac |
| Size Total Text | 5.485 Ac |
Rooms
| Level | Type | Length | Width | Dimensions |
|---|---|---|---|---|
| Second Level | Other | 7'8'' x 9'8'' | ||
| Second Level | Bedroom | 10'4'' x 13'3'' | ||
| Main Level | 4pc Bathroom | X | ||
| Main Level | Bedroom | 11' x 15' | ||
| Main Level | Office | 6'4'' x 8'6'' | ||
| Main Level | 3pc Bathroom | X | ||
| Main Level | Kitchen | 15' x 19'6'' | ||
| Main Level | Living Room | 16'8'' x 24'3'' |
https://www.realtor.ca/real-estate/30400412/30-riverview-drive-bayside
Contact Us
Contact us for more information

The trademarks REALTOR®, REALTORS®, and the REALTOR® logo are controlled by The Canadian Real Estate Association (CREA) and identify real estate professionals who are members of CREA. The trademarks MLS®, Multiple Listing Service® and the associated logos are owned by The Canadian Real Estate Association (CREA) and identify the quality of services provided by real estate professionals who are members of CREA. The trademark DDF® is owned by The Canadian Real Estate Association (CREA) and identifies CREA's Data Distribution Facility (DDF®)
October 14 2026 04:50:10
Saint John Real Estate Board Inc
