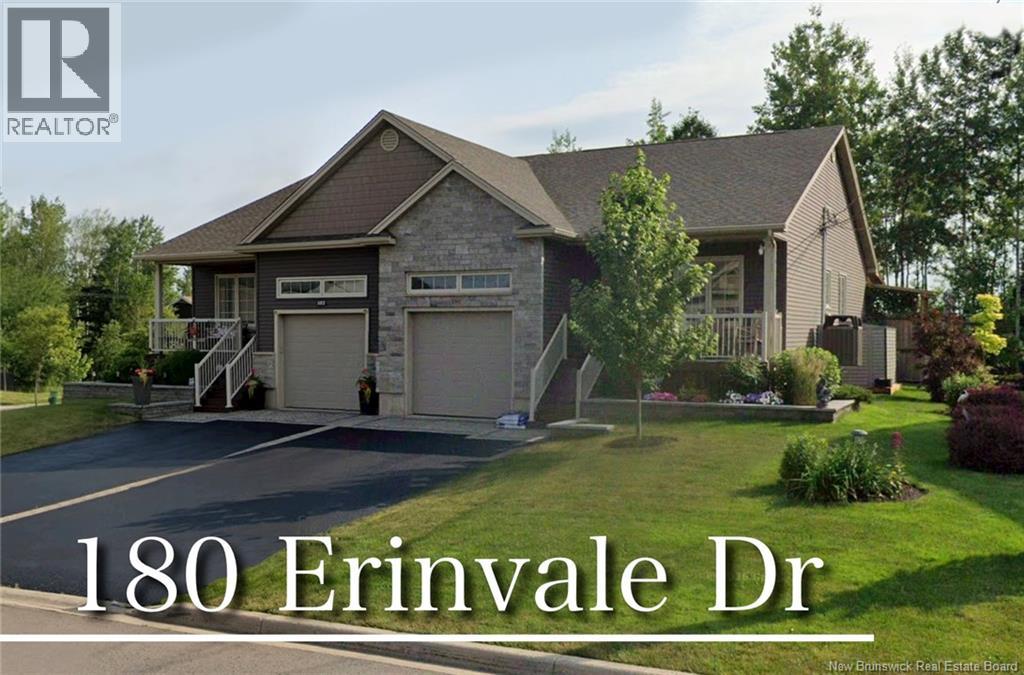
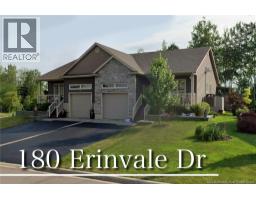
180 Erinvale Drive Moncton, New Brunswick E1A 5S7

$525,000
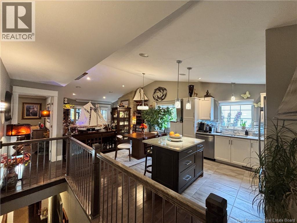
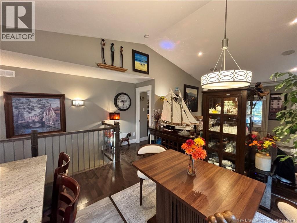
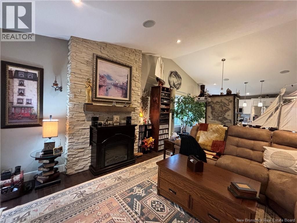
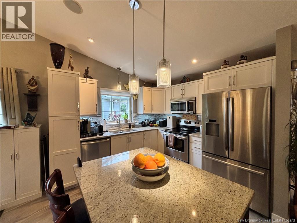
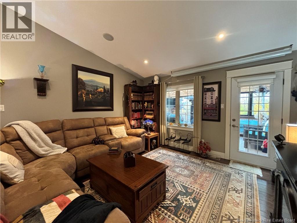
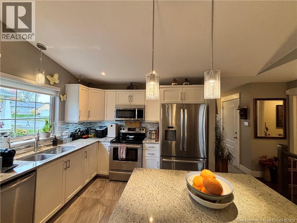
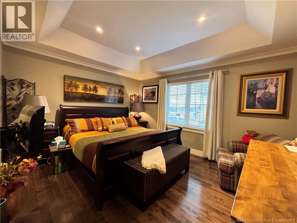
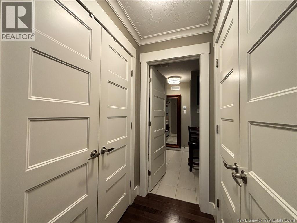
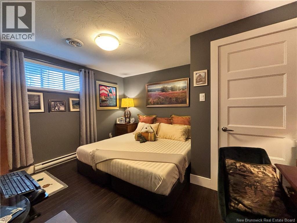
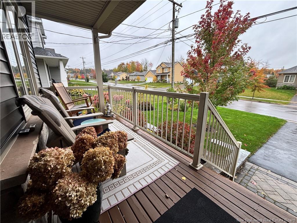
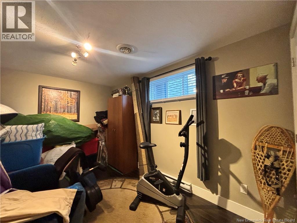
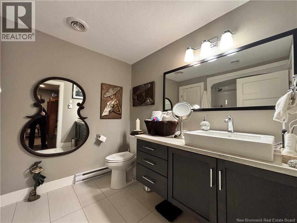
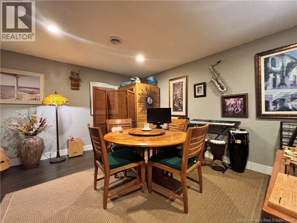
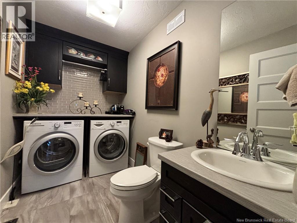
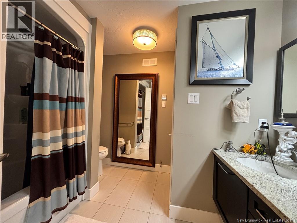
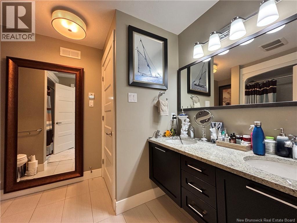
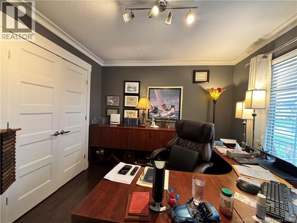
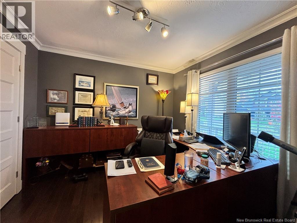
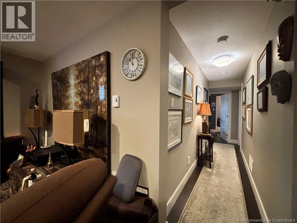
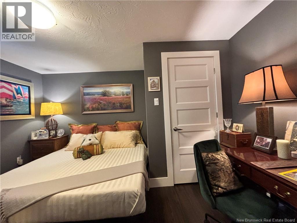
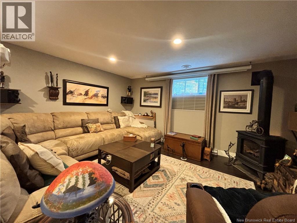
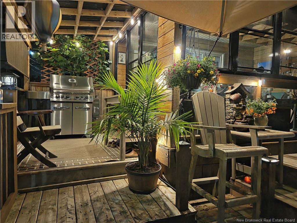
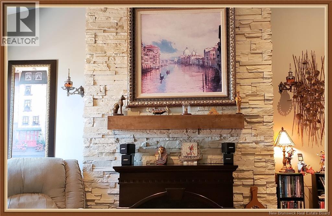
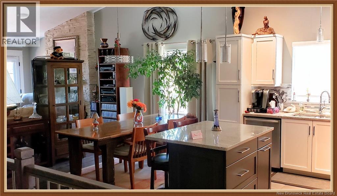
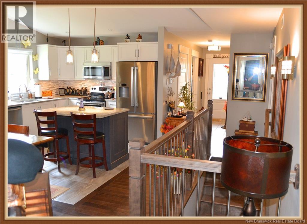
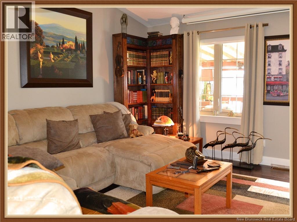
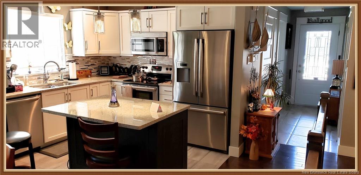
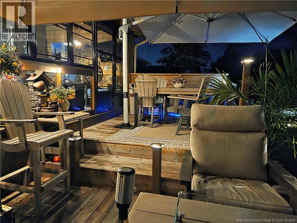
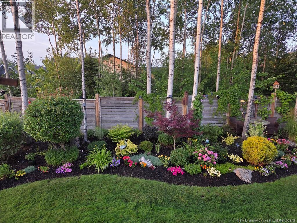
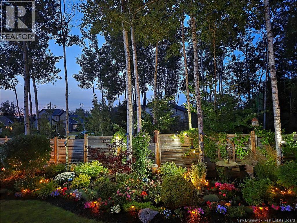
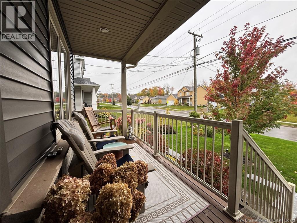
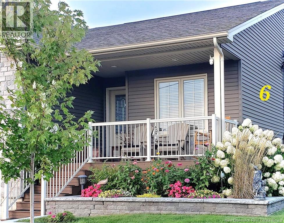
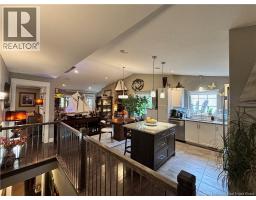
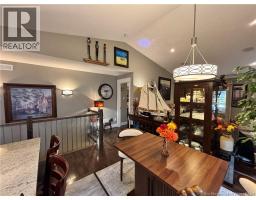
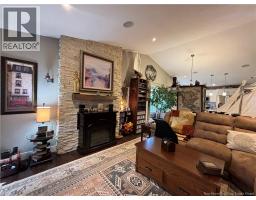
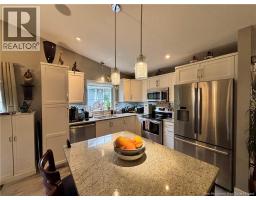
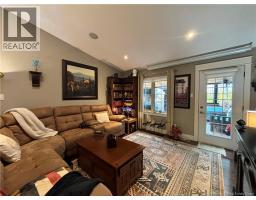
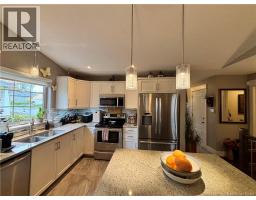
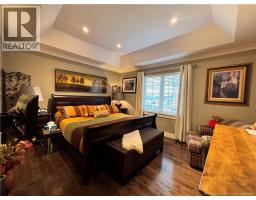
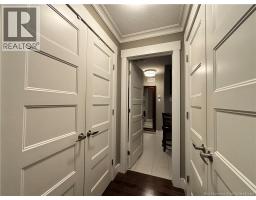
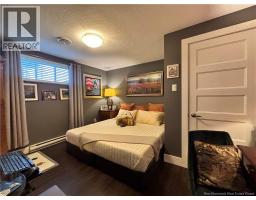
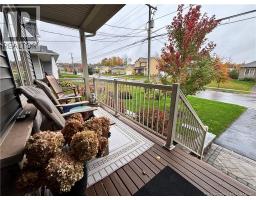
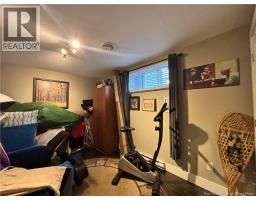
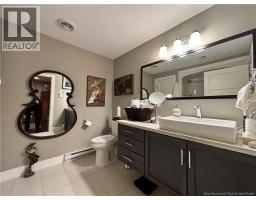
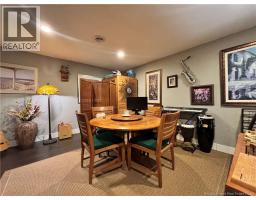
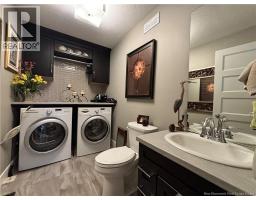
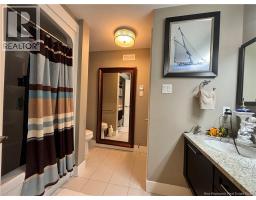
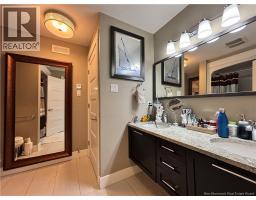
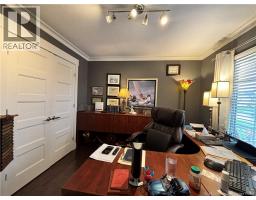
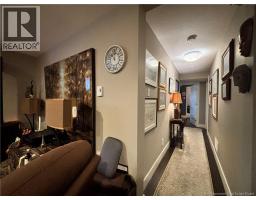
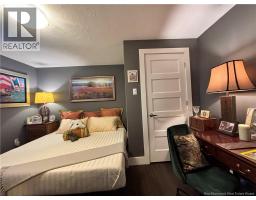
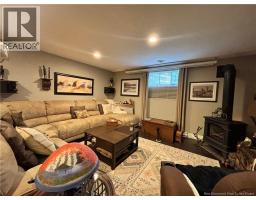
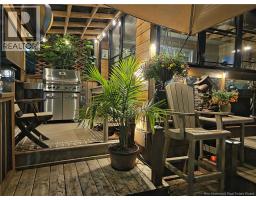
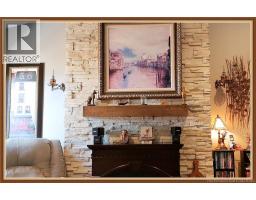
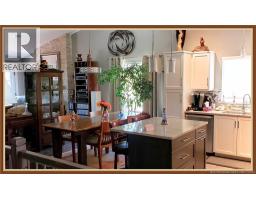
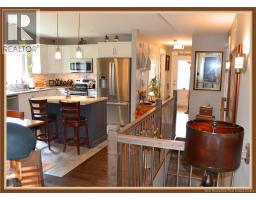
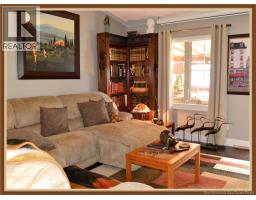
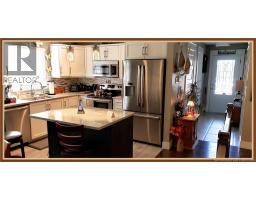
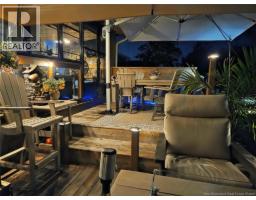
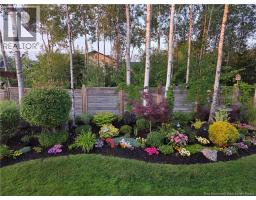
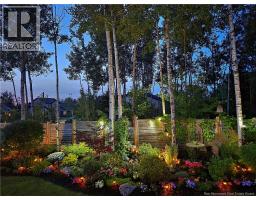
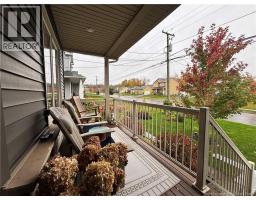
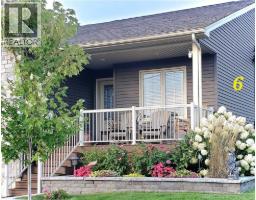
Welcome to this immaculate, turn-key semi-detached bungalow with heated single garage which has ceramic tile flooring in Monctons highly desirable Grove Hamlet neighborhood. Features A DUCTED CENTRAL HEAT PUMP for heating and cooling. From the moment you arrive, youll love the beautiful curb appeal, highlighted by professional landscaping and stone accents. The main floor boasts a bright, open-concept design accented by beautiful Tray Ceilings. Cathedral ceiling in kitchen and living room. As you enter, an office/bedroom on the right, washroom and main level laundry to the left. Kitchen and livingroom are open concept. Kitchen features granite countertops and island and Stainless steel appliances. Main level primary bedroom with gorgeous ensuite and double closets. Lower level features large rec room and full bath and 2 bedrooms. Main level is wired with audio speakers for your entertainement. Back deck OASIS was built by Dave Maillet at DownHome Contruction. Extra features. Garage door can be controlled via your smart phone App. Home was built by Pierre Collette. Property is Generator Prepped. House has a security System wired and ready to hook up. Walking trails close by. (id:19018)
Property Details
| MLS® Number | NB149679 |
| Property Type | Single Family |
| Features | Balcony/deck/patio |
Building
| Bathroom Total | 3 |
| Bedrooms Above Ground | 2 |
| Bedrooms Below Ground | 2 |
| Bedrooms Total | 4 |
| Architectural Style | 2 Level |
| Construction Style Attachment | Semi-detached |
| Cooling Type | Central Air Conditioning, Air Conditioned, Heat Pump |
| Exterior Finish | Stone, Vinyl |
| Flooring Type | Ceramic, Hardwood |
| Foundation Type | Concrete |
| Half Bath Total | 1 |
| Heating Fuel | Propane, Natural Gas |
| Heating Type | Heat Pump, Stove |
| Size Interior | 1,826 Sqft |
| Total Finished Area | 1826 Sqft |
| Utility Water | Municipal Water |
Parking
| Attached Garage | |
| Garage | |
| Heated Garage |
Land
| Access Type | Year-round Access, Public Road |
| Acreage | No |
| Sewer | Municipal Sewage System |
| Size Irregular | 382 |
| Size Total | 382 M2 |
| Size Total Text | 382 M2 |
Rooms
| Level | Type | Length | Width | Dimensions |
|---|---|---|---|---|
| Basement | Other | 7' x 7' | ||
| Basement | Family Room | 27'2'' x 15'7'' | ||
| Basement | Bedroom | 9'6'' x 15'9'' | ||
| Basement | Bedroom | 13'8'' x 11'9'' | ||
| Basement | 3pc Bathroom | 9'8'' x 8'3'' | ||
| Main Level | Dining Room | 13'10'' x 9'6'' | ||
| Main Level | 4pc Ensuite Bath | 10' x 8'6'' | ||
| Main Level | Bedroom | 14' x 13'8'' | ||
| Main Level | Kitchen | 13'8'' x 9'5'' | ||
| Main Level | 2pc Bathroom | 10' x 5'5'' | ||
| Main Level | Office | 10'2'' x 10' |
https://www.realtor.ca/real-estate/30400512/180-erinvale-drive-moncton
Contact Us
Contact us for more information

The trademarks REALTOR®, REALTORS®, and the REALTOR® logo are controlled by The Canadian Real Estate Association (CREA) and identify real estate professionals who are members of CREA. The trademarks MLS®, Multiple Listing Service® and the associated logos are owned by The Canadian Real Estate Association (CREA) and identify the quality of services provided by real estate professionals who are members of CREA. The trademark DDF® is owned by The Canadian Real Estate Association (CREA) and identifies CREA's Data Distribution Facility (DDF®)
October 16 2026 08:56:37
Saint John Real Estate Board Inc
